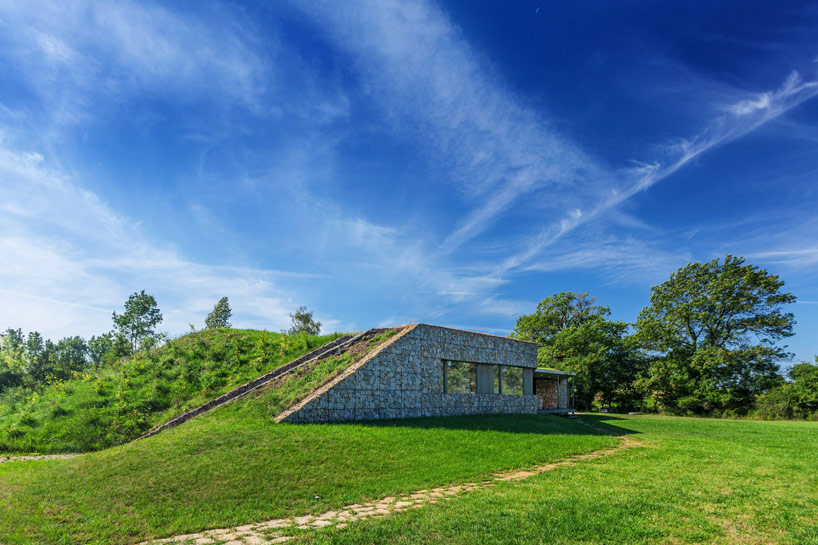
basarch: hunting lodge on a game preserve
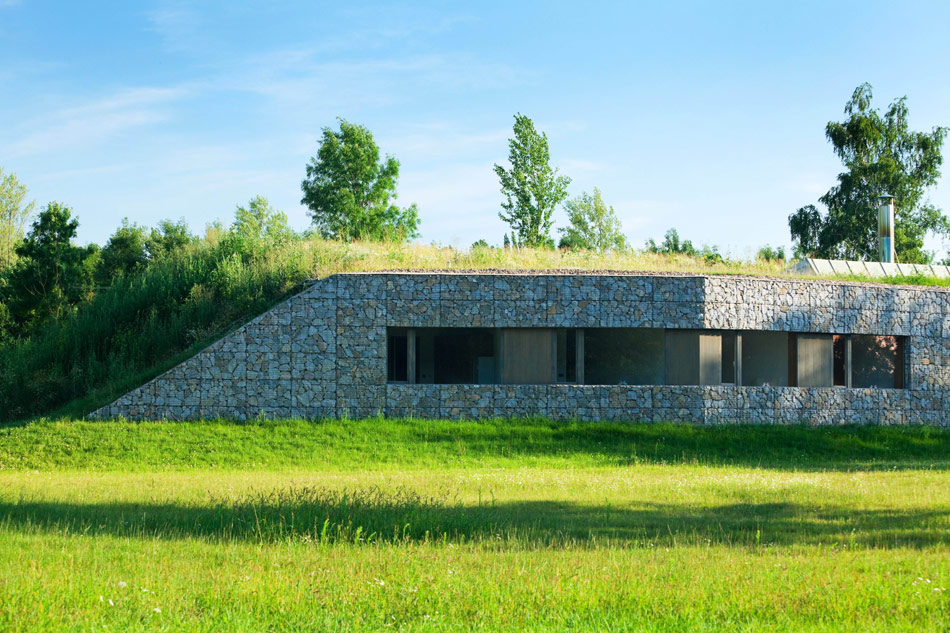
a hunting lodge uses natural materials to render itself an extension of the natural forest landscape that acts as protagonist to the project.
prefer designboom on google[FEATURED]
‘hunting lodge on a game preserve’ by basarch, lednice na moravě, czech republicimage © lukáš pelechall images courtesy of basarch
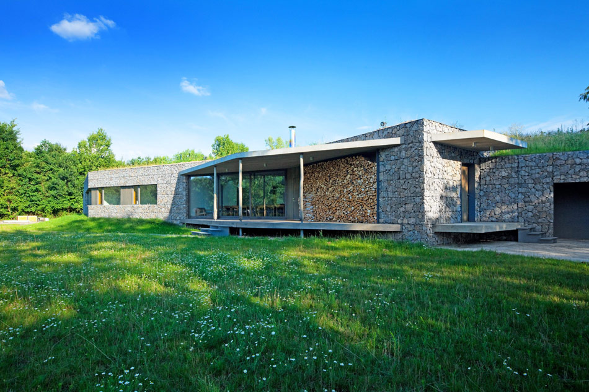
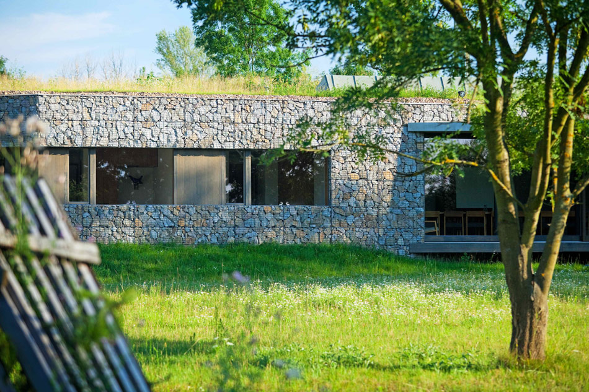
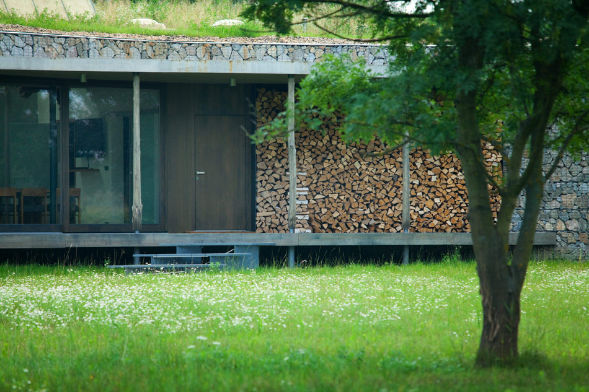
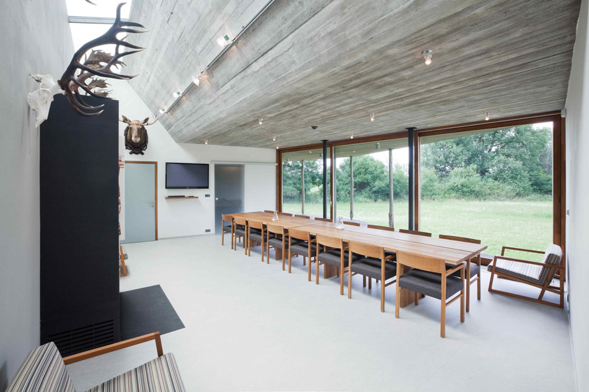
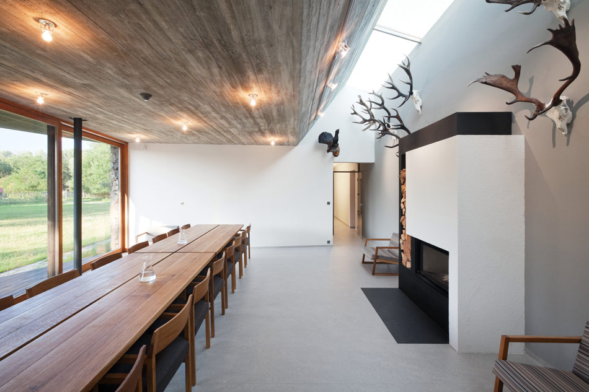
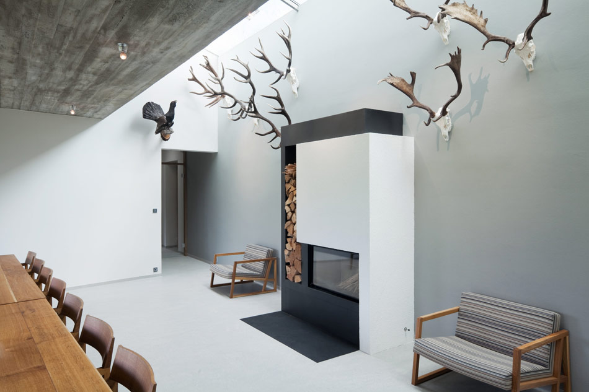
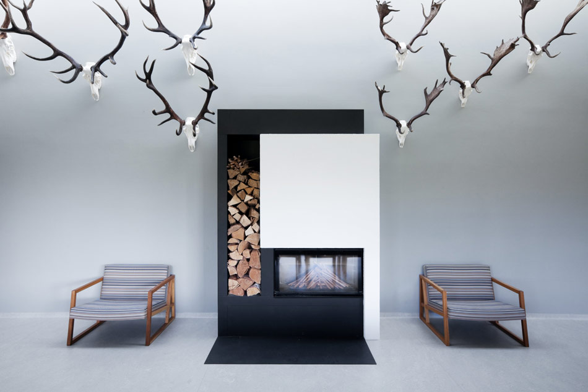
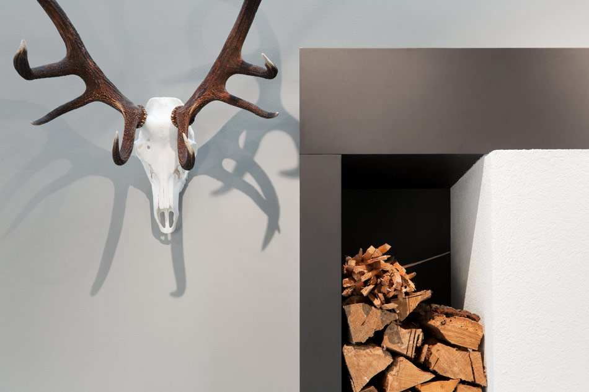
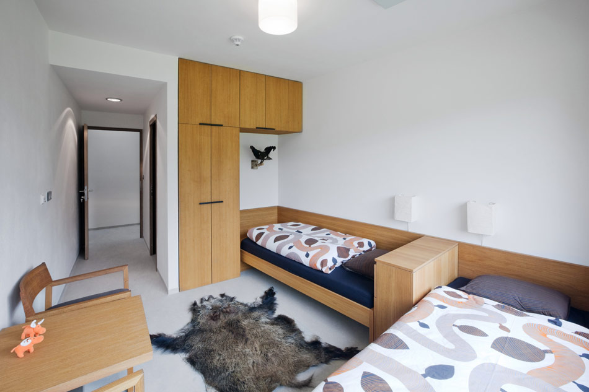
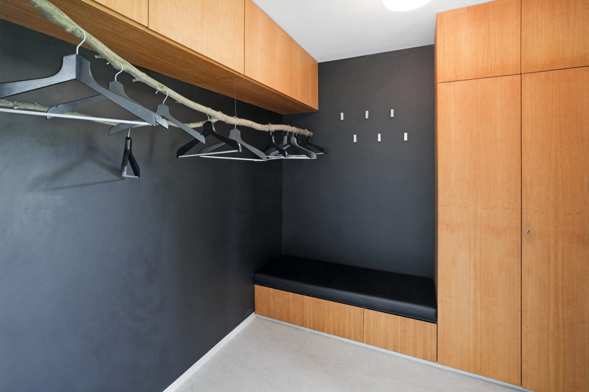
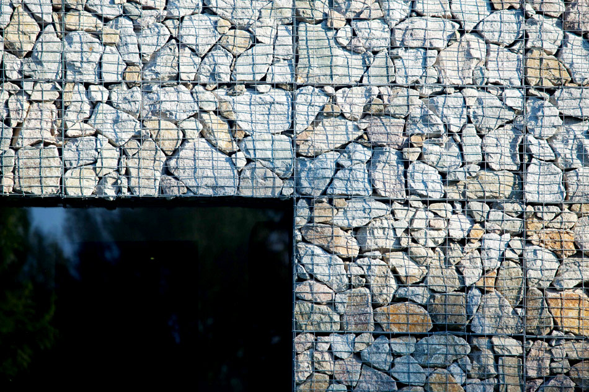
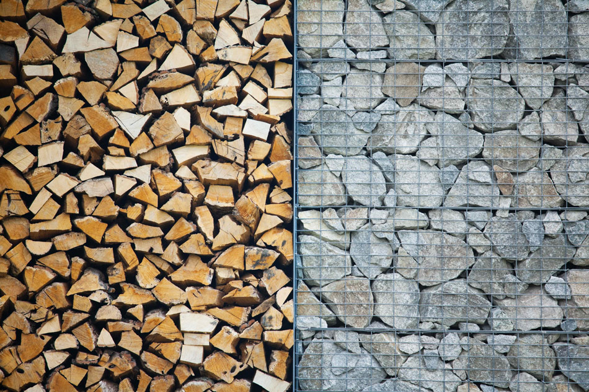
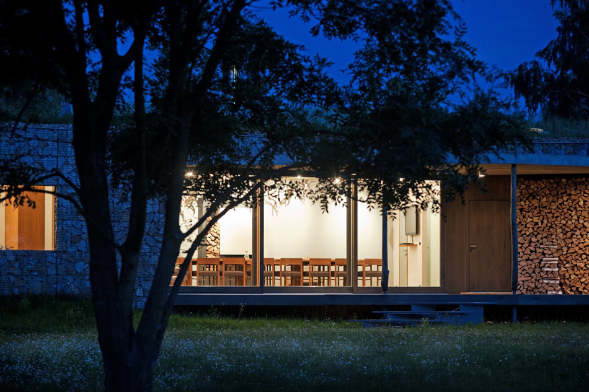
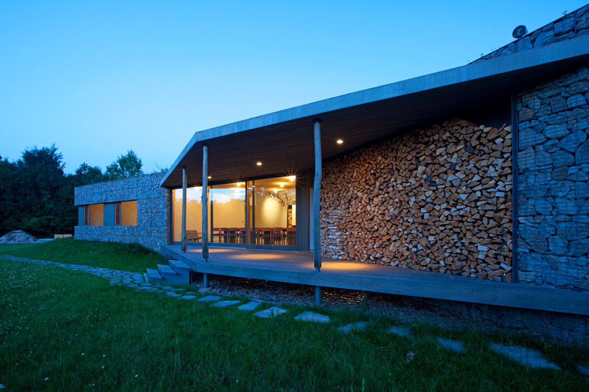
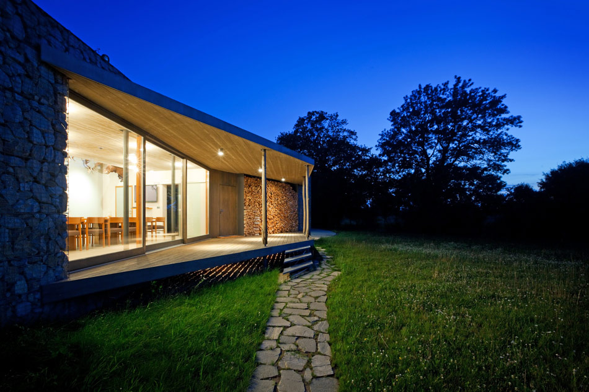
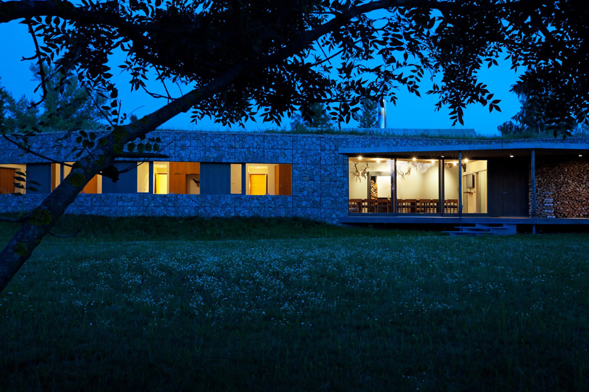
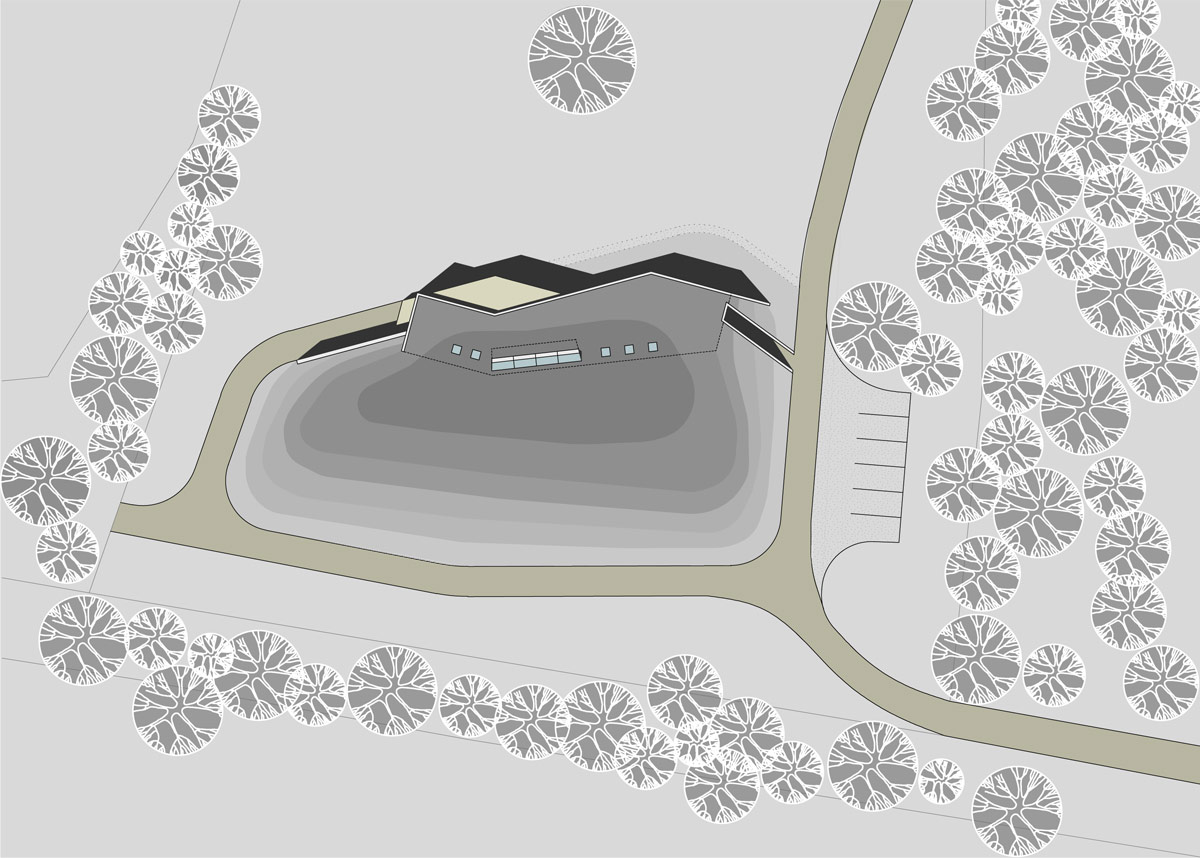
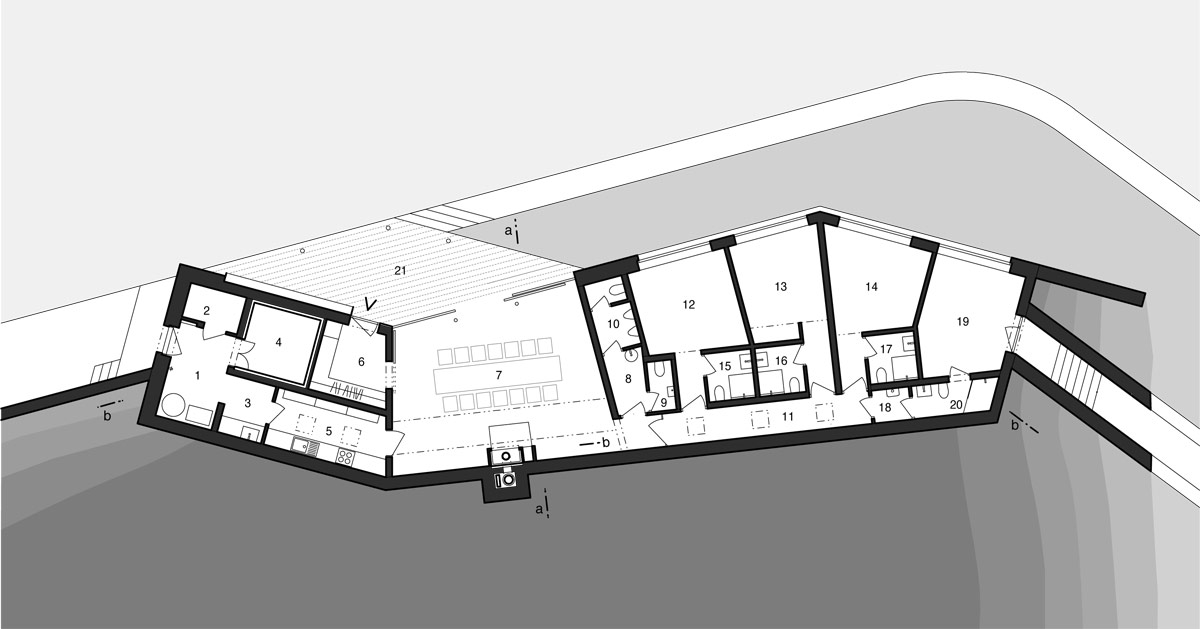
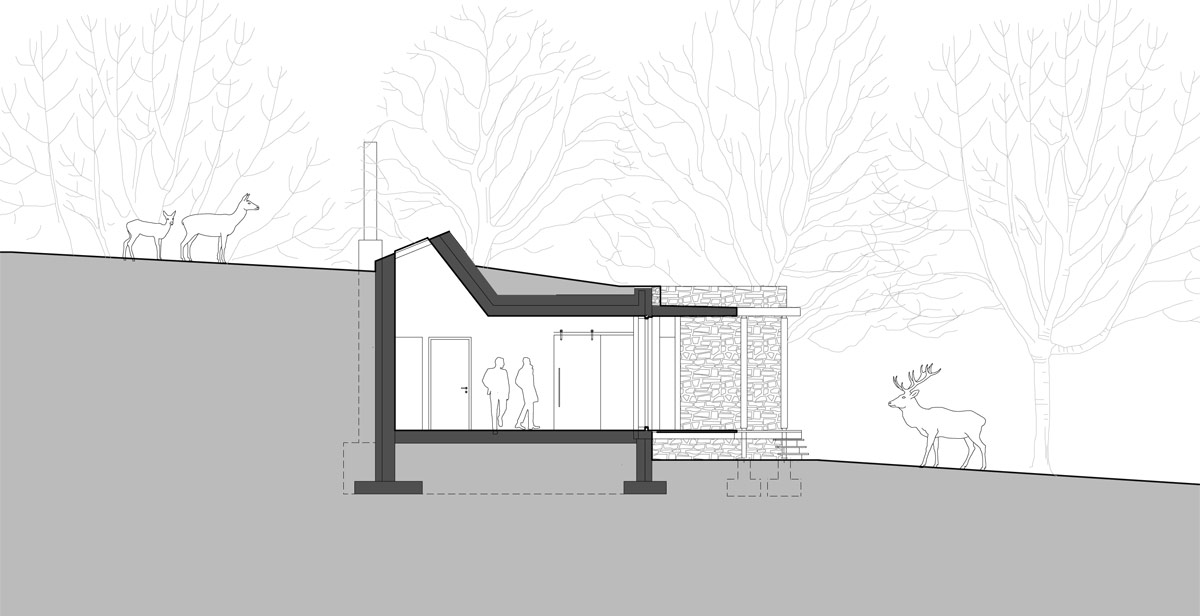
along the river thaya in the czech republic, a floodplain hosts a natural forest and game preserve, with a newly constructed hunting lodge by local practicebasarch. constructed of reinforced concrete block clad in a stone gabion wall, the building sits partially covered by an elevated terrain. views open up across the countryside with windows that puncture through the thick stone envelope. located in a flood zone, the main level is raised 70 cm off the groundto account for rising water levels, topped by the extended ground plane on the green roof. the continuous roof slab folds to form a skylight in the main salon that allows natural light to flood the primary gathering space and hearth. chopped firewood pieces are stacked to become part of the facade itself, lending to a palette of natural materials that strengthen the project’s relationship to the site. over time, the green roof grows as an indiscernible natural terrace over a stone plinth the emerges from the landscape. the one-storey edifice contains three bedrooms and accompanying amenities, the salon with retractable glass doors that communicate with the exterior patio, a kitchen, and several prep and storage rooms.
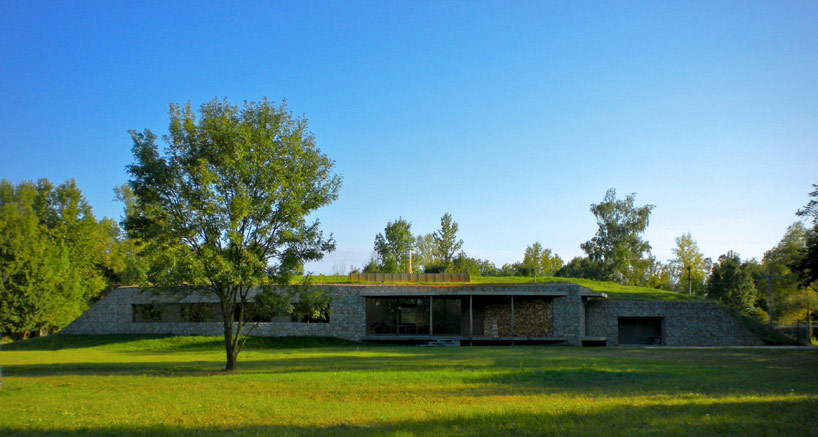 front elevationimage © pavel bainar
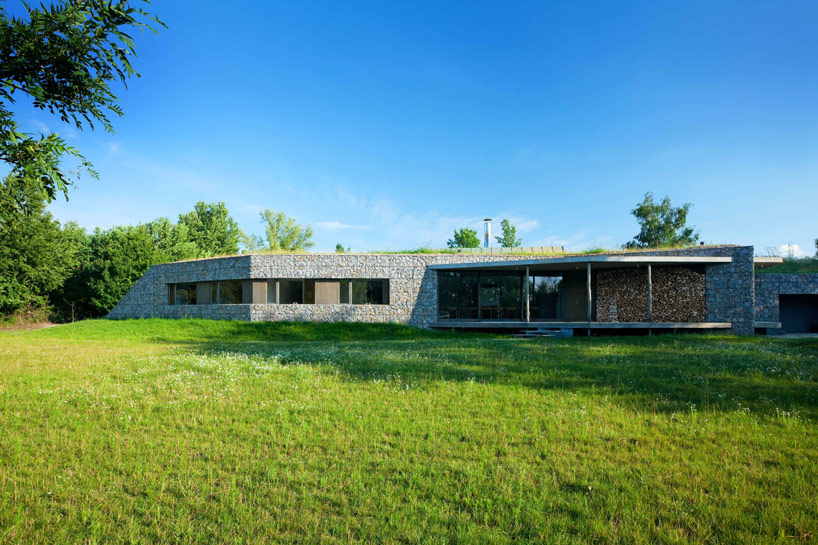 covered patio at the salon looks out over the fieldsimage © lukáš pelech
1/20
project info:
location: lednice na moravě, czech republic building area: 230 m2 project architect: hana bainarová, basarchphotographer: lukáš pelechmaterials: reinforced concrete, stone gabions, timber

shop
your own online design shop — no sales commission collected