
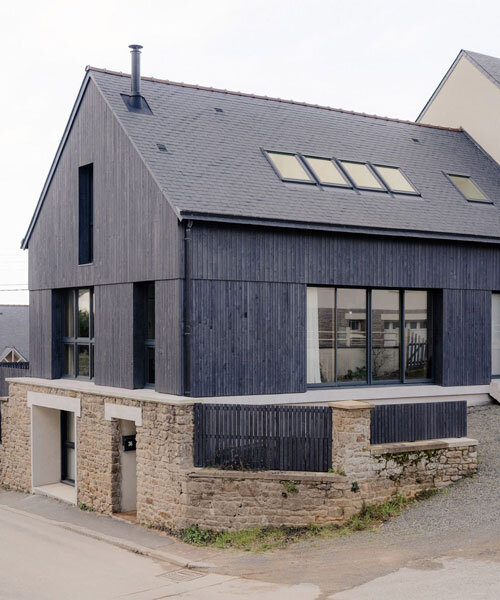
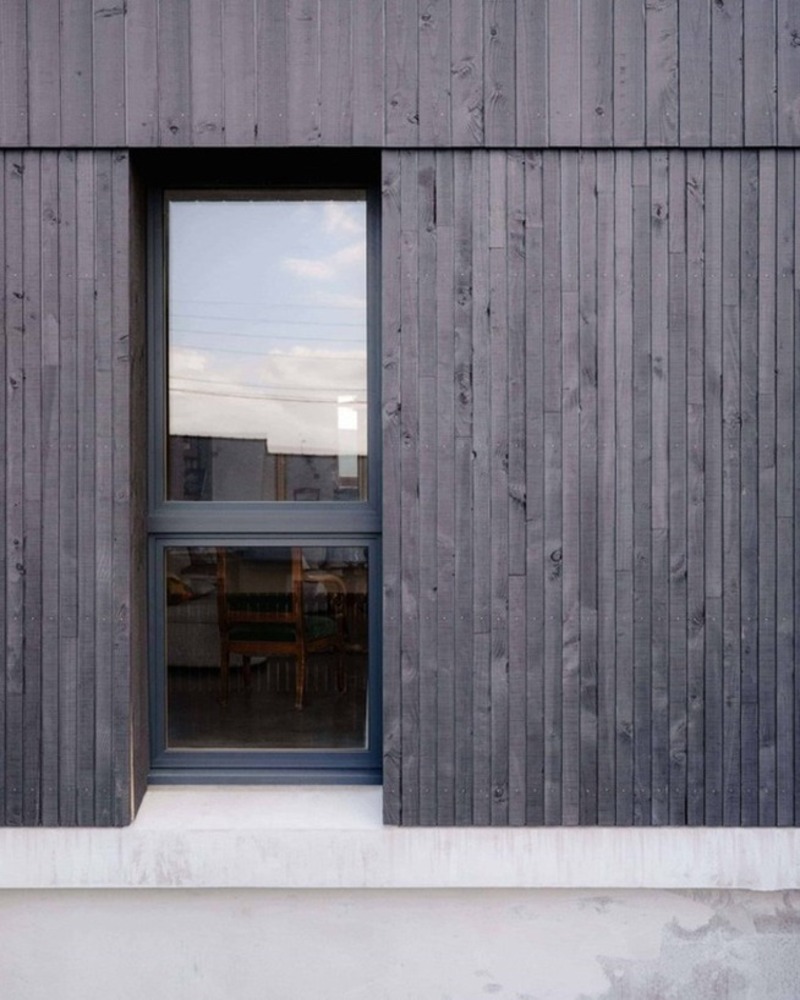
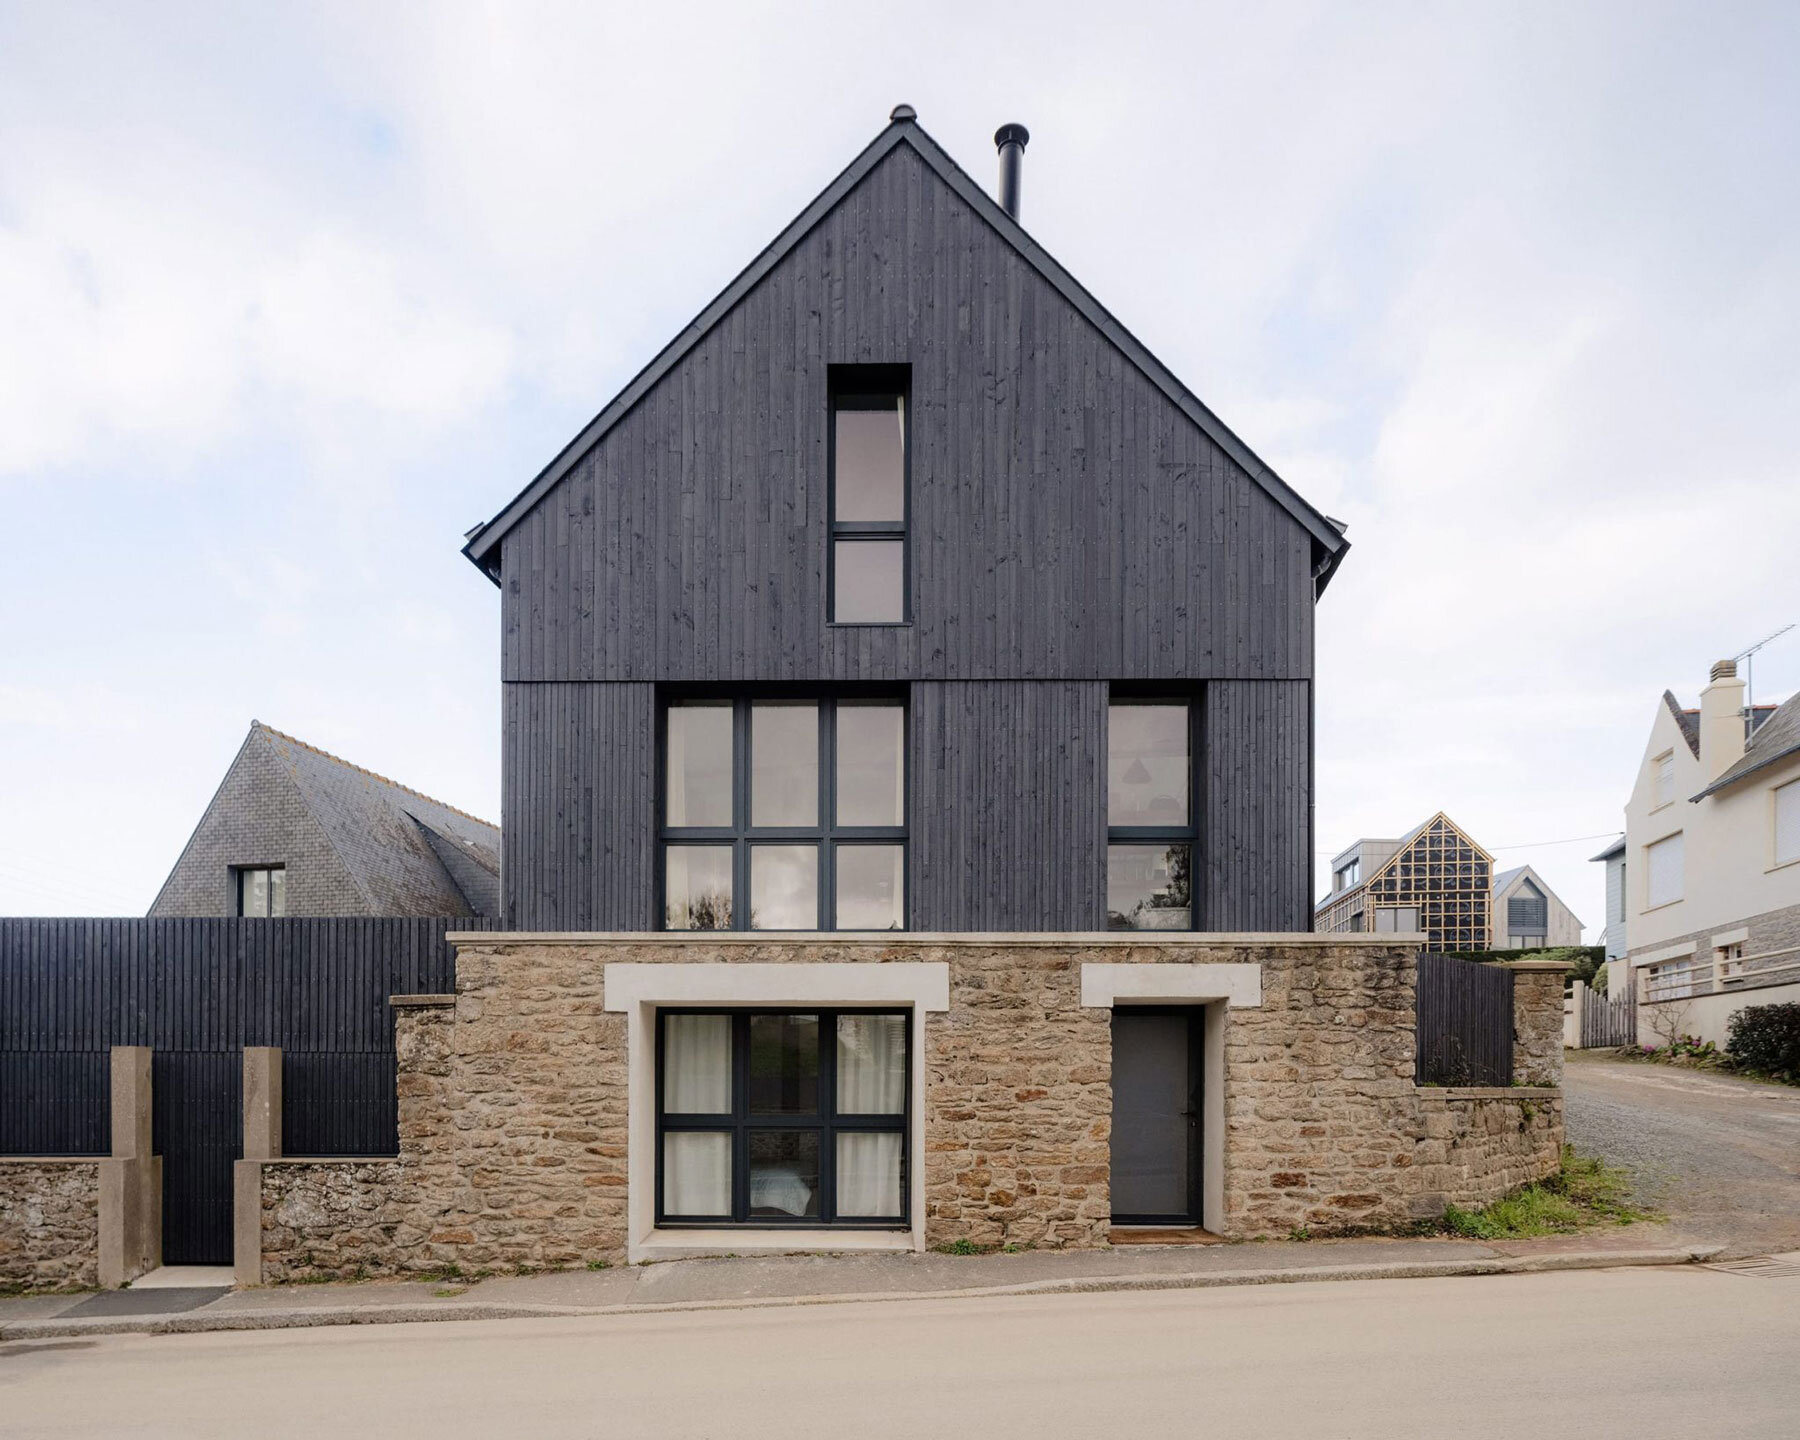
dark wooden slats coat house in saint-malo by maab architectes, sitting on stone plinth
the double-pitched roof nods to local vernacular architecture.
Studio mAAb Architectes builds New House in Saint-Malo
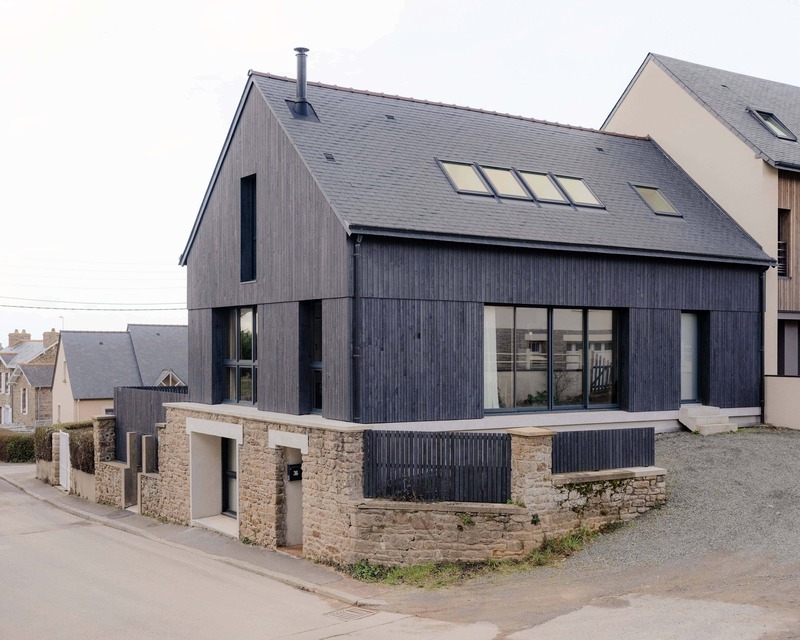
Studio mAAb Architectes constructs New House in Saint-Malo, France, cladding the exterior in dark wooden slats. Due to structural constraints, the original house was demolished, with only the existing masonry wall facing the street retained. This wall served as a reference for the design of the new facades. The new building adopts a simple volume, drawing from the form of traditional houses with a double-pitched roof.
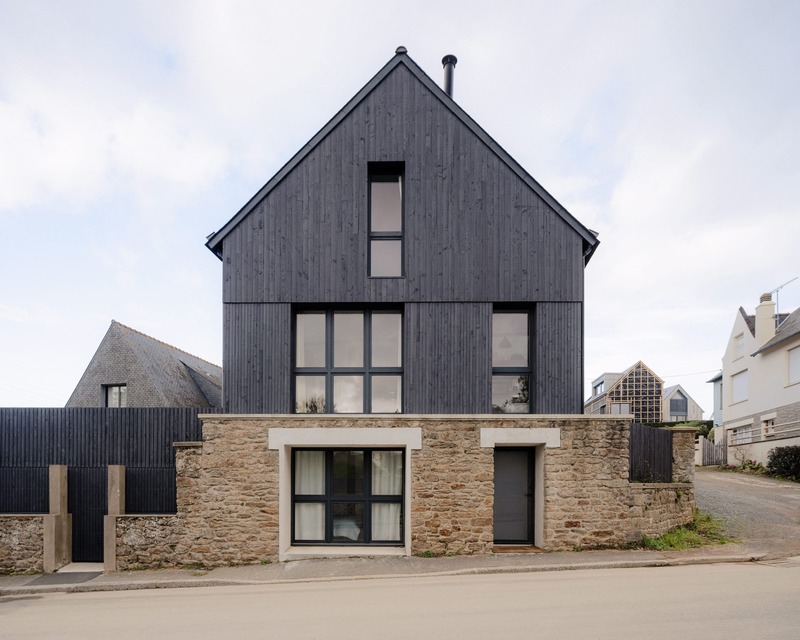
gabled roof completes the timber-framed envelope
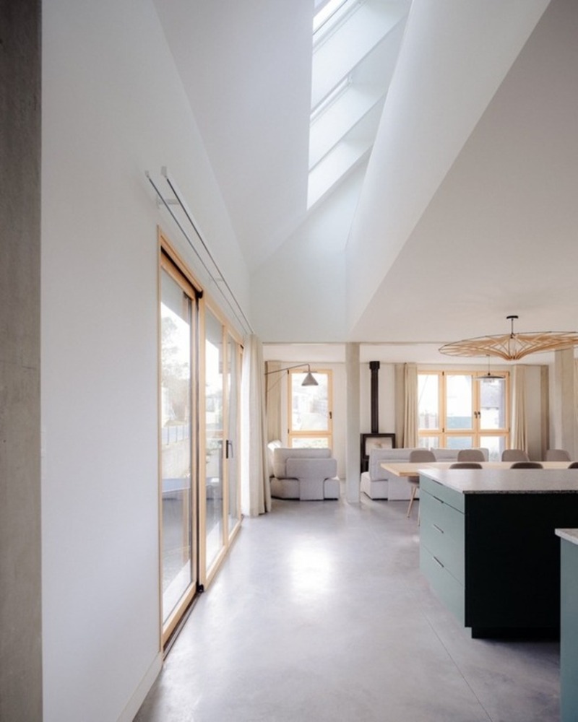
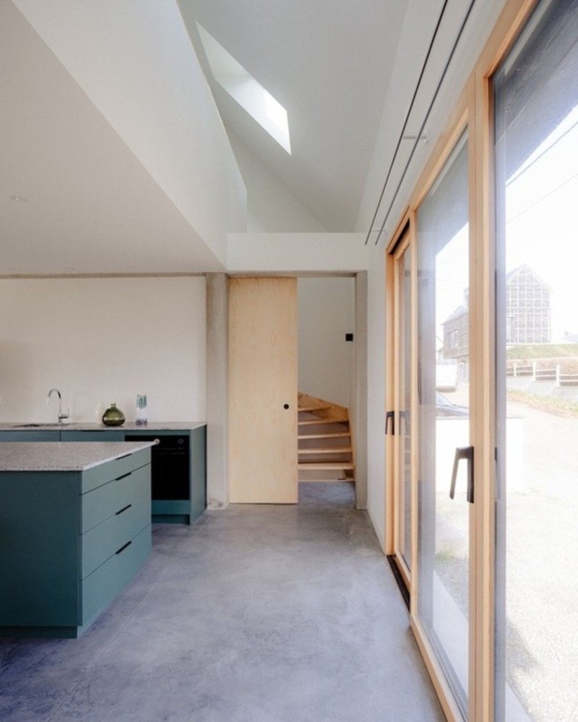
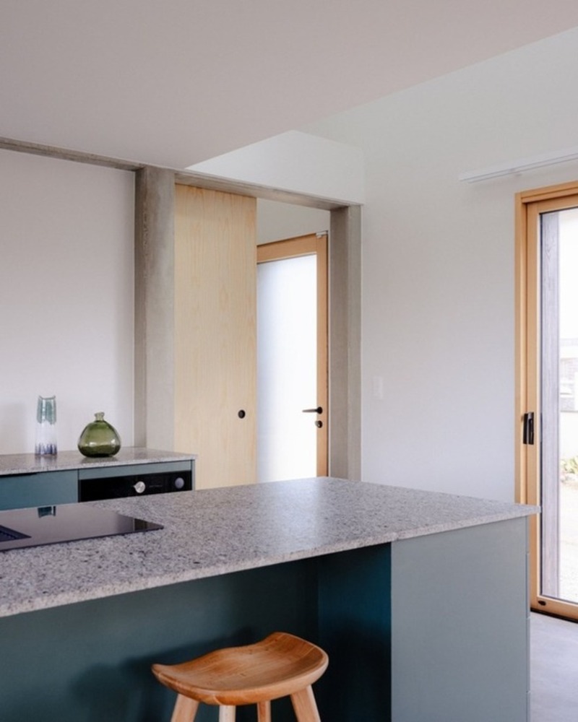
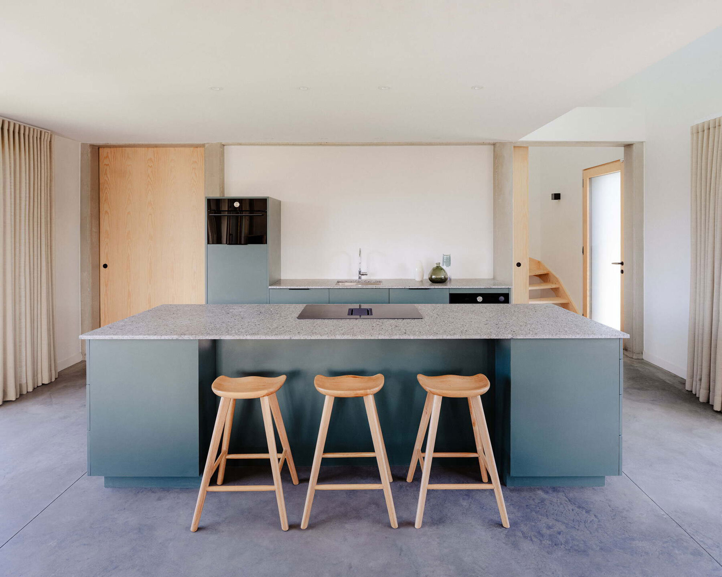
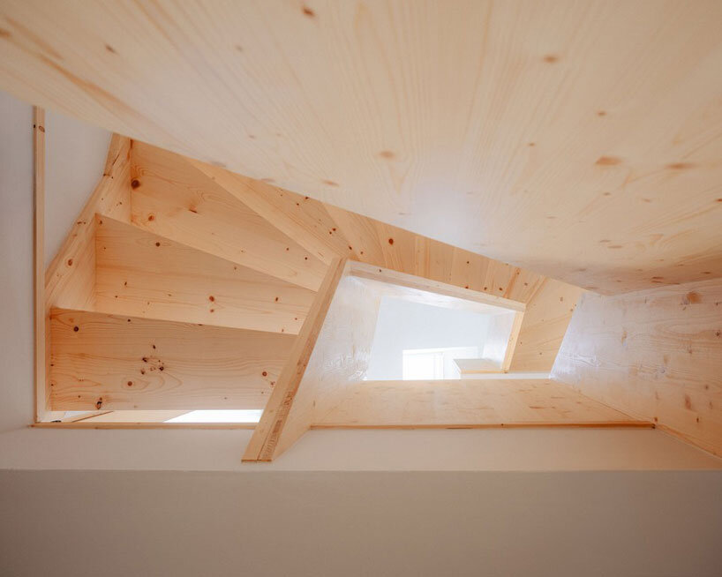
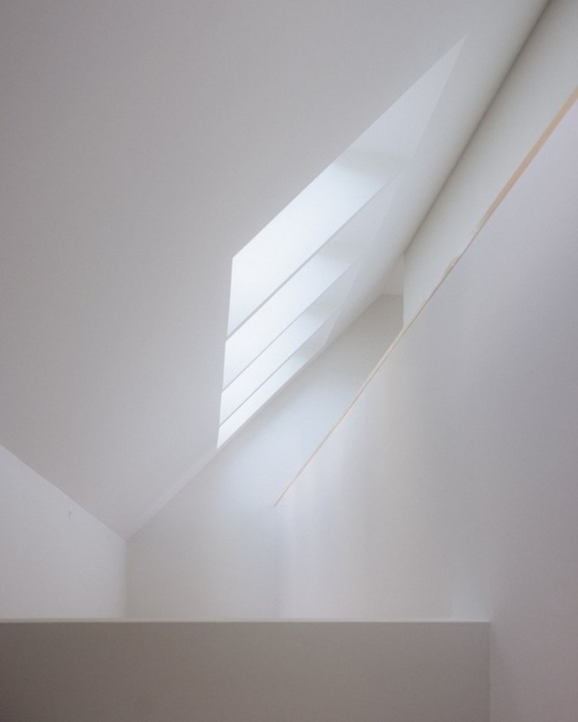
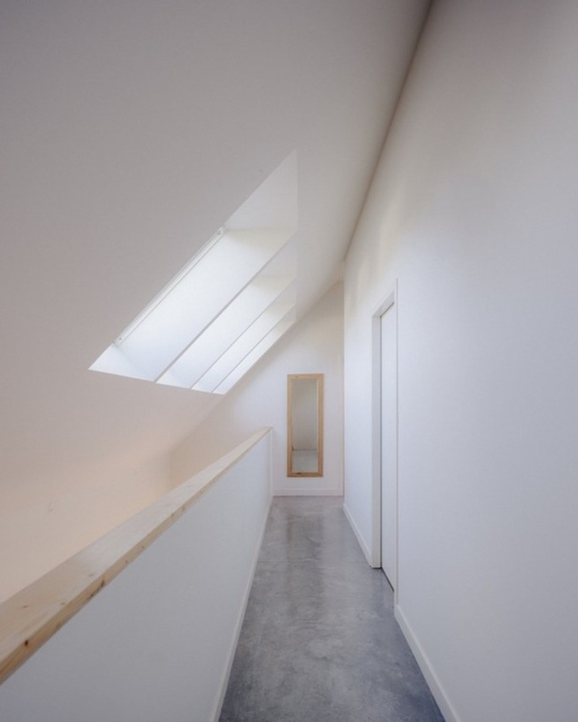
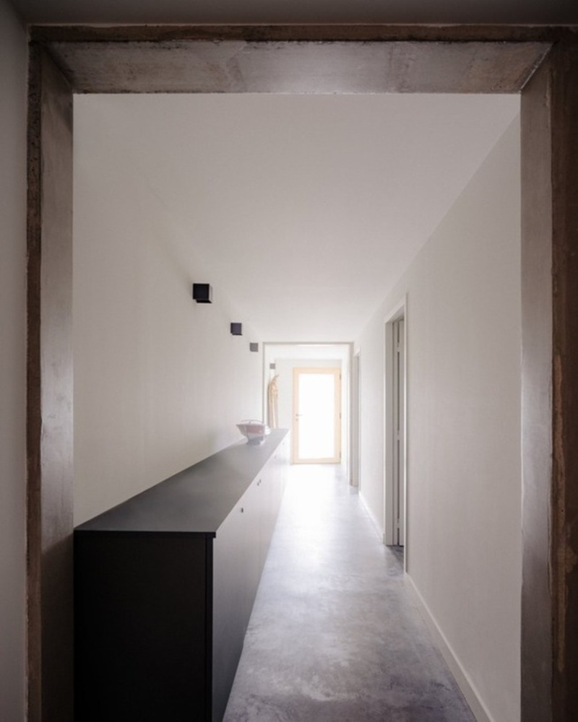
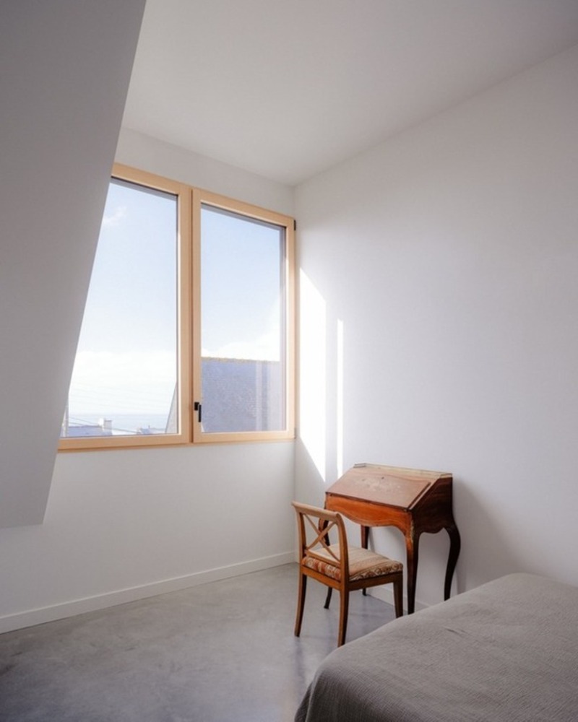
The structural system includes a concrete floor slab and a timber-framed envelope, insulated using bio-sourced materials. The design team at Studio mAAb Architectes opts for slate for the roof’s finishes. Interior finishes are composed of durable, restrained materials. A double-height space in the living area enhances daylight penetration, while a large skylight on the upper level provides views of the nearby sea.
project info:
name: New House In Saint-Malo
architect: Studio mAAb Architectes | @studiomaab
location: Saint-Malo, France
photographer: Francois Baudry | @francoisbaudry_
designboom has received this project from our DIY submissions feature, where we welcome our readers to submit their own work for publication. see more project submissions from our readers here.
shop
your own online design shop — no sales commission collected





























