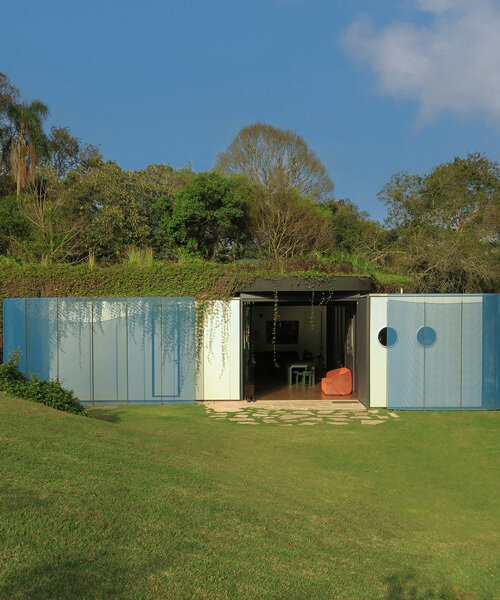
paul clemence captures perforated steel curves of rodrigo ohtake’s modular house in brazil
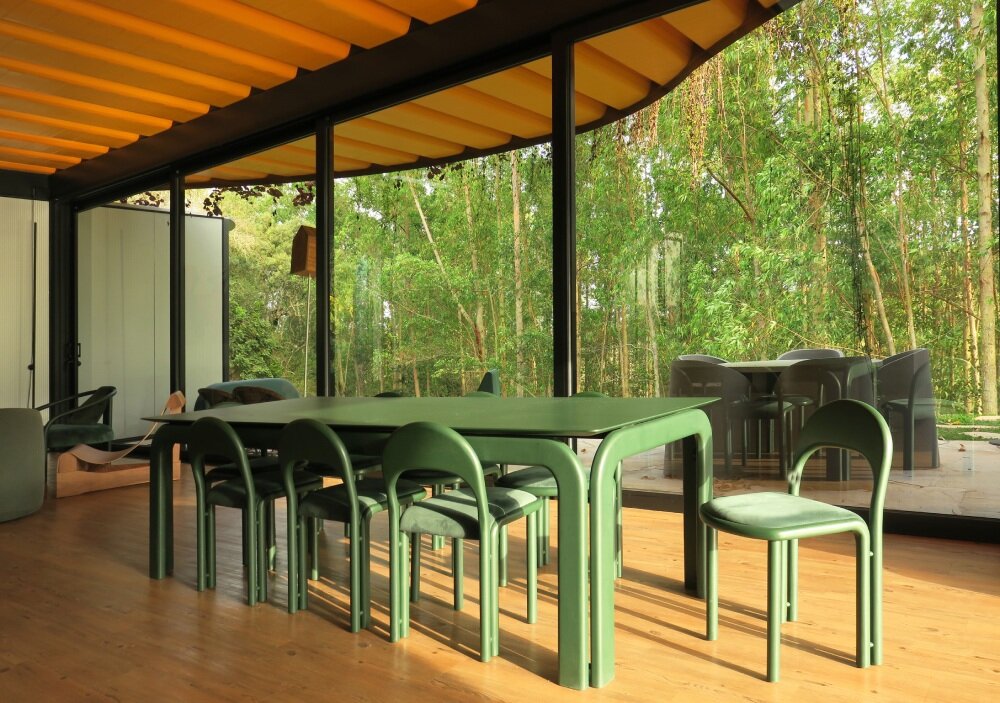
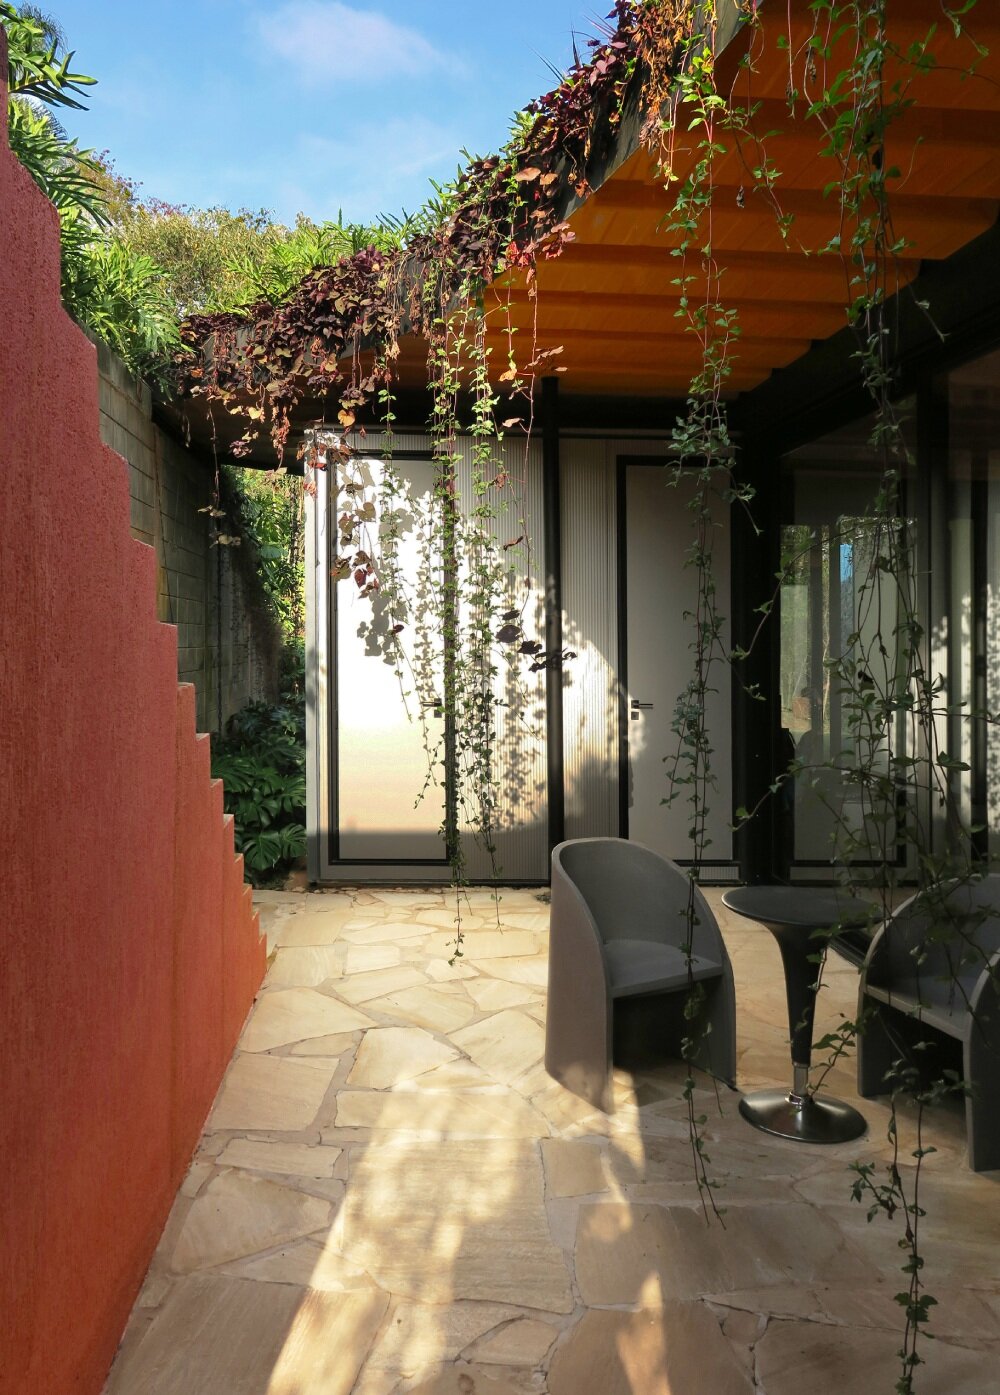
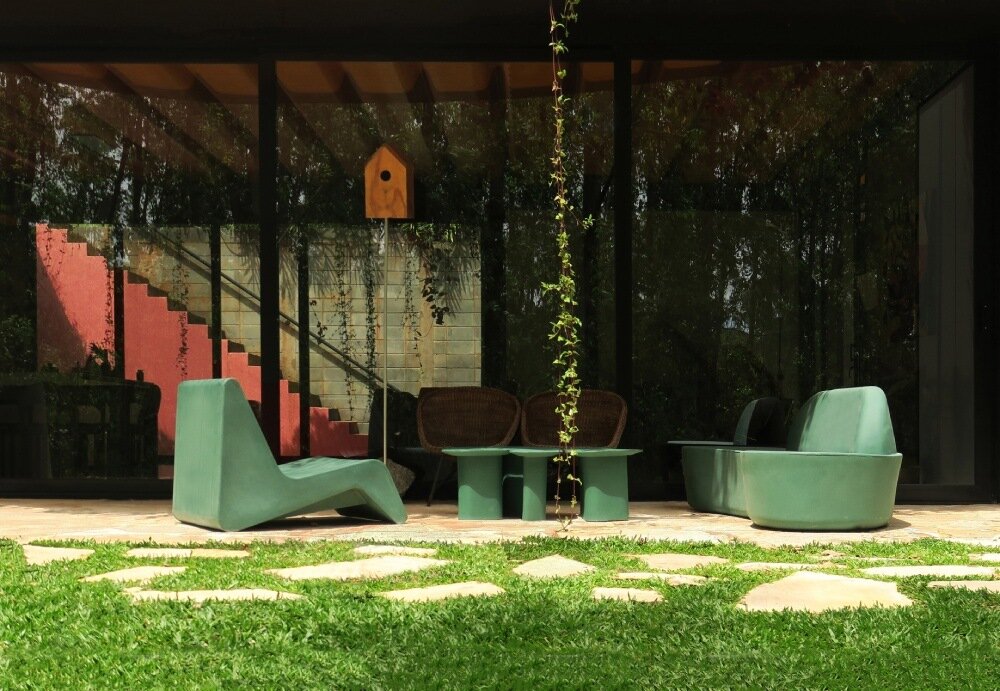
the house at first look doesn't appear to be modular, with the voids between the rectangular units opening up to nature, hosting shared spaces for cooking, eating, and gathering.
organic forms sweep over prefabricated modules of Ibiúna House
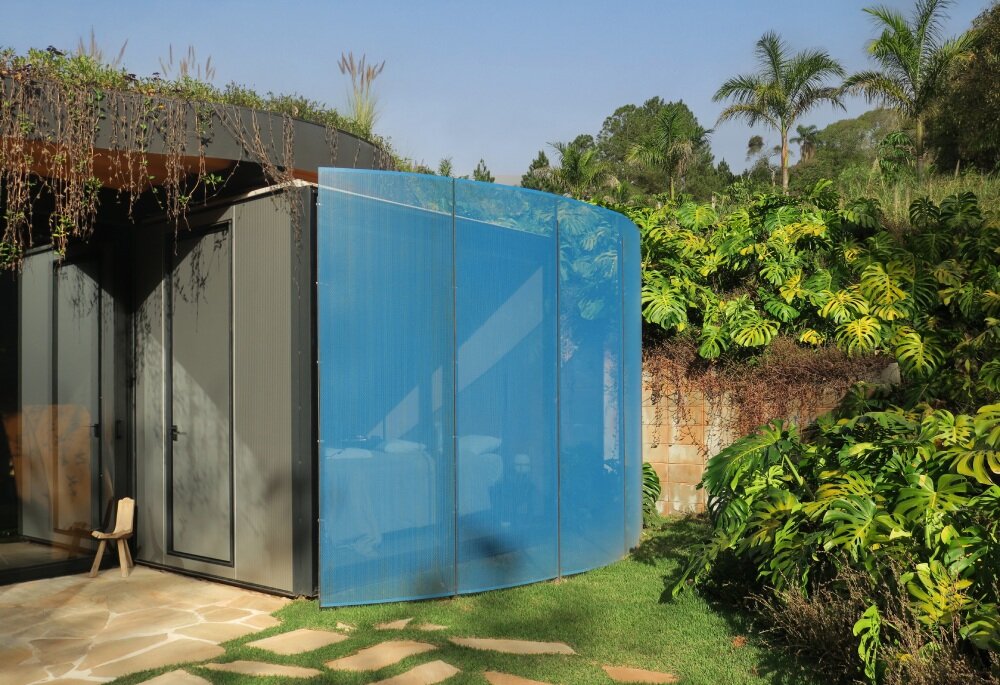
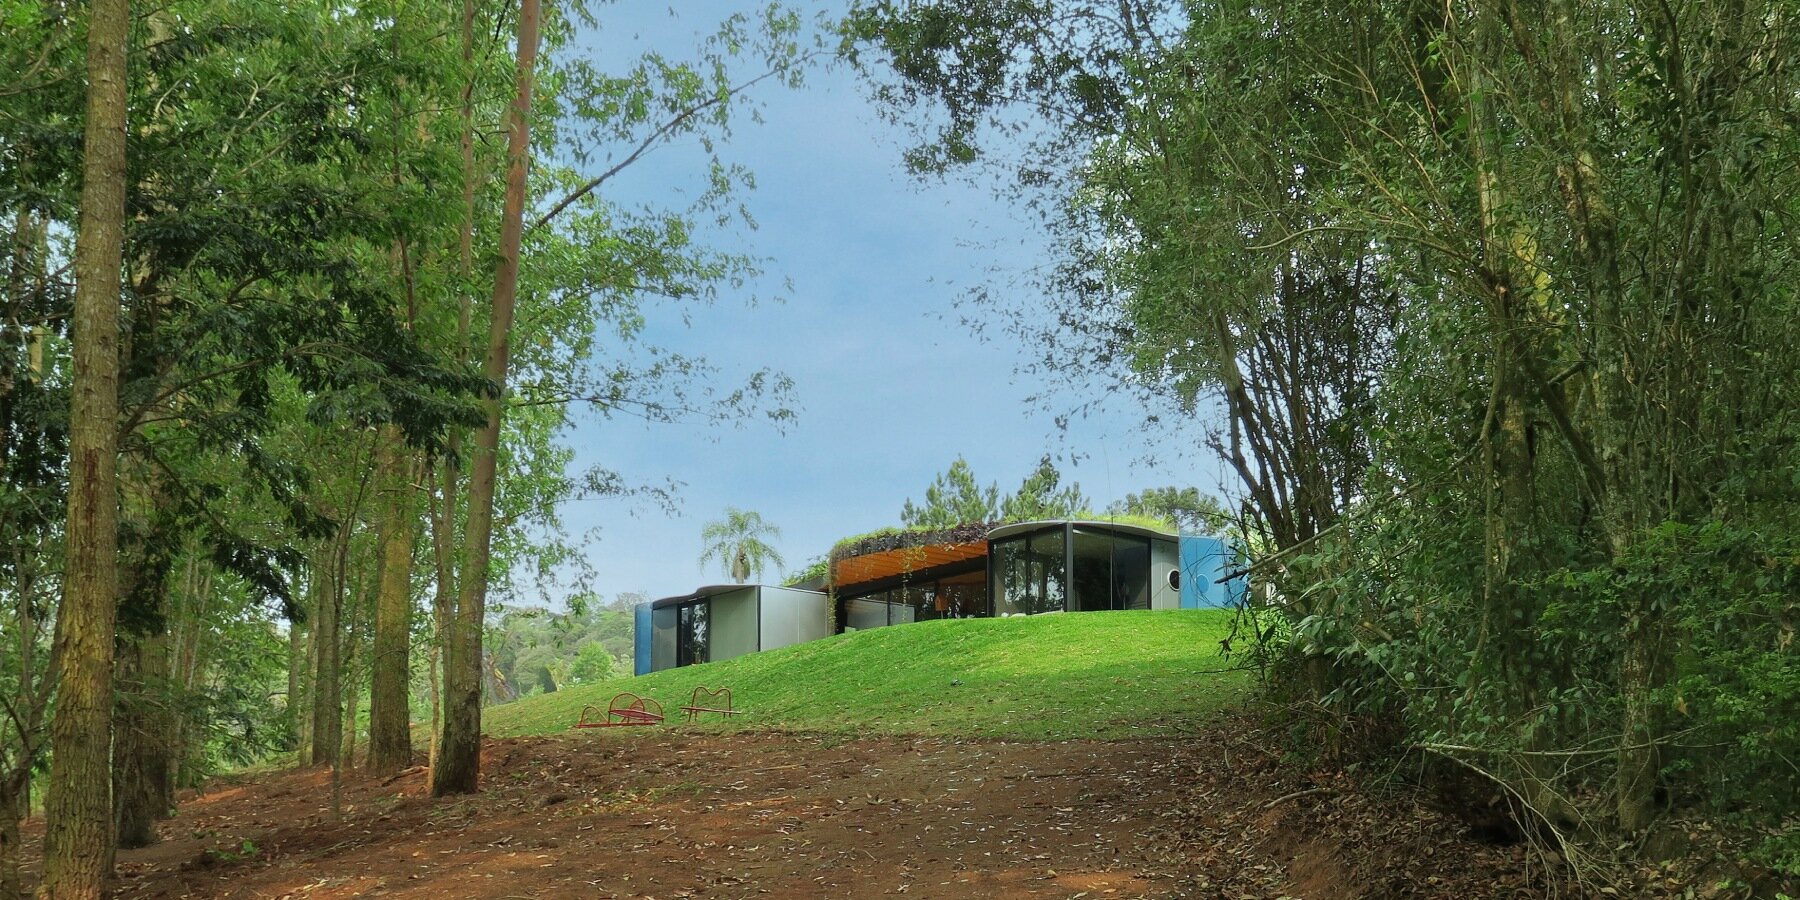
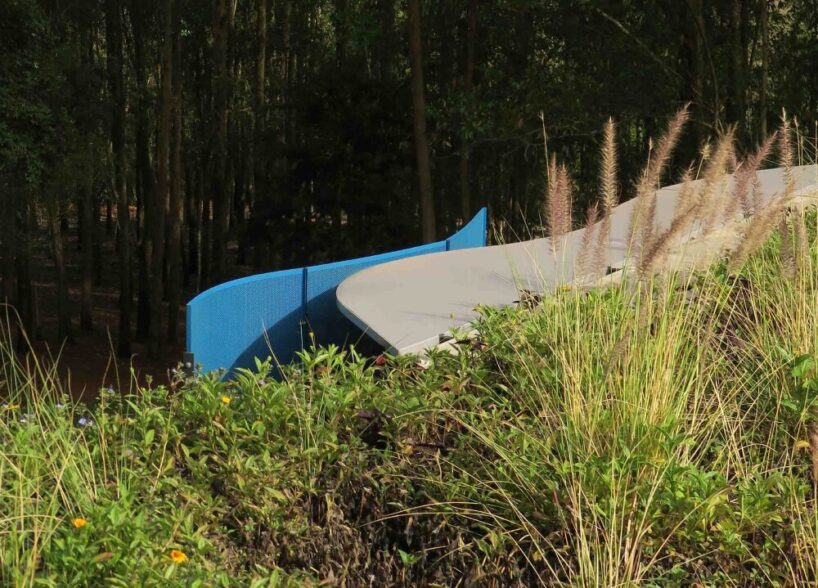
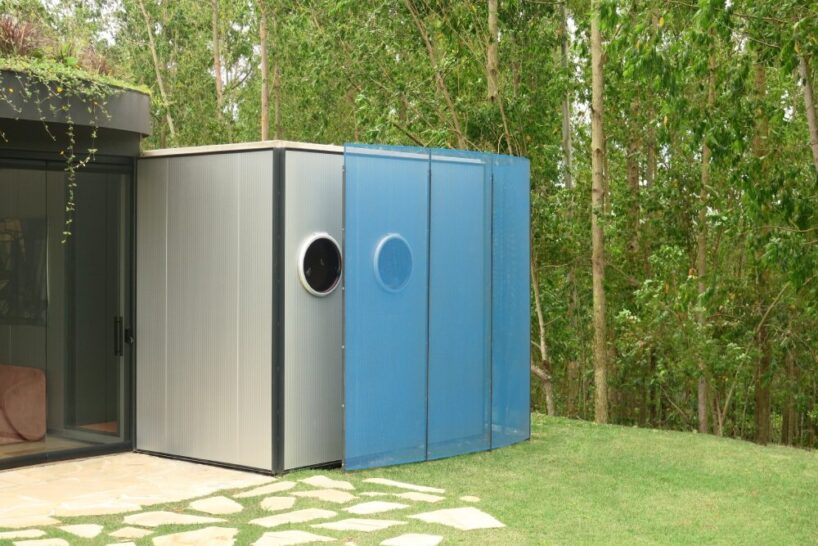
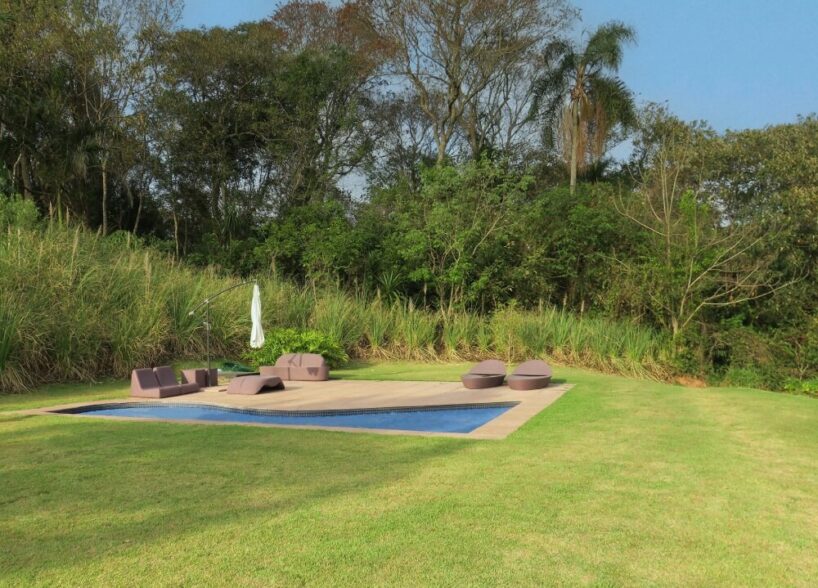
Paul Clemence captures the soothing curves of Ibiúna House, a weekend retreat in a rural town just outside São Paulo. Designed by Brazilian architect Rodrigo Ohtake as a place to escape the rush of the city and enjoy proximity to nature, his family house quietly rethinks the image of modular architecture — though, at first glance, it doesn’t read as such. That was part of the challenge, leading Ohtake to group together a series of rectangular prefabricated units and then introduce voids between them. As open spaces, they serve as shared areas for cooking, eating, and gathering, each enjoying direct or indirect views of the land surrounding the house.
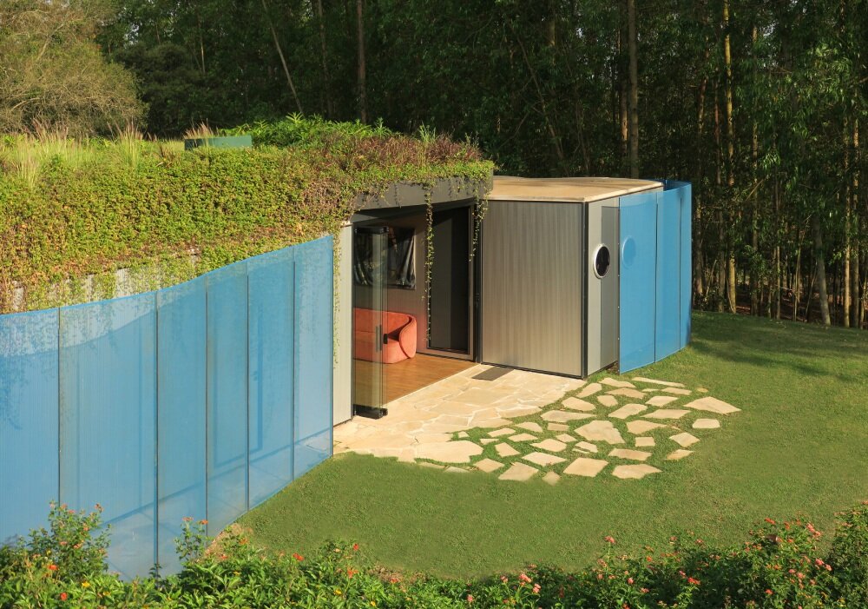
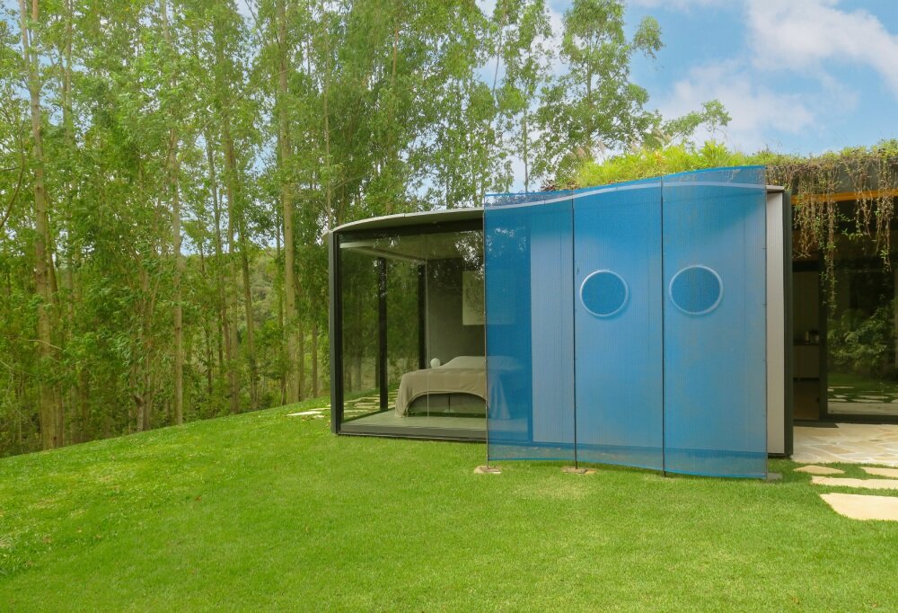
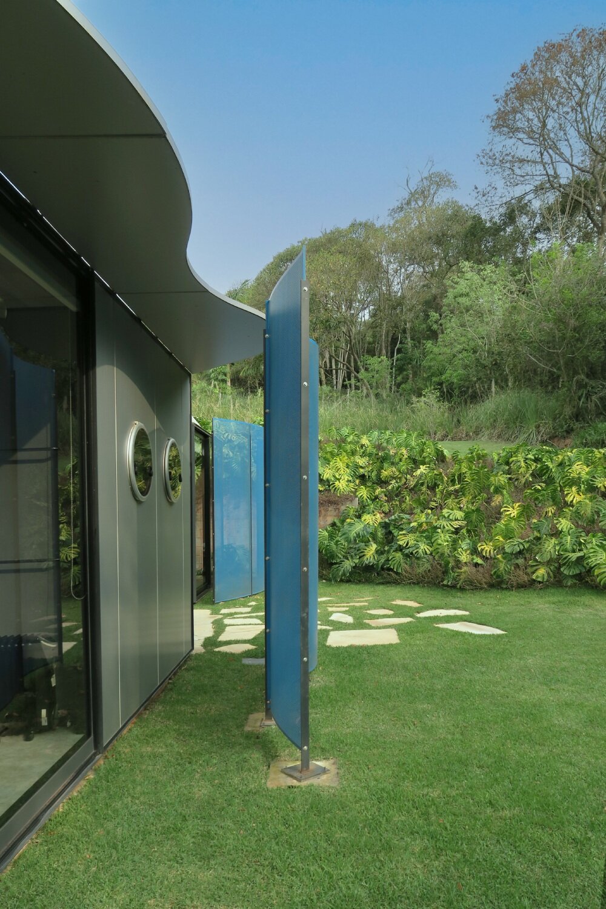
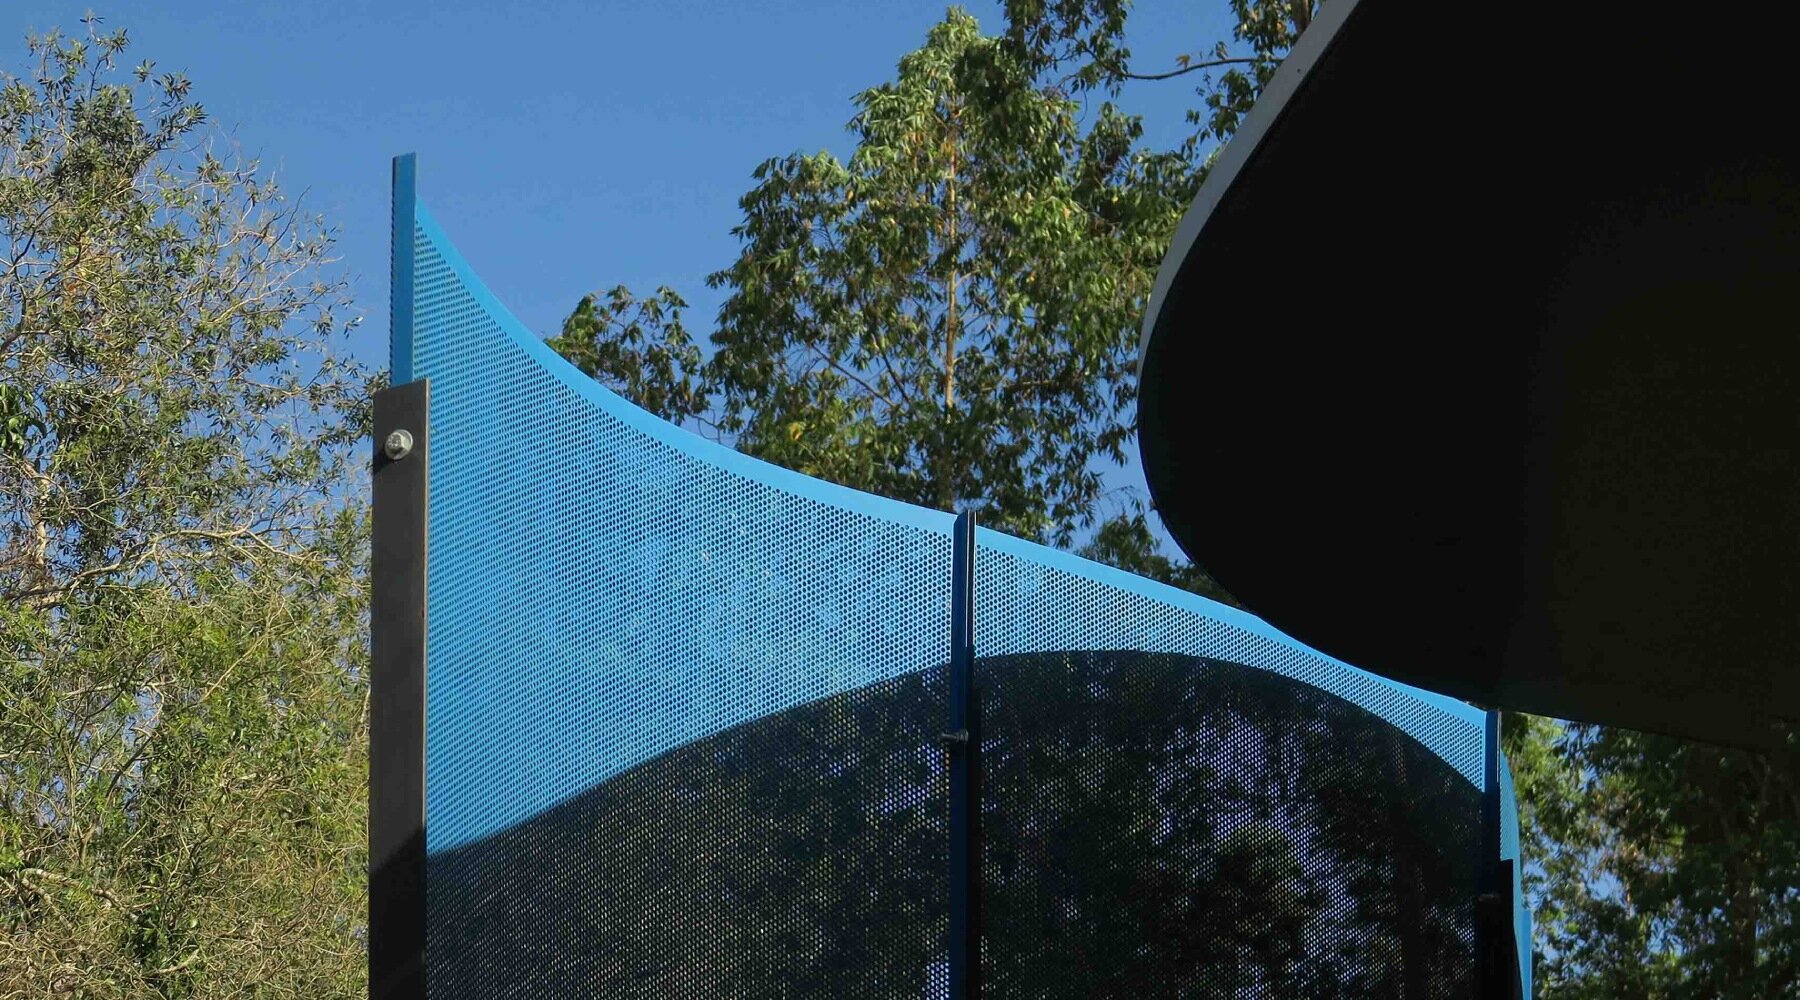
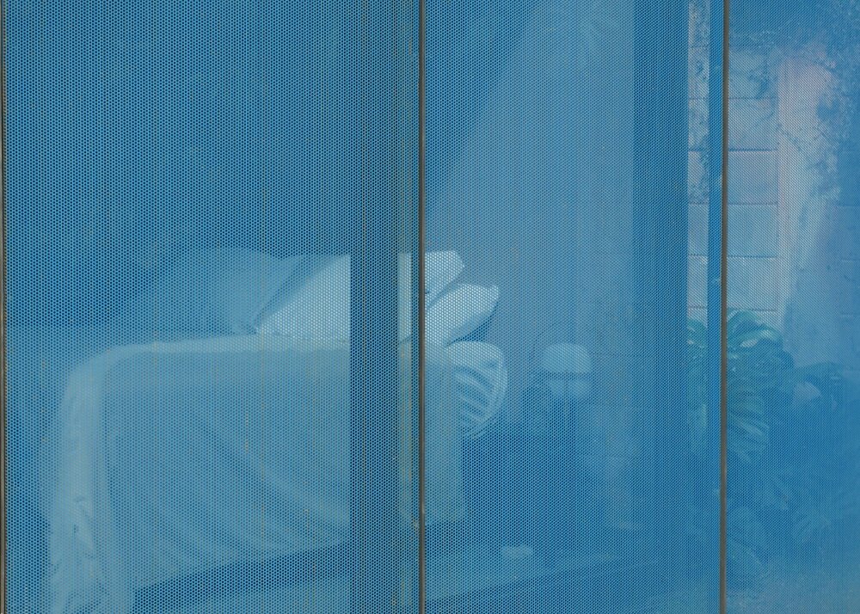
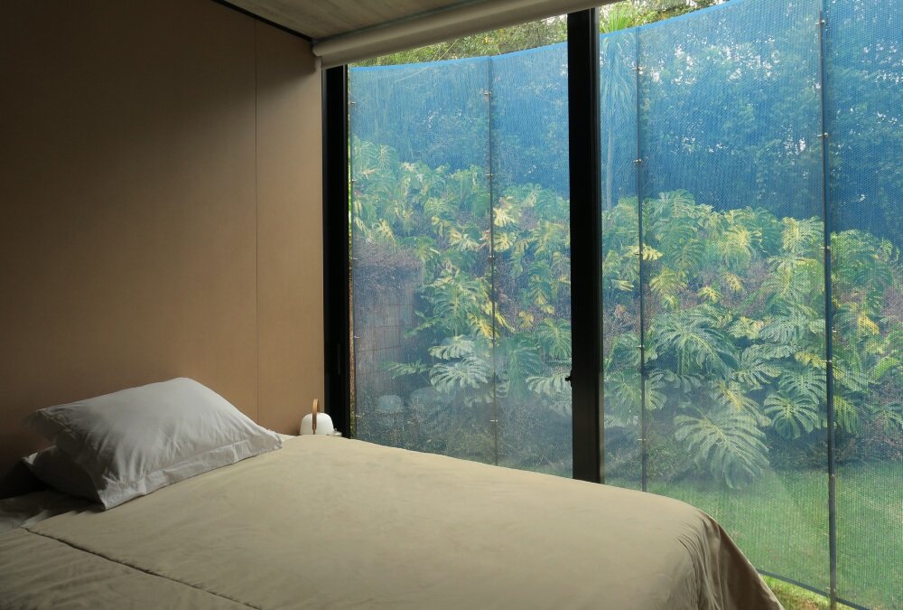
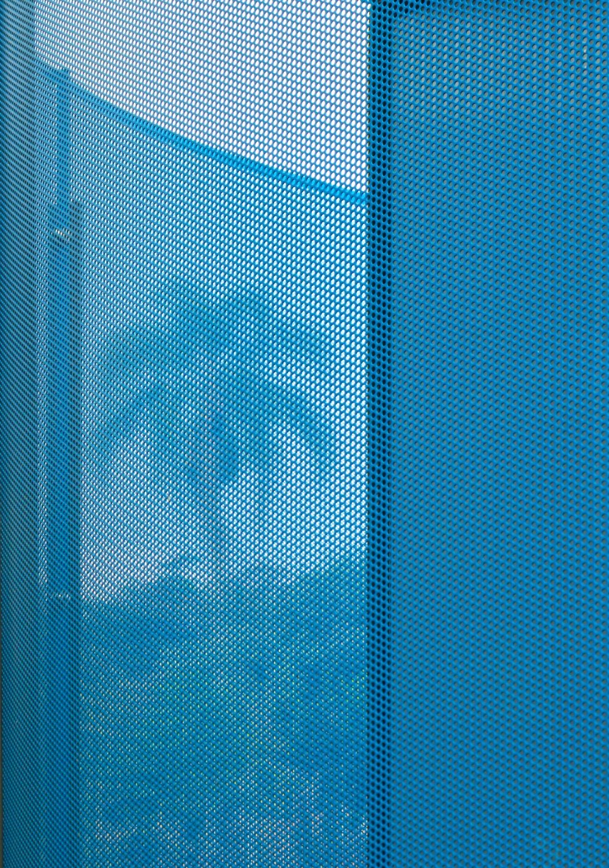
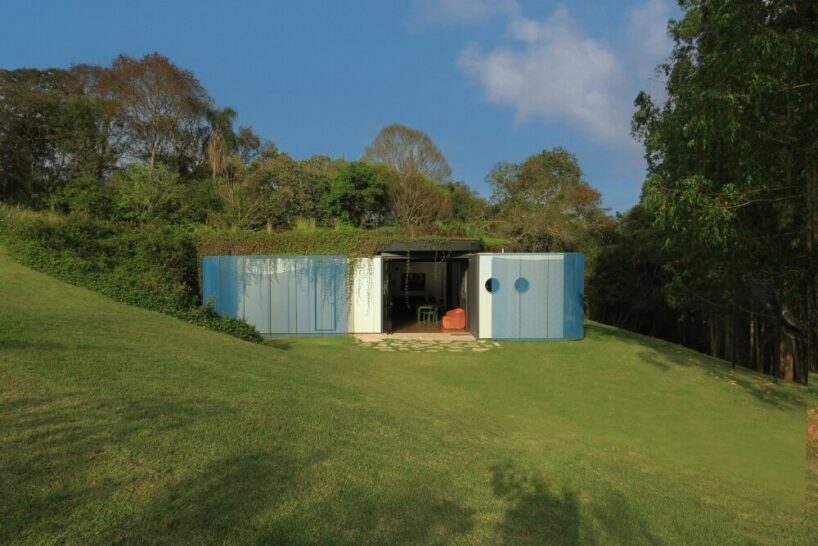
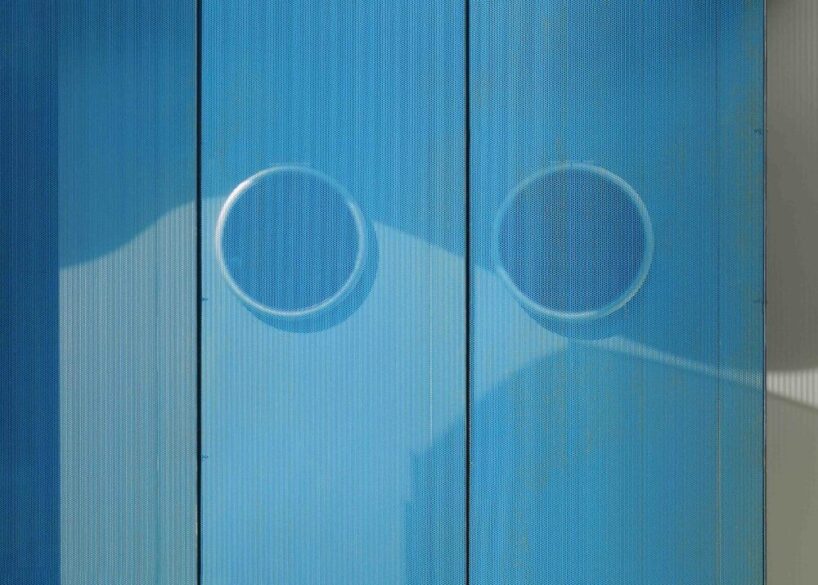
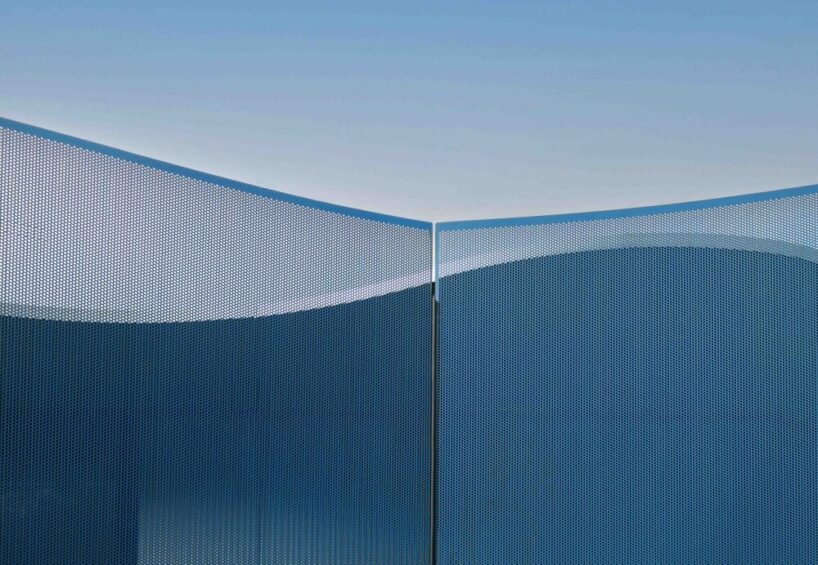
The house sits on a 20,000-square-meter plot and reflects a wider goal to explore how modular systems can be made more livable, surprising, and expressive, without losing the environmental and construction benefits they offer. To unify the structure, a curved industrial roof arcs across the top, while a series of blue perforated steel walls wrap the exterior in soft, sculptural gestures. These sinuous elements break up the geometry of the underlying modules, ensure privacy, and allow the house to blend visually into its forested surroundings.
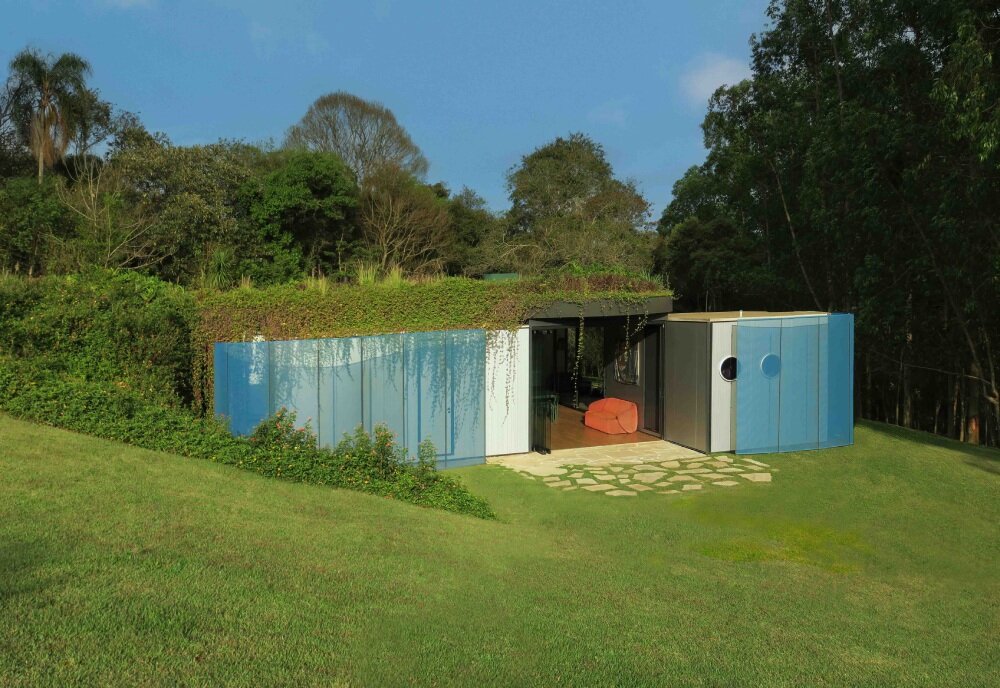
rodrigo ohtake roots the house in nature
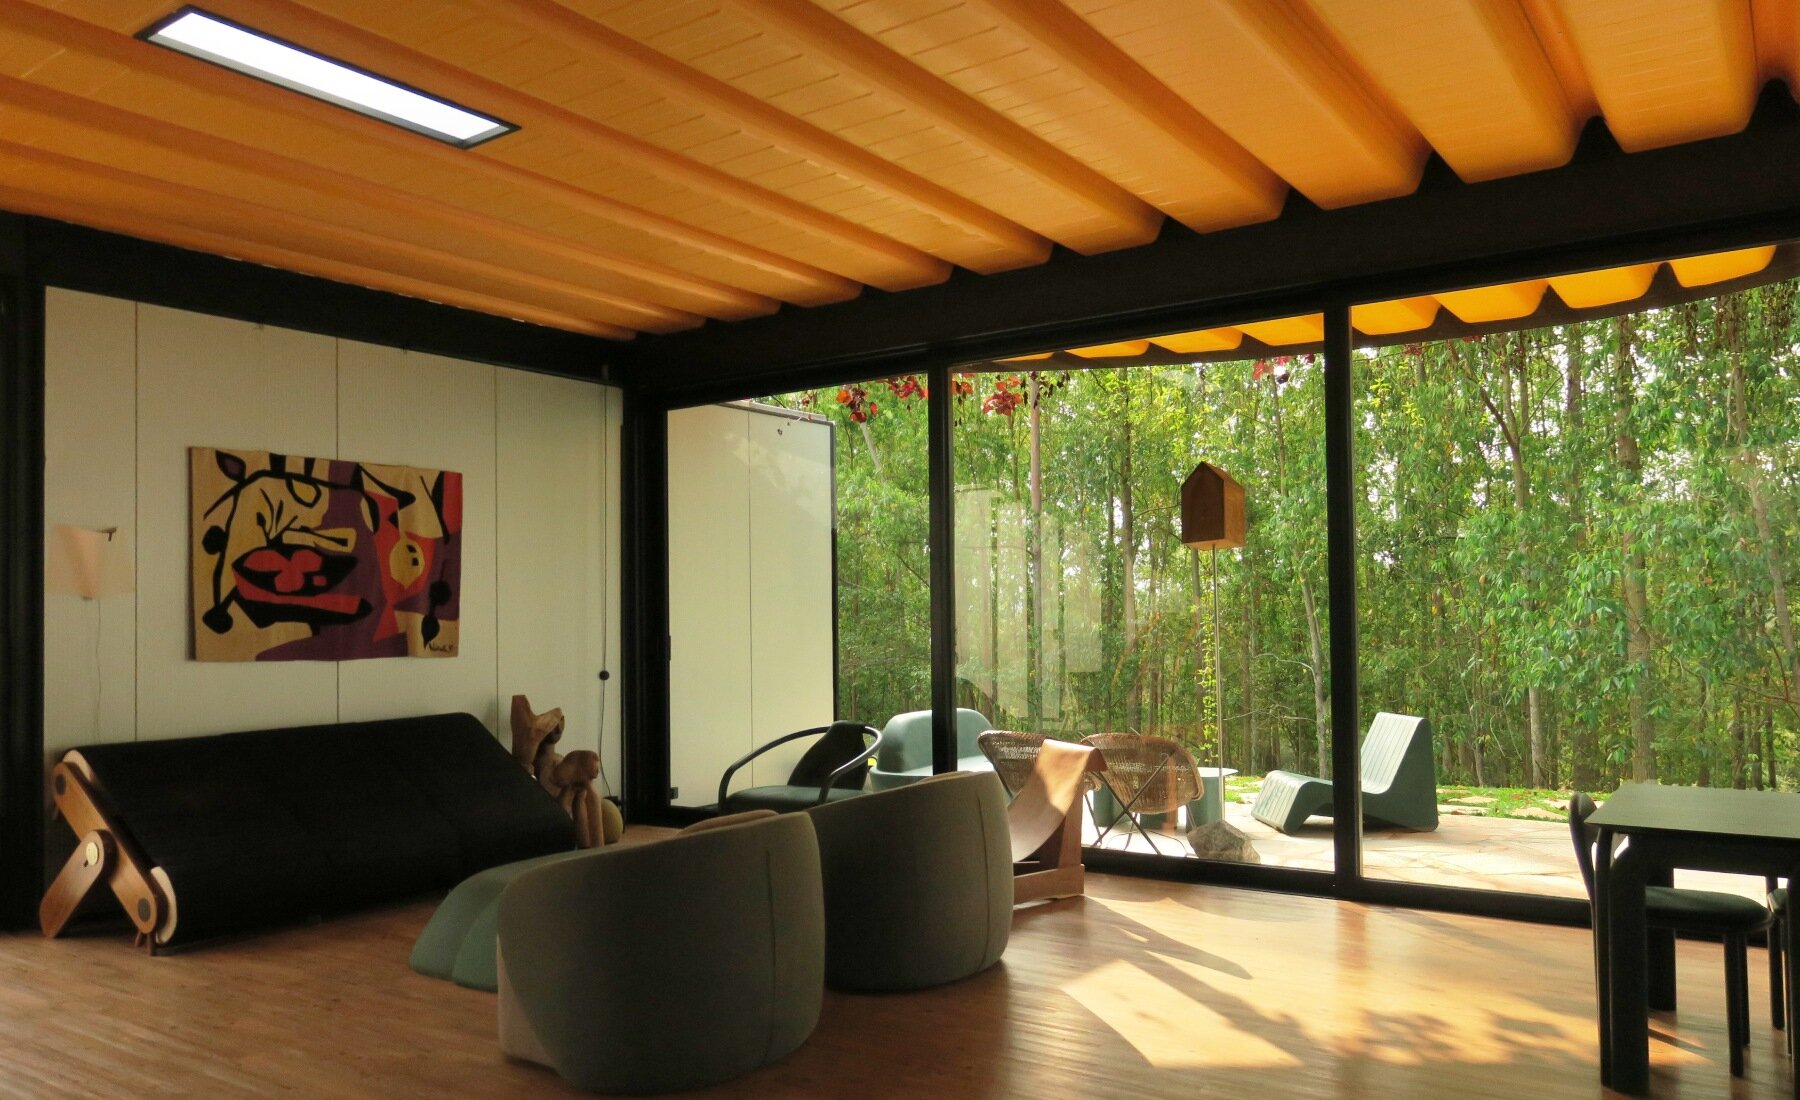
Rodrigo Ohtake’s architecture is both experimental and personal. His father, the late architect Ruy Ohtake, and his grandmother, the celebrated artist Tomie Ohtake, are both visible influences here. Yet the Ibiúna House adapts its own style favoring directness and adaptability. Built in just 30 days with the help of Brazilian prefab specialists Syshaus, the 180-square-meter home uses industrial steel beams, thermo-insulated walls clad in aluminum panels, and curtainless bedroom windows that open directly onto the landscape. Meanwhile, the perforated light blue exterior softens the house’s silhouette against the sky.
Alongside embracing the healing impact of exposure to nature, color also plays a central role in infusing a sense of joy across the house. The bright orange interior lends it a bold character, contrasting with the deep greens of the site. Most of the furniture has also been designed by Ohtake himself to continue this curated sense of living, complemented by artworks selected by his wife, art curator Ana Carolina. ‘It’s a very rich design — the colors, the shapes, the spaces, feel very futuristic and yet the project’s openness to nature (everywhere one looks), gives it a very serene feel. At once both stimulating and meditative,’ notes photographer Paul Clemence. ‘As Rodrigo himself says, ‘living with Art and Nature makes life gentler, softer.’‘


1/9
project info:
name: Ibiúna House
architect: Rodrigo Ohtake | @__ohtake
location: Ibiuna, Brazil
construction and manufacturing: Syshaus
photographer: Paul Clemence | @photobyclemence
shop
your own online design shop — no sales commission collected