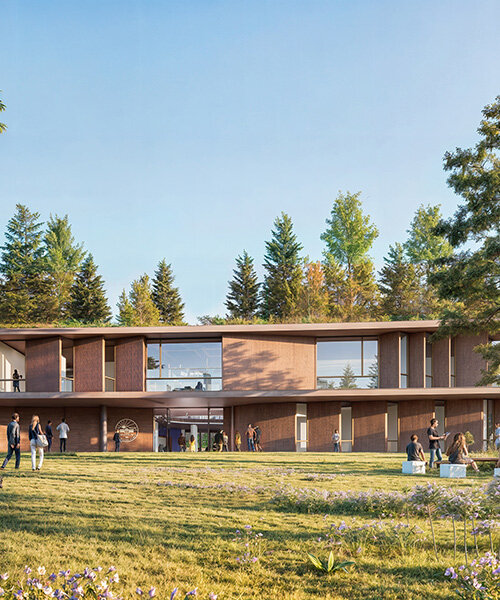
rotating facade panels shield PILA’s building for anatolia college in thessaloniki, greece

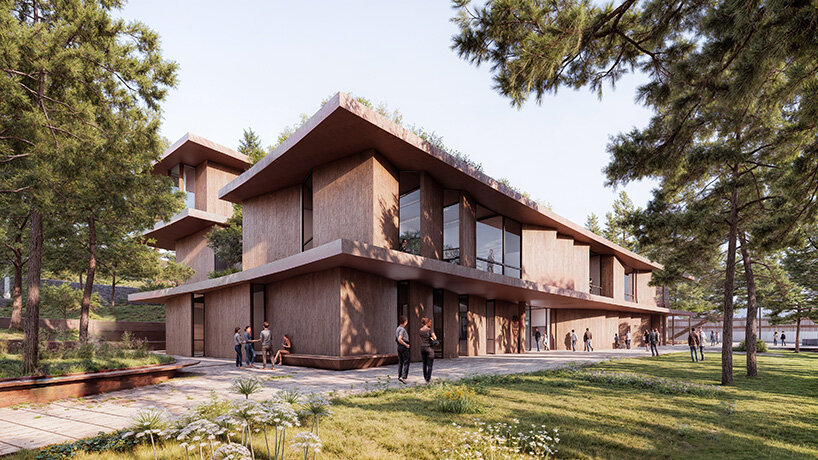
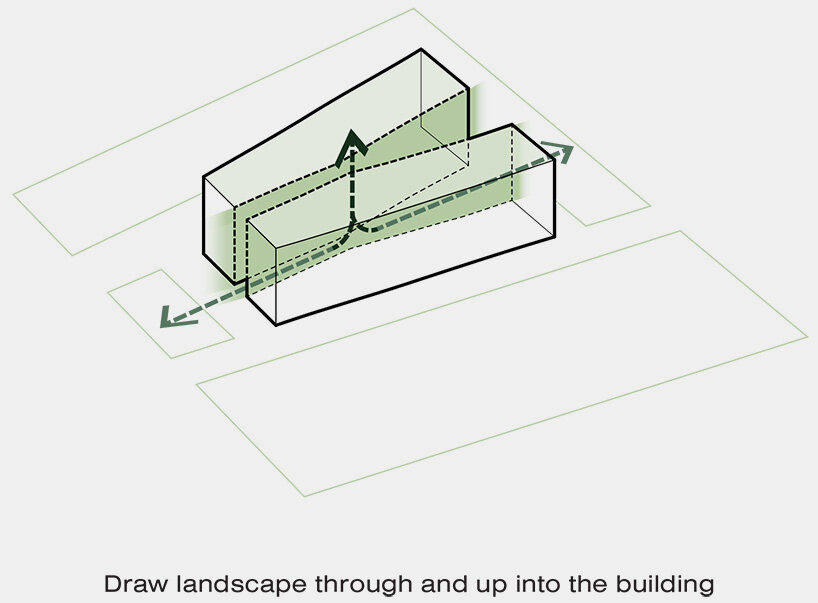
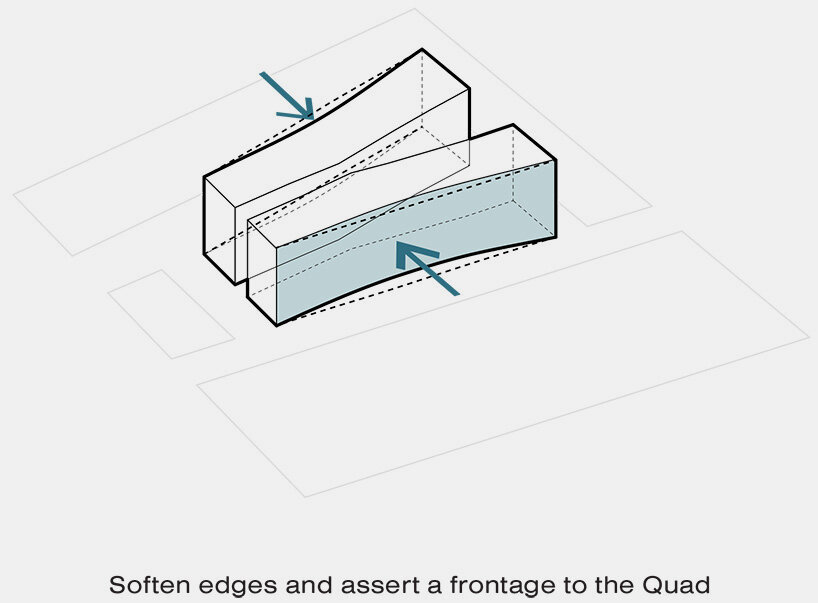
the team opens the building to the campus through transparent edges, landscaped pockets, and a gently curved form.
PILA designs building for Anatolia College in thessaloniki, greece
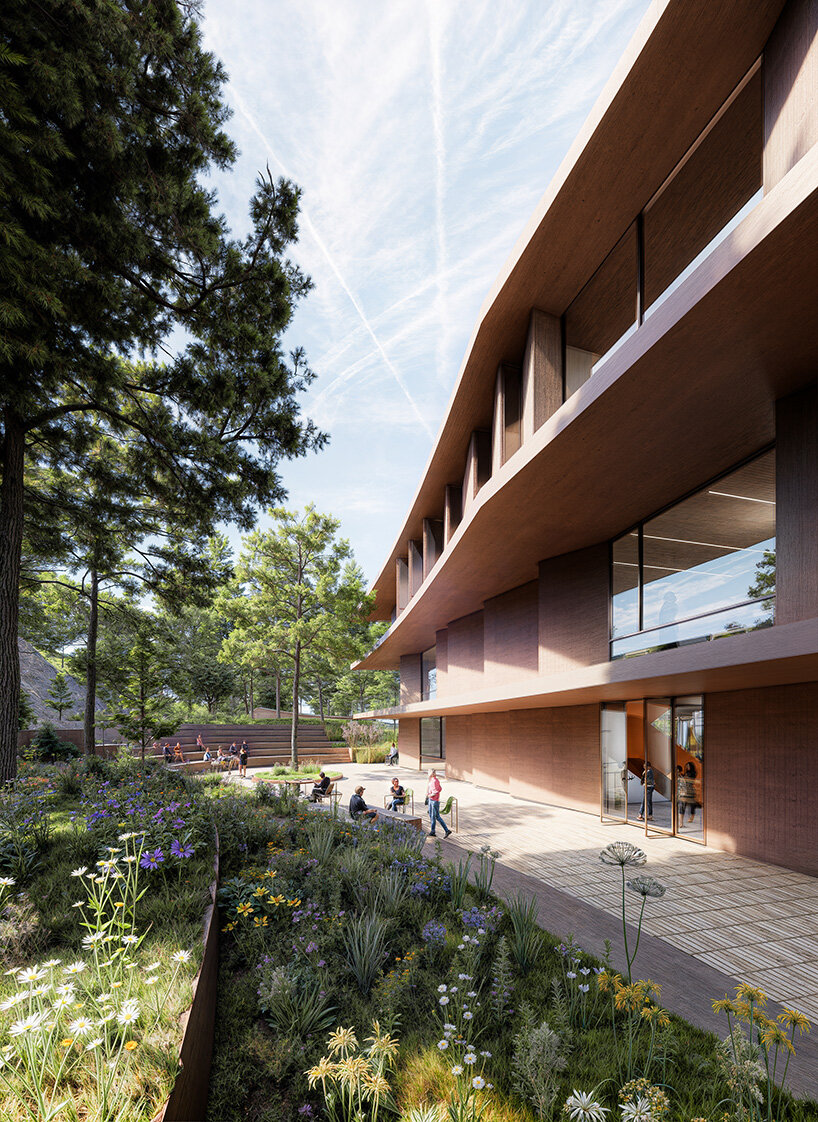

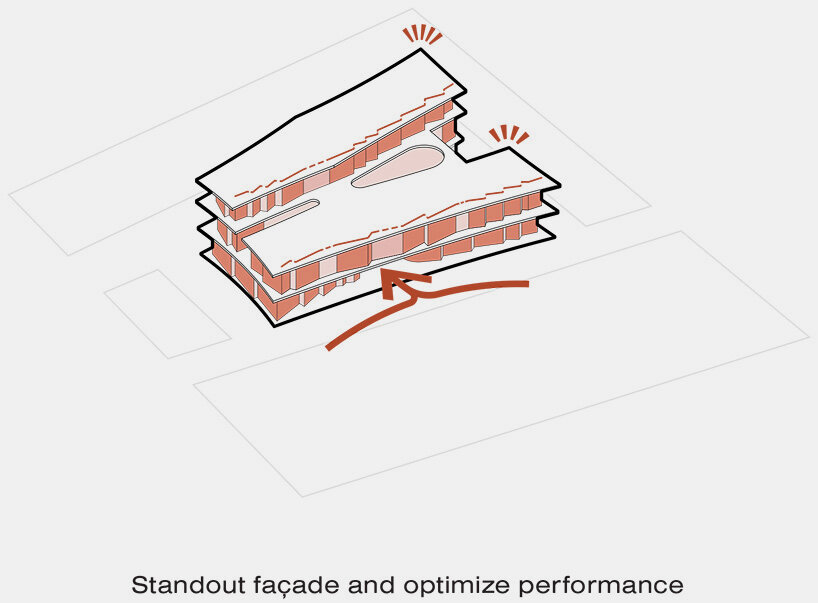
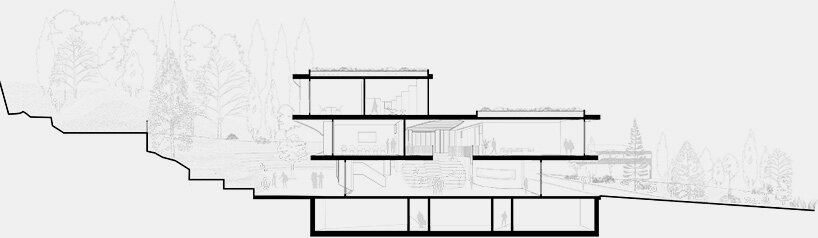
Architecture studio PILA unveils plans for a university building at Anatolia College in Thessaloniki, Greece. Designed as a porous, adaptable structure, the 2,300-square-meter building prioritizes flexibility, daylight, and a close connection with the surrounding landscape, all main elements in rethinking how students learn and interact. The team opens the establishment to the campus through transparent edges, landscaped pockets, and a gently curved facade that invites movement across thresholds. Vertical rotating panels filter sunlight, cutting glare and heat gain while creating shifting patterns of light and shade throughout the day.
‘With the new building at Anatolia, we sought to create an open, flexible, and inspiring learning environment—one that seamlessly integrates with the campus landscape while fostering collaboration and innovation,’ shares PILA principal Ilias Papageorgiou. ‘This project embodies our belief that architecture can shape not only spaces but also the way knowledge is shared and communities are built.’

the project is part of a four-building masterplan
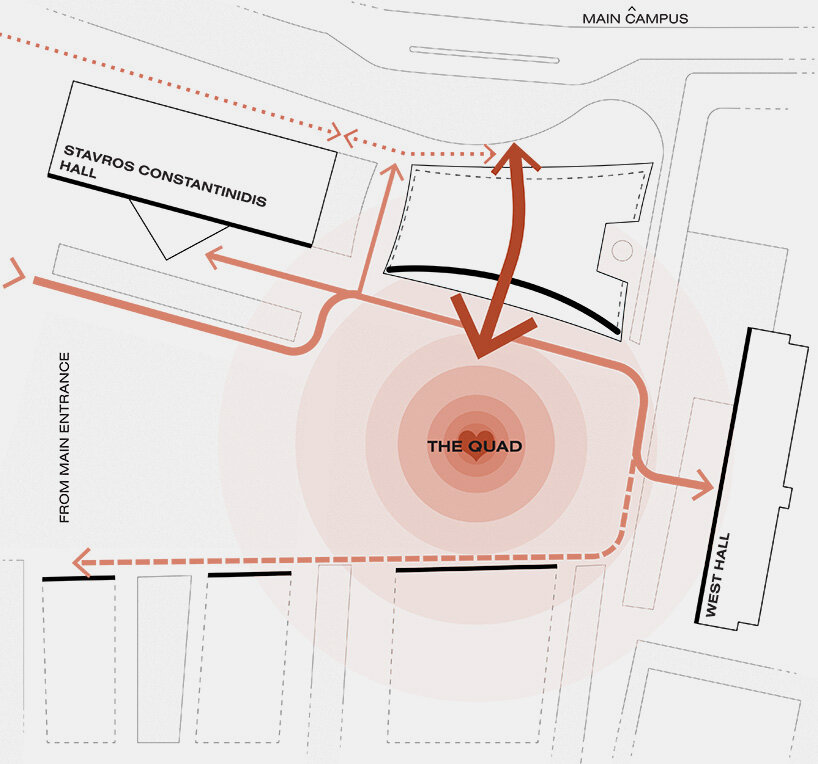
The building by Athens and New York-based studio PILA is the first to break ground, with completion expected by Fall 2027, under a masterplan developed by UK-based Bennetts Associates. Set to complete a group of four main buildings alongside Bissell Library, Constantinidis Hall, and West Hall, the project helps shape a new academic quad, a green core where learning and social life intersect. The aim is to create a flexible hub that can evolve with future educational needs while reinforcing a sense of community on campus.
Dr. Panos Vlachos, President of Anatolia College, sees it as a turning point. ‘Anatolia is making a transformative commitment to the future of private tertiary education, with plans for significant investment in the coming years,’ he notes. ‘This bold vision will culminate in the establishment of a pioneering private university, offering a world-class, internationally integrated education that sets a new standard for academic excellence.’
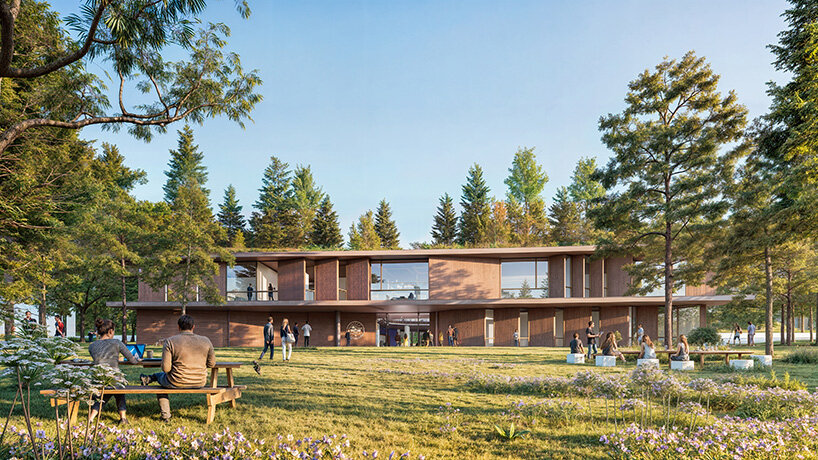
Inside–outside learning principles lead the design
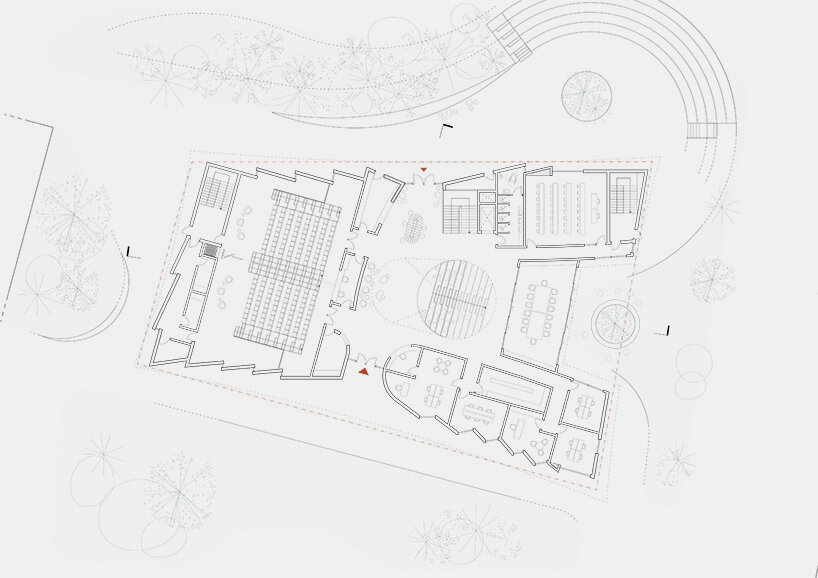
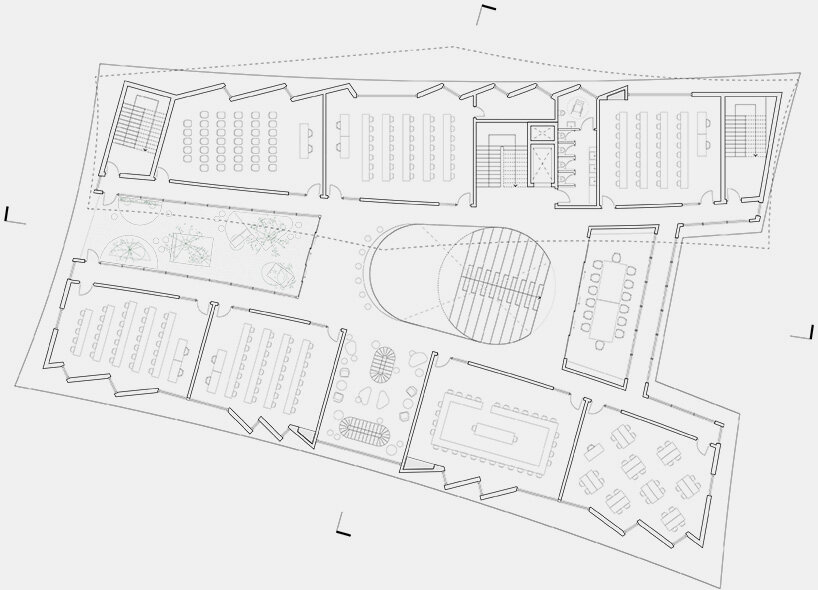
The design is shaped by PILA’s belief that learning doesn’t just happen indoors. A large open-air amphitheater and outdoor study zones extend academic activity beyond the classroom, while carefully placed pathways and seating nooks foster informal encounters.
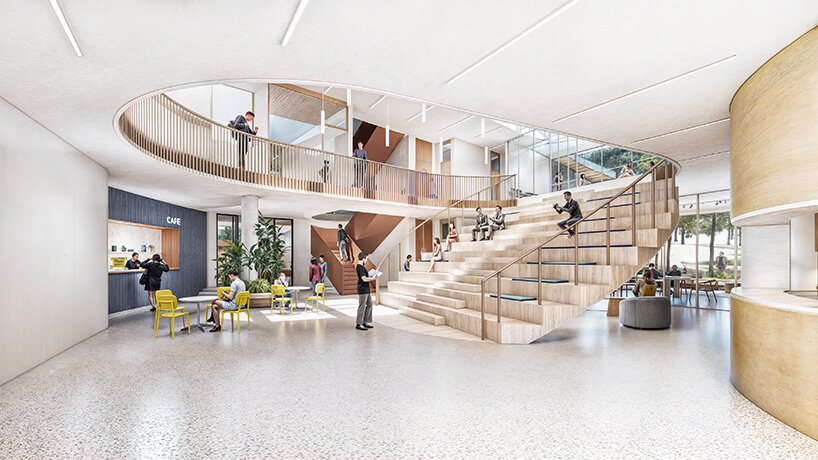
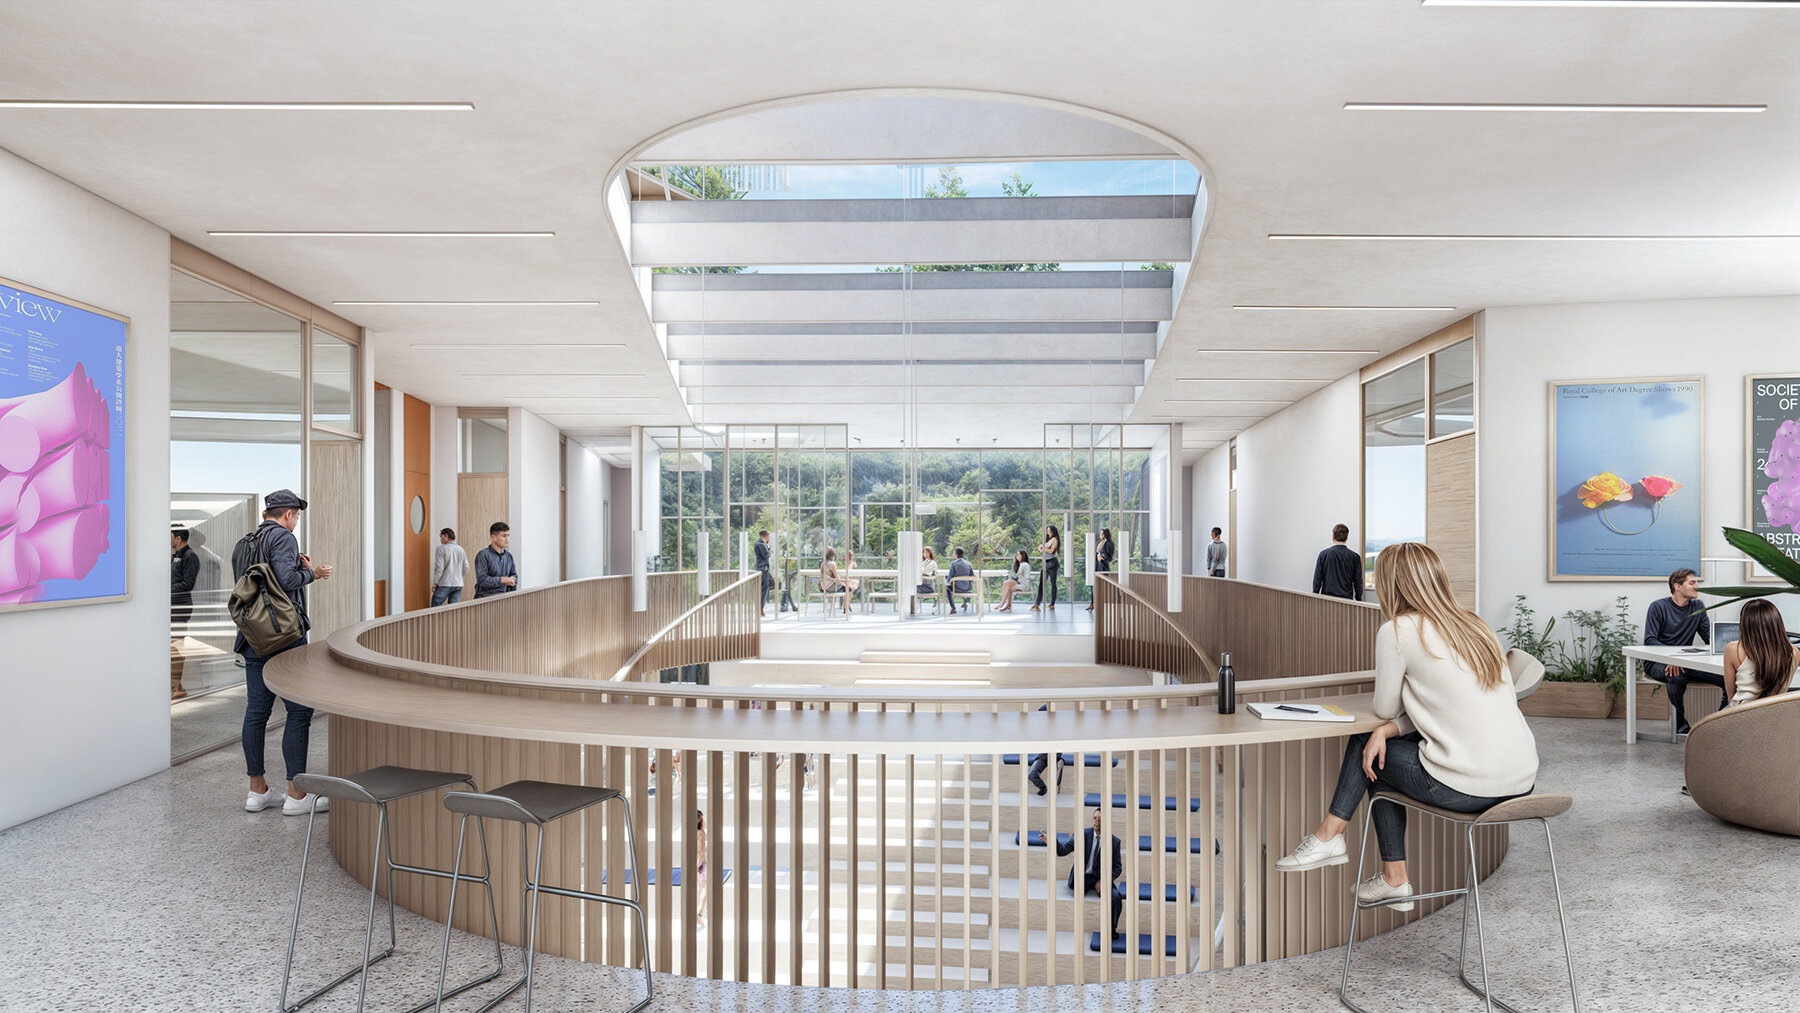
A sculptural central staircase doubles as bleacher seating, making it a natural gathering spot for talks, impromptu lectures, or just hanging out. Across its floors, the building offers a mix of spaces — quiet zones for individual focus, open-plan areas for teamwork, and multi-functional rooms with movable walls and retractable seating. The second floor includes a dedicated media center designed to support creative and digital learning, while the classrooms are fitted with acoustic and lighting systems optimized for concentration and conversation.


1/9
project info:
name: University Building at Anatolia College
architect: PILA Studio | @pila.studio
location: Thessaloniki, Greece
area: 2,300 square meters
lead architect: Ilias Papageorgiou
project team: Christina Papalexandri, Konstantinos Voutoufianakis Petropoulos, Georgia Theiakou
client: Anatolia College | @anatoliacollege
structural & MEP design: Arxiko Engineers
lighting design: ADlight
acoustic design: G. Chatzigeorgiou Acoustical Engineers