KAAF designs akrolithos’ new headquarters and showroom in greece
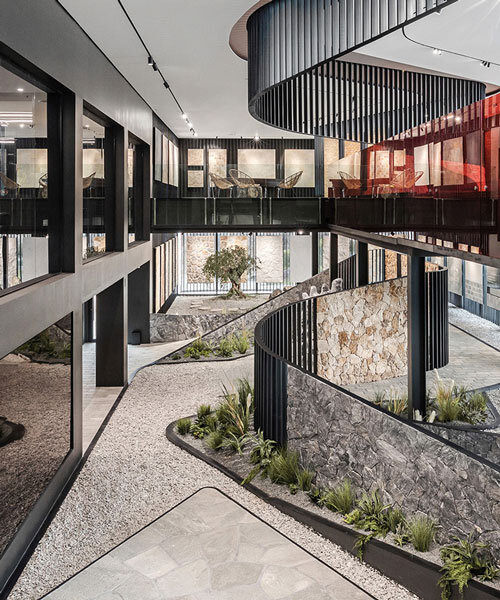
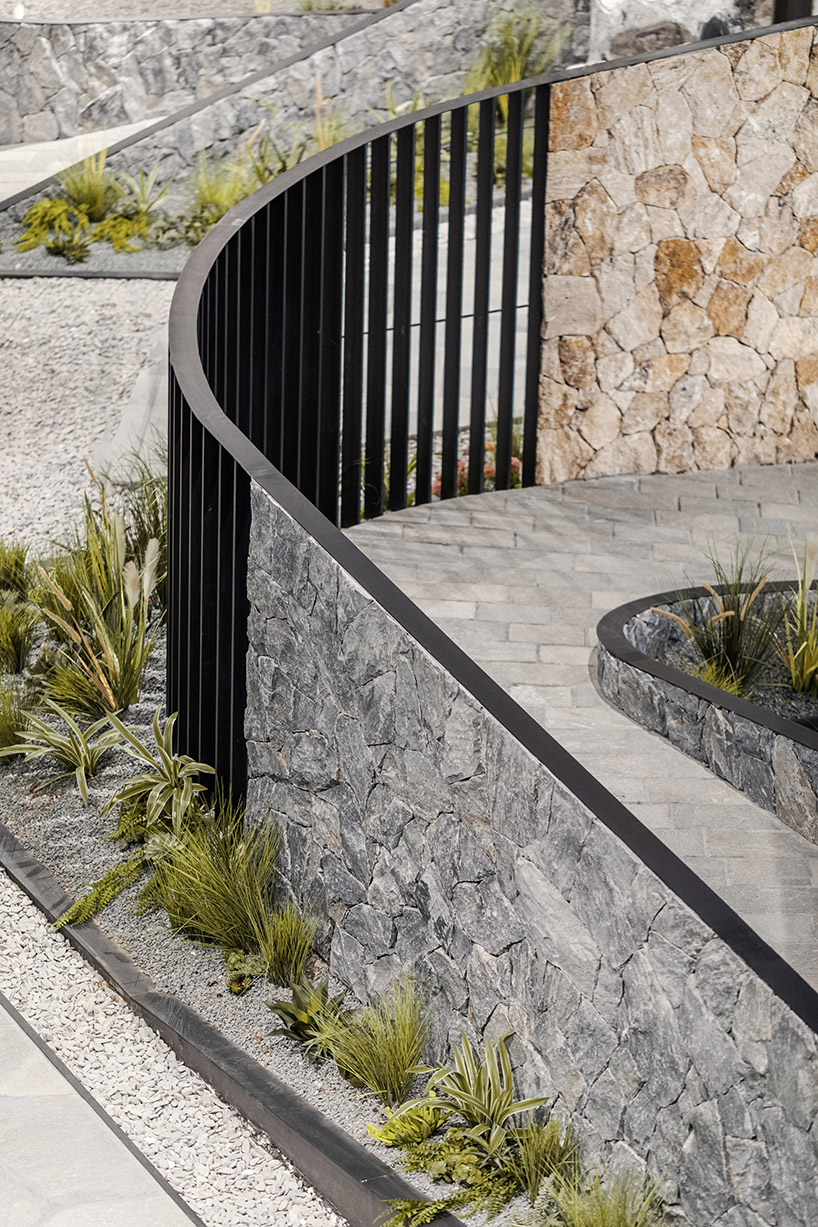
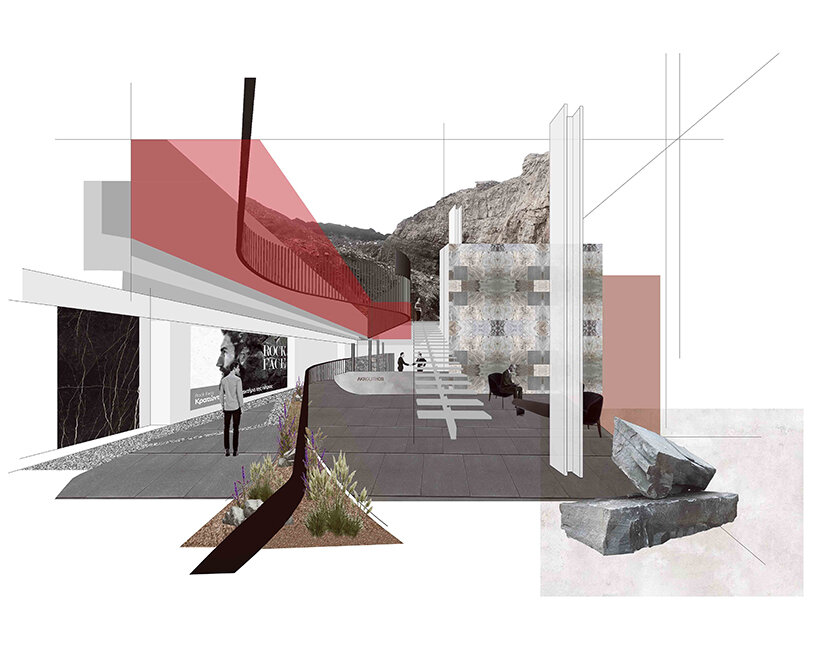
a central bridge-like structure intersects two curved surfaces within akrolithos' new headquarters.
[FEATURED]
KAAF’s Quarry-Inspired Design for Akrolithos Headquarters
KAAF | Kitriniaris Associates Architecture Firm completes the design and construction of the new headquarters and showroom for Akrolithos S.A., a company specializing in mining and rock processing. The project, carried out between 2020 and 2023, includes the expansion of office spaces and the full interior configuration of the product showroom in Kavala, Greece, totaling 3,000 sqm.
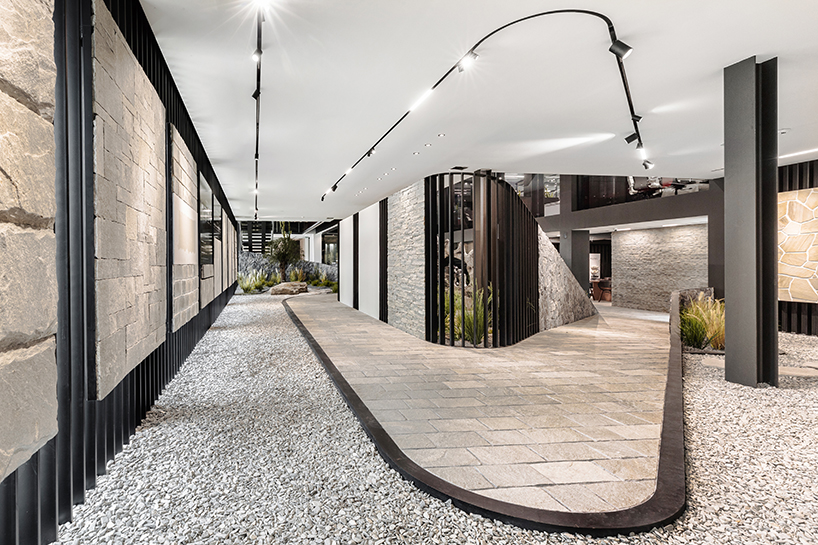
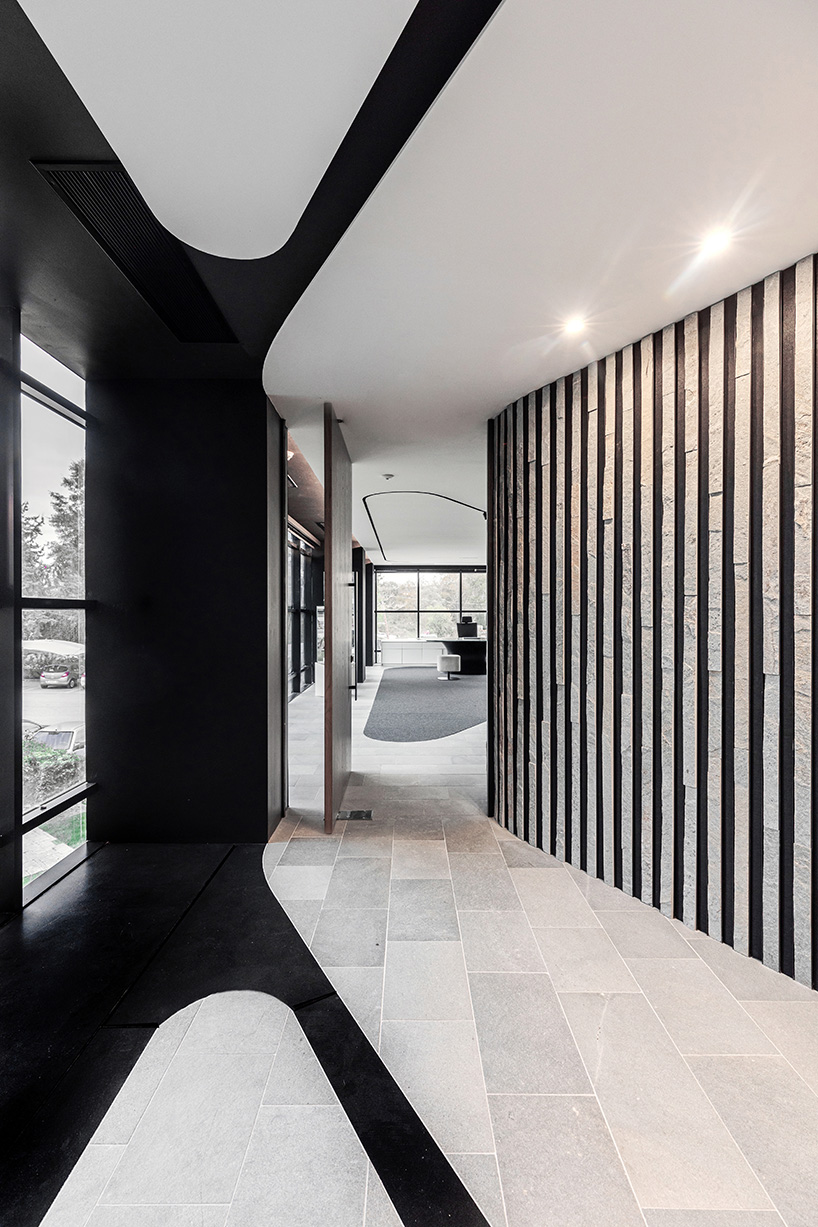
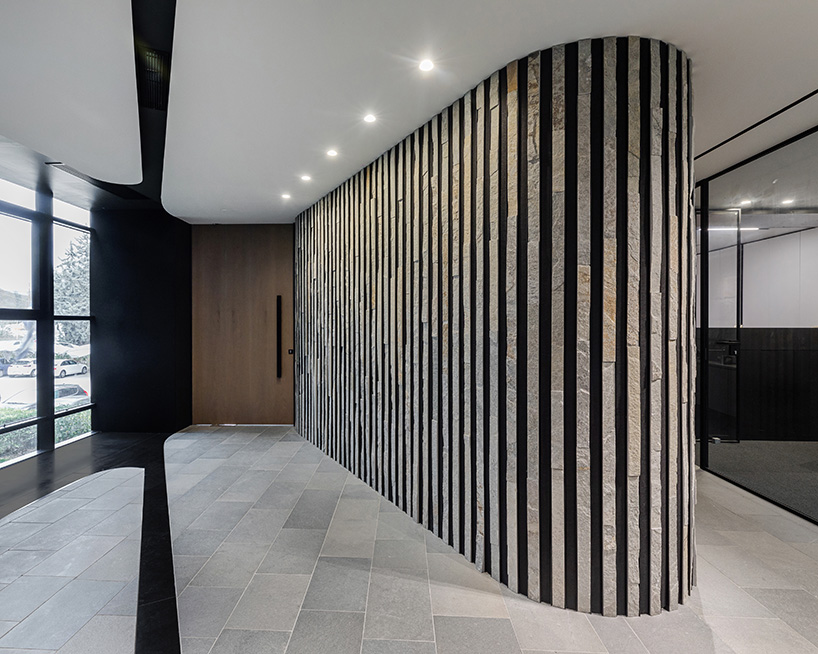
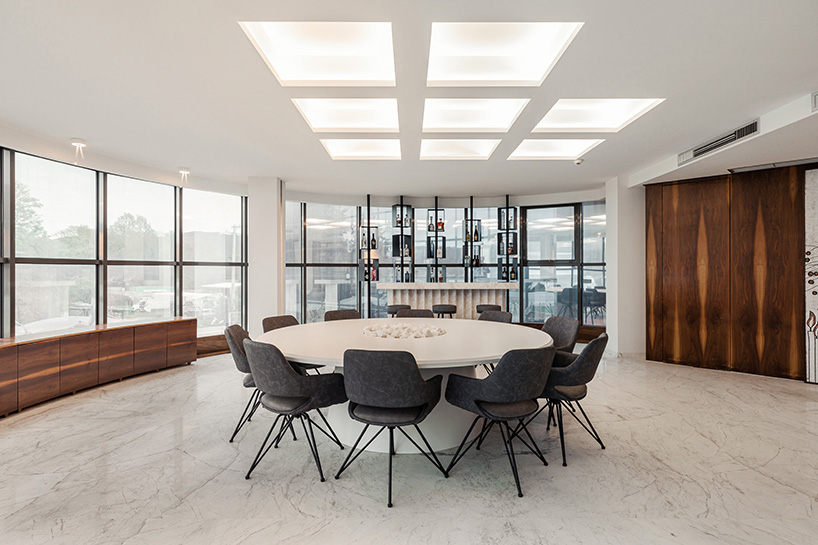
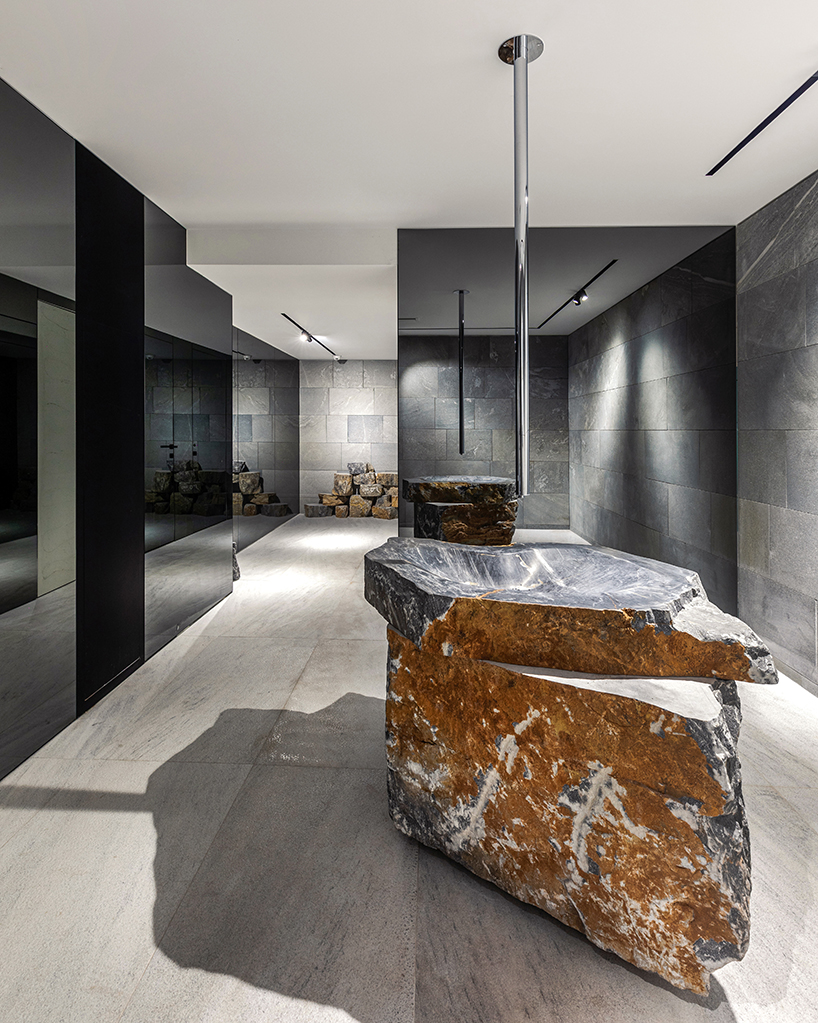
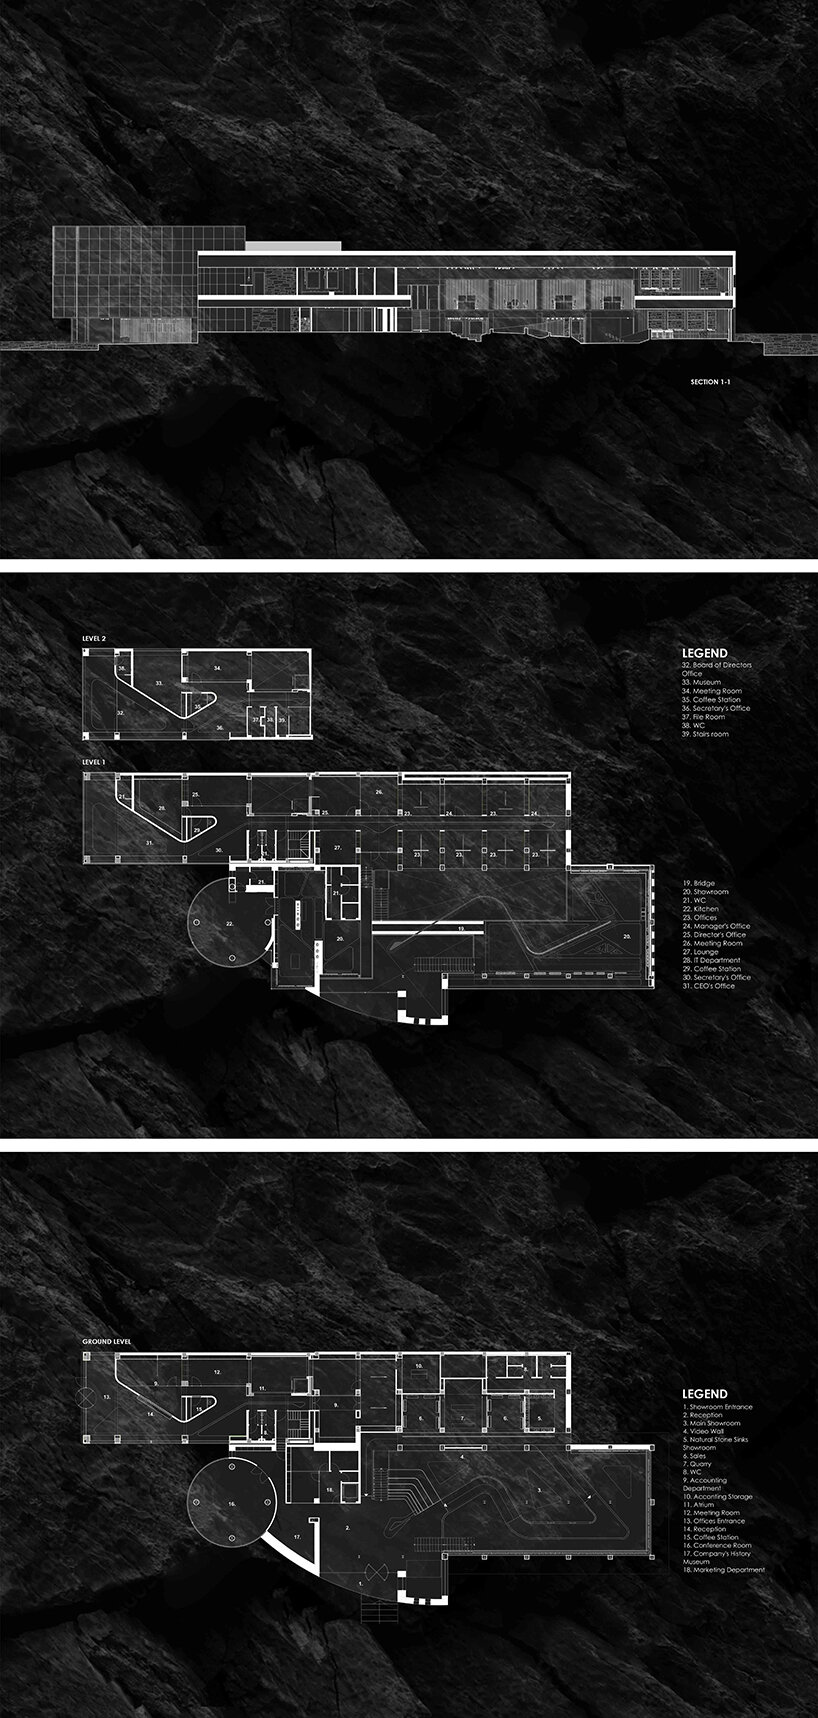
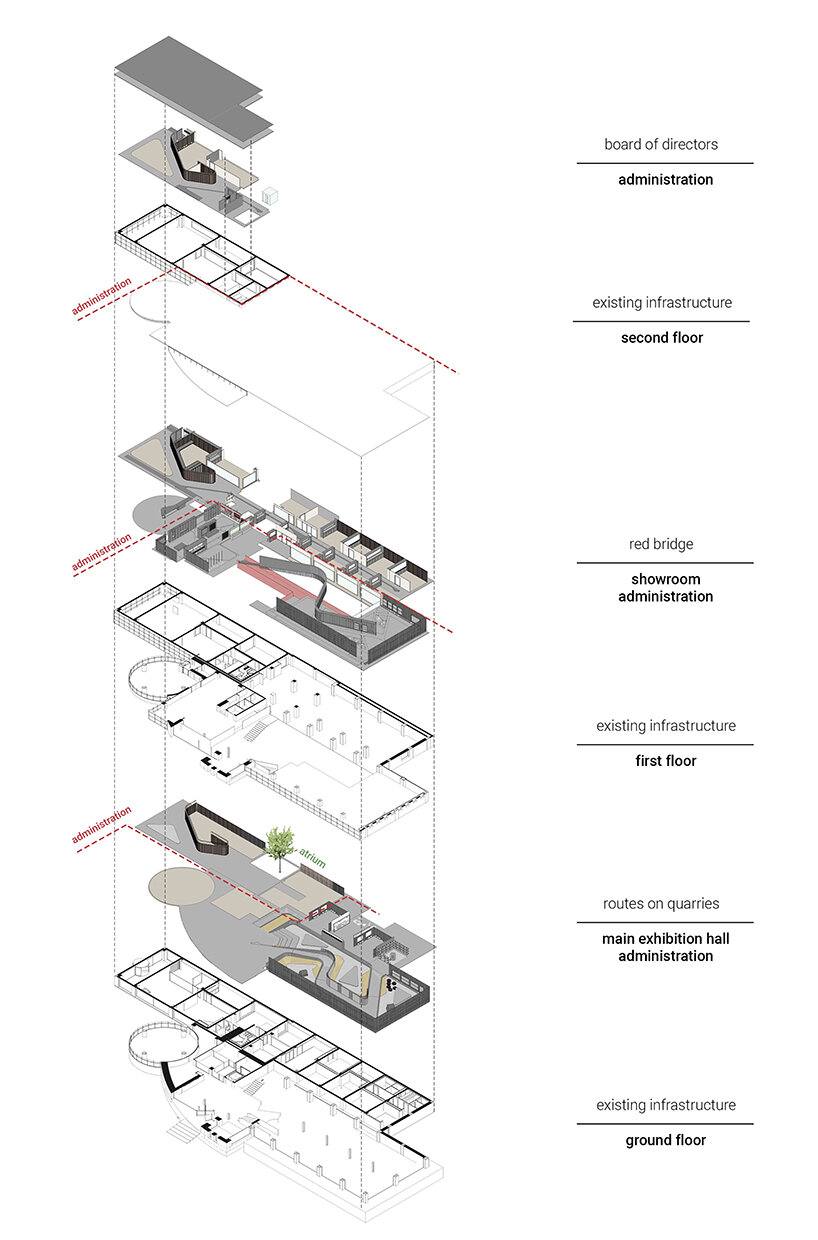
The architectural approach draws from the spatial characteristics of Akrolithos’ quarry environments. The concept of ‘hovering’ is applied through the integration of a bridge-like intermediate level that intersects two curved surfaces. These surfaces, constructed from metal elements, serve as structural and display components. This gesture aims to reference the intersection of natural rock formations with open movement across the landscape. The layout organizes the visitor experience as a progression through distinct spatial zones. Entry begins at ground level and follows a landscape-inspired route that leads to the first-floor showroom. This route incorporates natural materials, vegetation, and varied scales of spatial perception. The first floor includes sections for displaying quarry-related exhibits, seating areas, and social spaces, as well as a piano zone and an underground cellar.
Geological context informs Spatial Design of Akrolithos’ Offices
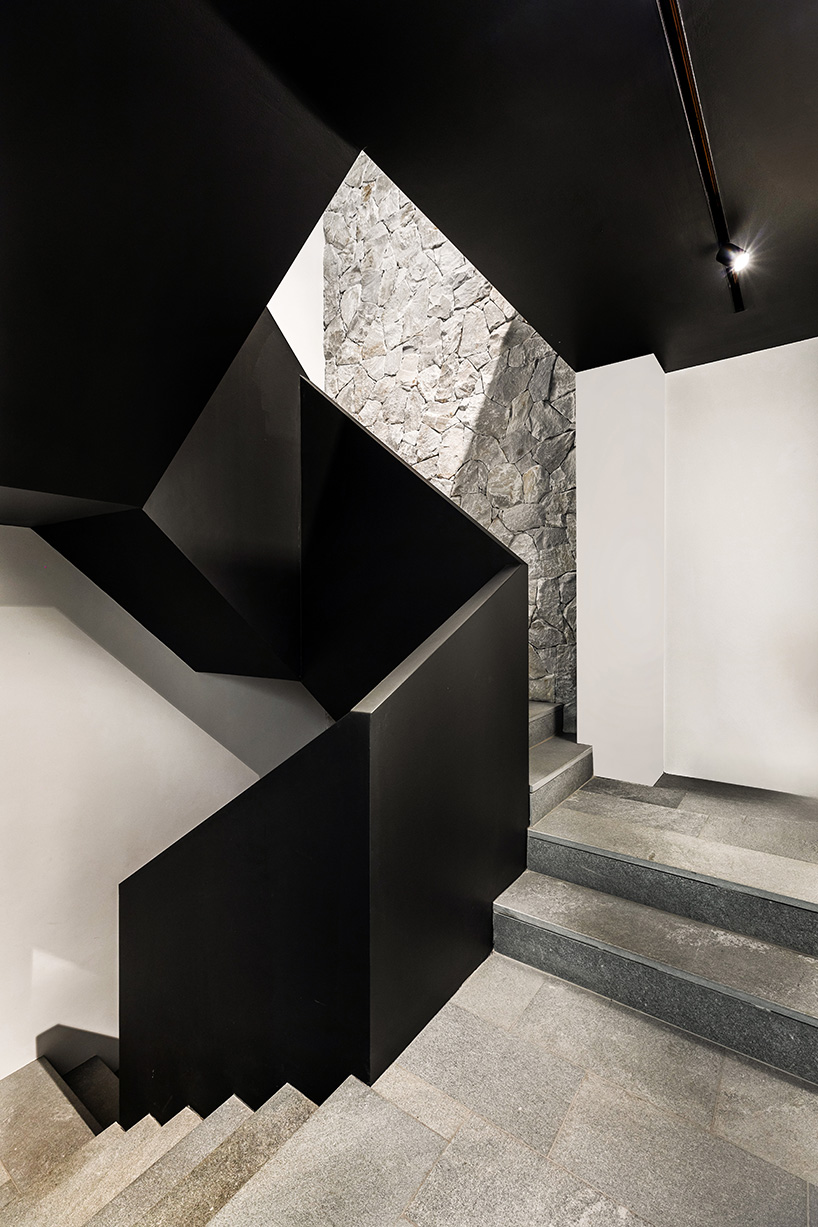
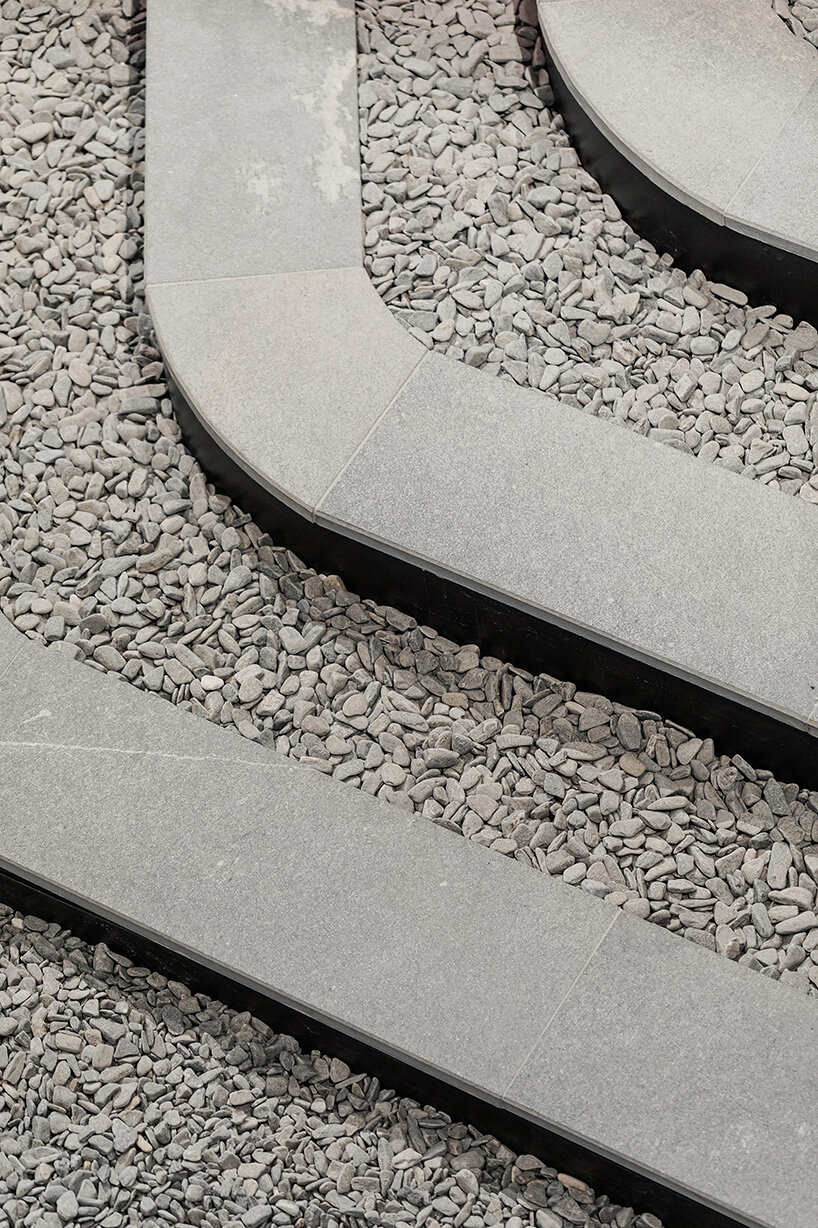
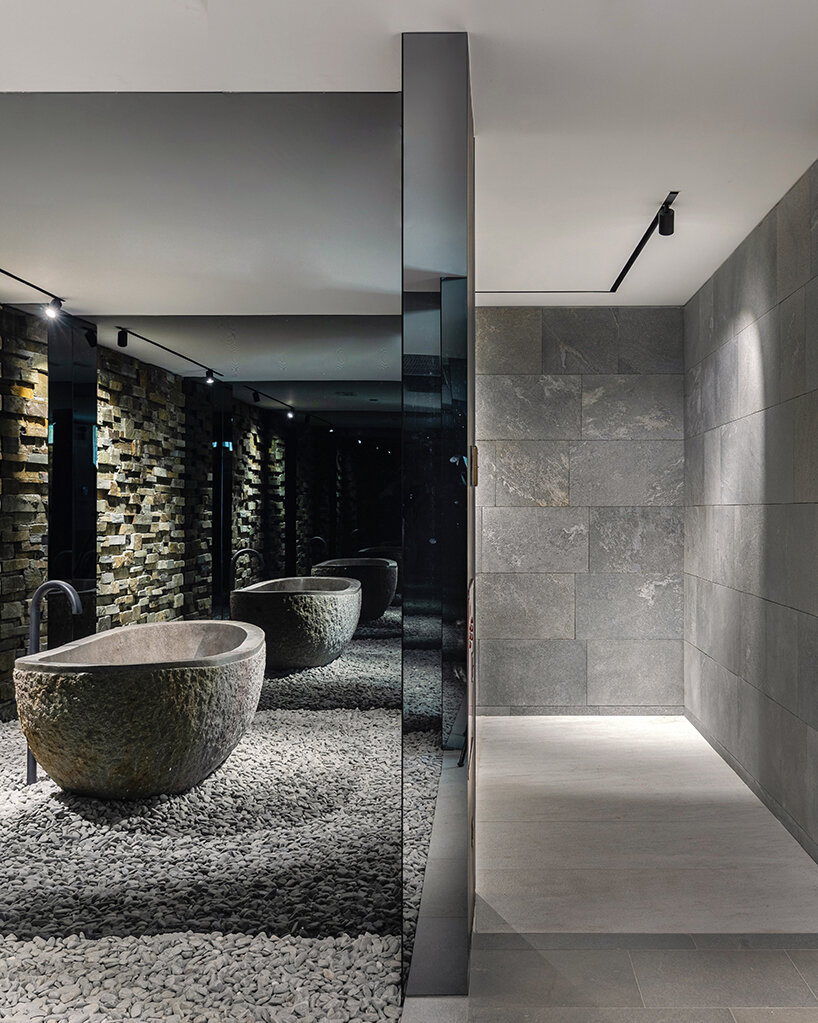
The office spaces are distributed across three levels. Each level connects to a central atrium via a vertical circulation core made of folded metal sheets. A metal spiral staircase links the floors, marking a transition between levels and providing spatial continuity. Workstations are arranged to follow floor inlays composed of black granite, slate, and carpet, creating a visual rhythm and referencing the quarry’s stratified materiality. Within the interior and exterior, large stone boulders sourced from the company’s quarries are used to define movement paths and spatial thresholds. These elements are left partially processed to retain the qualities of natural rock. Additional design features, such as slate metal blinds and surface treatments, extend the geological references into smaller-scale architectural details.
The showroom is structured as a continuous material surface, where stone and metal are integrated into the architecture as a spatial narrative. The overall composition by KAAF I Kitriniaris Associates Architecture Firm emphasizes the physical properties of the materials and their role in shaping the visitor’s experience, aligning the design with the tactile and formal aspects of quarry environments.


1/5
project info:
name: Akrolithos | Office Headquarters & Showroom
architect: KAAF | Kitriniaris Associates Architecture Firm | @kaafarchitects
location: Kavala, Greece
area: 100,000.00 sqm
built area: 3,000.00 sqm
client: Akrolithos S.A.
design team: Alexandros Kitriniaris, Dionysia Patiri, Nikitas Paraskevopoulos, Dominiki Katramadopoulou, Chris Dionysis, Savvas Demetriou
structural design: Stefanos Iosifidis
MEP design: Giorgos Iliadis
museological design: Popi Georgopoulou
lighting design: KAAF & Luce Ataliotis
photographer: Karen Gkiounasian | @fxzebra
designboom has received this project from our DIY submissions feature, where we welcome our readers to submit their own work for publication. see more project submissions from our readers here.
shop
your own online design shop — no sales commission collected