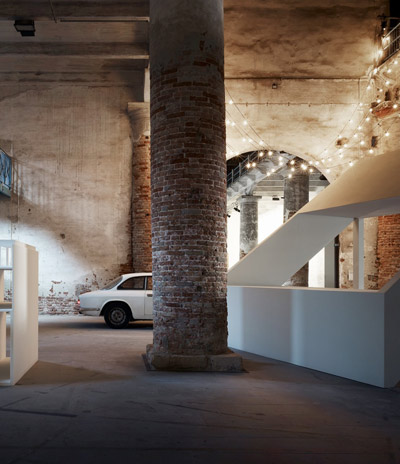
‘tokyo metabolizing’, the official japan pavilion at the 12th international architecture biennale in venice, italy image © designboom
‘tokyo metabolizing’, japan’s national pavilion for this year’s venice architecture biennale, investigates architectural metabolism in the context of tokyo and its urban make-up. introduced 50 years ago, the concept of ‘metabolizing’ was the first influential manifesto regarding the city that was ever transmitted from japan to the world. it called for the replacement of a city’s functional components as if it were a collective machine. the exhibition looks at the ways in which tokyo has transformed and evolved through this concept.
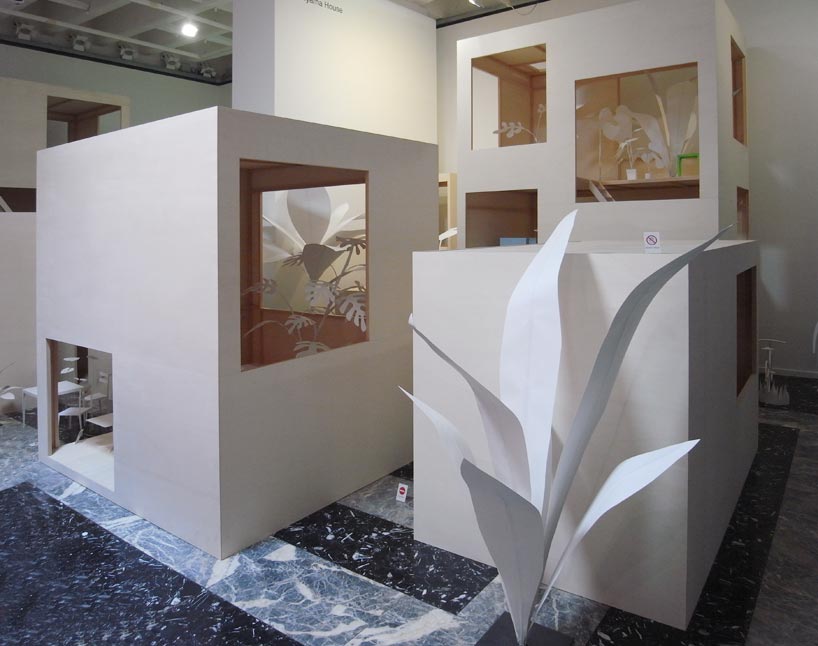
 scaled model of ‘moriyama house’ by ryue nishizawa image © designboom
looking back on architecture’s history, the exhibition outlines the overriding designing factor of cities worldwide: in mid-19th century paris, the imperial rule of napoleon III facilitated a grand urban space that was single-handedly created based on one’s will; in early 20th century, new york saw the rise of powerful capitalists which resulted in a number of skyscrapers defining the city space.
tokyo in the 21st century is introducing a new urban landscape being born out of the current political and economical climate. the city has been subdivided into smaller and smaller plots of land among approximately 1.8 million owners. buildings are constantly going through a state of alteration and transformation, corresponding to the owner’s life cycle. contrary to european cities where urban space is considered to be more or less a permanent structure, tokyo has embraced change and the notion a city which exists only as phantom entities.
a video of the exhibited film
an exhibited video illustrates this constant change in a zoomed out, macrocosmic bird’s eye view on tokyo. buildings are seen to constantly evolve at an accelerated pace, transforming the city into a living organism going through an almost bacterial effect of transformation.
 ‘moriyama house’ with projected film in the background image © designboom
two scaled models which demonstrate these theories dominate the rest of the exhibition space: ‘moriyama house’ by SANAA’s ryue nishizawa, a collection of white cubic volumes which are located in an older section of tokyo. the structures are independent from one another save for a garden way which links the surrounding areas. the owner has great freedom with the house, living in one and renting the rest which results in a small community in the middle of the city.
 interior shot of the ‘moriyama house’ model image © designboom
 interior views images © designboom
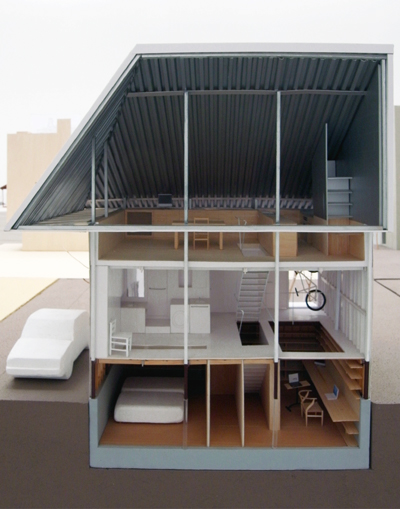
 a scaled model of ‘atelier bow-wow’ by yoshiharu tsukamoto and momoyo kaijima image © designboom
the second model is of ‘atelier bow-wow’ by yoshiharu tsukamoto and momoyo kaijima. located in a crowded section of low-rise residences, the 4 level dwelling redefines the gap by producing an overall sense of openness: walls of adjacent houses function as ‘borrowed walls, expanding the interior to the spaces in between the city. opportunities to dwell outside the house is increased through the creation of semi-external spaces. the lower level of the house is translated to the outside of the japanese pavilion, where viewers can duck under the ‘house frame’ to peak into the basement office space.
 dining room image © designboom
 (left) exterior (right) looking in images © designboom
 looking into the upper level image © designboom
 split levels image © designboom
 (left) the model outside of the exhibition space, lower level of ‘atelier bow-wow’ (right) views of the office on the lower level images © designboom
video of exhibition produced by wow inc. tokyo
full credit:
commissioner: koh kitayama exhibitors: yoshiharu tsukamoto, ryue nishizawa assistant commissioners: atsuko sato, marie suzuki project management: hiroko hasama overall design: architecture workshop (koh kitayama, nao norohashi) construction: harmoge srl graphic design: nakajima design (hideki nakajima, tetsuro furutani) translation: christopher stephens local coordinator: harumi muto organizer: japan foundation with special assistance from tokyo metropolitan government


happening now! effe and patricia urquiola design baluar, a sauna and hammam collection translating medieval bastion geometries into wellness architecture.
venice architecture biennale 2010 (68)
 Mar 20, 2013
 Nov 22, 2010
 Oct 02, 2010
 Oct 01, 2010
 Sep 28, 2010
 Sep 23, 2026
 Sep 22, 2026
 Sep 20, 2026
 Sep 18, 2026