designboom has received this project from our DIY submissions feature, where we welcome our readers to submit their own work for publication. see more project submissions from our readers here.
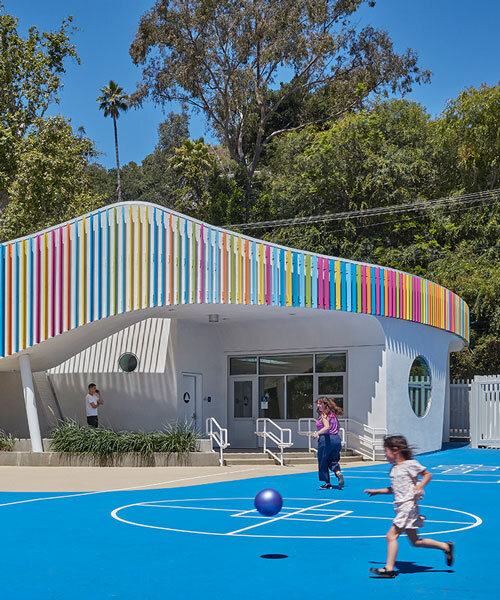
sculptural forms create spatial variety for young learners.
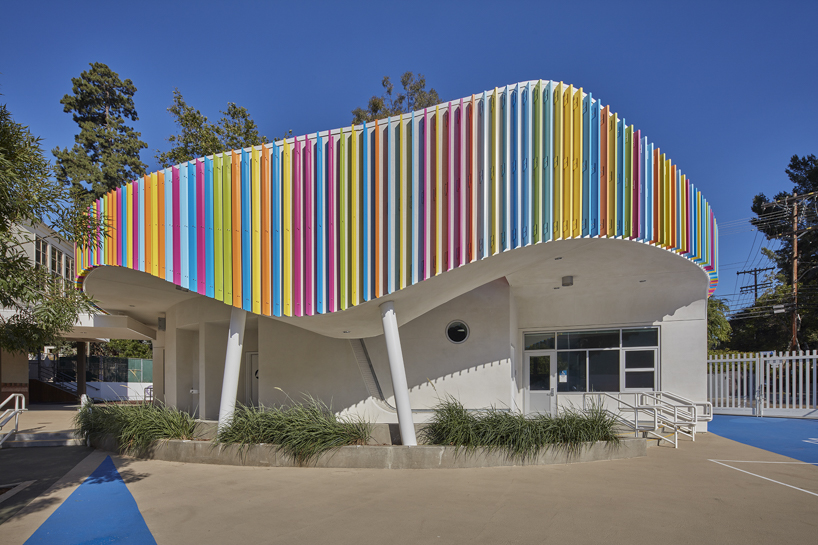
John Friedman Alice Kimm Architects (JFAK) takes over the design of the Wonderland Elementary School in Los Angeles. The new kindergarten addition consists of two new classrooms, support spaces, and outdoor learning areas, designed for an existing hillside public school. The project incorporates a sculptural building form intended to facilitate early childhood learning through spatial variety and environmental engagement.
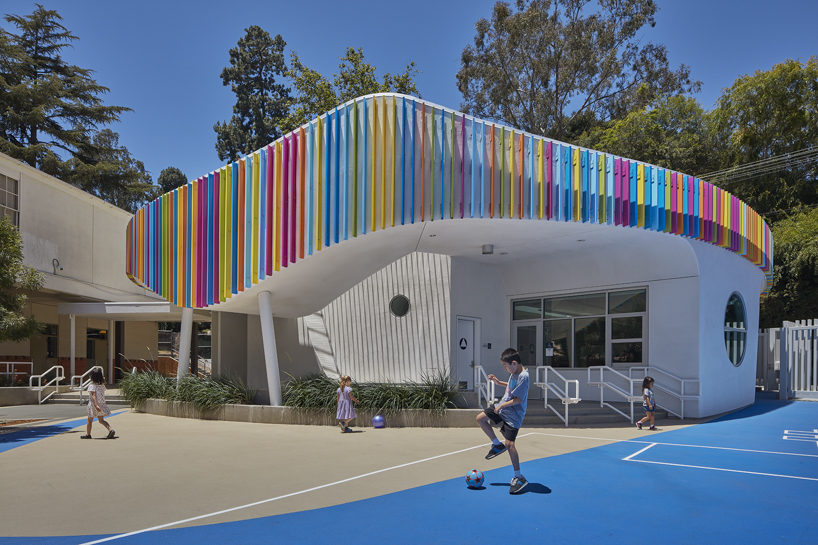
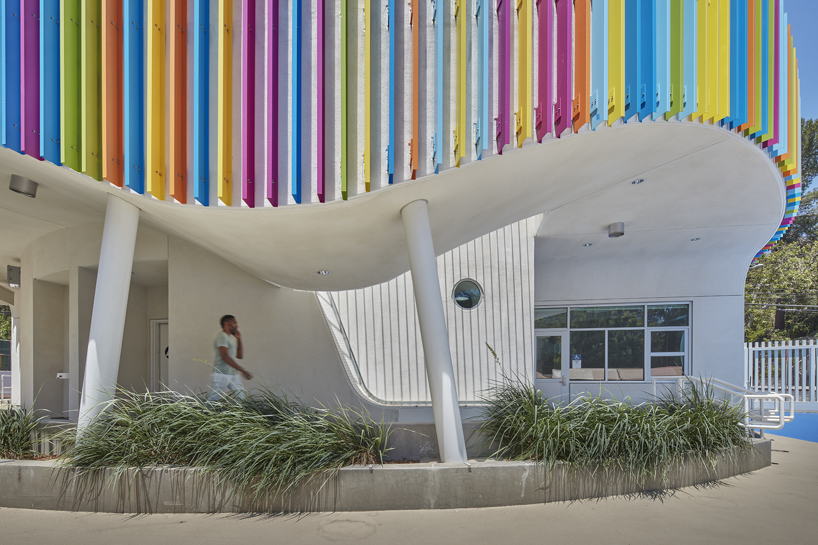
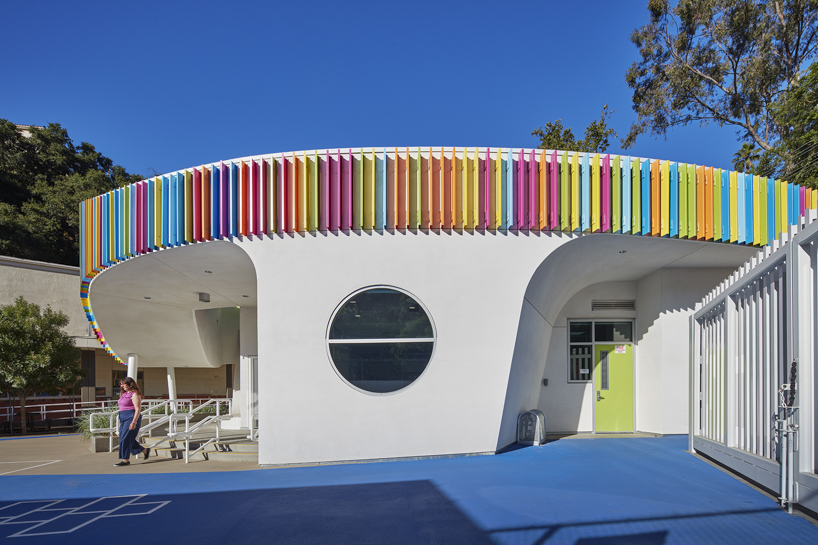
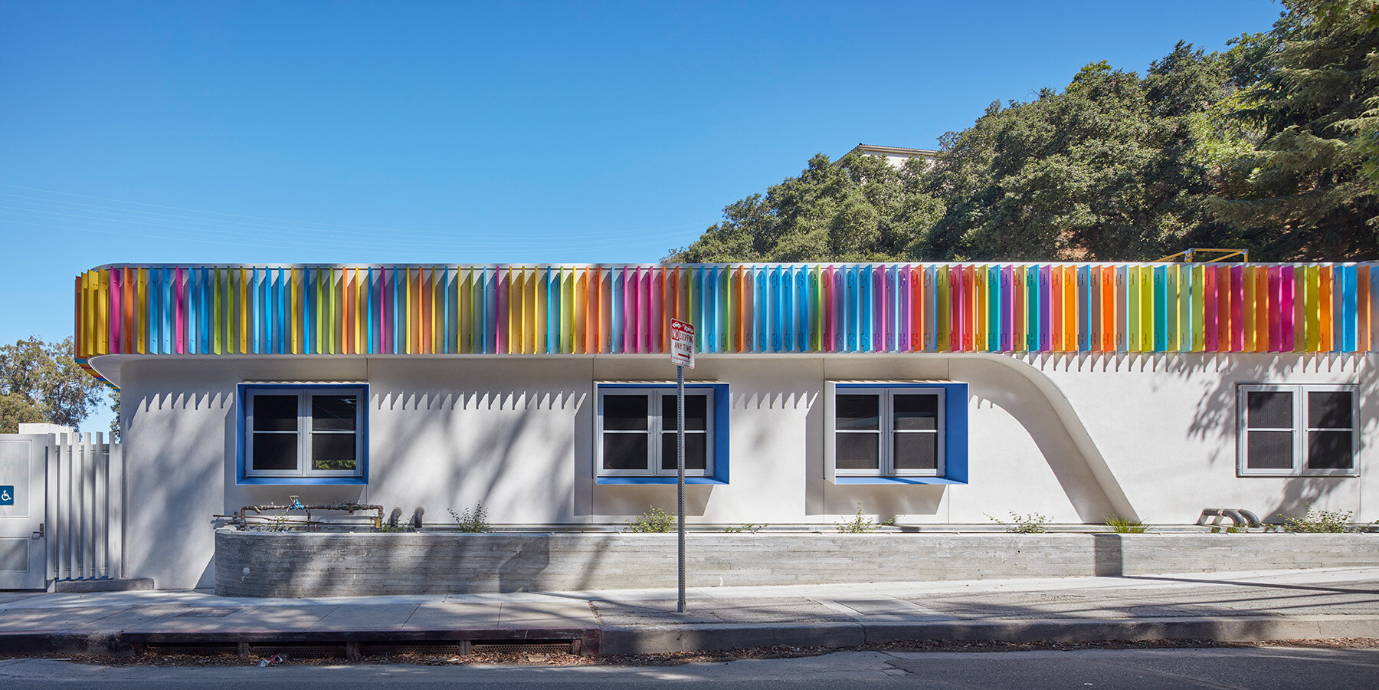
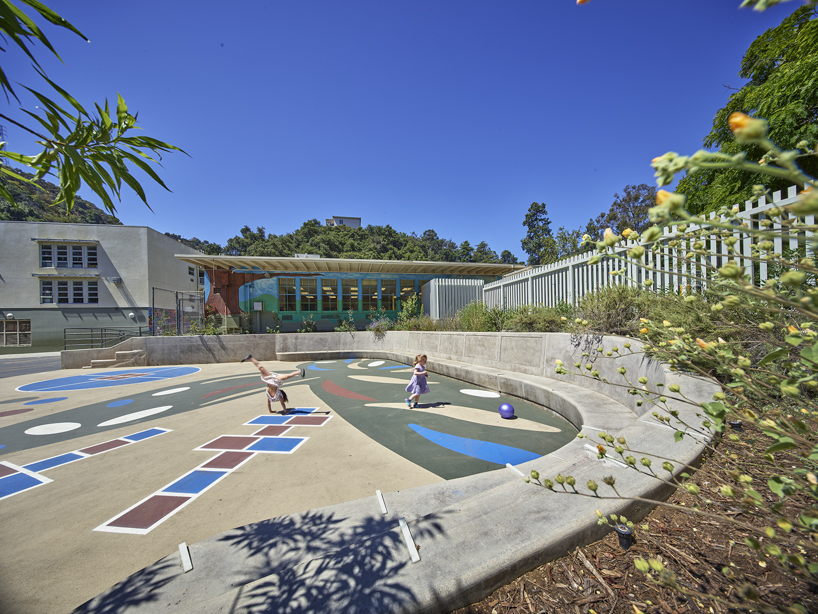
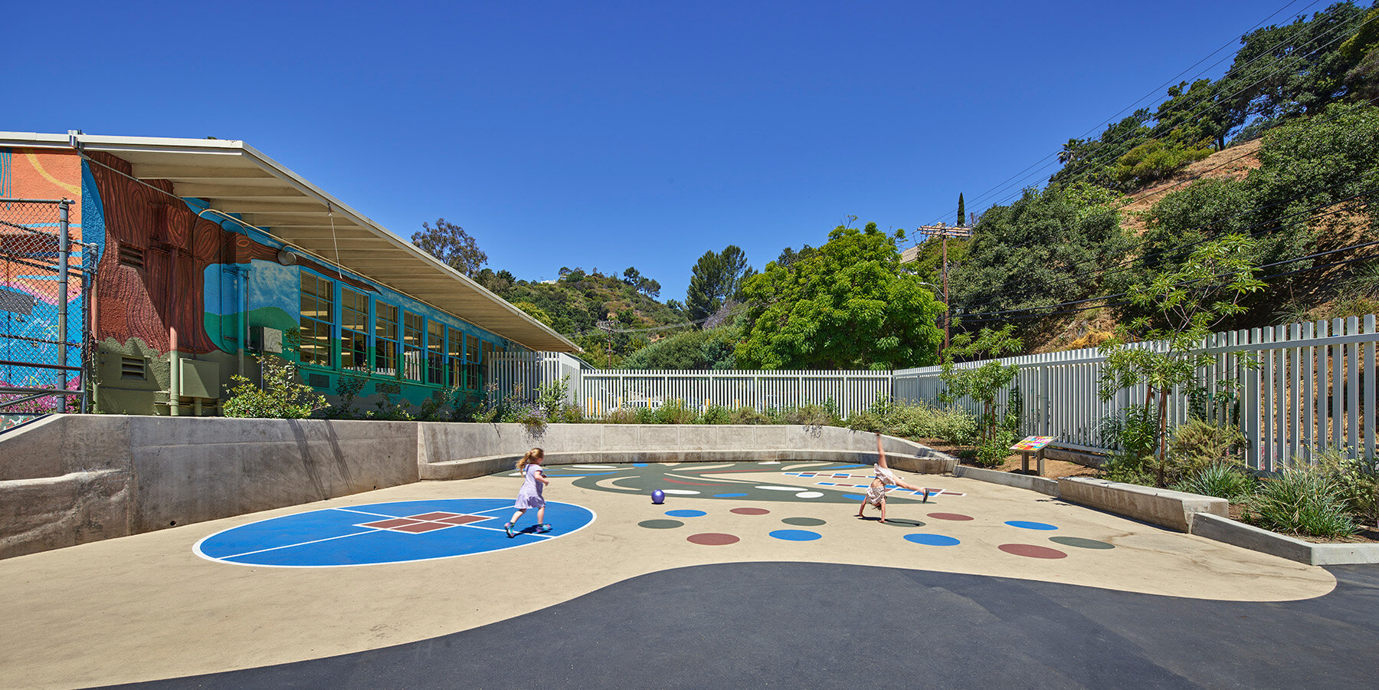
The structure presents a restrained profile to the adjacent residential context. Around its exterior, a series of colored louvers provides shading and visual articulation. Facing the interior of the school campus, the building form transitions into curved geometries that introduce spatial dynamism. A large roof overhang extends outward to offer protection from sun and rain, establishing a semi-sheltered outdoor zone that supports informal gathering and extended learning activities.
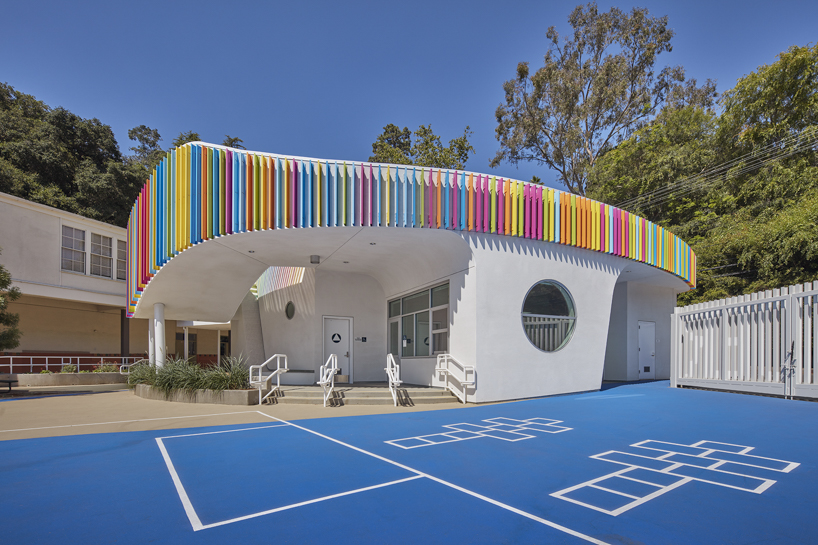
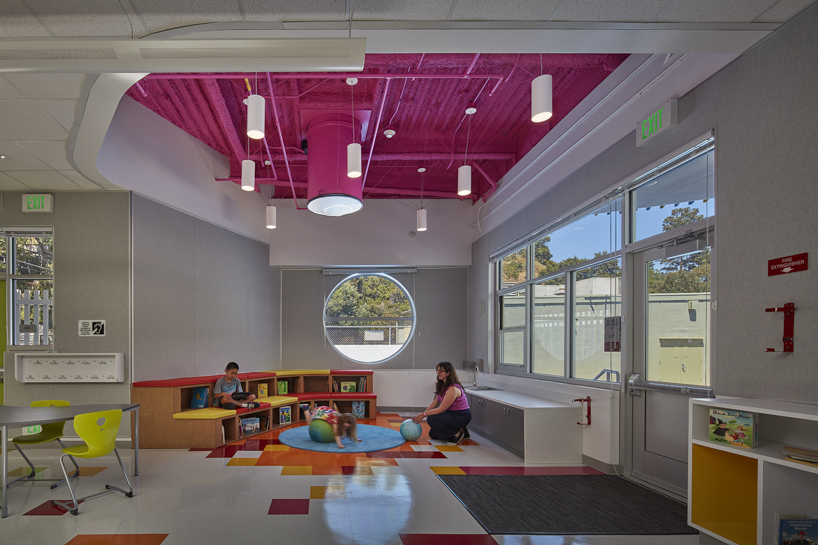
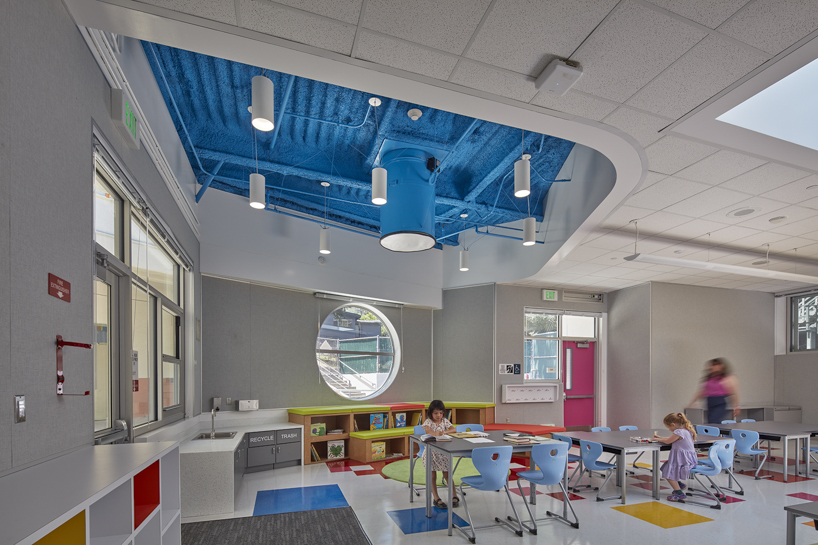
Studio’s John Friedman Alice Kimm Architects (JFAK) design follows principles of environmental sustainability and meets Collaborative for High Performance Schools (CHPS) Verification standards. The classrooms are oriented to optimize natural daylight and include controlled views toward the campus, surrounding neighborhoods, and nearby wooded areas. Ceiling sections remain partially open, allowing visibility into the mechanical and structural systems to support educational curiosity.
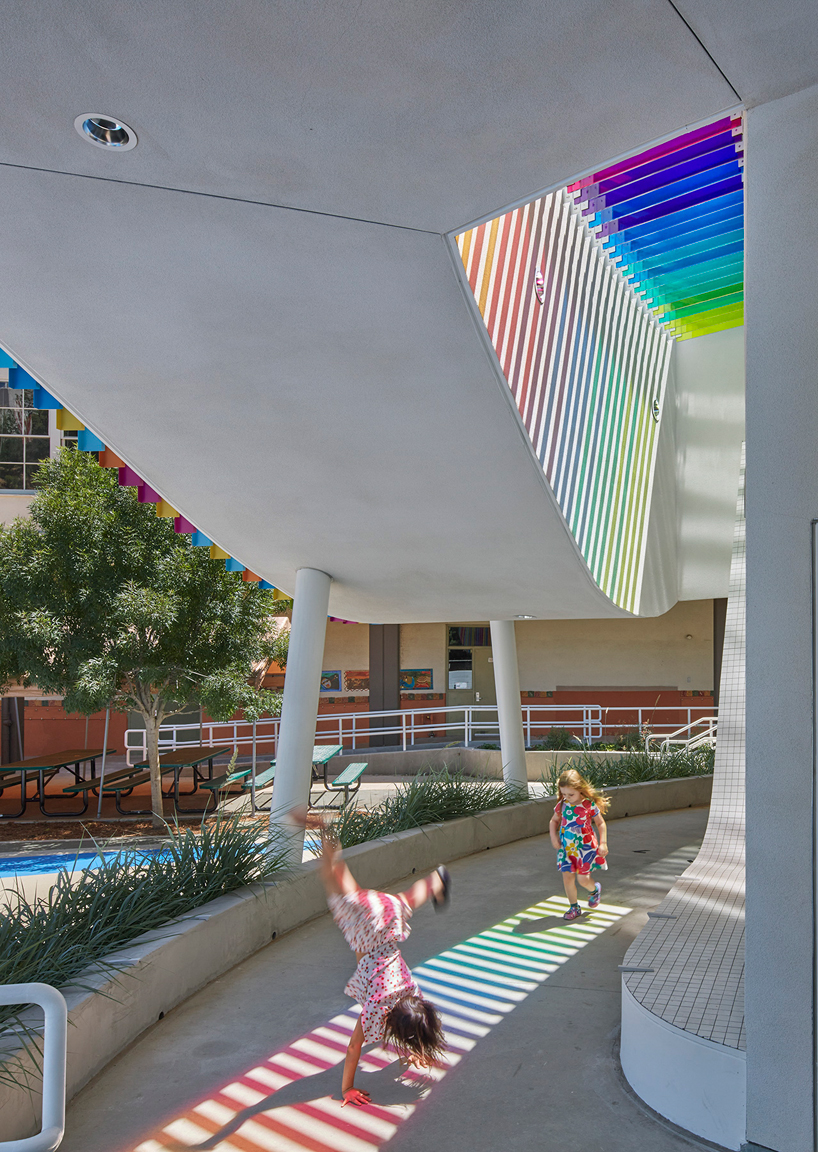
Top-lighting strategies include the use of large skylights and solar tubes to minimize reliance on artificial lighting and enhance interior daylight quality. Additional features include custom-designed storage units, integrated reading areas, and low-height seating beneath the extended roof edge, scaled appropriately for early learners. A central roof aperture equipped with colored polycarbonate fins introduces filtered light that shifts with the sun’s position, producing varied color effects throughout the day. The project integrates architectural expression, environmental performance, and educational function in a cohesive design tailored for early childhood learning environments.
project info:
name: Wonderland Elementary School Kindergarten Classroom Building and Learning Garden
architects: John Friedman Alice Kimm Architects (JFAK)
location: Los Angeles, California, United States
client: Los Angeles Unified School District (LAUSD)
general contractor: Geronimo Concrete, Inc.
principals-in-charge: Alice Kimm, John Friedman
project manager: Lauren Rath
design team: Jin Hong Kim, Lolade Frankel
structural engineer: Nabih Youssef & Associates (NYA)
civil engineer: VCA
MEP engineer: MEDG
landscape architect: Office of the Designed Landscape (OotDL)
acoustics: Waveguide
specifications: Yagade Consulting, Inc.
cost estimation: MGAC
commissioning: Alliance Project
photographer: Benny Chan/Fotoworks | @benny_chan_photographer
designboom has received this project from our DIY submissions feature, where we welcome our readers to submit their own work for publication. see more project submissions from our readers here.