permeable teak bakery by natura futura doubles as women-led learning space in ecuador
the 100-square-meter structure is led by women and youth, enabling skills training, production, and commercialization under one roof.
Natura Futura builds modular timber bakery in rural ecuador
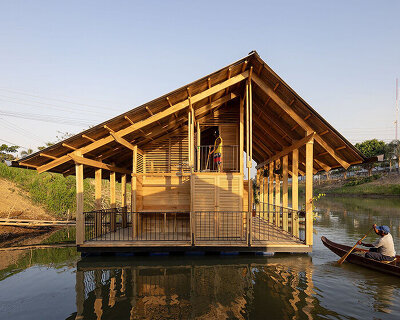
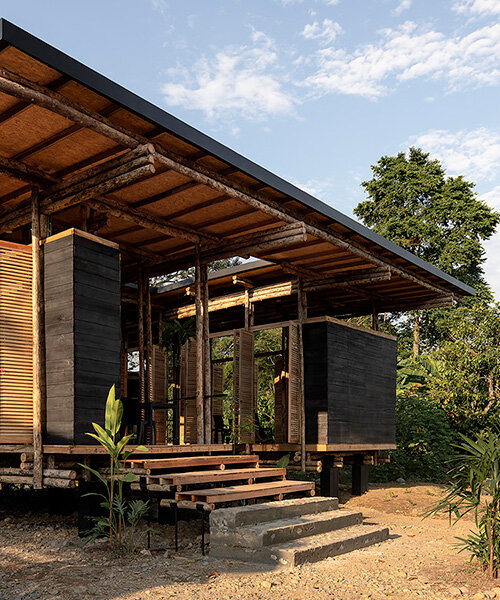
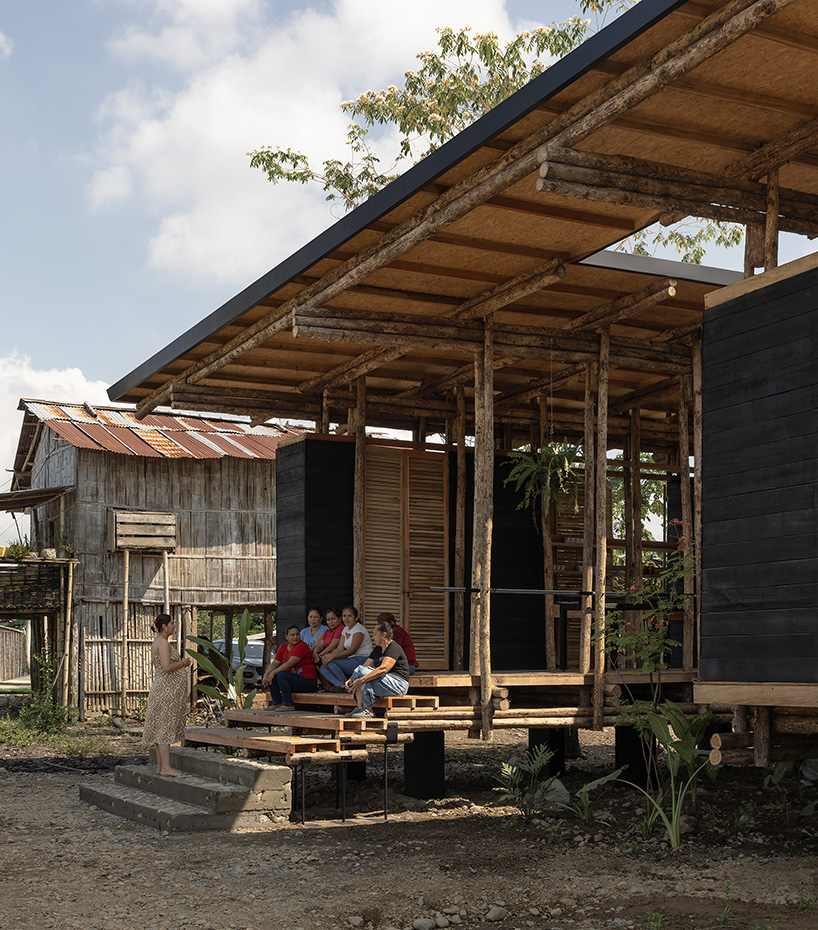
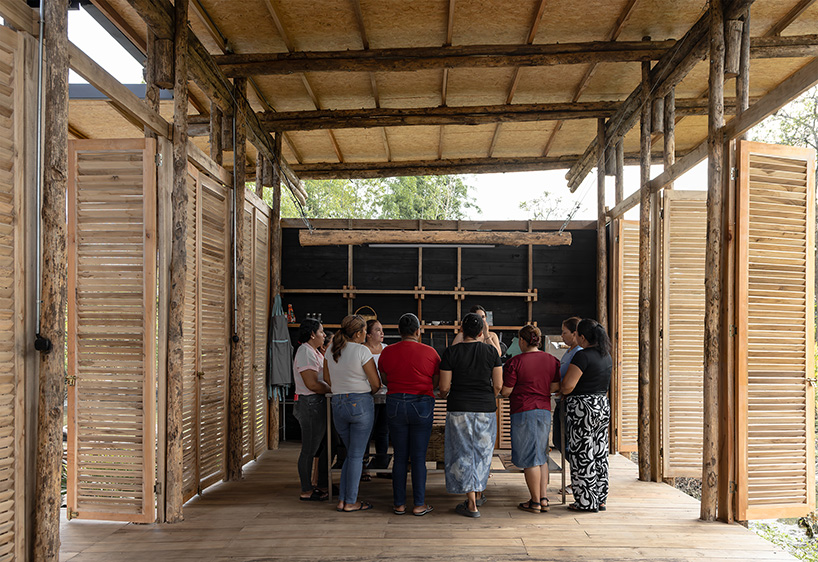
On Ecuador’s flood-prone coast, where rural communities like Babahoyo have long depended on distant urban centers for opportunity, La Panificadora timber bakery by Natura Futura emerges as a self-managed catalyst for local autonomy. This compact, modular project reclaims the everyday act of baking bread, an Ecuadorian dietary staple, as a tool for economic empowerment, education, and community cohesion. Initiated with support from the Ammodo Architecture Award, the 100-square-meter structure is led by women and youth, enabling skills training, production, and commercialization under one roof.
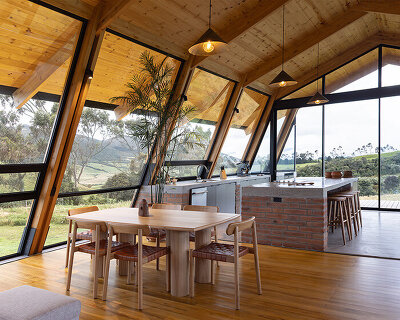


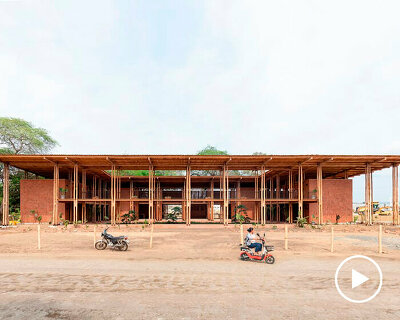
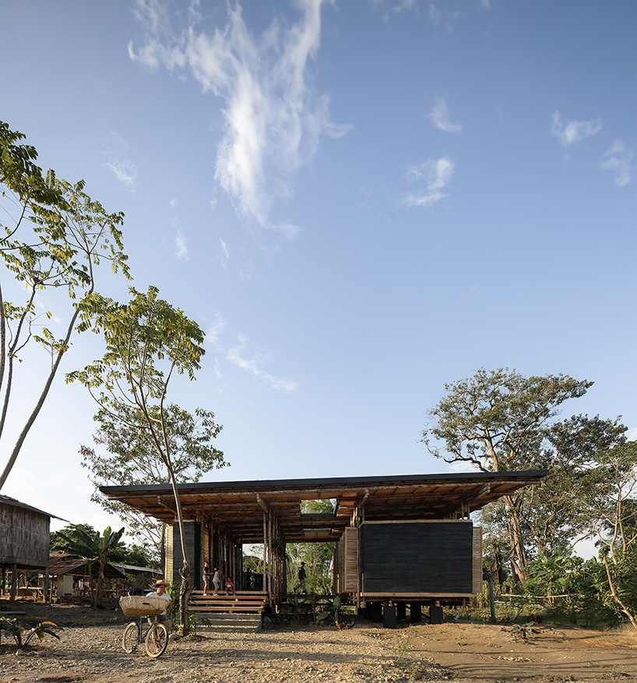
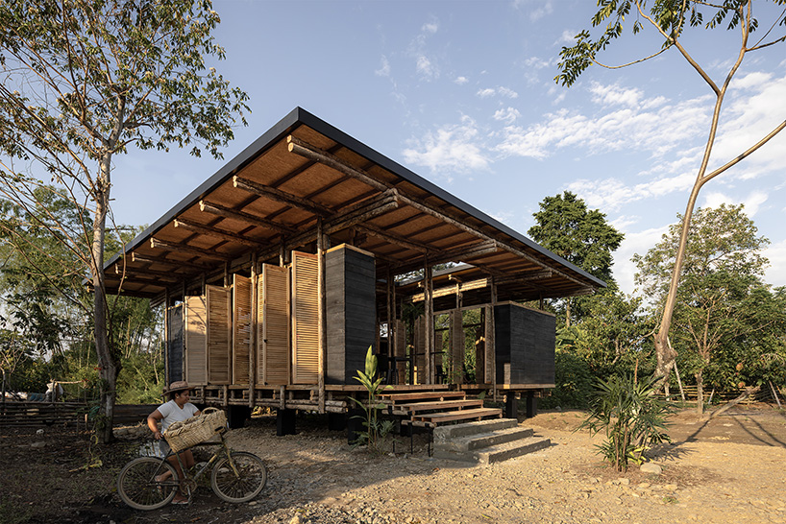
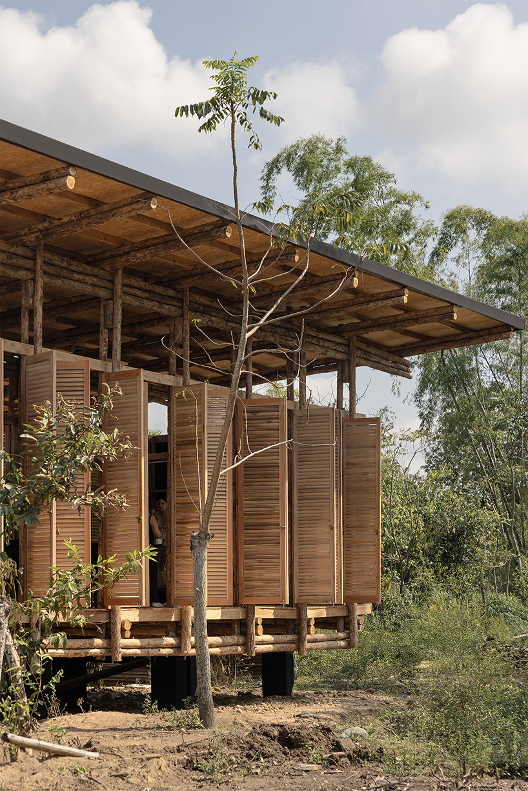
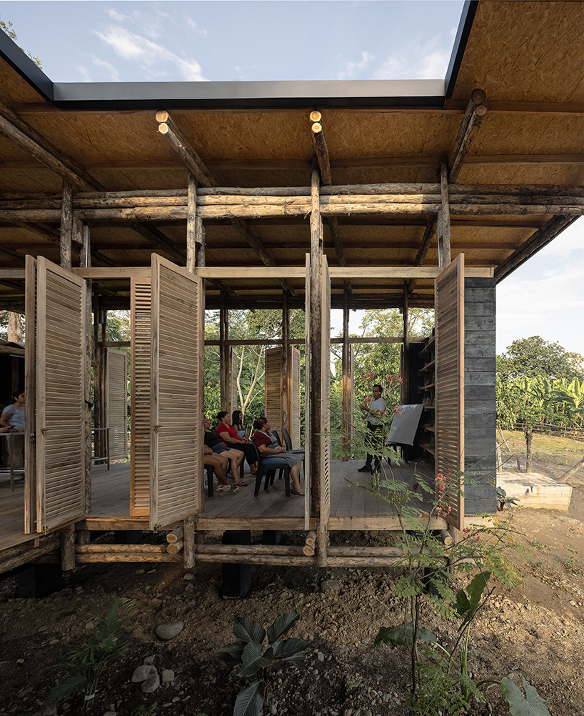
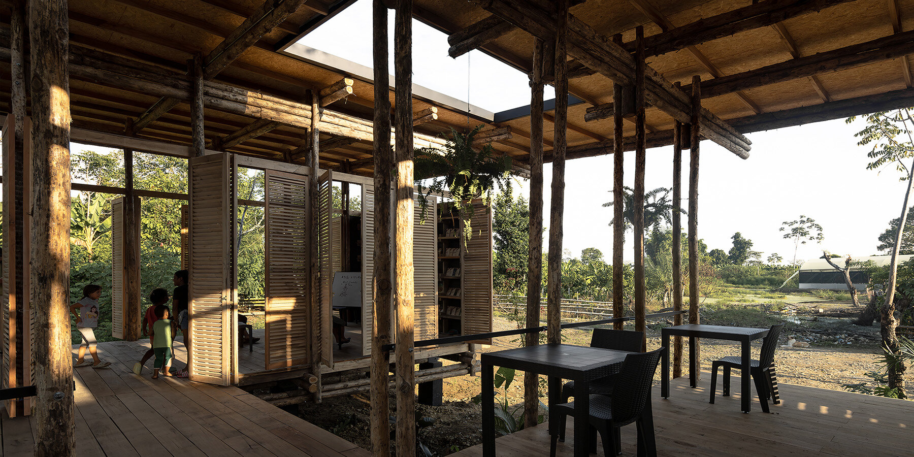
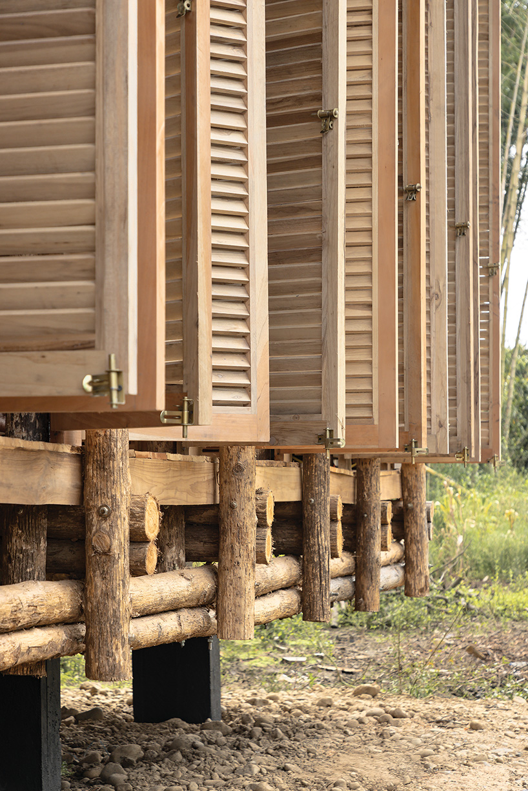
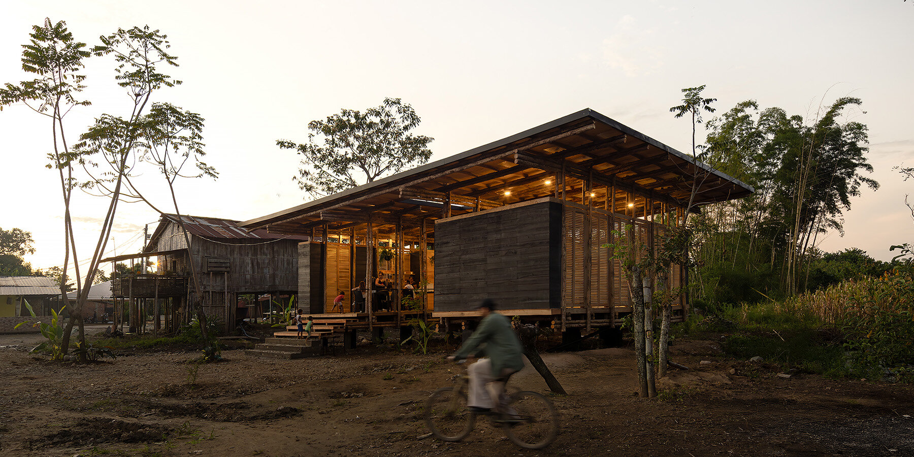
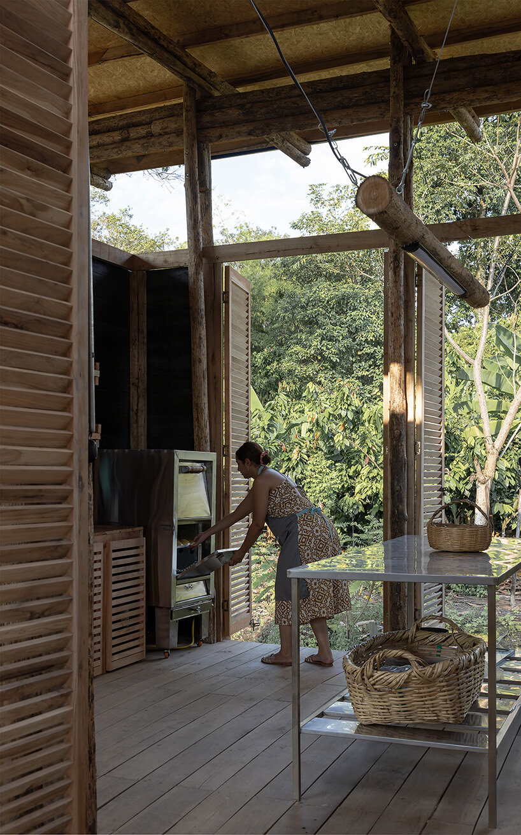
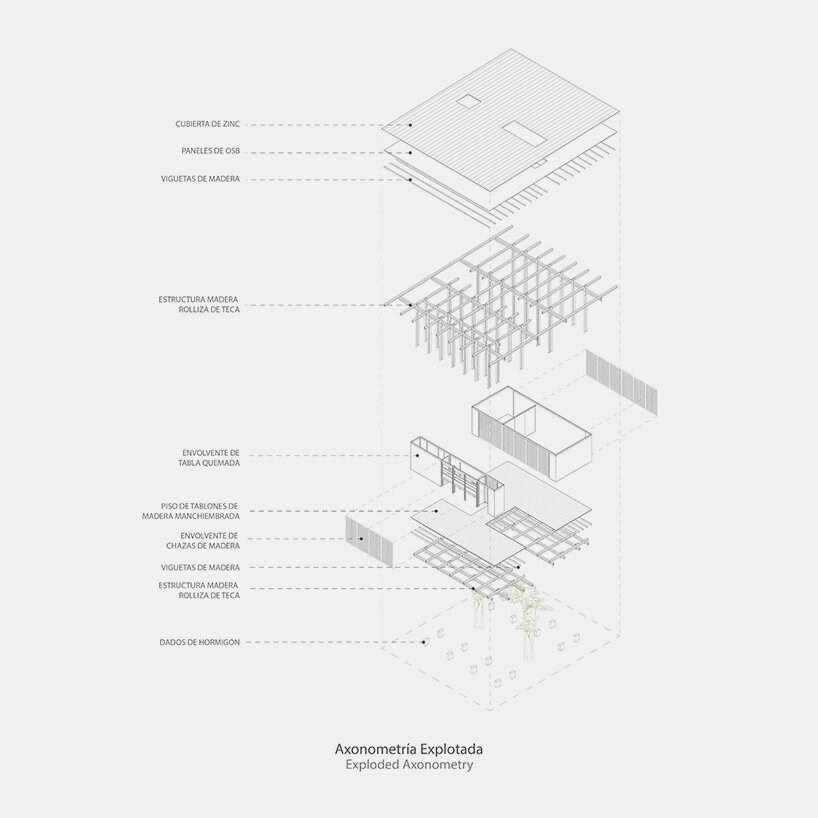
La Panificadora is built from locally available teak wood and responds to the humid climate through permeable facades, lattice doors, and generous open galleries for cross-ventilation and light. Horizontal floating beams secure the modules above ground, ensuring resilience against coastal flooding. While minimal in size, the space is conceived as a hybrid of infrastructure, school, market, and gathering place.
La Panificadora combines bakery, library, and retail

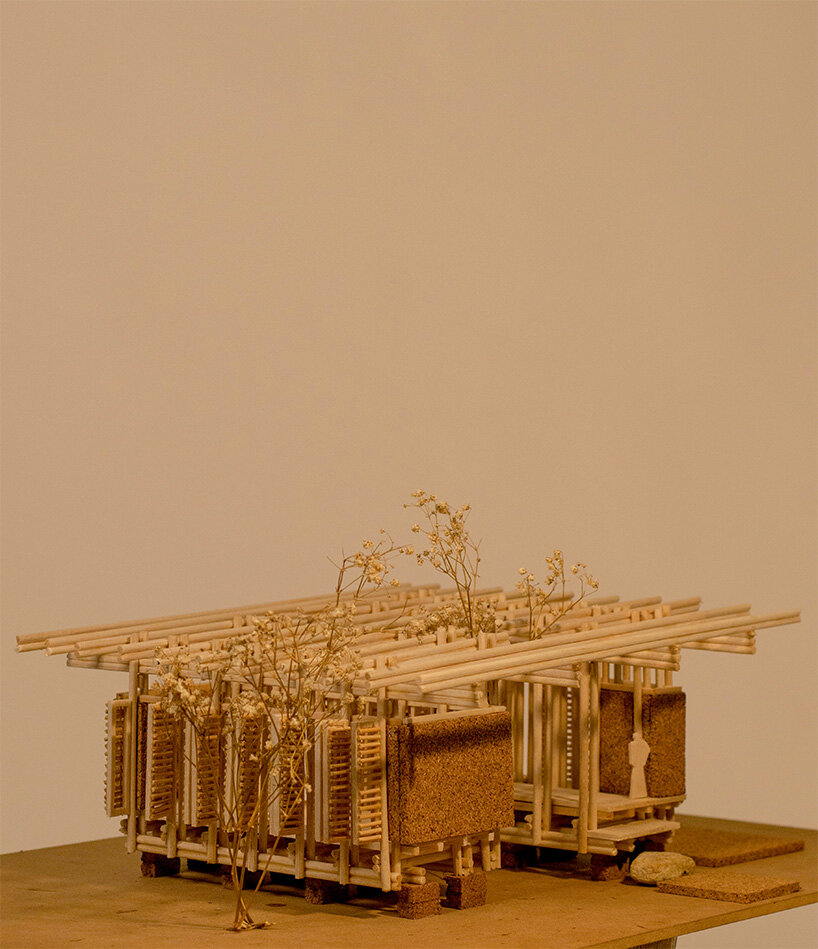
La Panificadora sets a replicable model for regenerative development in satellite territories across the Global South. Despite the presence of shared public areas in Babahoyo, such as sports courts and small plazas, few have succeeded in activating local productive forces. The Ecuador-based studio Natura Futura flips this script. Instead of another underused civic gesture, it proposes a phased structure that begins with education and ends in enterprise. The program is split into two timber modules raised on pilings: to the right, a bakery and library; to the left, a communal kitchen, retail point for bread and tea, and an open link to the rural landscape via a collective staircase. A central patio anchors the project, bridged between both blocks, evoking passive architectural systems once typical of Ecuador’s coastal vernacular.
1/3
project info:
name: La Panificadora
architect: Natura Futura | @naturafuturarq
location: Babahoyo, Pimocha, Ecuador
area: 100 square meters
collaborators: Kevin Araujo, Eduardo Carbo, Bamba Studio, Roswhel Suarez, GAD Parroquial Pimocha, Airton Alvarez, Janina Carbo
illustration: Jaime Peña
drawing: Kevin Araujo
photographer: Jag Studio | @jag_studio
designboom has received this project from our DIY submissions feature, where we welcome our readers to submit their own work for publication. see more project submissions from our readers here.
shop
your own online design shop — no sales commission collected