
‘UDK holstebro’ by CEBRA, holstebro, denmarkall images courtesy of CEBRA
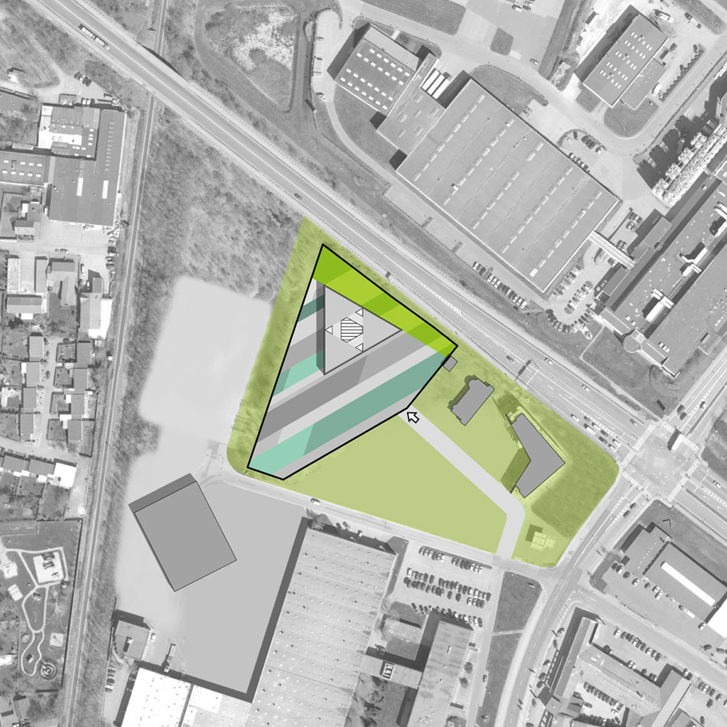
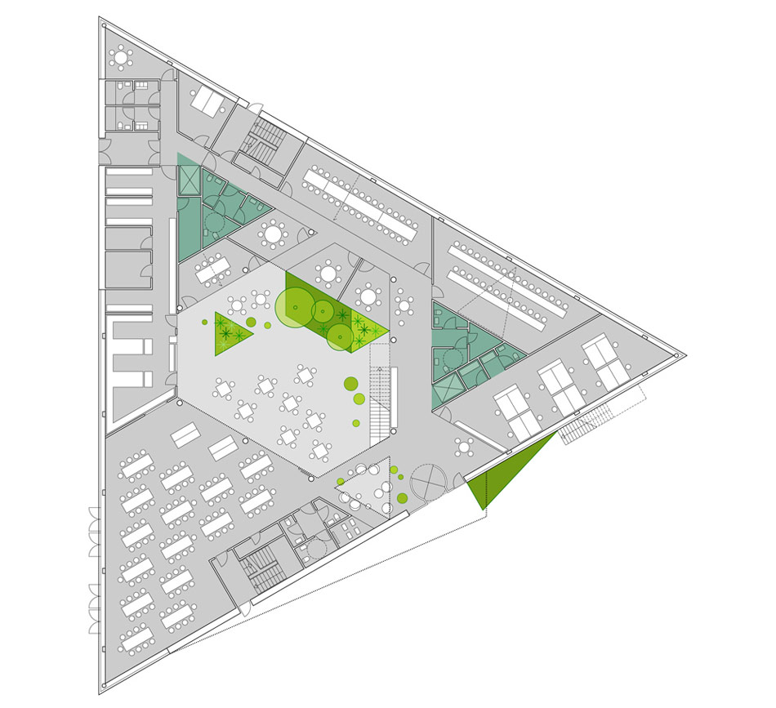
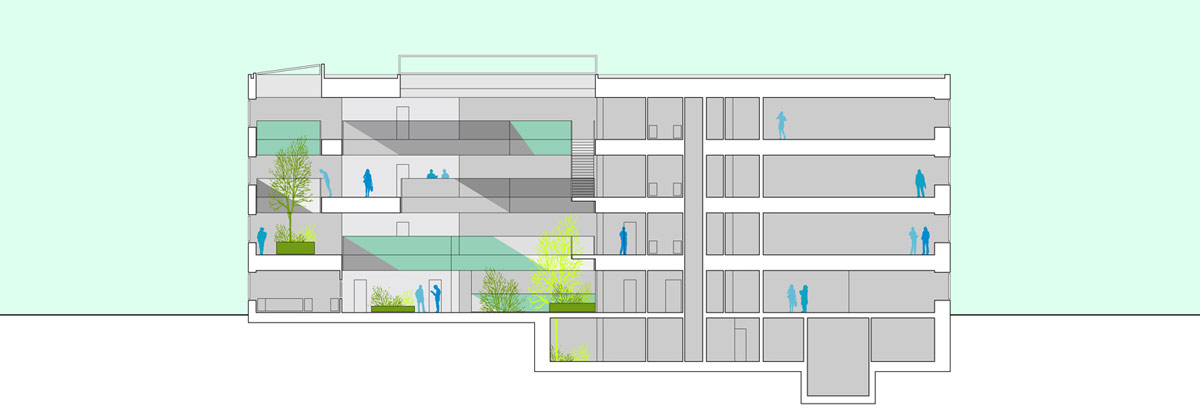
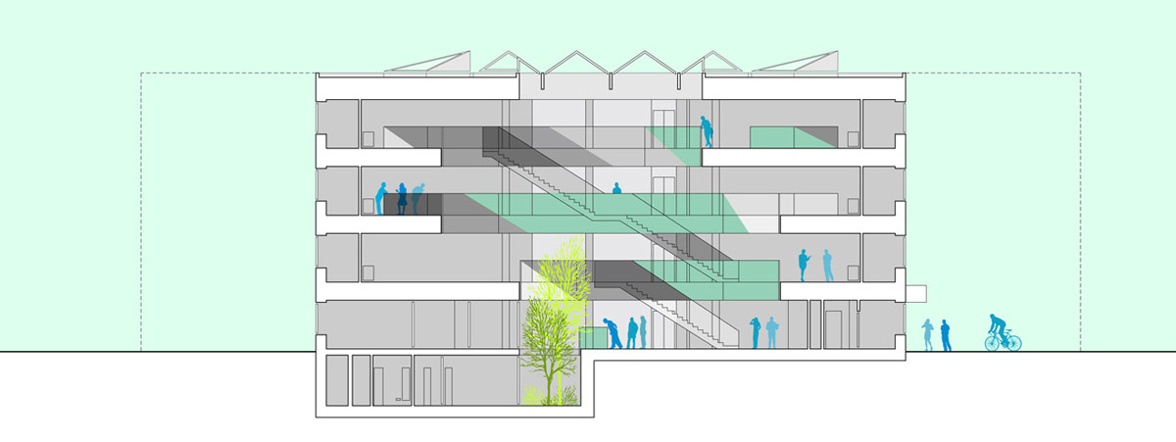
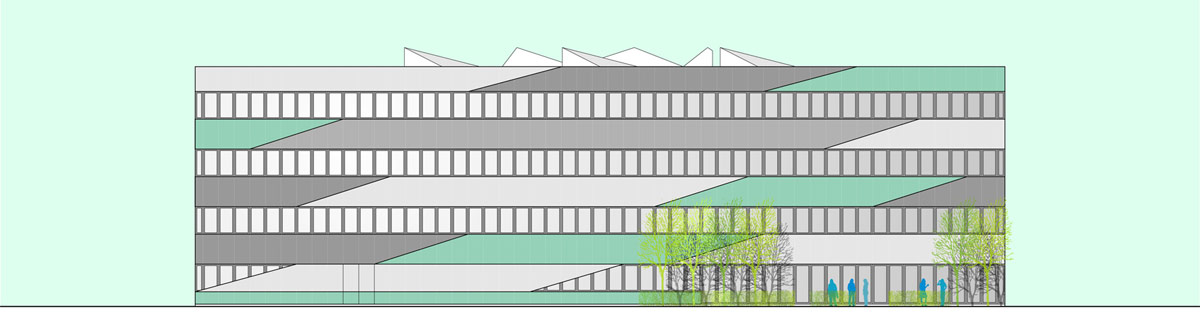
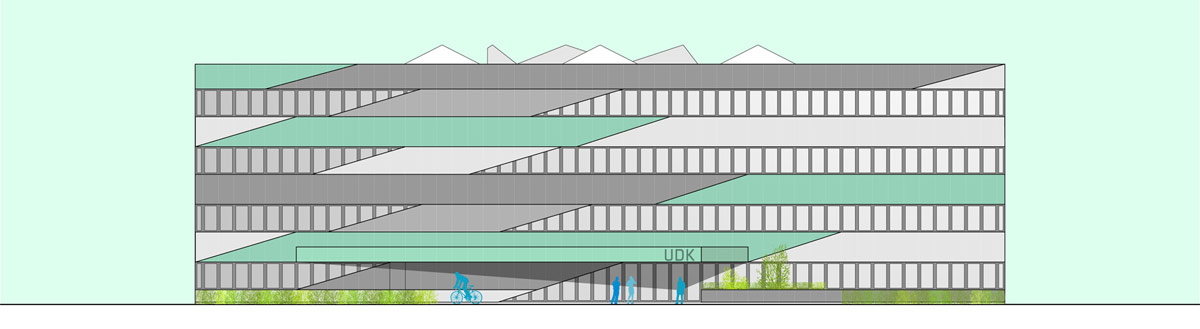
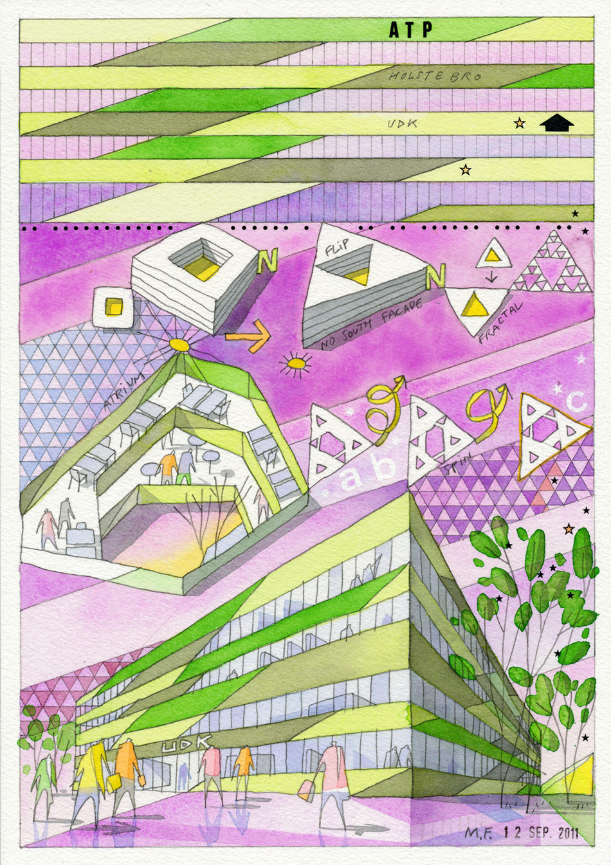
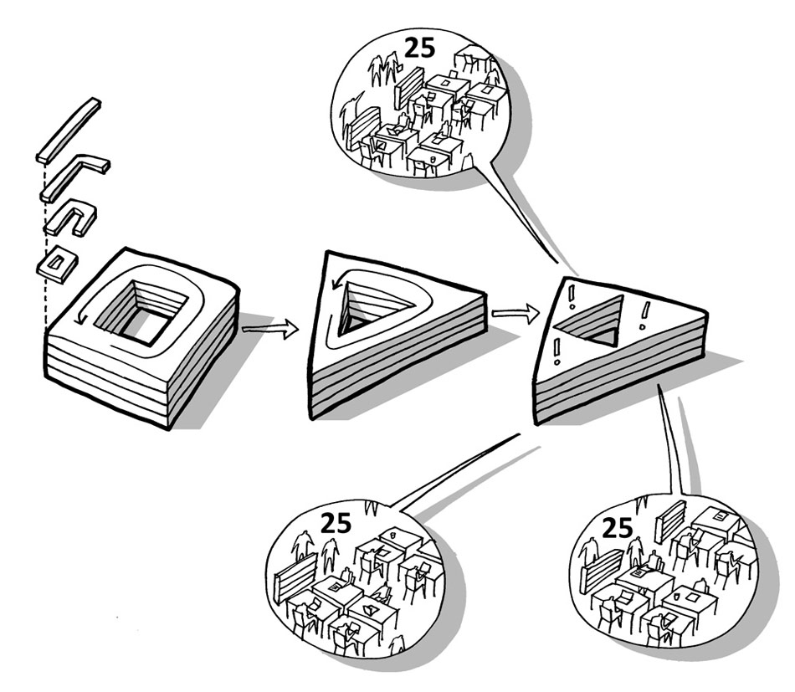
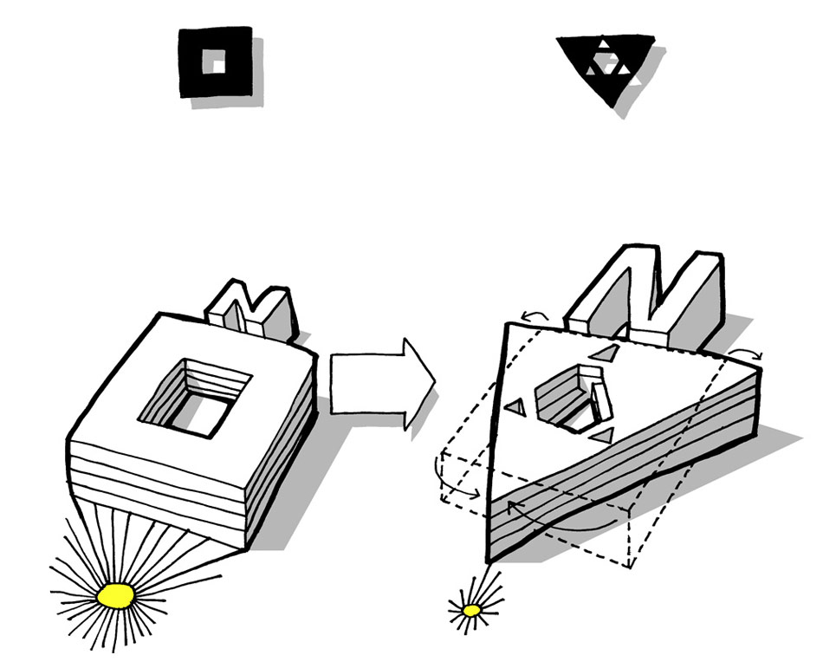
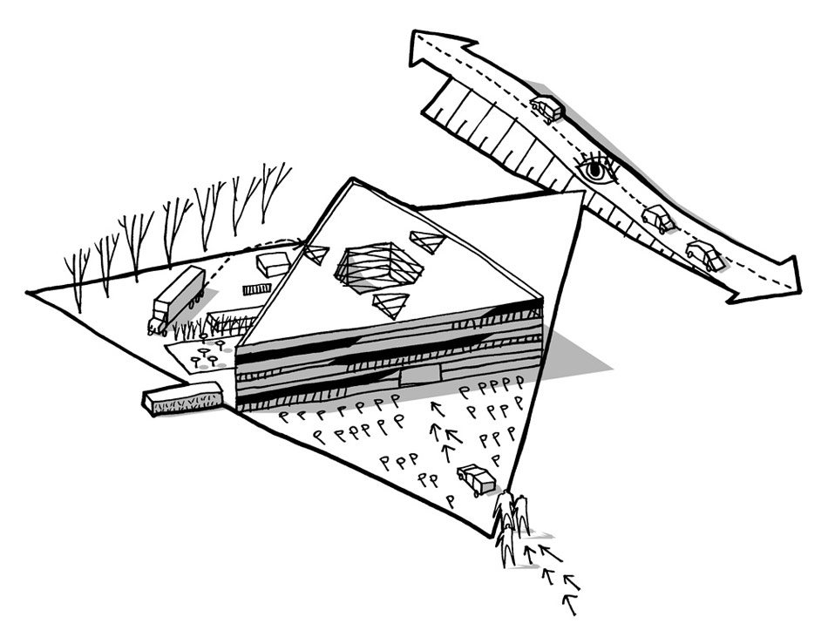
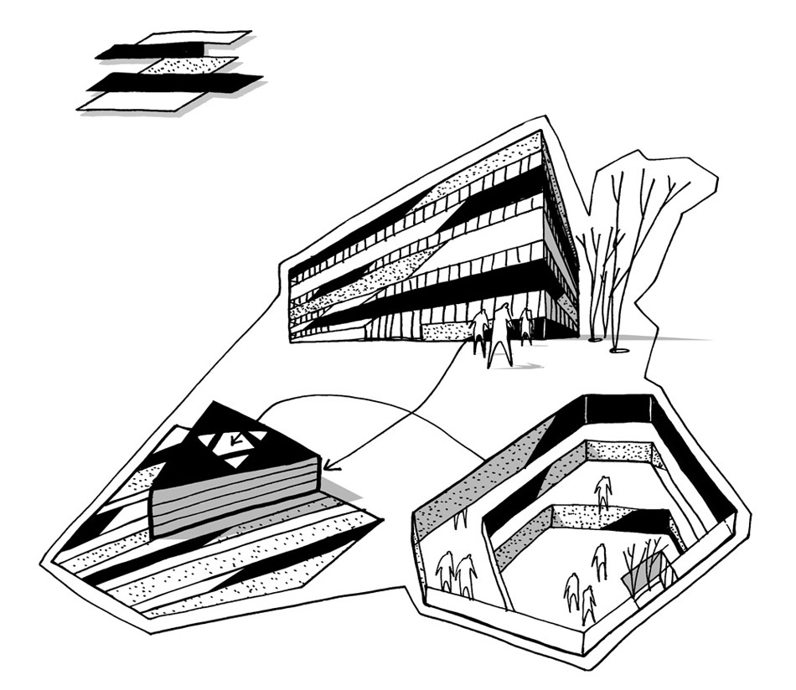
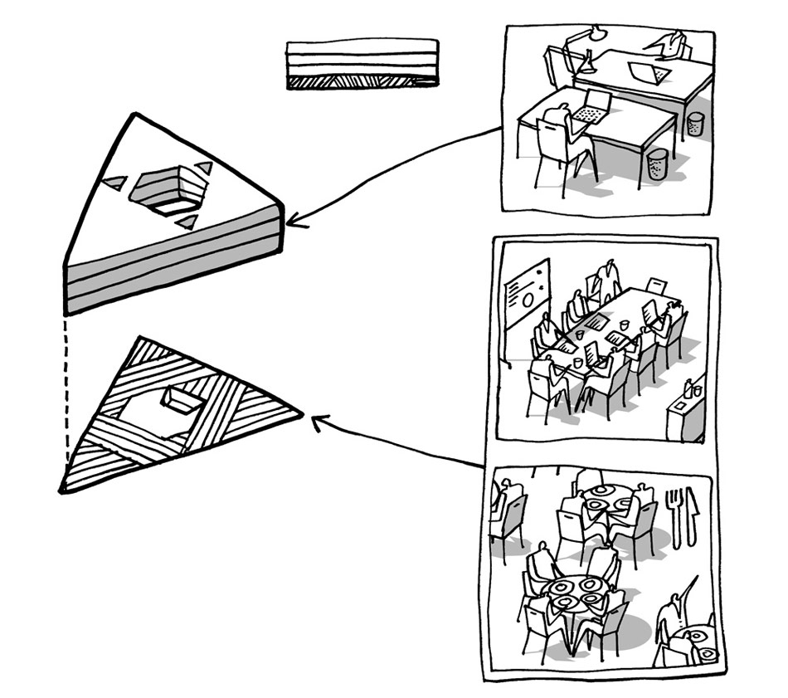
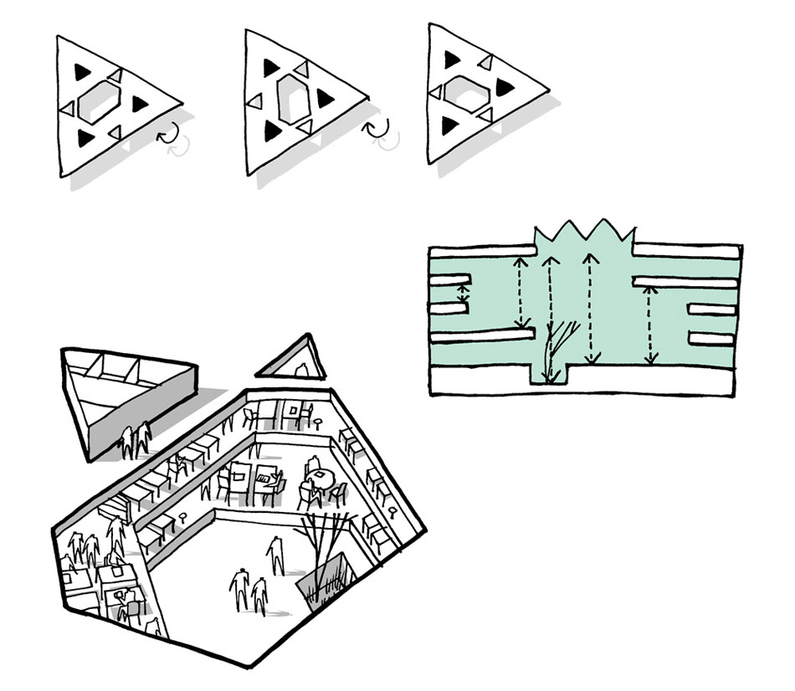
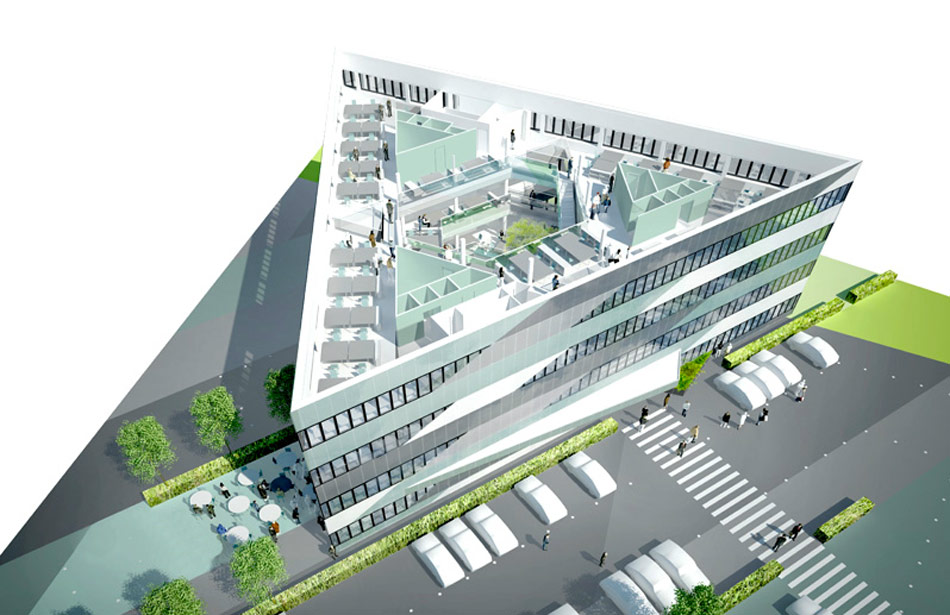
the new ‘UDK holstebro’ administrative building by local practice CEBRA houses employees from several municipalities of midwestern denmarkin an efficient, friendly building that provides essential social services to its citizens, from state pension to maternity pay. due to its importance,the edifice was designed to provide a contemporary work environment that fosters collaboration while maintaining a highly sustainable structurethat doesn’t come off as pretentious. the triangle can be immediately seen as the driving force behind the concept and construction, an uncommonshape in the region that gives the project a strong identity. in the interior, the triangle reappears in subdividing program, interior and exterior spaces,and adding fixtures in an ever-smaller scale, similar to a sierpinski fractal. a central courtyard clearly marks off three distinct areas of the building and insuresa naturally day-lit space. the overall shape also serves to create a distinct orientation for each facade, providing different views while better controllingthe amount of direct light entering the semi-opaque facade. utilizing an integrated energy design process, indoor climate and energy use became driving factors in the design from the very beginning so that every step along the way ensured the ideal conditions.
 corner of the building extended through landscaping
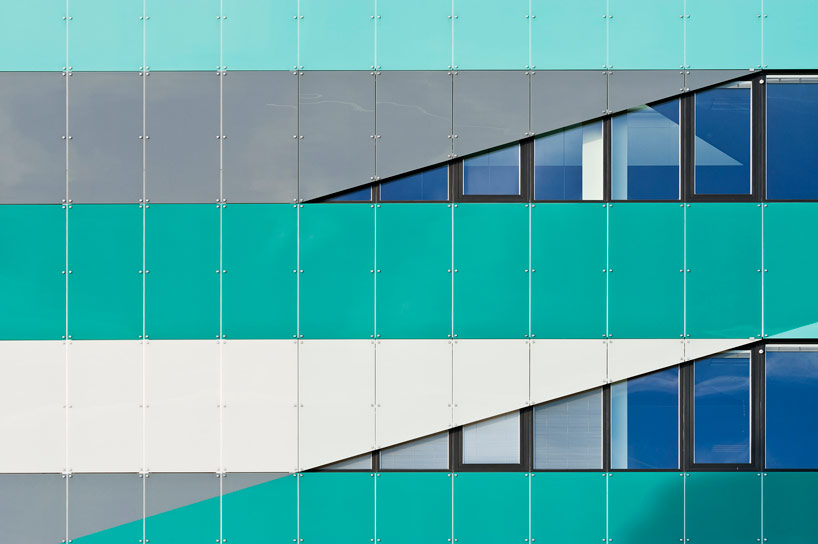
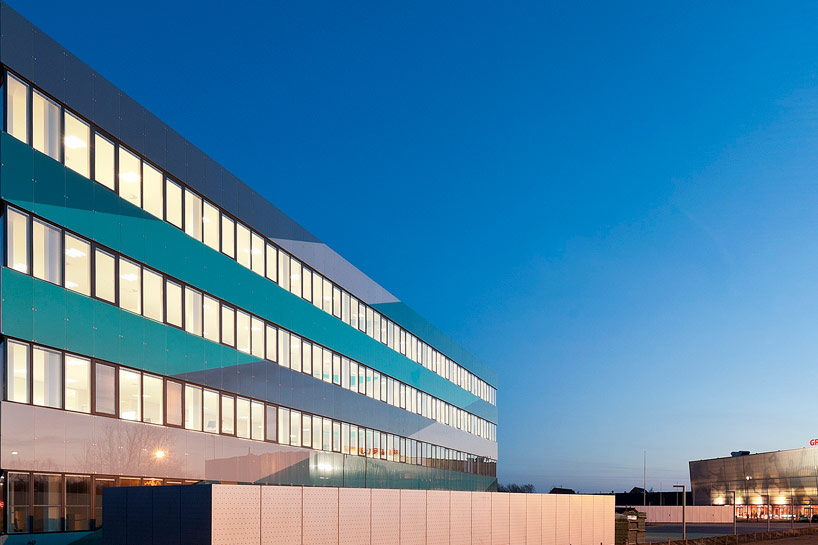 reflective facade
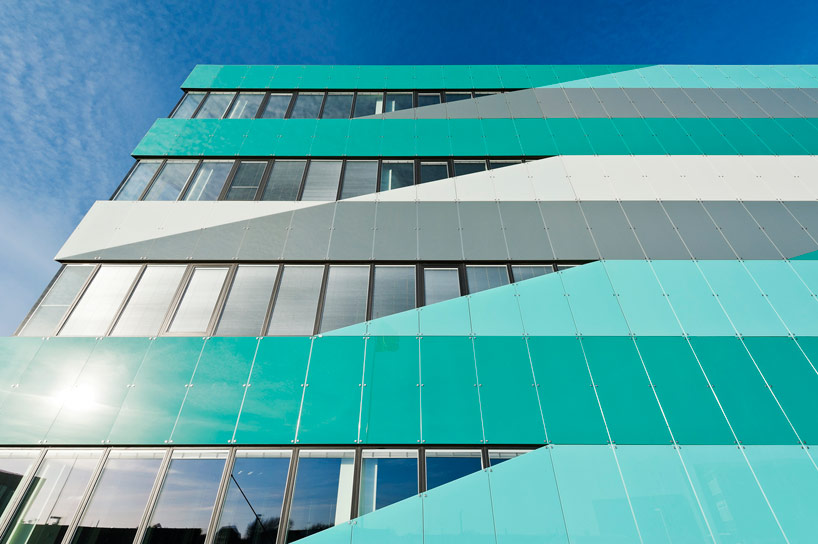 semi-translucent panels control solar glare and create a characteristic facade
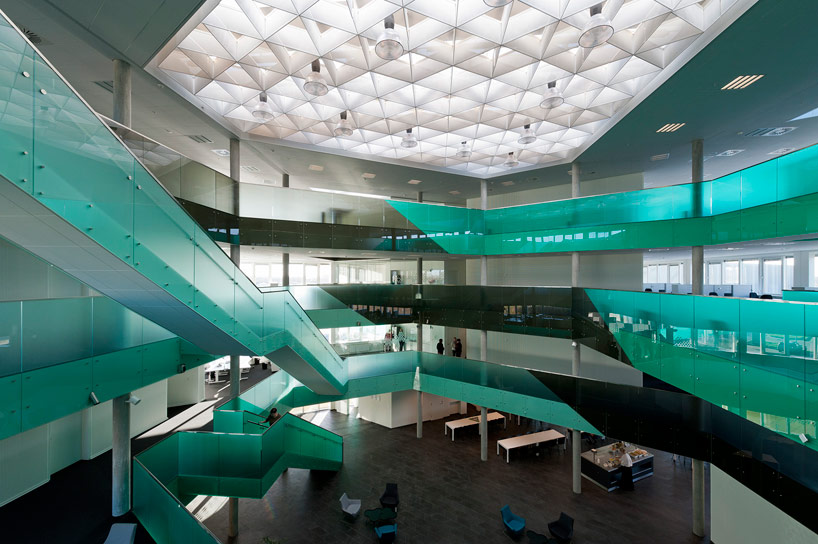 central atrium
 view from the third floor
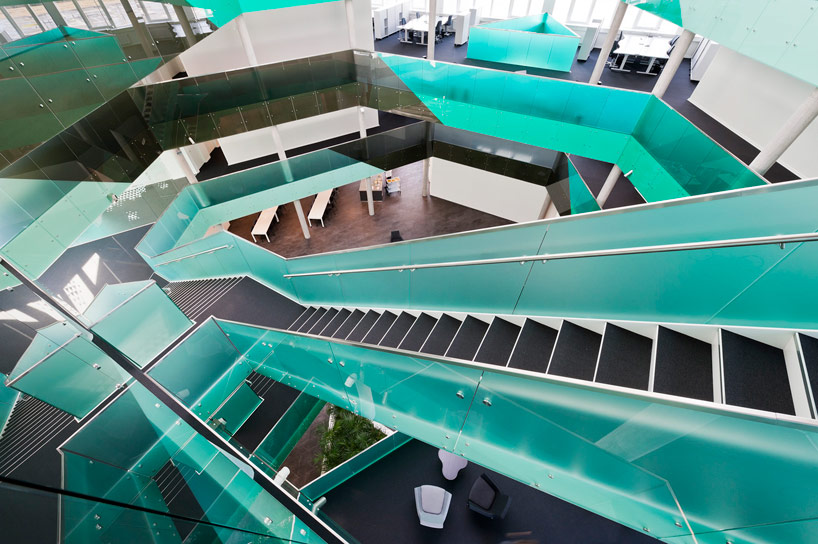 stairs and circulation follow the principles of the triangle

 caption
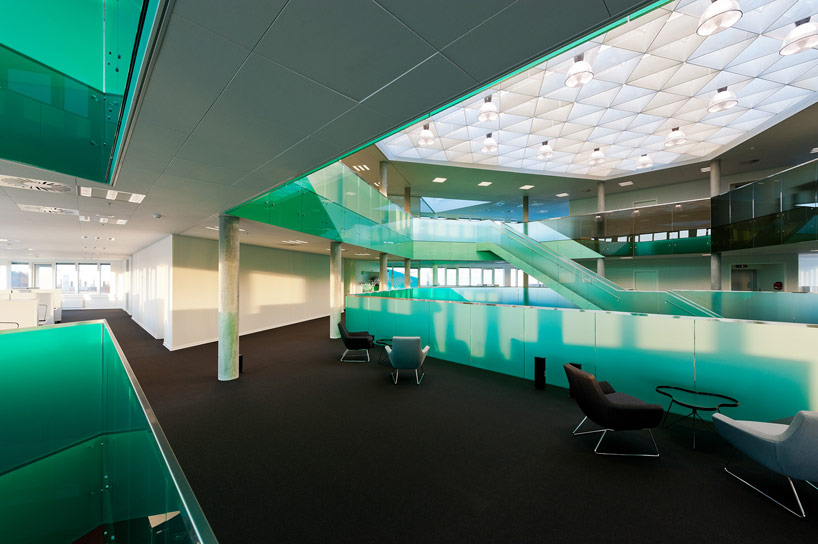
 lounge area in the courtyard space
 entrance vestibule
 large central courtyard
 atrium ceiling
 triangulated roof louvers


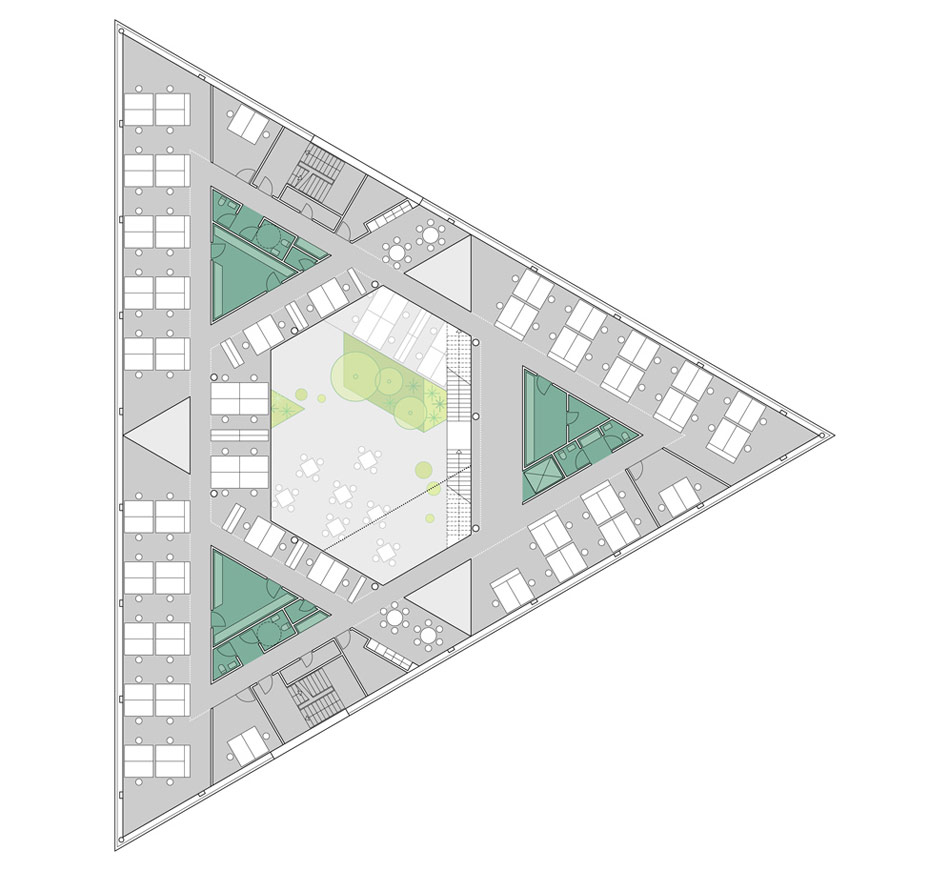
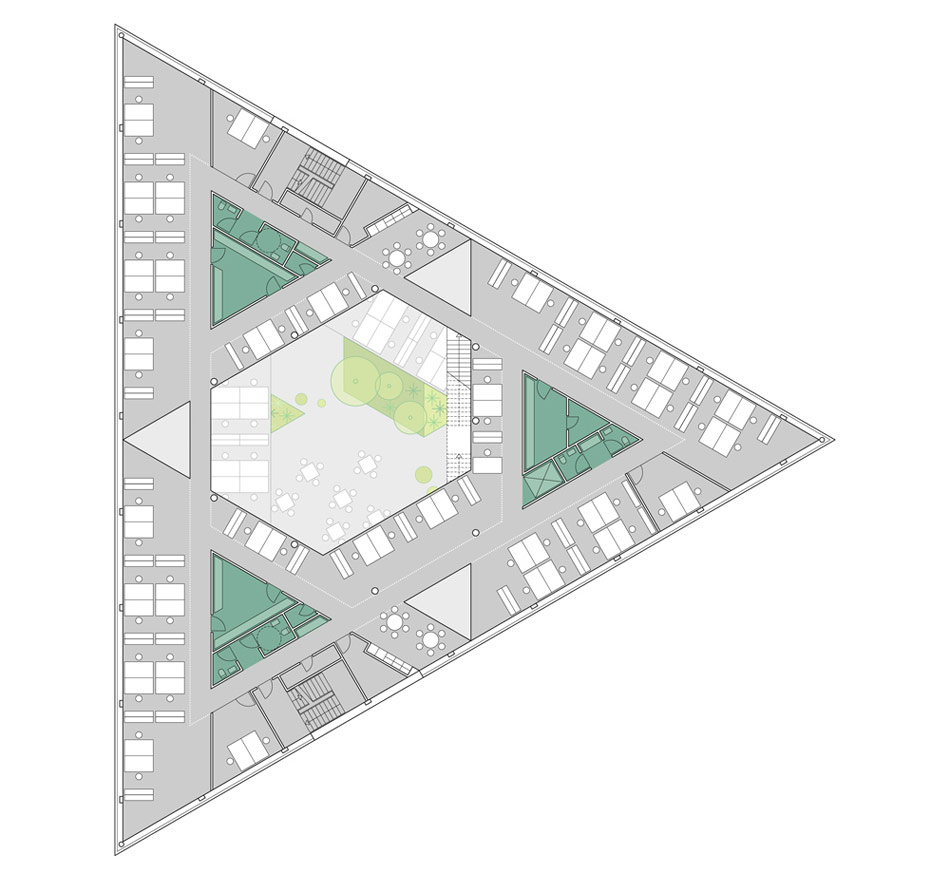
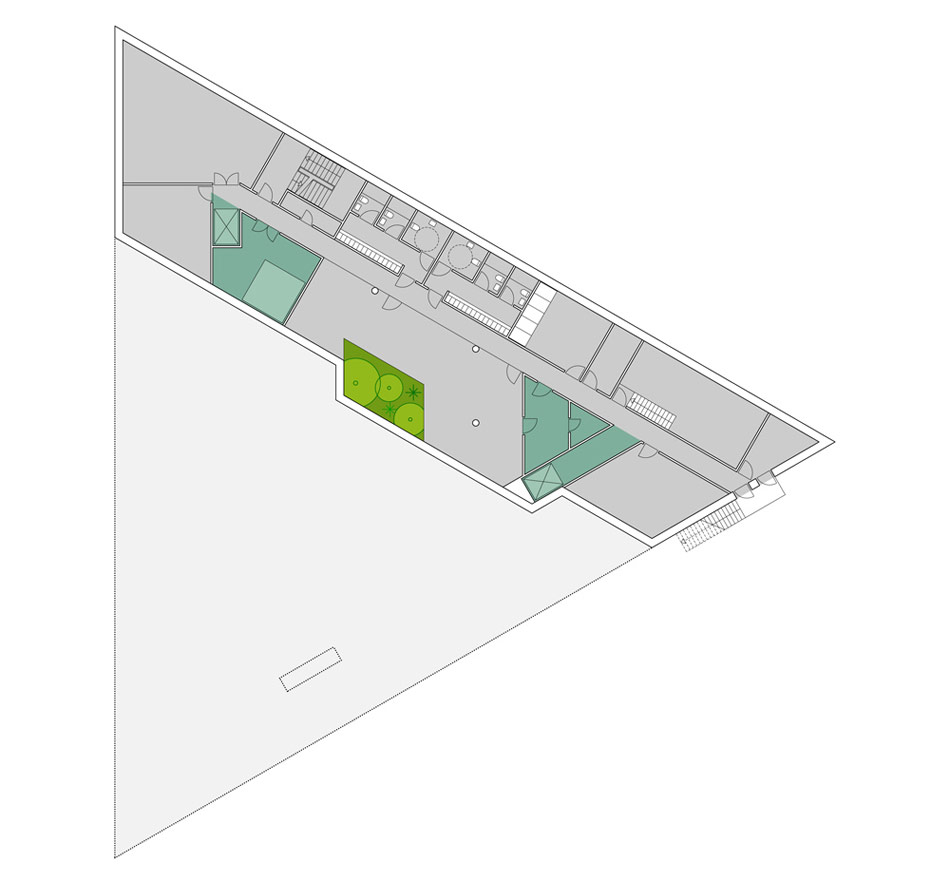

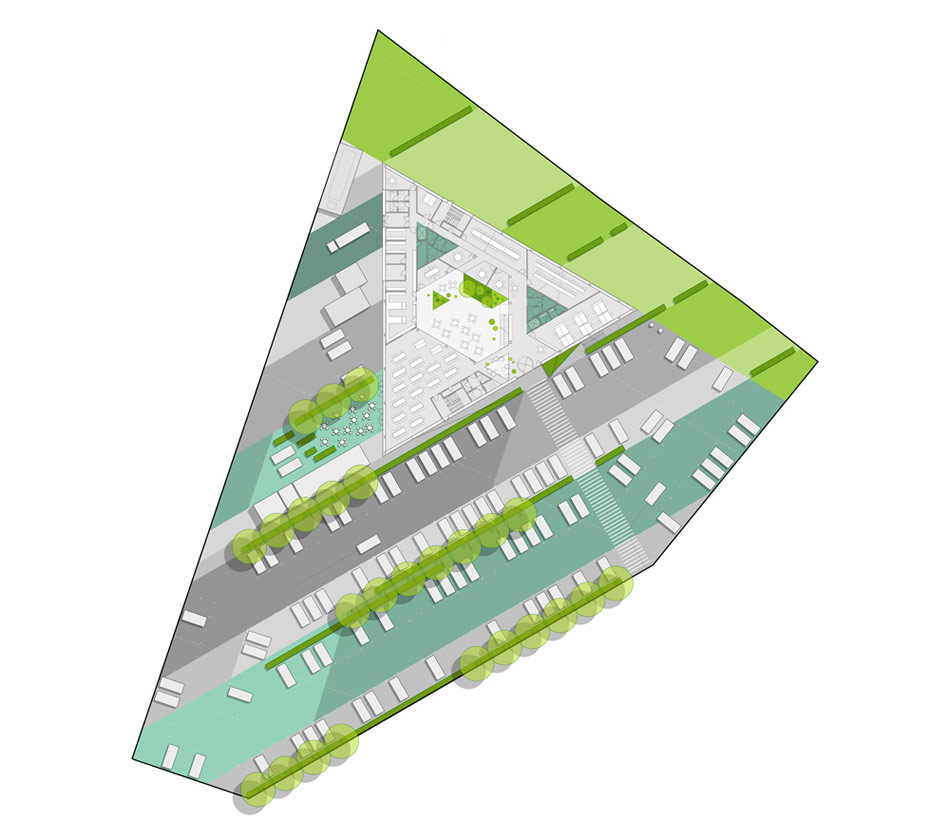

project info:
name: udbetaling danmark holstebroarchitect: cebracommission: publictype: turn-key contractcategory: officeclient: atp ejendomme a/slocation: hostrupsvej, holstebro, dkyear: 2011 – 2012purpose: office building and citizen service centersize: 4,600 m²budget: dkk 77m/€ 10,32m excl. vatprize: competition 1st prizeenergy class: low energy class standard 2015collaboration: sjælsø, orbicon, bent moesby
 Sep 18, 2026
 Sep 07, 2026
 Aug 26, 2026
 Aug 21, 2026