3LHD architects: restaurant vidikovac at ski center radusa

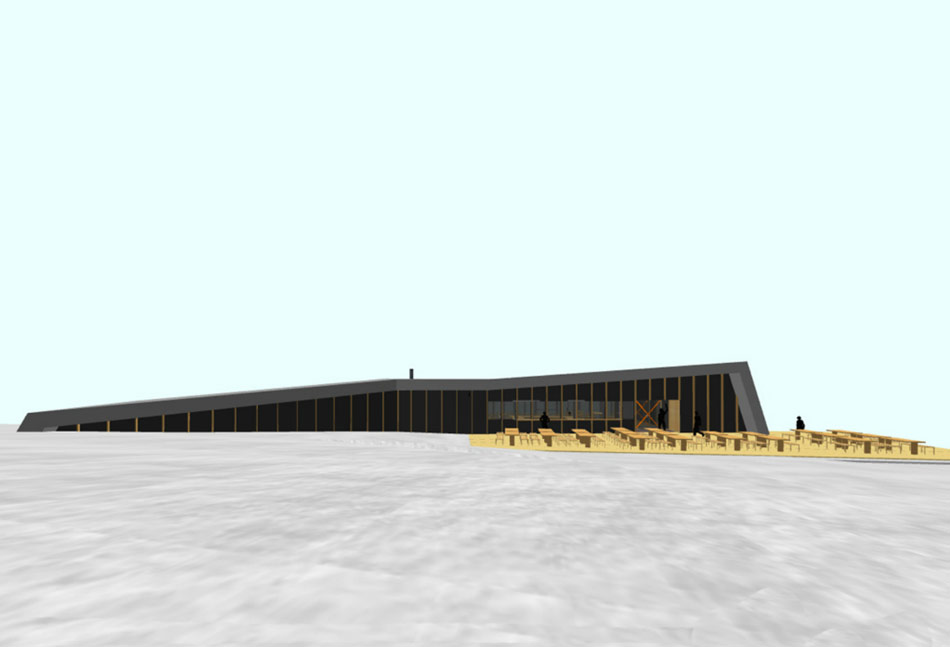
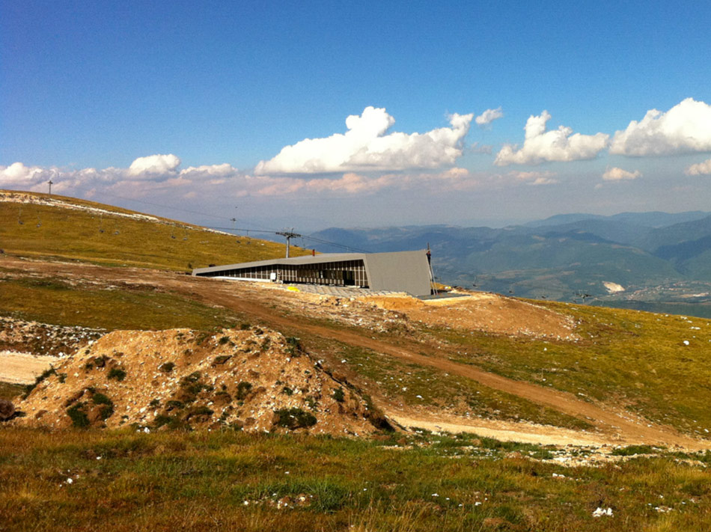
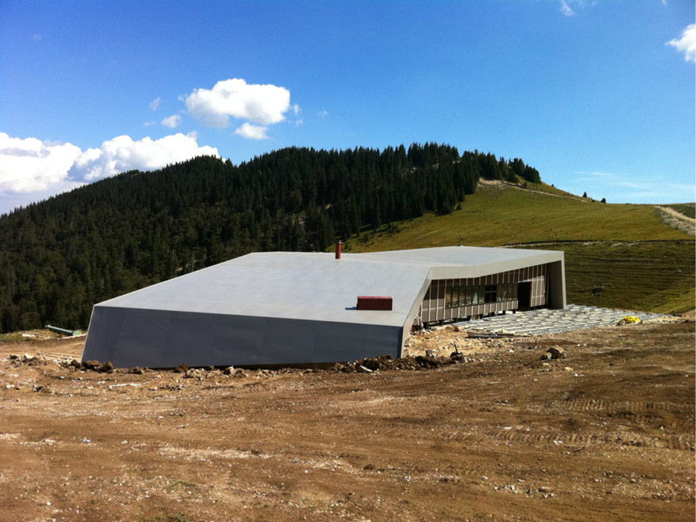
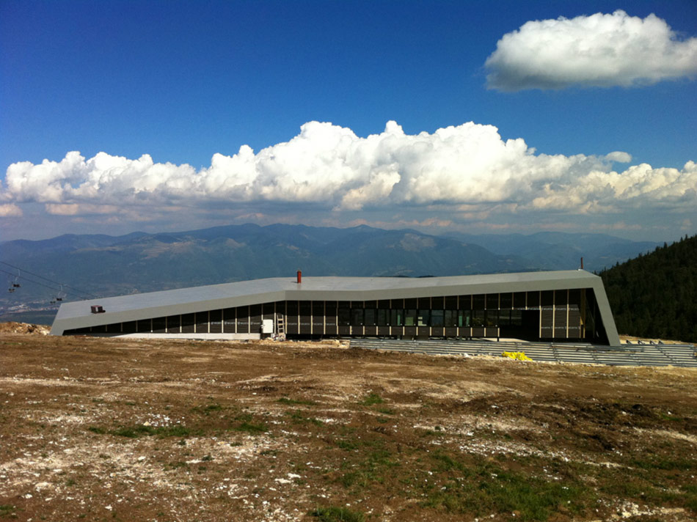
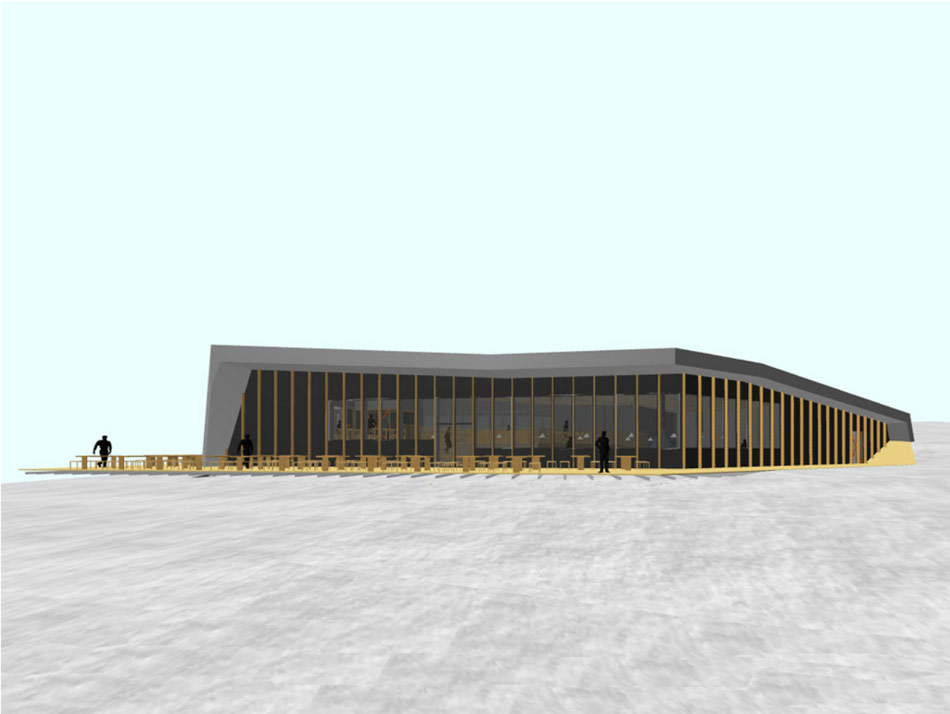
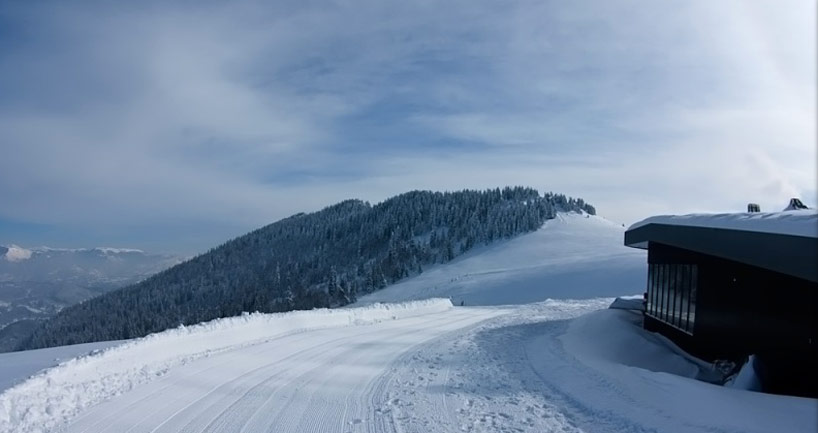
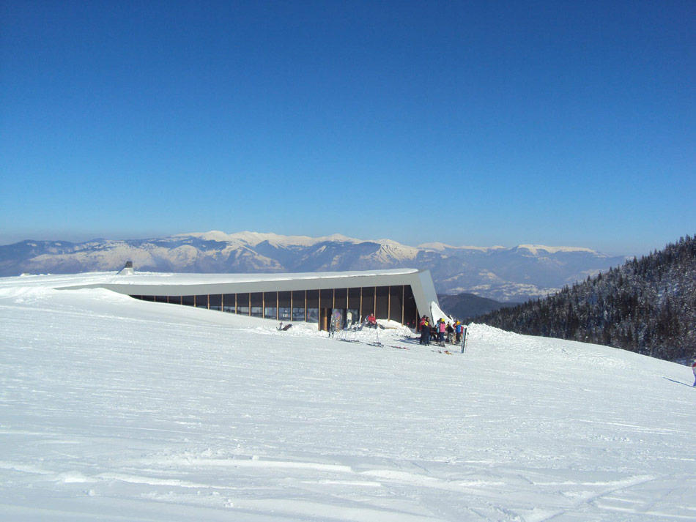
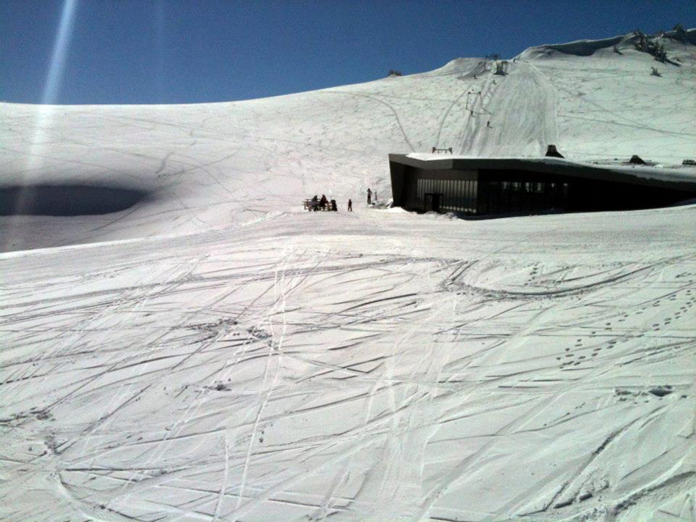
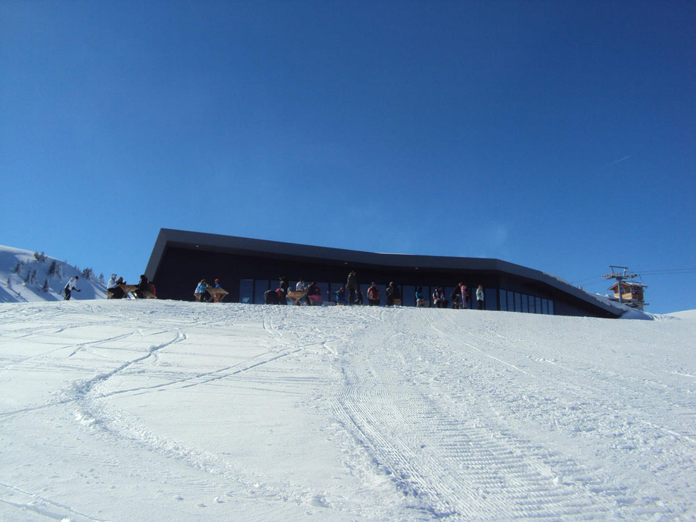
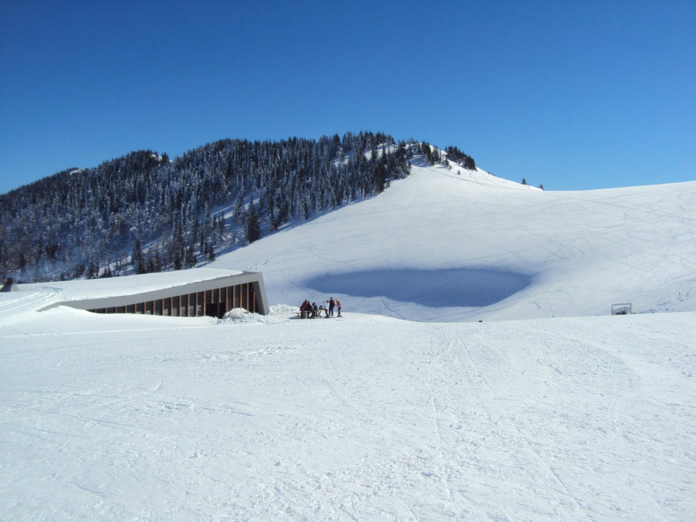
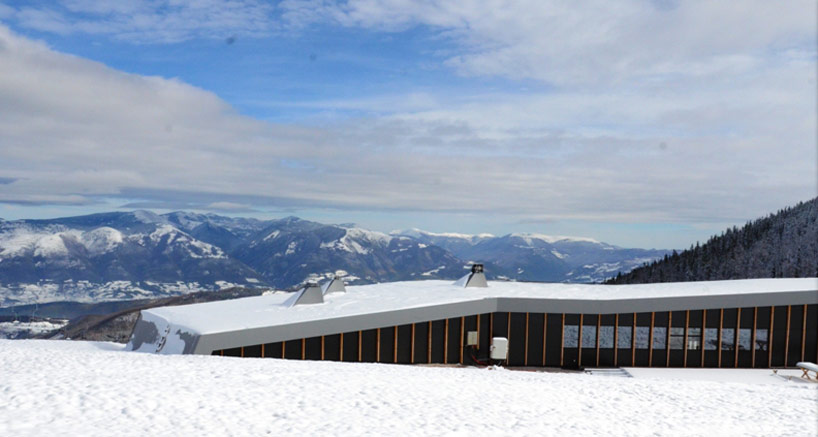
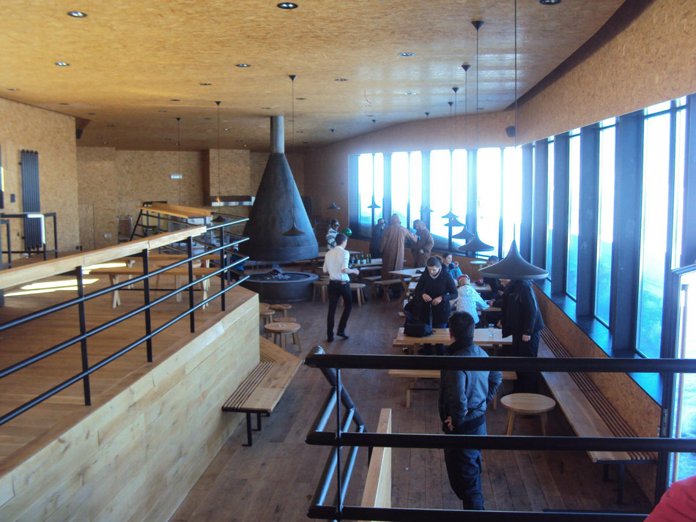
the ski pavilion adds a gentle slope to the powder-filled landscape while provides a refuge for visitors to enjoy a warm beverage and a large, open fireplace.
prefer designboom on google‘restaurant vidikovac at ski center radusa’ by 3LHD, gornji vakuf-uskoplje, bosnia-herzegovina
image courtesy of 3LHD architects
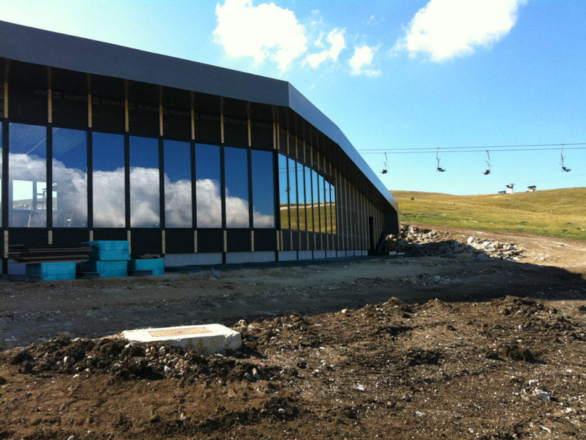
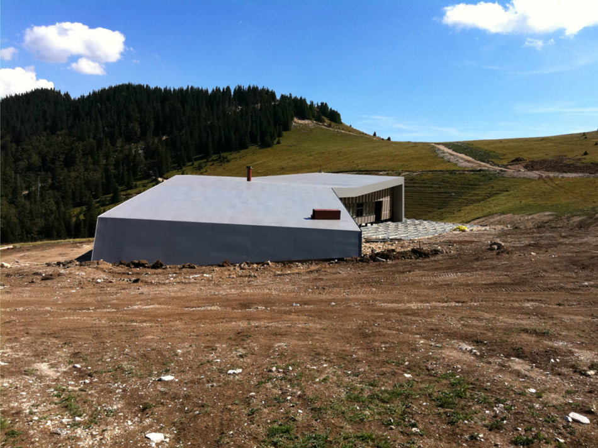
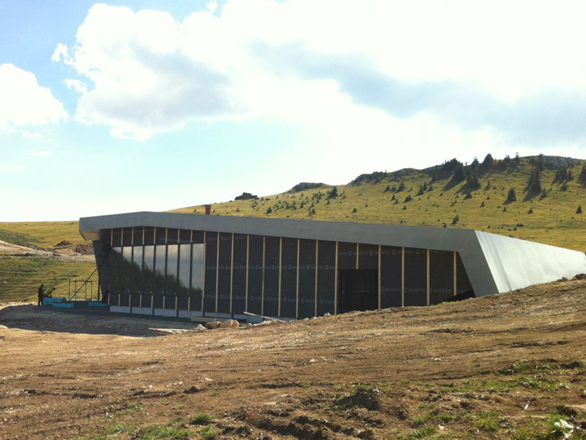
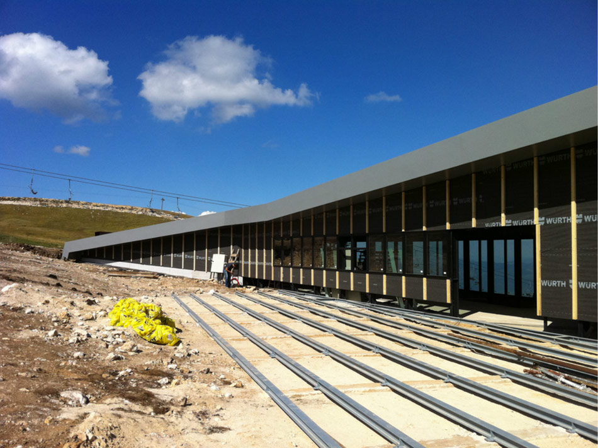
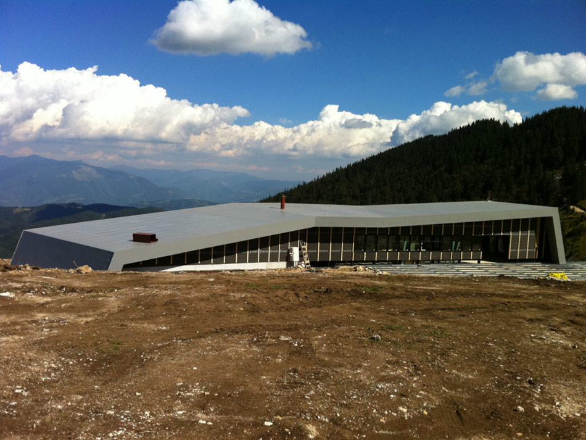
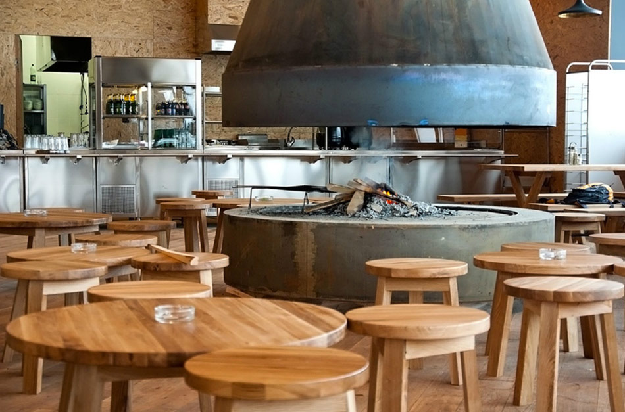
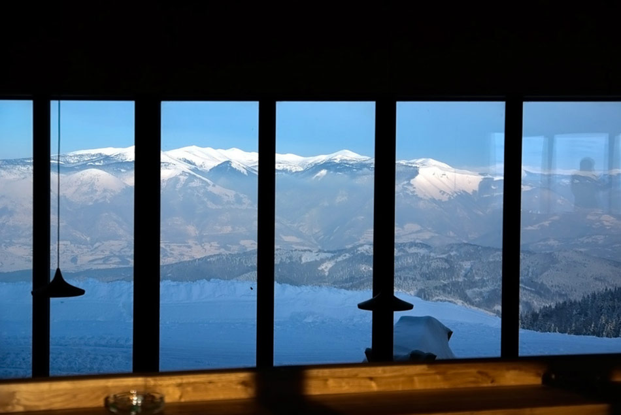
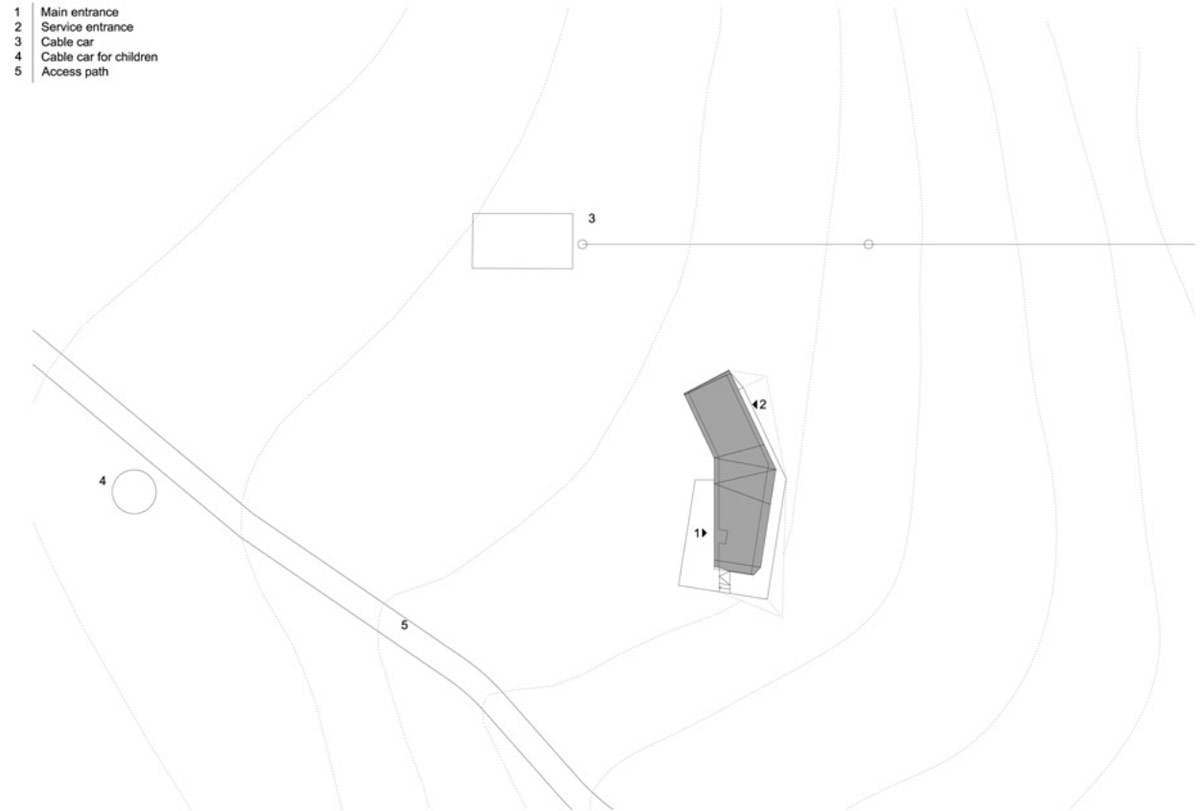
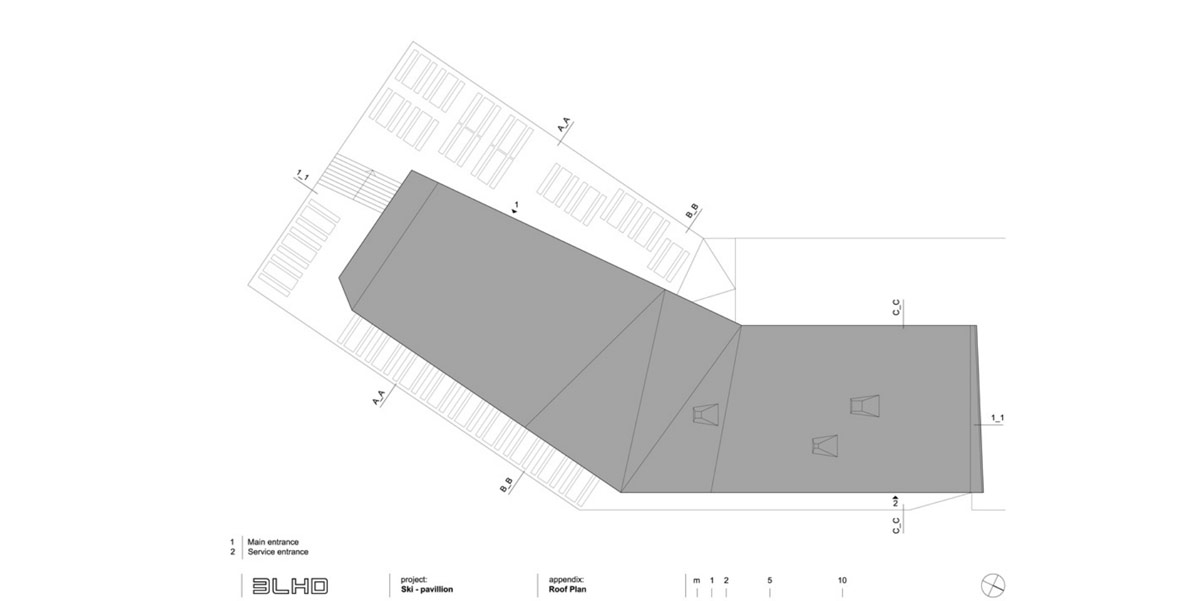
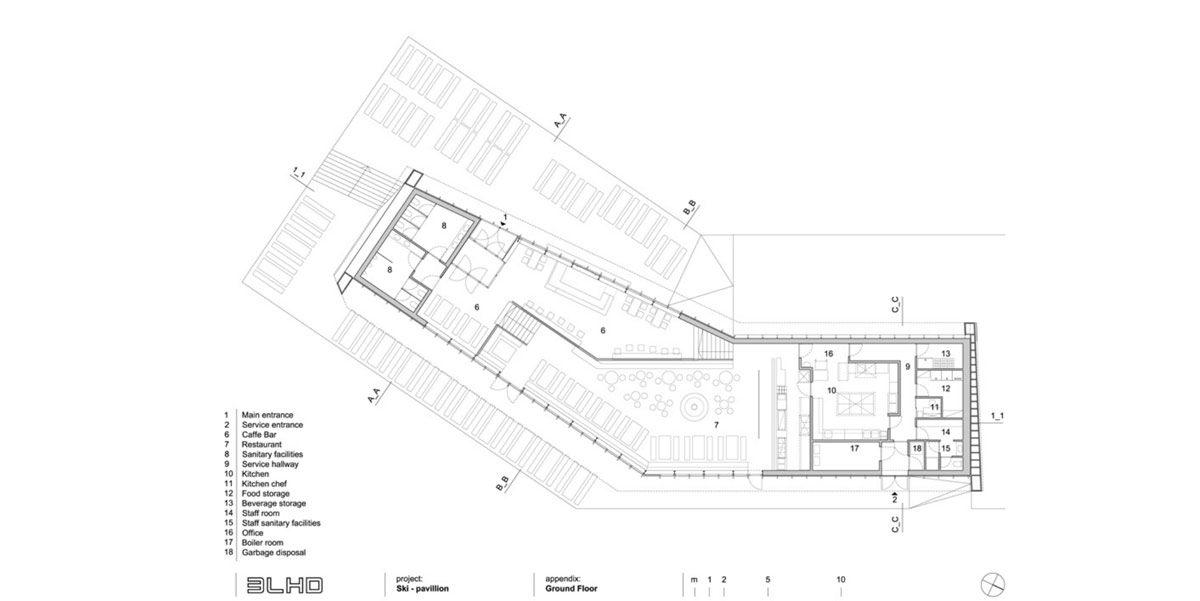
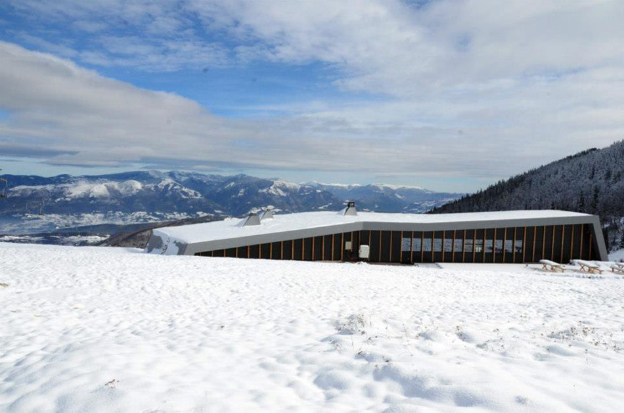
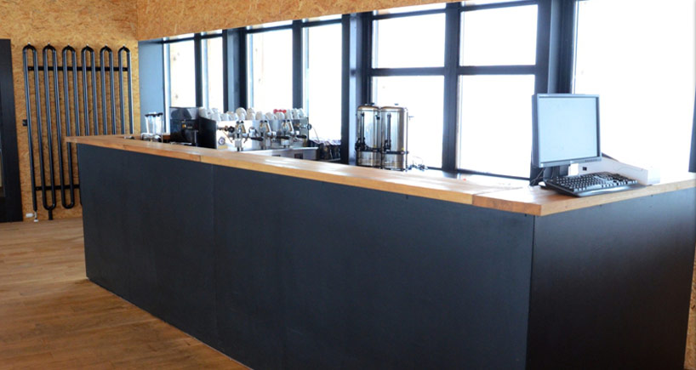
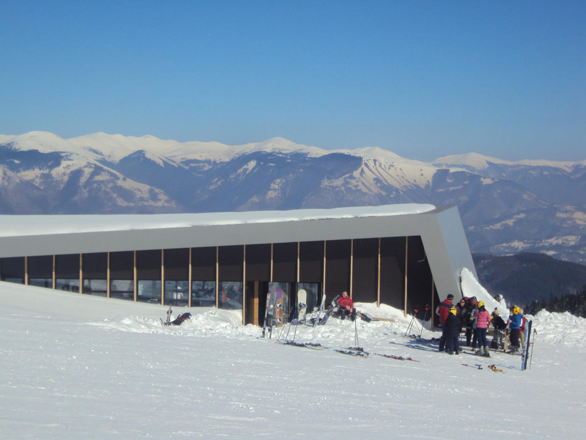
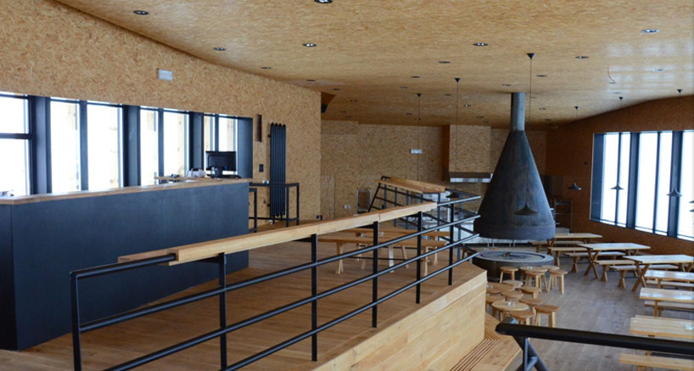
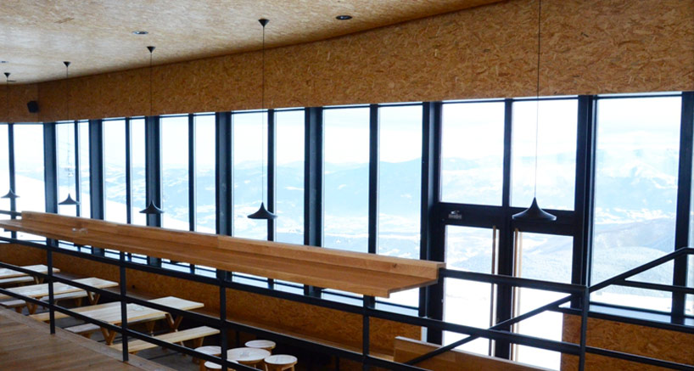
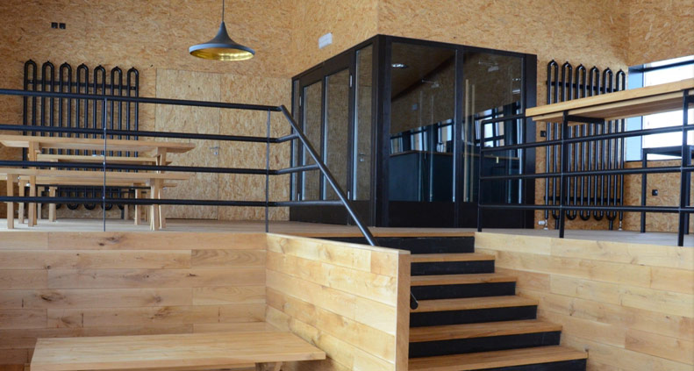
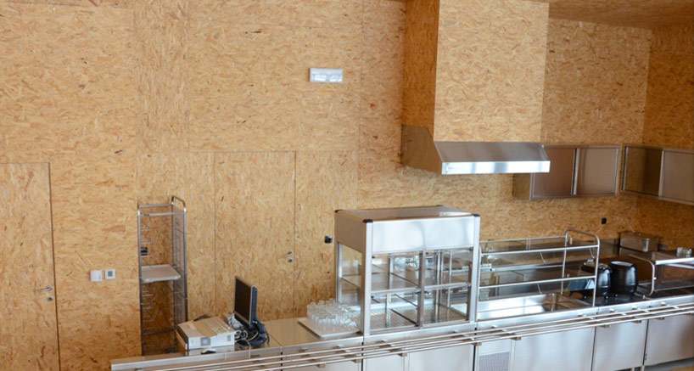
outside of a town once known for being among the first places to suffer from the croat-bosniak war and a vital supply node for the united nations during the bosnia war, now lies a quiet architectural gesture in a snow-covered winter valley. designed by croatian firm 3LHD architects, the restaurant vidikovac at ski center radusa adds a gentle slope to the landscape while enjoying unparalleled view of the alpine in uskopaljski valley. at height of 1720 meters, the minimalist pavilion is conceptually centered around the idea of a lookout. visitors can take refuge from the powder-filled hills and gather around a large, open fireplace. a band of glazing designates indoor and outdoor apres-ski areas, where winter sports enthusiasts can enjoy a warm beverage and crackling fire. while the program is typical of a roundhouse, interiors are clean compositions metal railing, warm wood furnishings and planes of oriented strand board.
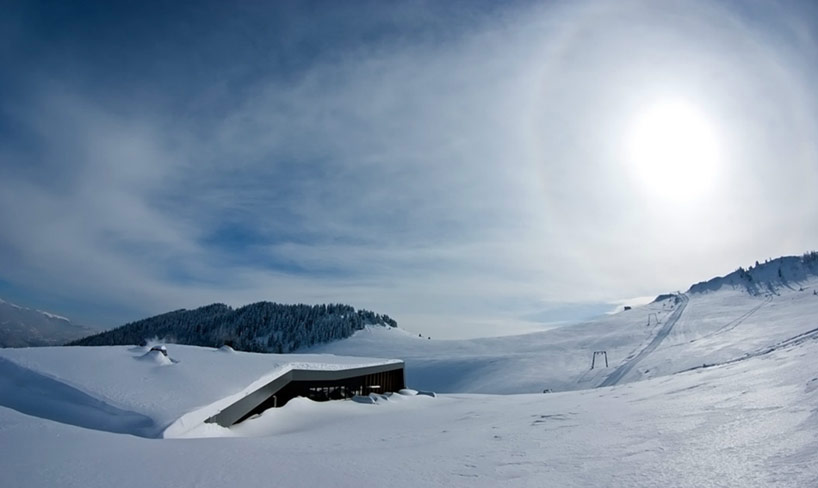 the architecture welcomes the landscape
image courtesy of 3LHD architects
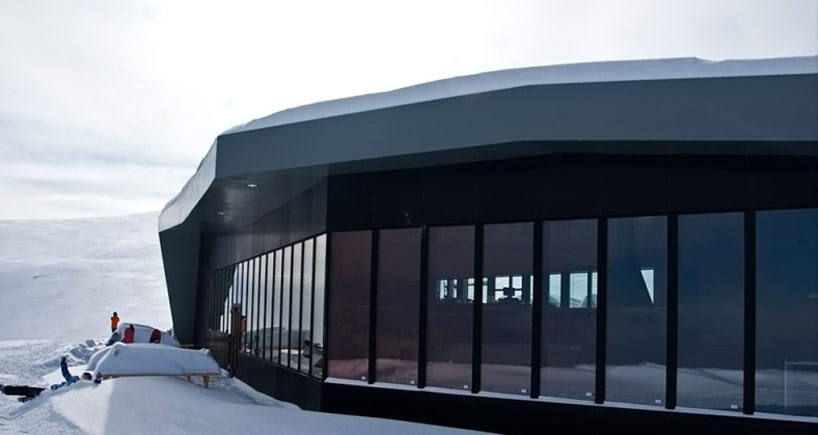
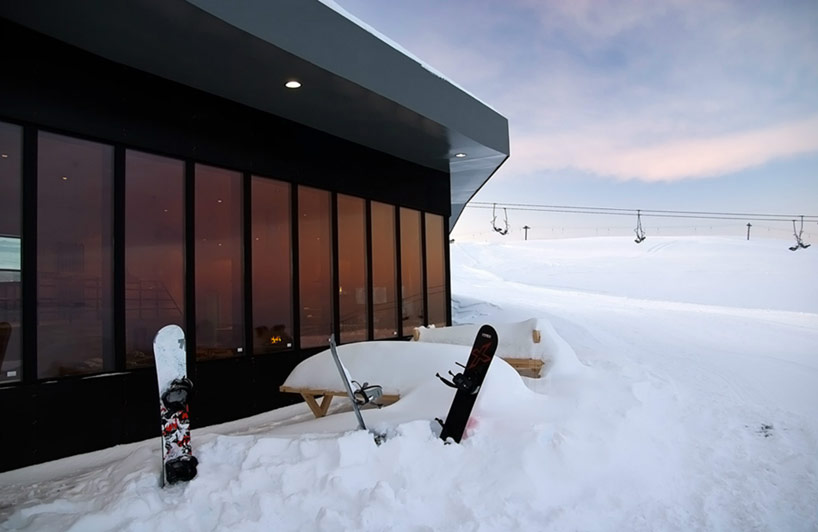 the winter sky is reflected in the lookout’s glazing
image courtesy of 3LHD architects
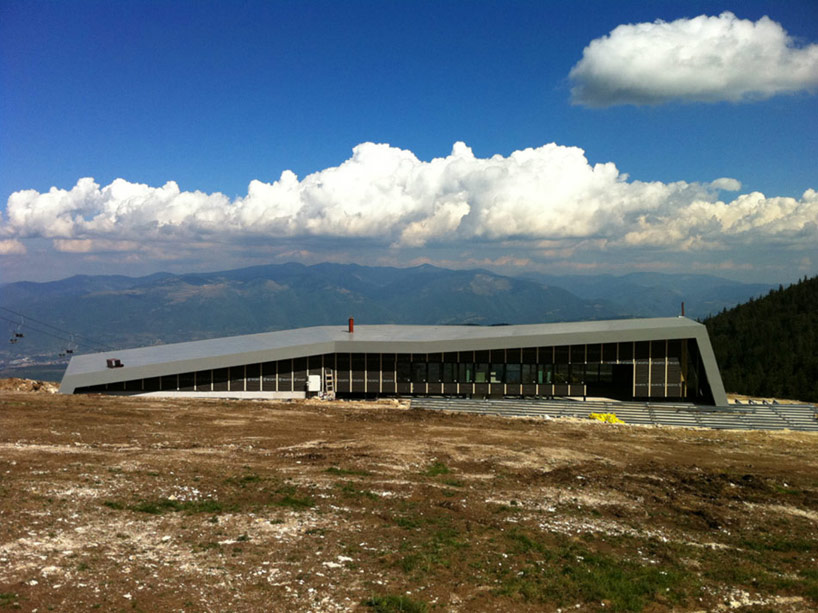
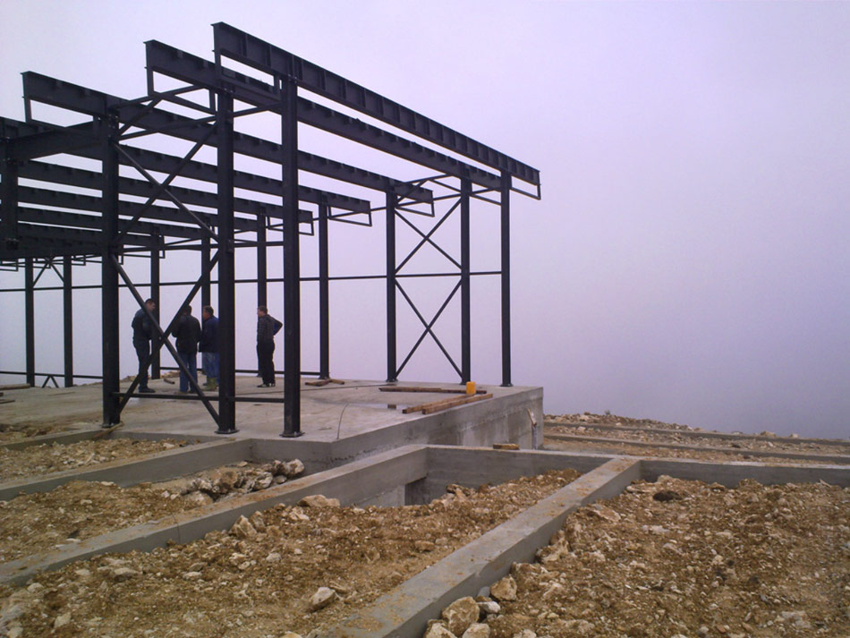
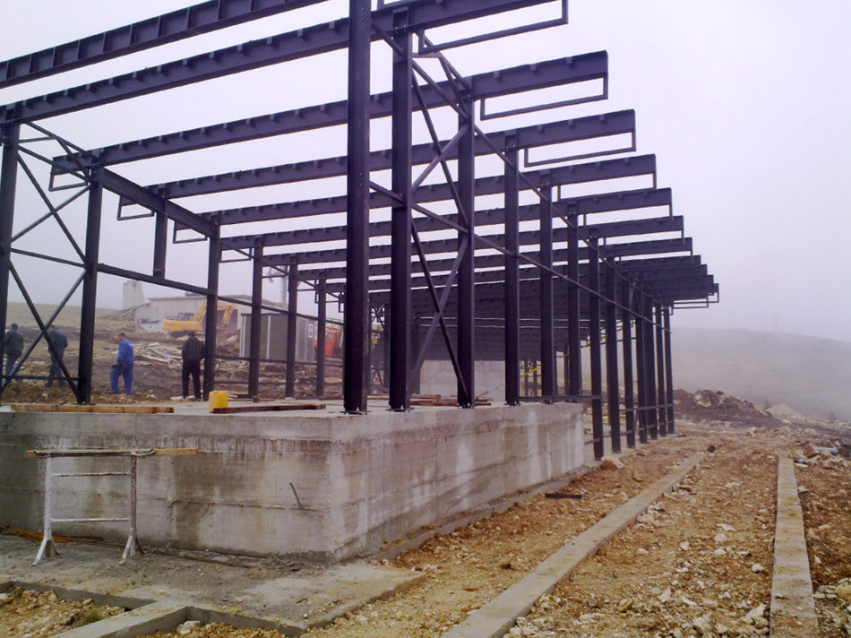
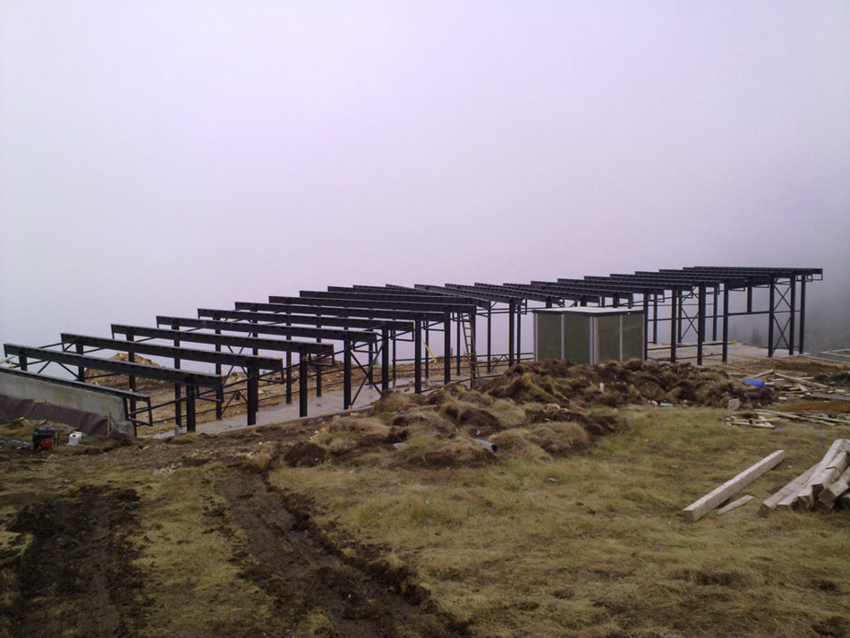
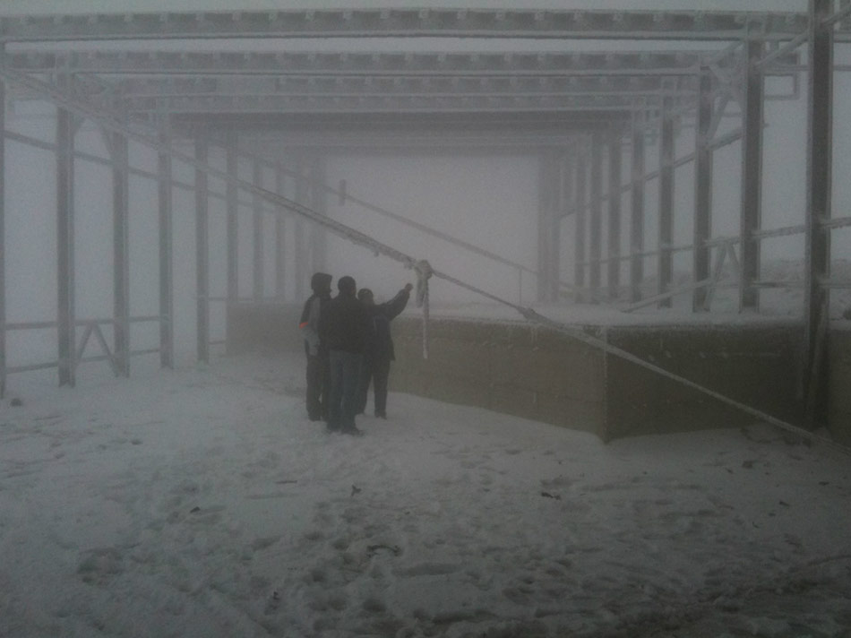
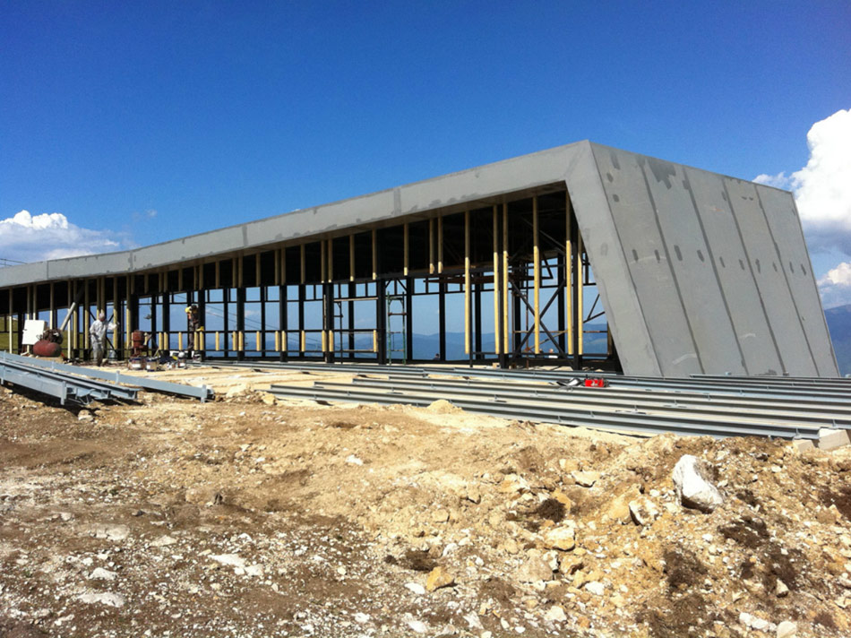
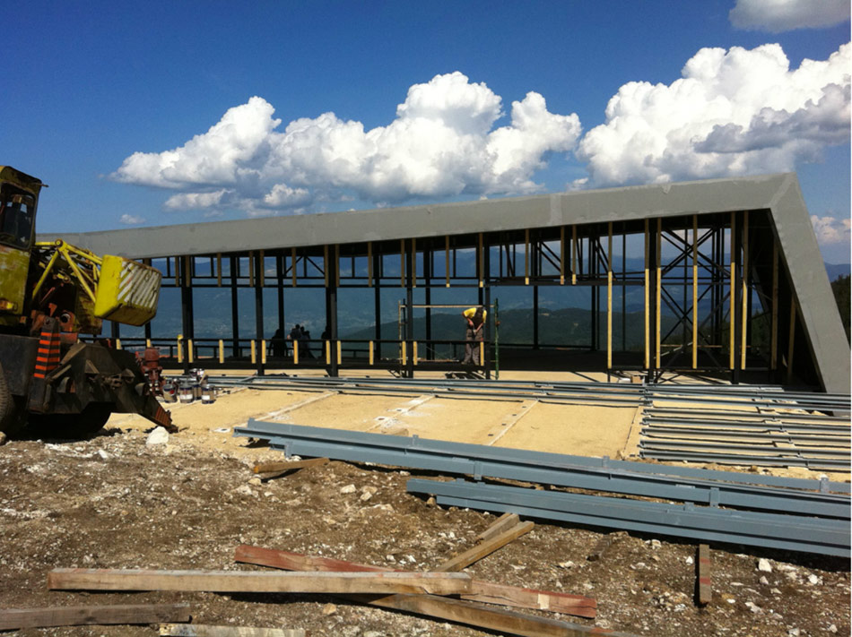
in process view shows the gradually sloping form
image courtesy of 3LHD architects
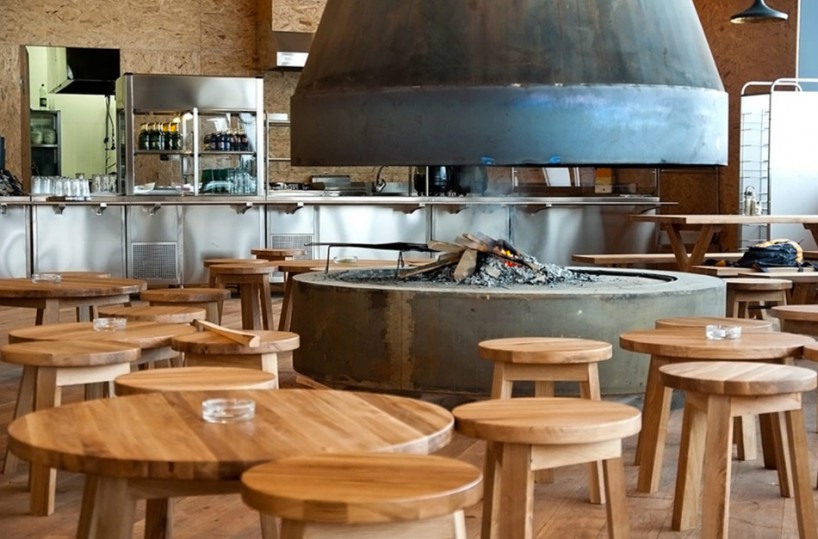
a fireplace organizes the interior space image courtesy of ski center radusa
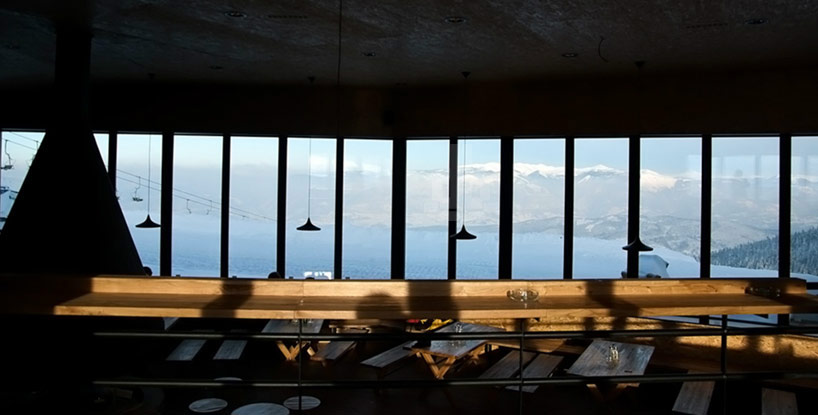 view of the alpine
image courtesy of 3LHD architects
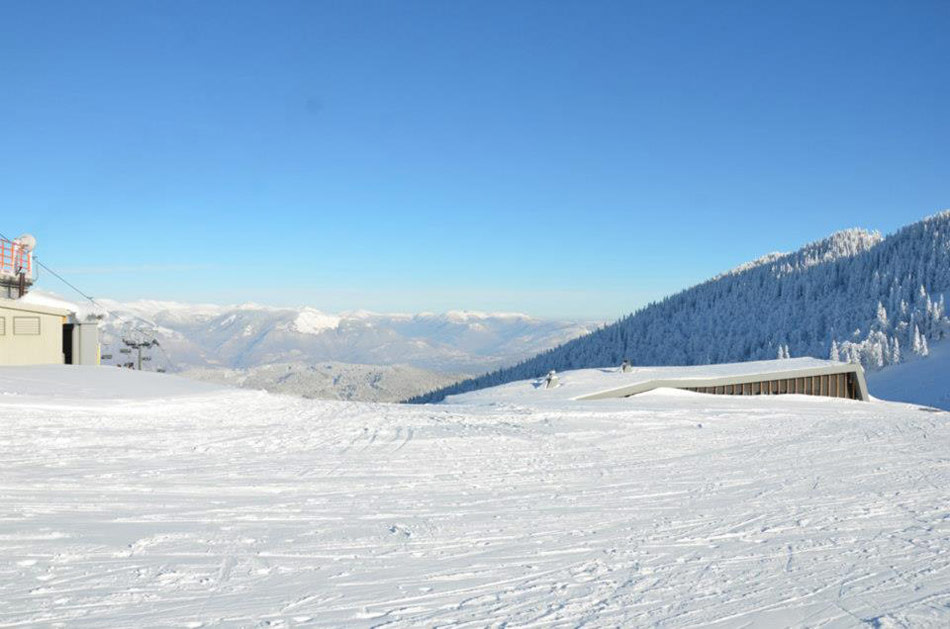
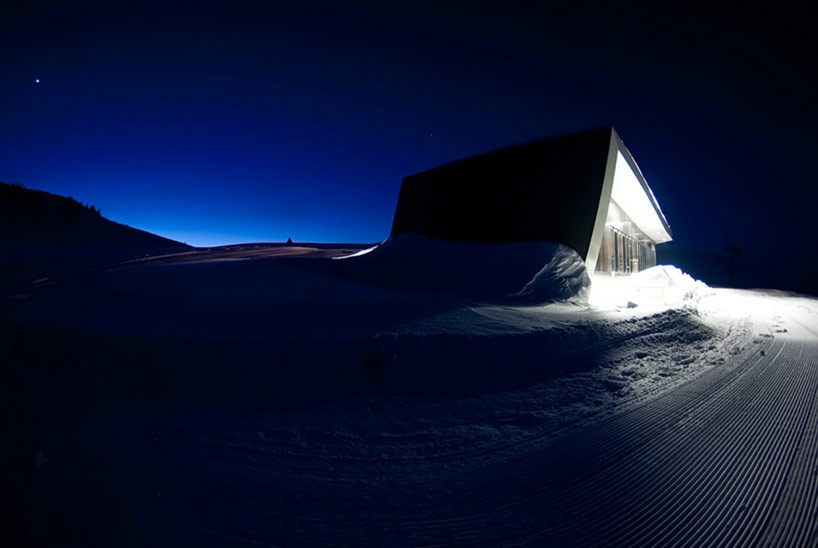 the lines of the ‘groomers’ lead to the restaurant
image courtesy of 3LHD architects
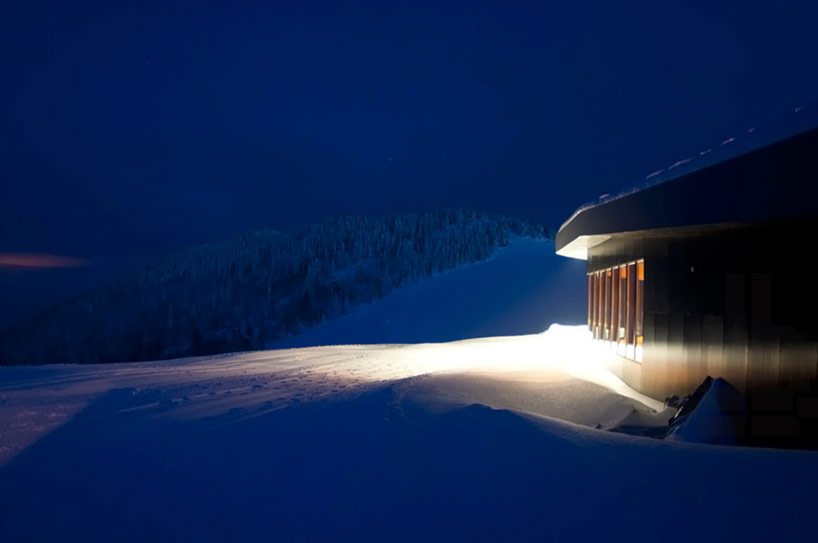 warm light contrasts with the icy valley
image courtesy of 3LHD architects








1/45
project info:
project title: ski restaurant raduša
project no: 185
program: public, leisure
project: 2010 – 2011
construction: 2010 – 2011
location: bosnia and hercegovina, uskoplje / gornji vakuf
project type: commission
gross floor area: 820 m2
volume: 1400 m3
footprint: 420 m2
altitude: 1705 m
author: 3lhd
project team: saša begović, marko dabrović, tatjana grozdanić begović, silvije novak, vibor granić, ines vlahović
structural engineering: palijan d.o.o. – ivan palijan
mechanical installations: alfa therm – renato lasić
specialist design: dekode d.o.o. – zoran divjak
carpenter: aureus d.o.o. – tomislav bošnjak
lighting: telektra d.o.o. – matija marcijuš
acoustics: audio team – zdenko buntić
building physics: mateo biluš
bill of quantities:marija babojelić
general contractor: tom d.d.
site supervision: 3lhd
shop
your own online design shop — no sales commission collected