
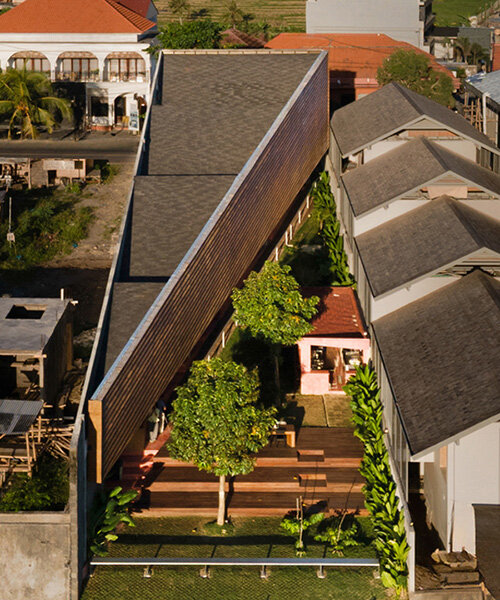
restaurant by studio kota cascades down balinese terrain in a series of open-air platforms
the architects draw from the island’s iconic rice terraces, resulting in a dining experience that unfolds one level at a time.
prefer designboom on googleset n rise flows with the landscape of bali’s rice terraces
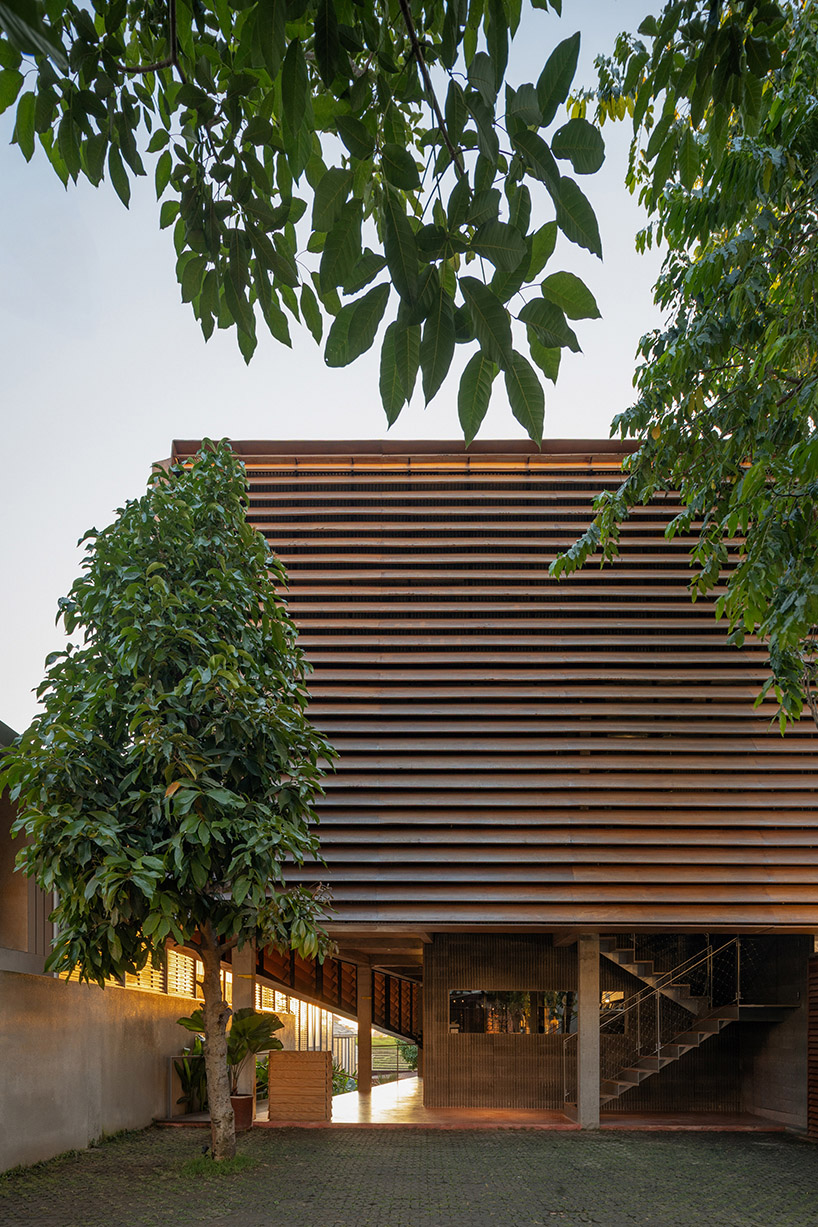
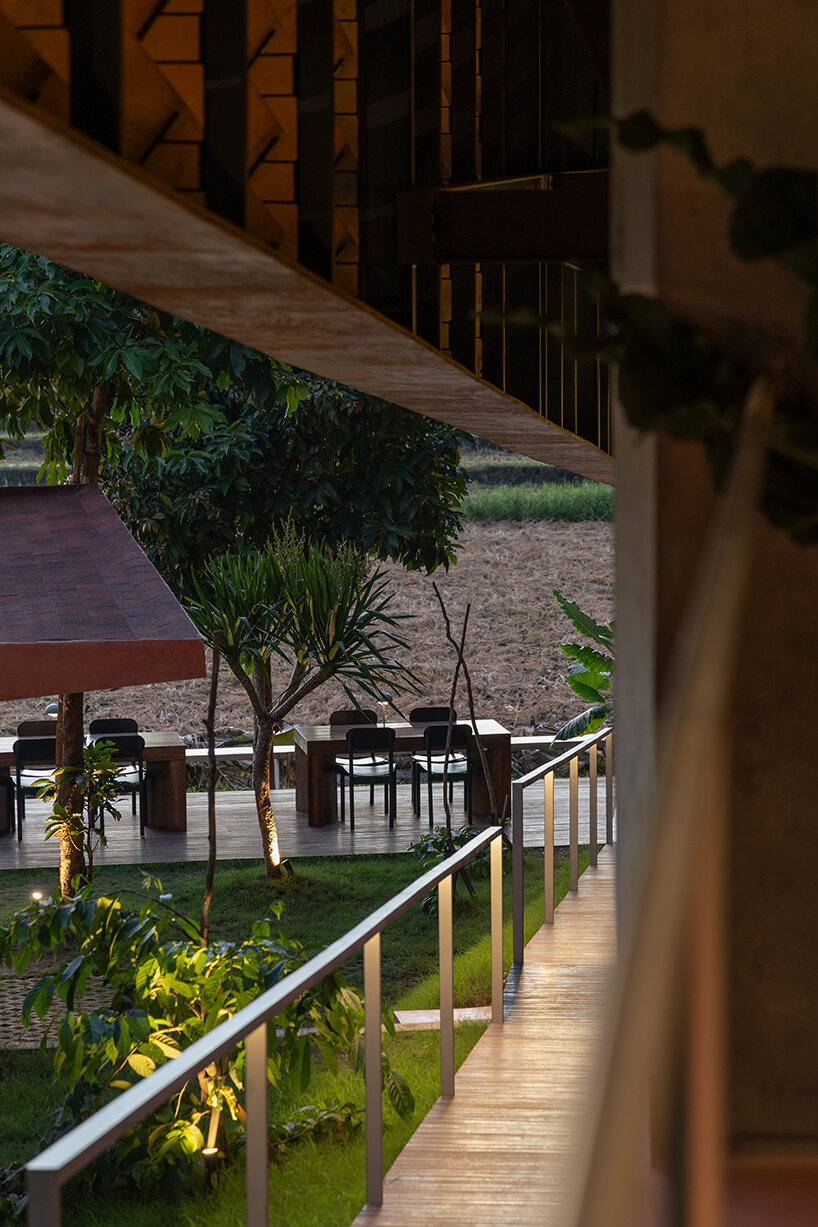
In the village of Pererenan, just outside the bustle of Canggu in Bali, Set n Rise is a semi-open-air Asian grill designed by Studio Kota. The architects draw from the island’s iconic rice terraces, resulting in a dining experience that unfolds one level at a time, stepping gently down the sloped terrain. The design brings guests closer to the land, with open views across the fields and sunlight filtering through timber fins.
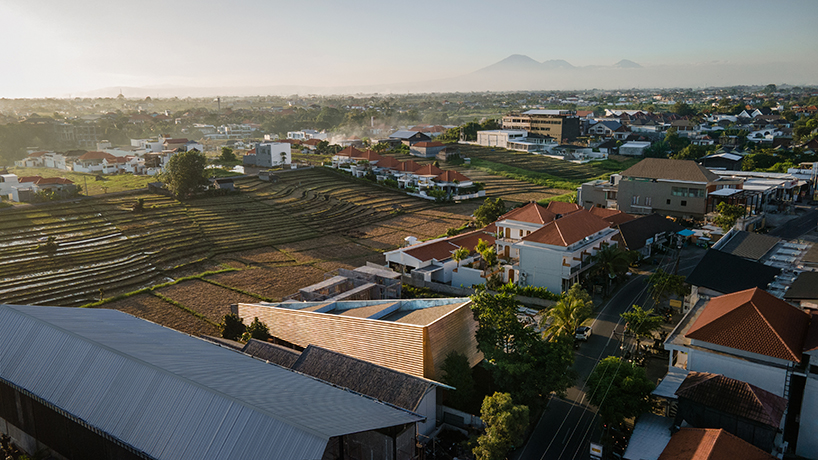
four staggered platforms form the restaurant
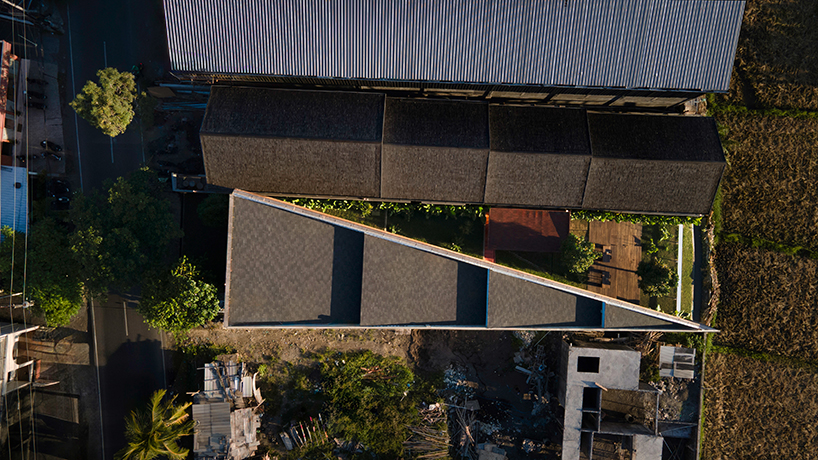
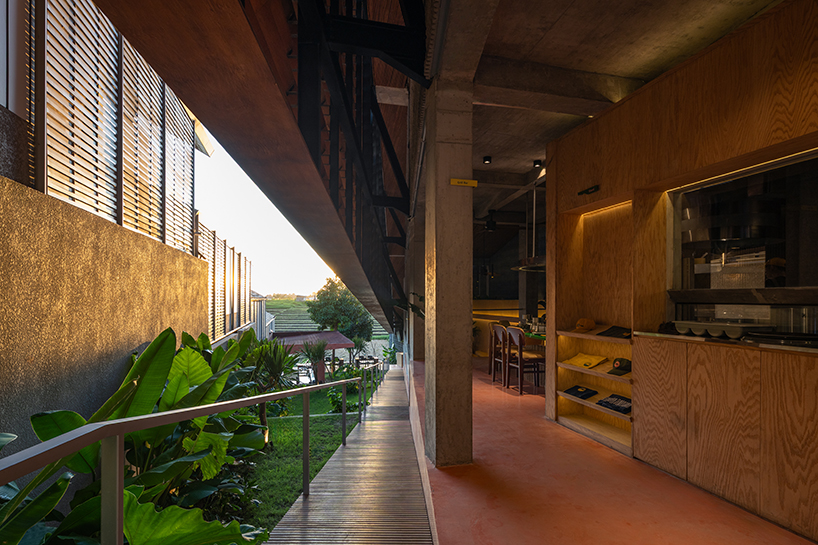
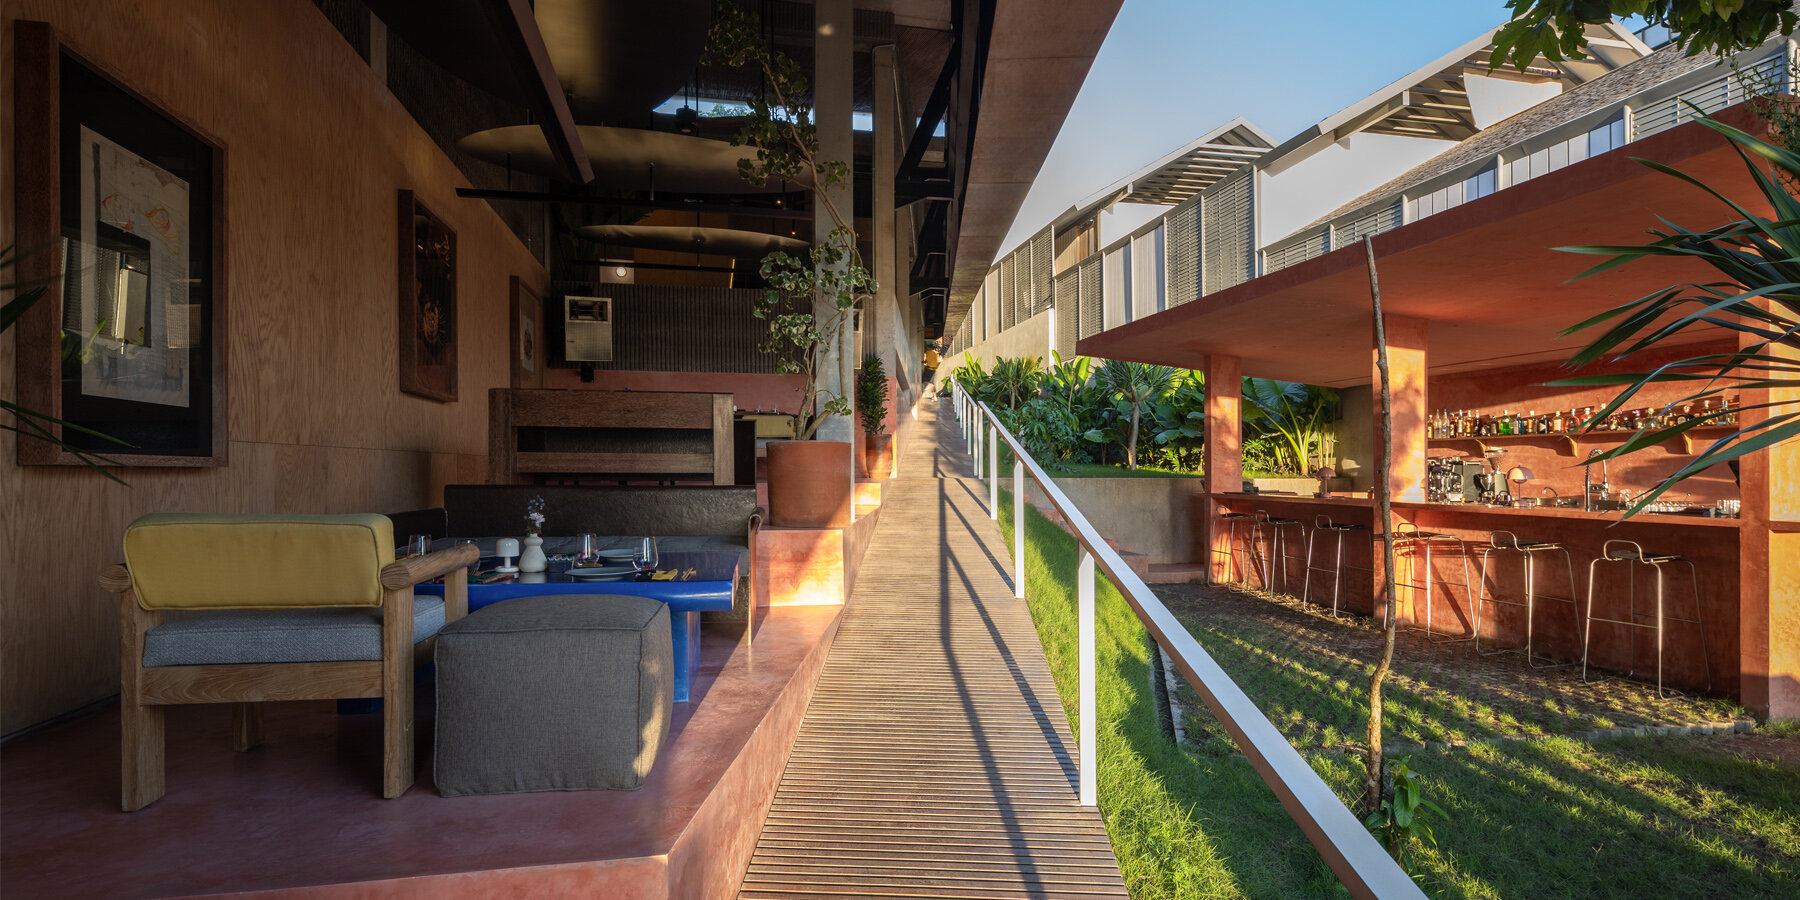
Set n Rise is built on a narrow site with a five-meter drop from front to back. Jakarta-based Studio Kota sculpts the building to follow the slope, shaping a triangular form that naturally fits the land. Openings to the east and south let in plenty of daylight and keep the rice fields in constant view.
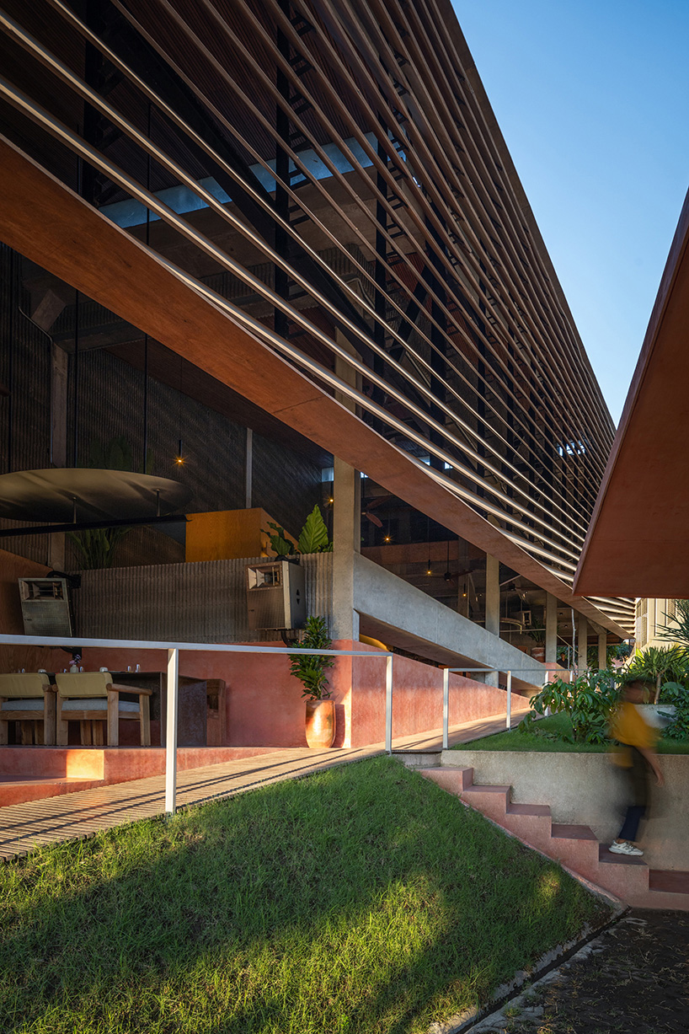
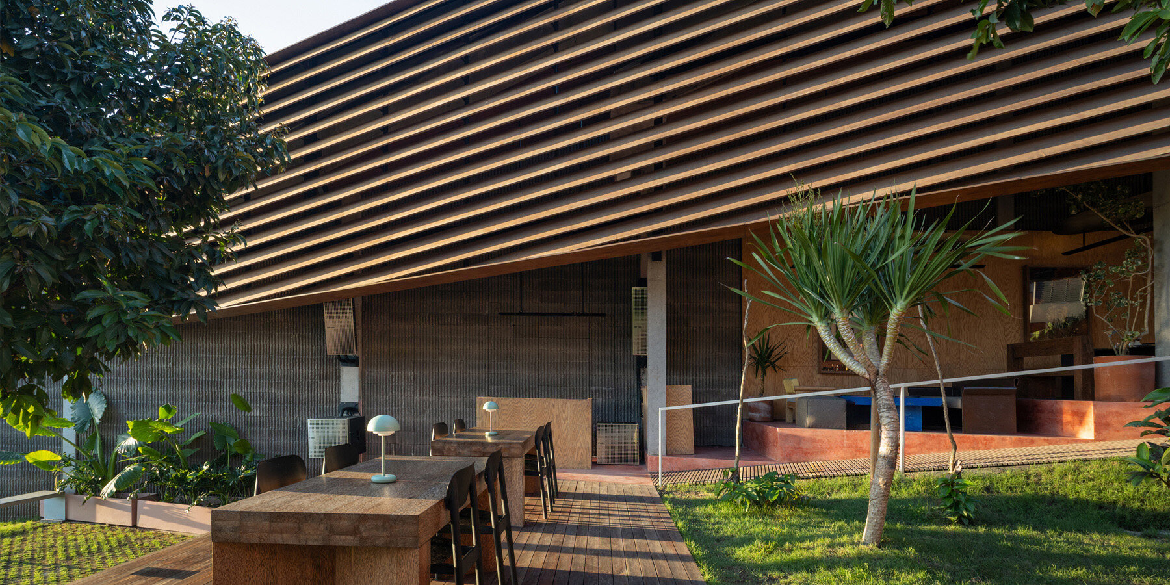
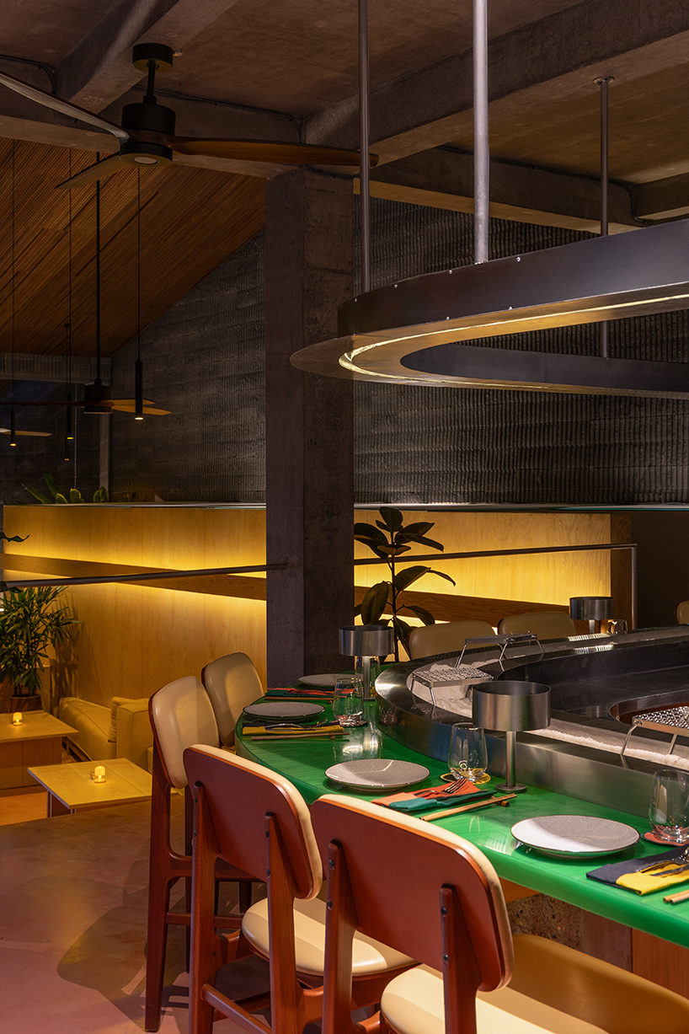
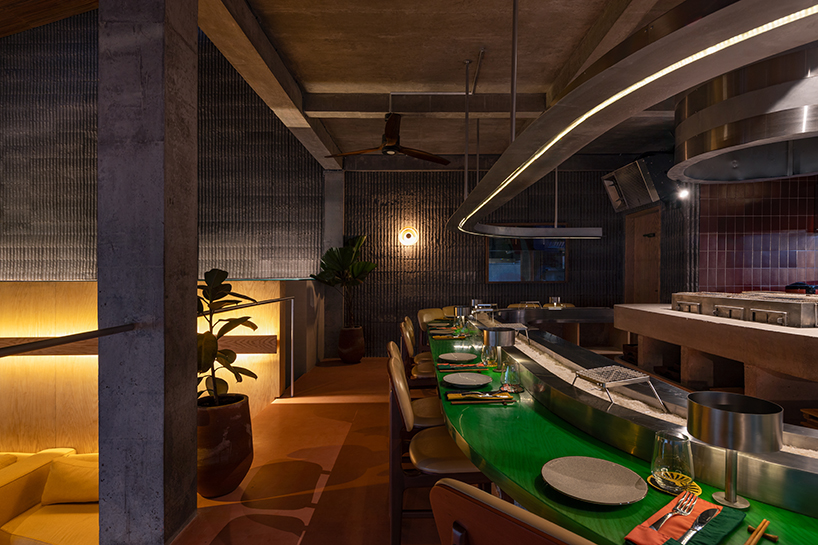
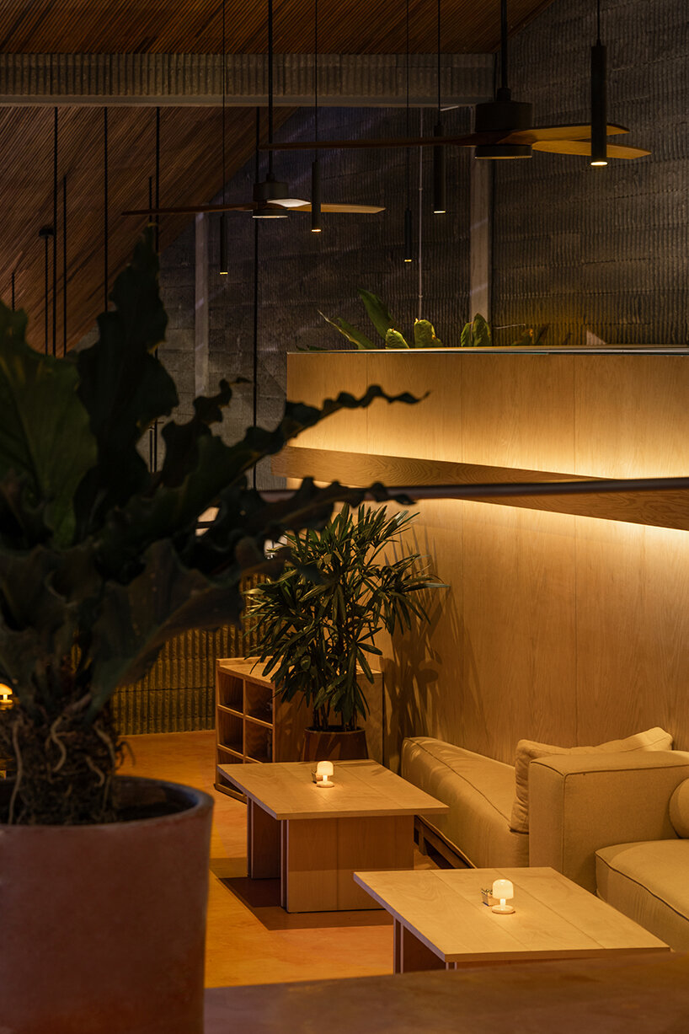
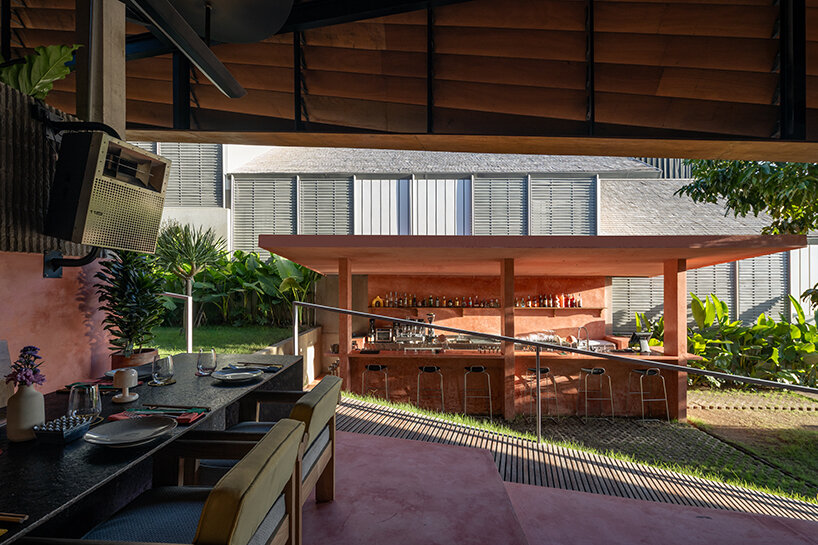
The restaurant is a series of four staggered platforms, each aligned with the terrain. Guests move between them along a central ramp that ties everything together and makes the space accessible. At the street-level entrance, the open kitchen and bar set the tone with cast resin and textured concrete. The next platform introduces more casual seating and hides away the restrooms. Further down, the third level invites social gatherings with a bar, DJ booth, and dining tables. The lowest platform connects to a garden and a small outdoor amphitheater, where guests find themselves at eye-level with the rice fields, one final step that brings the whole experience full circle.
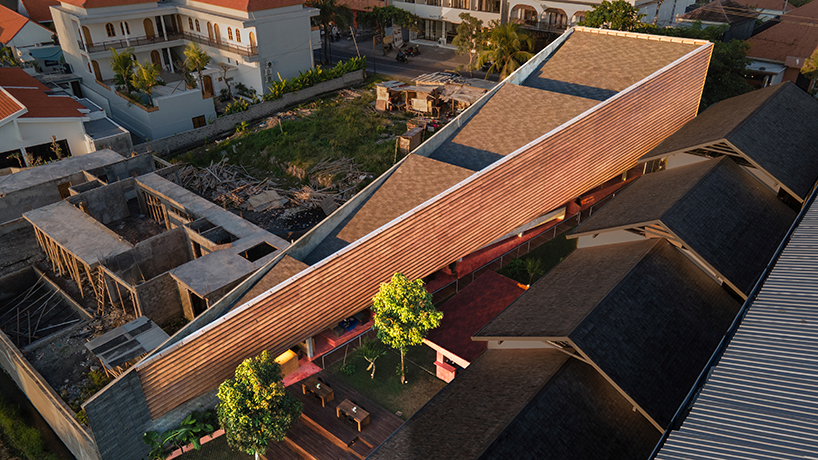
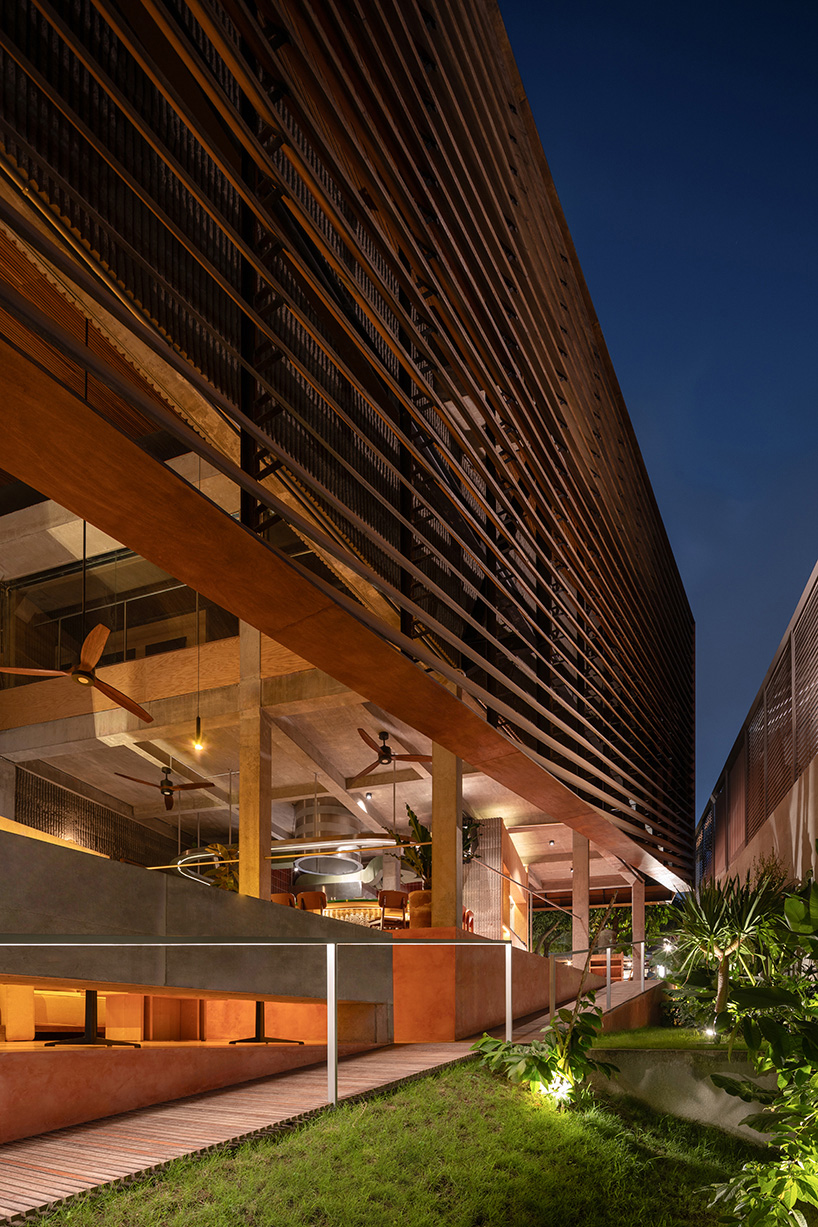
Timber slats wrap the facade of the project’s boutique
Above the Set n Rise restaurant, a small boutique adds another layer to the building without taking away from the open feeling below. The material palette throughout, composed of pigmented cement, rough concrete, and locally sourced timber, feels earthy and grounded, matching the textures of the surrounding landscape. Timber slats wrap the facade, referencing the lines of the terraces and filtering in sunlight and breeze. They also provide shade and rain protection, helping the building stay comfortable in Bali’s tropical climate.
1/3
project info:
name: Set N Rise Bali
architect: Studio Kota | @studio.kota
location: Pererenan, Bali, Indonesia
site area: 520 square meters
built area: 309 square meters
design team: Erick Kristanto, Gilbert Aldo, Rania Sidanta, Satrio Aulia Firdaus, Raissa Livyana Dewi, Allia Safira Pitaloka Dewi
interior design: Studio Kota & Set N Rise (Ari Triawan)
furniture design: Flowers in May
lighting design: Flowers in May
structural consultant: I Putu Agus Putra Wirawan
architecture & interior contractor: Maja Group
client: Set N Rise, Maja Group
photographer: Indra Wiras | @indrawiras
designboom has received this project from our DIY submissions feature, where we welcome our readers to submit their own work for publication. see more project submissions from our readers here.
shop
your own online design shop — no sales commission collected




















