designboom has received this project from our DIY submissions feature, where we welcome our readers to submit their own work for publication. see more project submissions from our readers here.
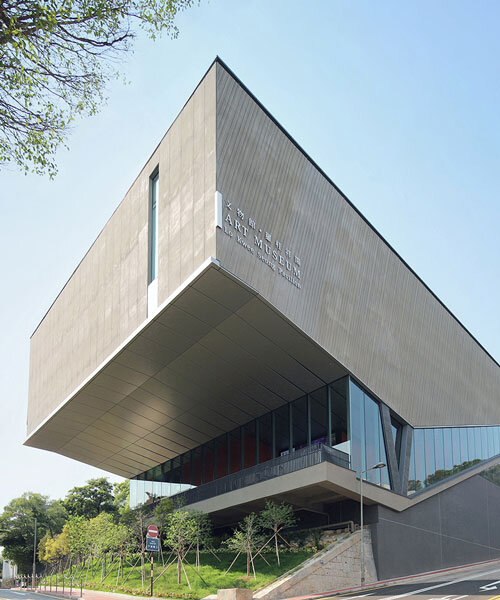
cantilevered concrete mass by rocco design expands cuhk art museum in hong kong
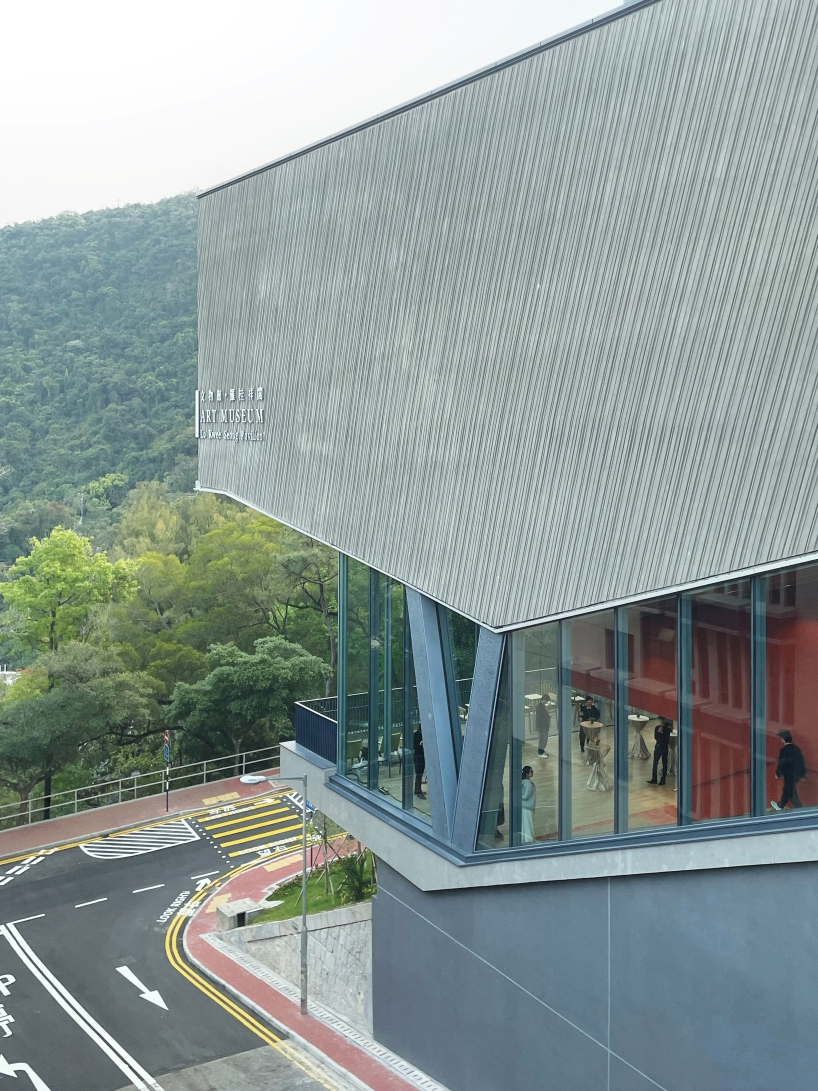
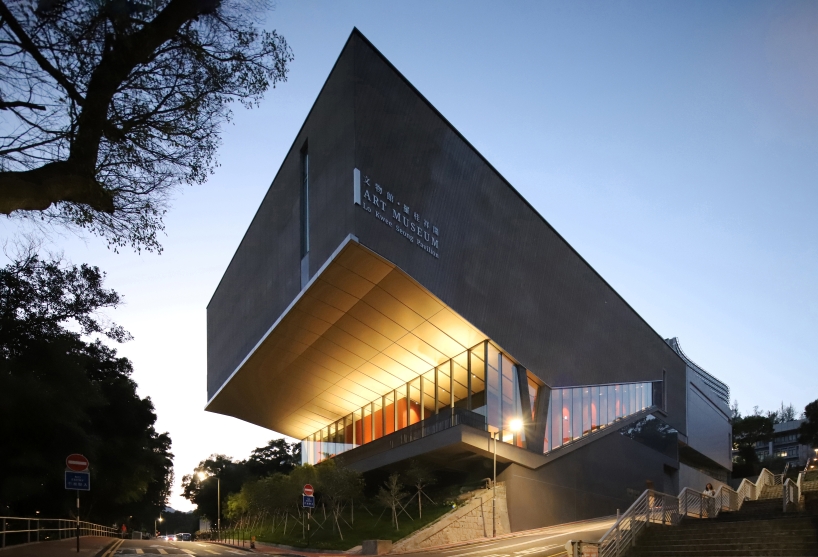
a v-shaped column anchors the structure, symbolizing support and continuity.
[FEATURED]
Rocco expands CUHK Art Museum with New Annex
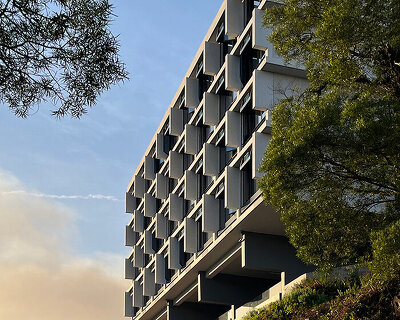
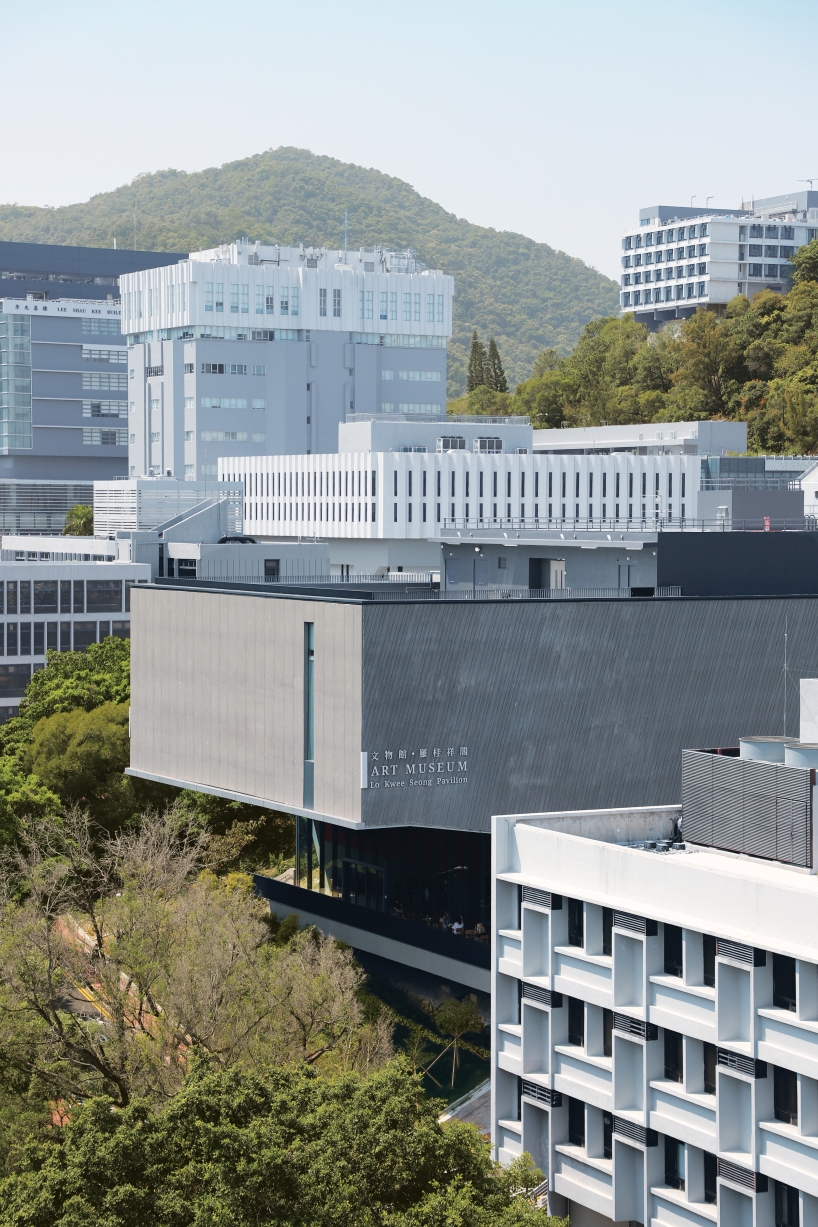
Rocco Design Architects Associates has completed the new annex for the Art Museum at the Chinese University of Hong Kong (CUHK), expanding the museum’s spatial and cultural reach through a design grounded in contextual sensitivity and structural clarity. The annex establishes a direct connection to the existing museum, aligning with CUHK’s institutional mission to promote Chinese art and cultural education. The design concept, based on the theme ‘Upon Heritage Stems New Marvels,’ is reflected in both architectural form and spatial organization. The new structure evolves from the existing building and projects outward, forming a cantilevered mass that extends 12 meters above the sloped terrain. This cantilever addresses both aesthetic and functional concerns, referencing geological forms while creating uninterrupted space below to preserve existing trees and topography.
The massing of the annex is informed by landscape imagery found in traditional Chinese painting, particularly the works ‘Shanshui in Four Screens’ by Chang Dai-chien and ‘Echoing with Distant Horses’ by Dai Jin. The building’s positioning and elevation facilitate continuity between the new and existing galleries while allowing the landscape to remain integral to the visitor experience. The raised main exhibition hall enables clear circulation and improved spatial flow across the museum complex.
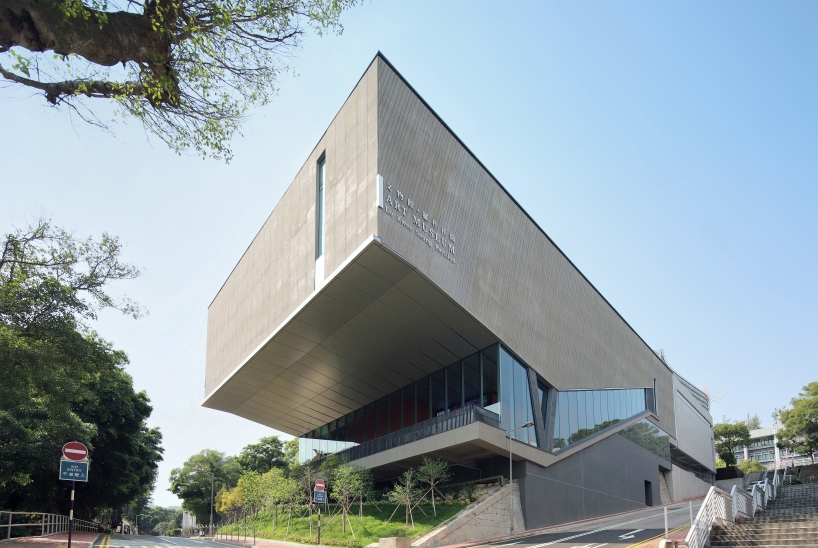
Museum Extension is Rooted in Landscape and Heritage

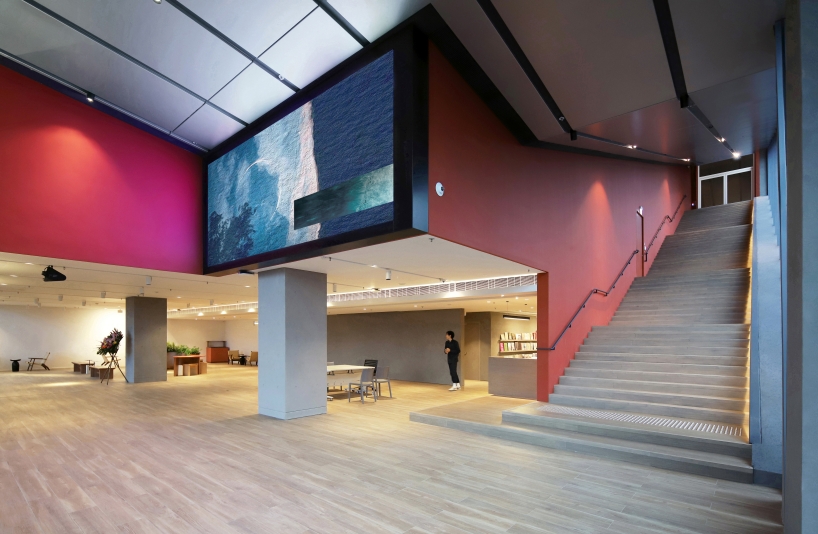
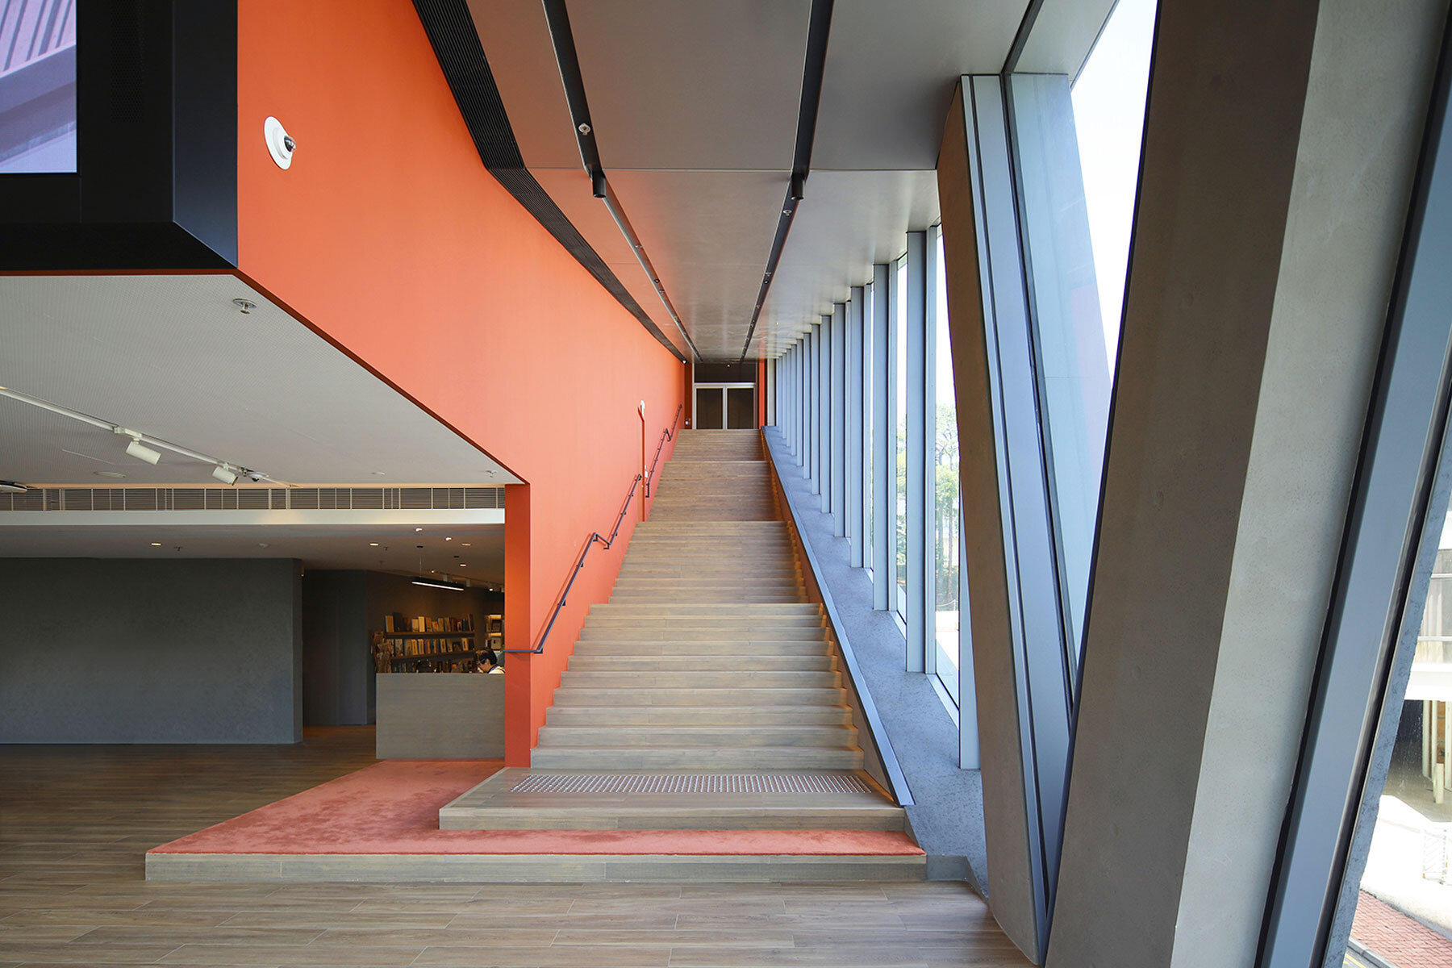
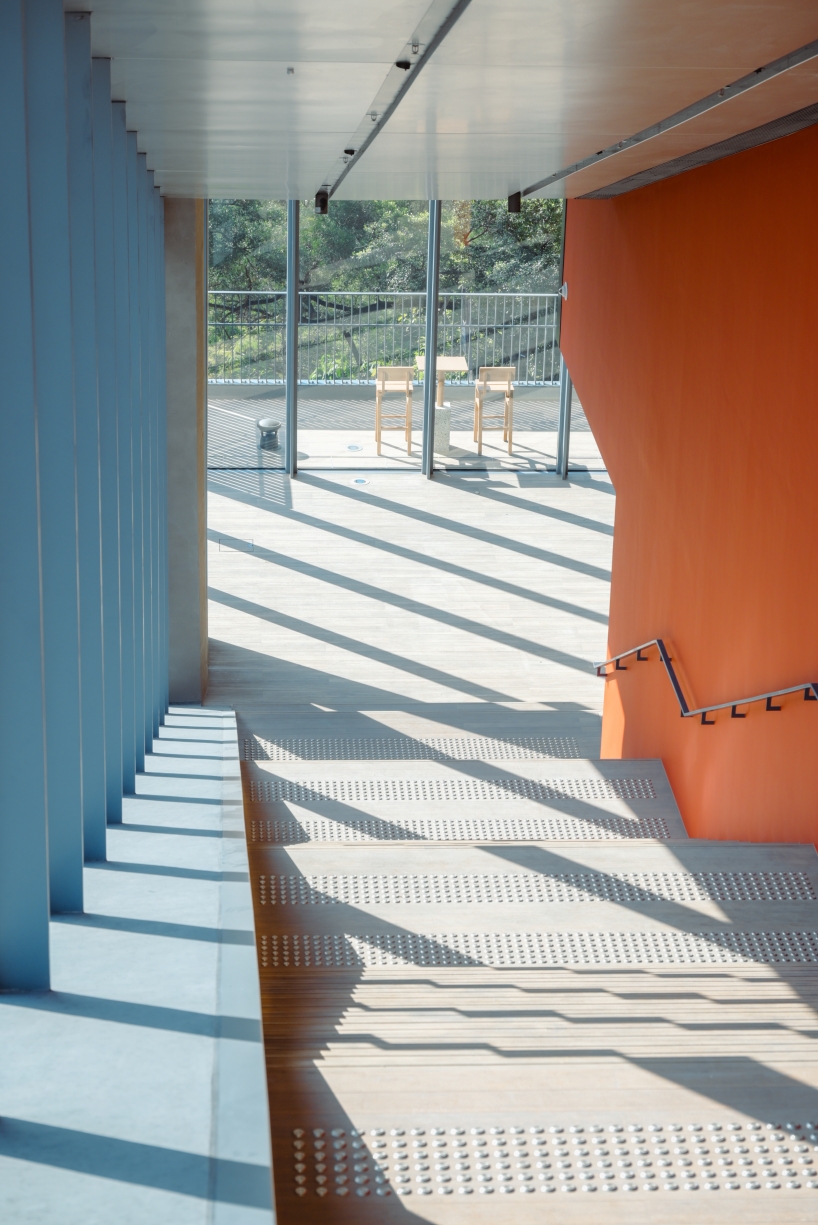
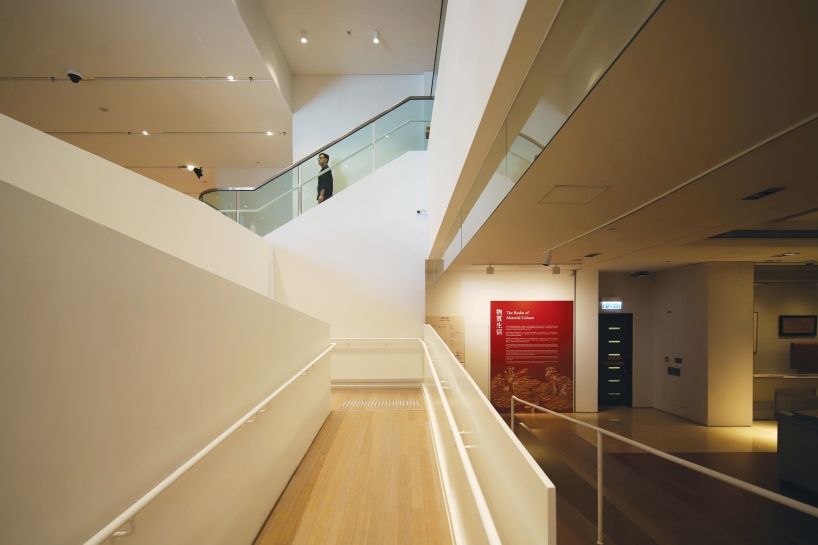
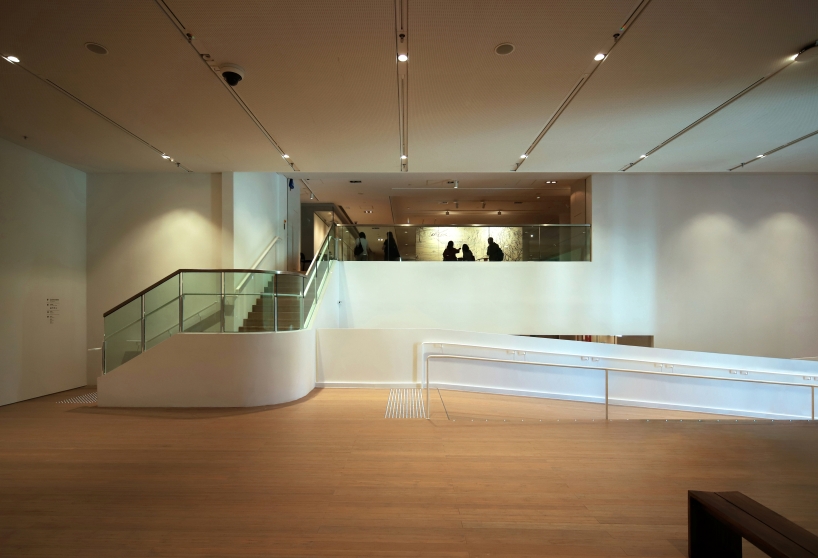
The design team at Rocco Design Architects Associates further enhances circulation by adding a new stairway running alongside the annex, creating a direct link between University Avenue and the University Mall. This route introduces a layered spatial sequence: from open landscape through semi-public spaces to the enclosed gallery interiors. Visitors pass through a progression that includes a multi-purpose hall, stairway, and viewing platforms, before arriving at the museum’s core exhibition spaces. The annex’s structure includes a V-shaped column that supports the cantilevered gallery and acts as a visual and symbolic anchor. The V-form references the concept of “承” (support or continuation) in Chinese culture, interpreted here as both structural necessity and cultural transmission. The structural motif also alludes to the legacy of Dr. Lo Kwee-seong, donor and founder of the Vitasoy brand, whose name is embedded in the museum’s history.
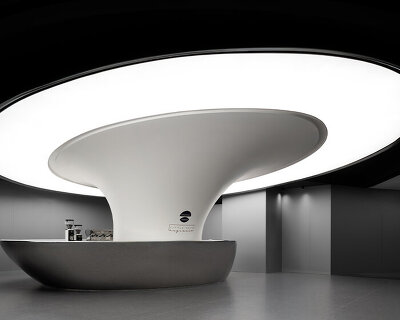
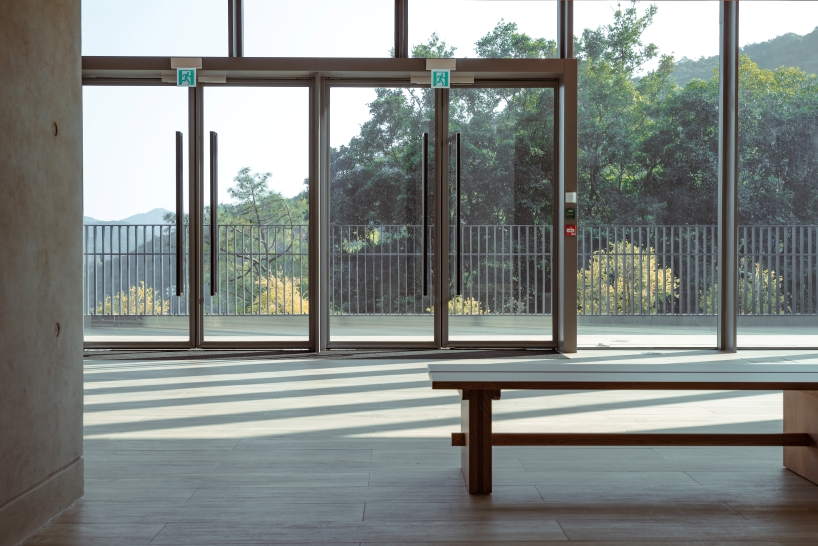
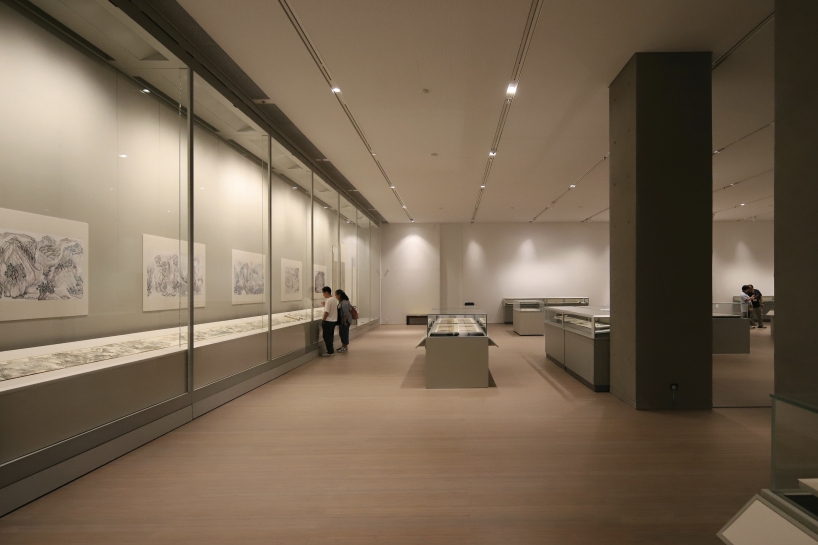
The building’s facade design adapts traditional Chinese ink painting techniques into a contemporary architectural language. Drawing inspiration from ‘cunfa,’ or textured brushstrokes used to depict depth and materiality in landscape painting, the exterior uses fair-faced concrete with custom formwork. Variations in depth and surface articulation echo the layered textures of rocks, water, and trees found in classical artworks. The 1,770-square-meter facility includes the Harold and Christina Lee Gallery for special exhibitions, a café (Ideaology), a bookstore, an artist studio, a mounting studio, and a rooftop area offering views of the surrounding campus and natural landscape.
project info:
name: CUHK Art Museum New Annex (Art Museum of the Chinese University of Hong Kong – Lo Kwee Seong Pavilion) | @artmuseumcuhk
architects: Rocco Design Architects Associates Ltd | @roccodesignarchitects
area: approx. 6,000 sqm
location: Shatin, Hong Kong
client: Chinese University of Hong Kong
shop
your own online design shop — no sales commission collected