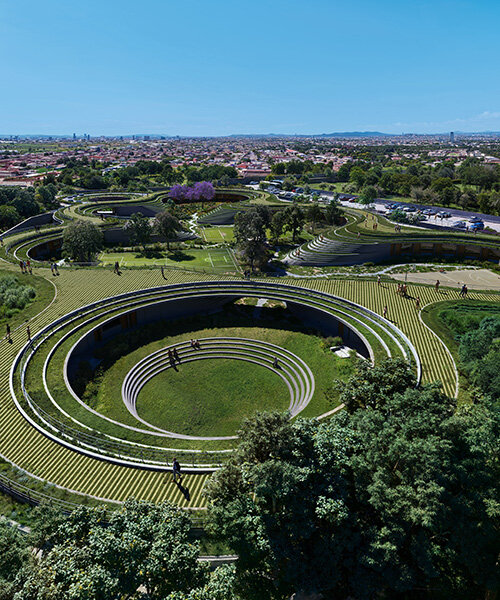
sordo madaleno embeds circular school into volcanic terrain at the foot of mexican pyramid
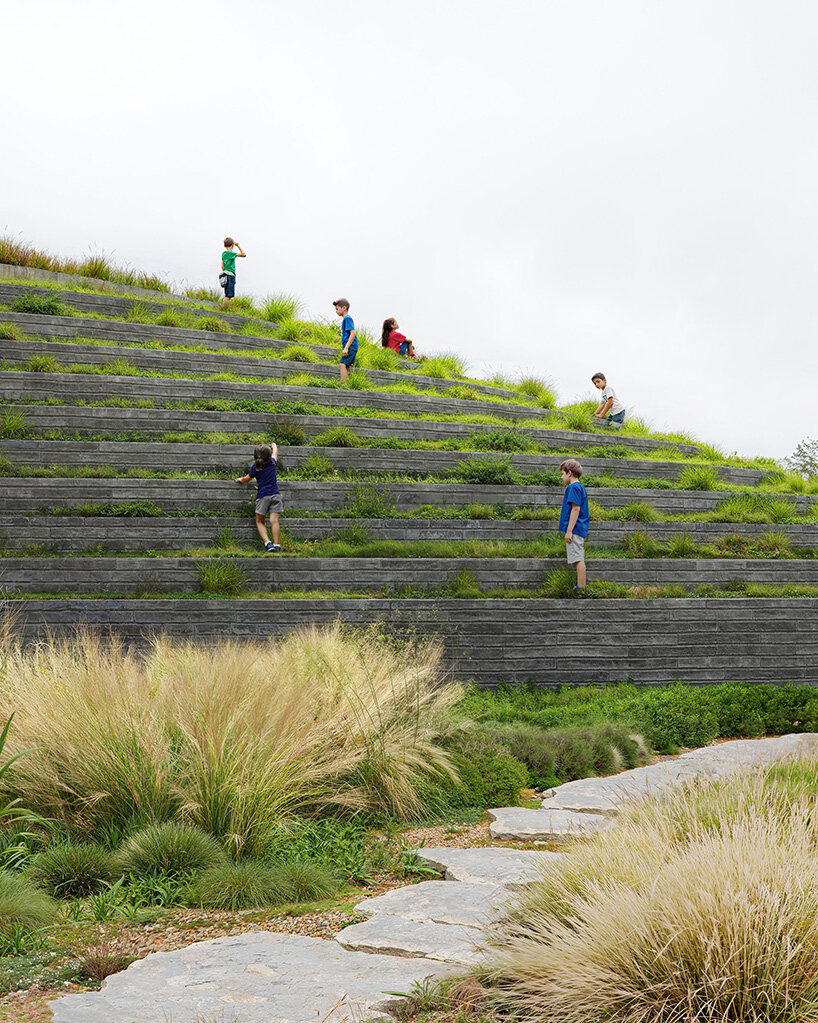
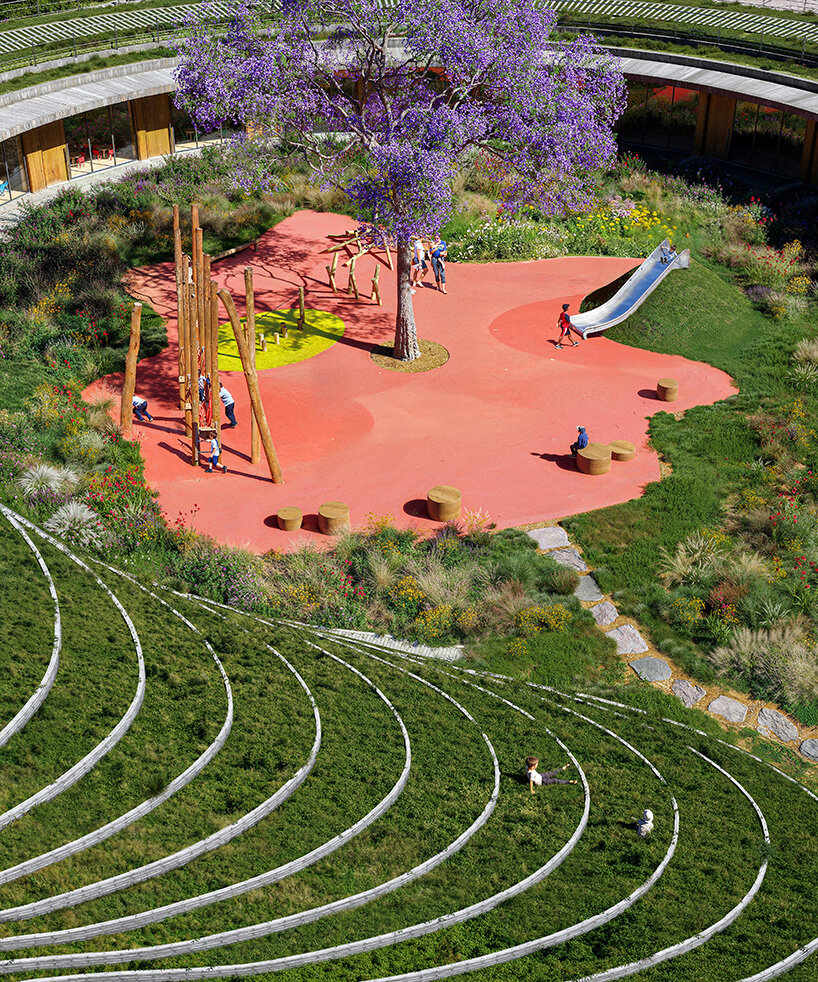
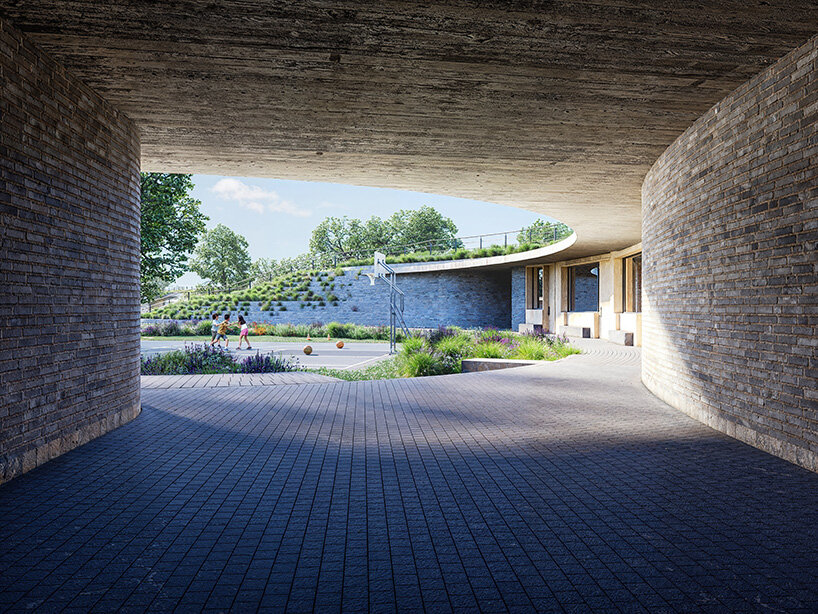
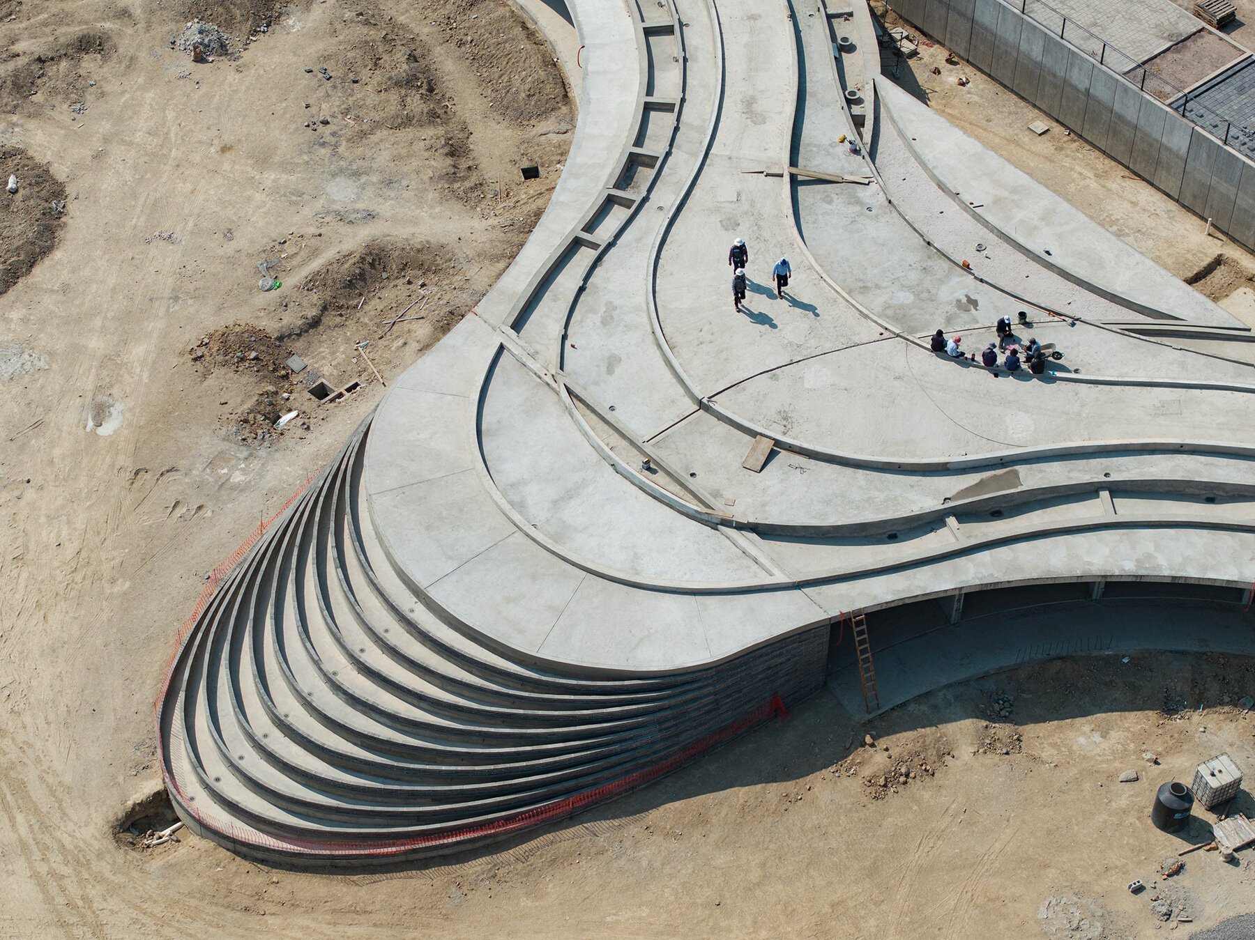
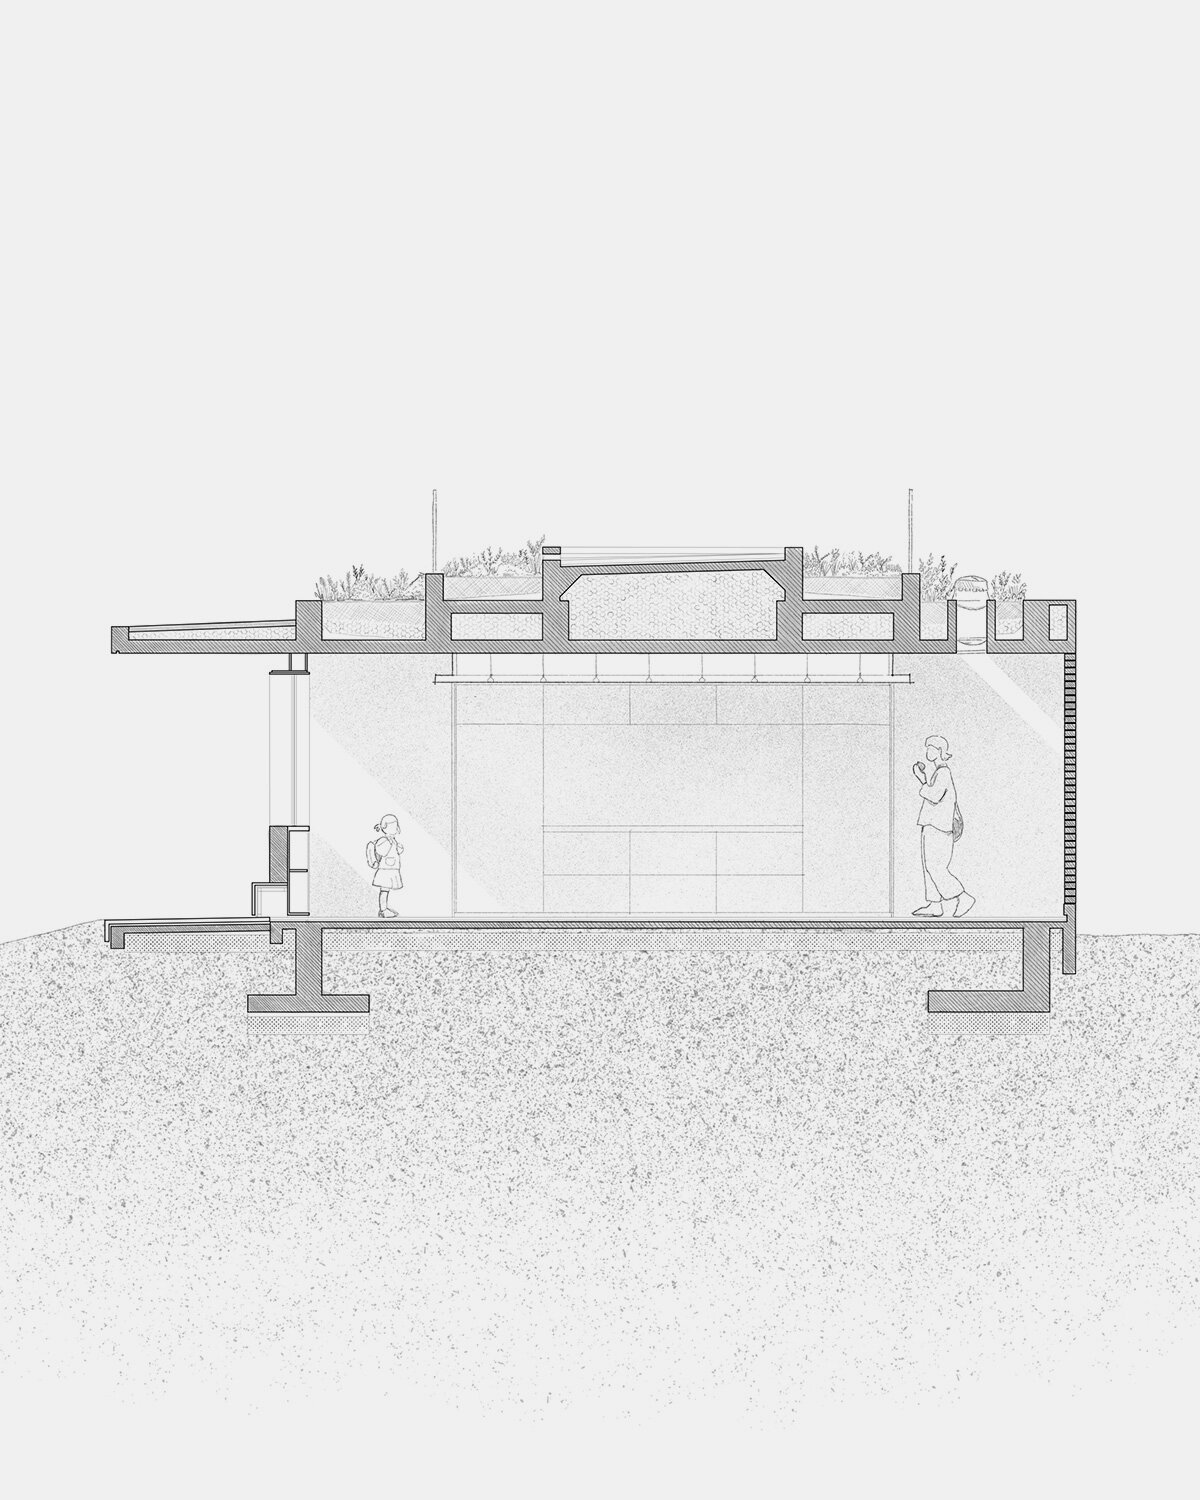
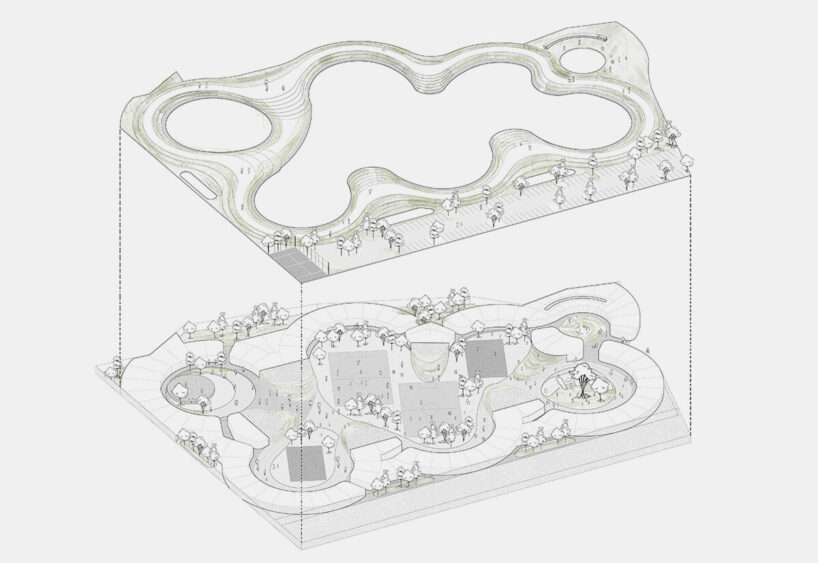
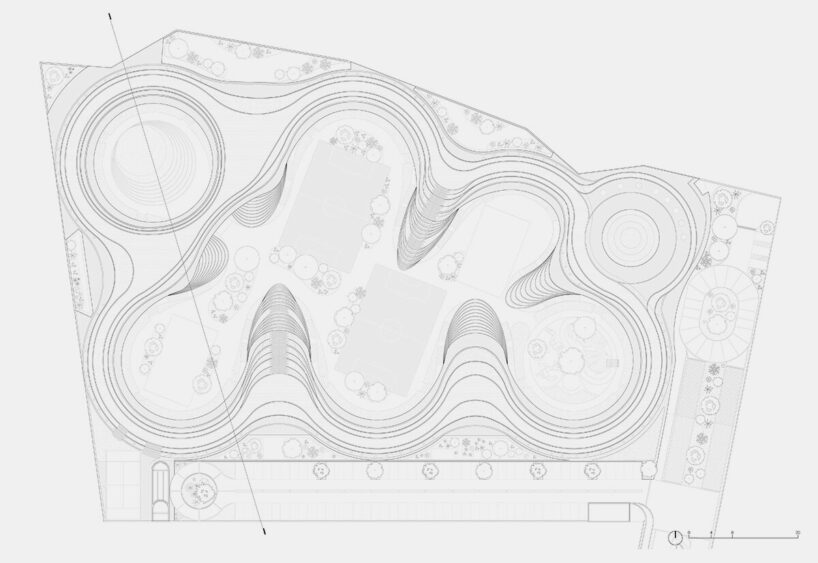
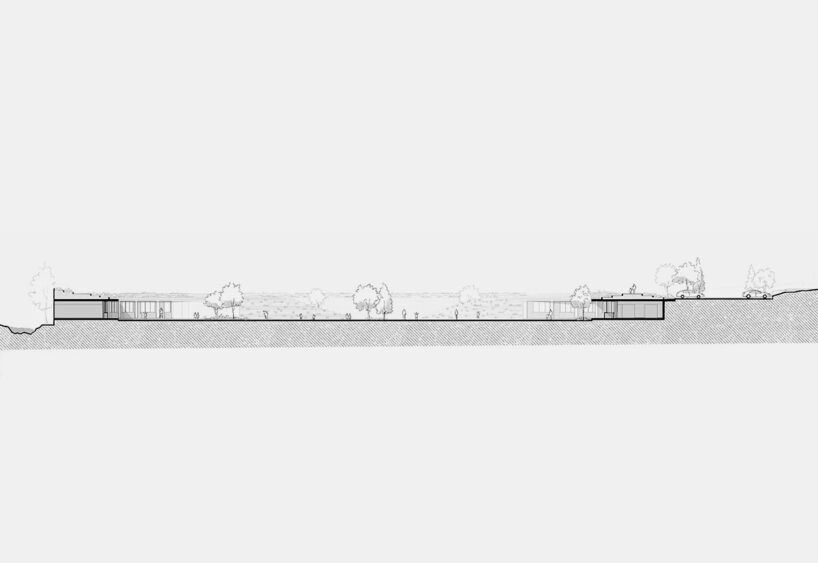
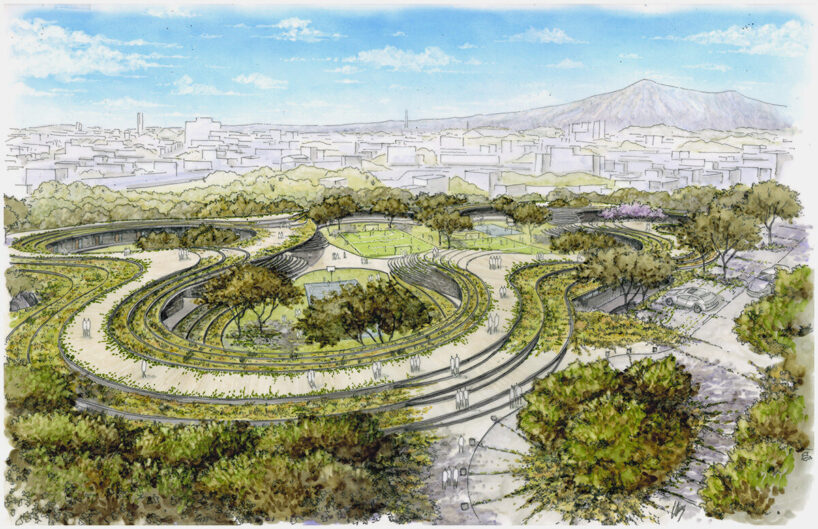
the rooftop of the school serves as a park, while the classrooms below are surrounded by gardens and courtyards.
project by Sordo Madaleno folds into the earth in mexico
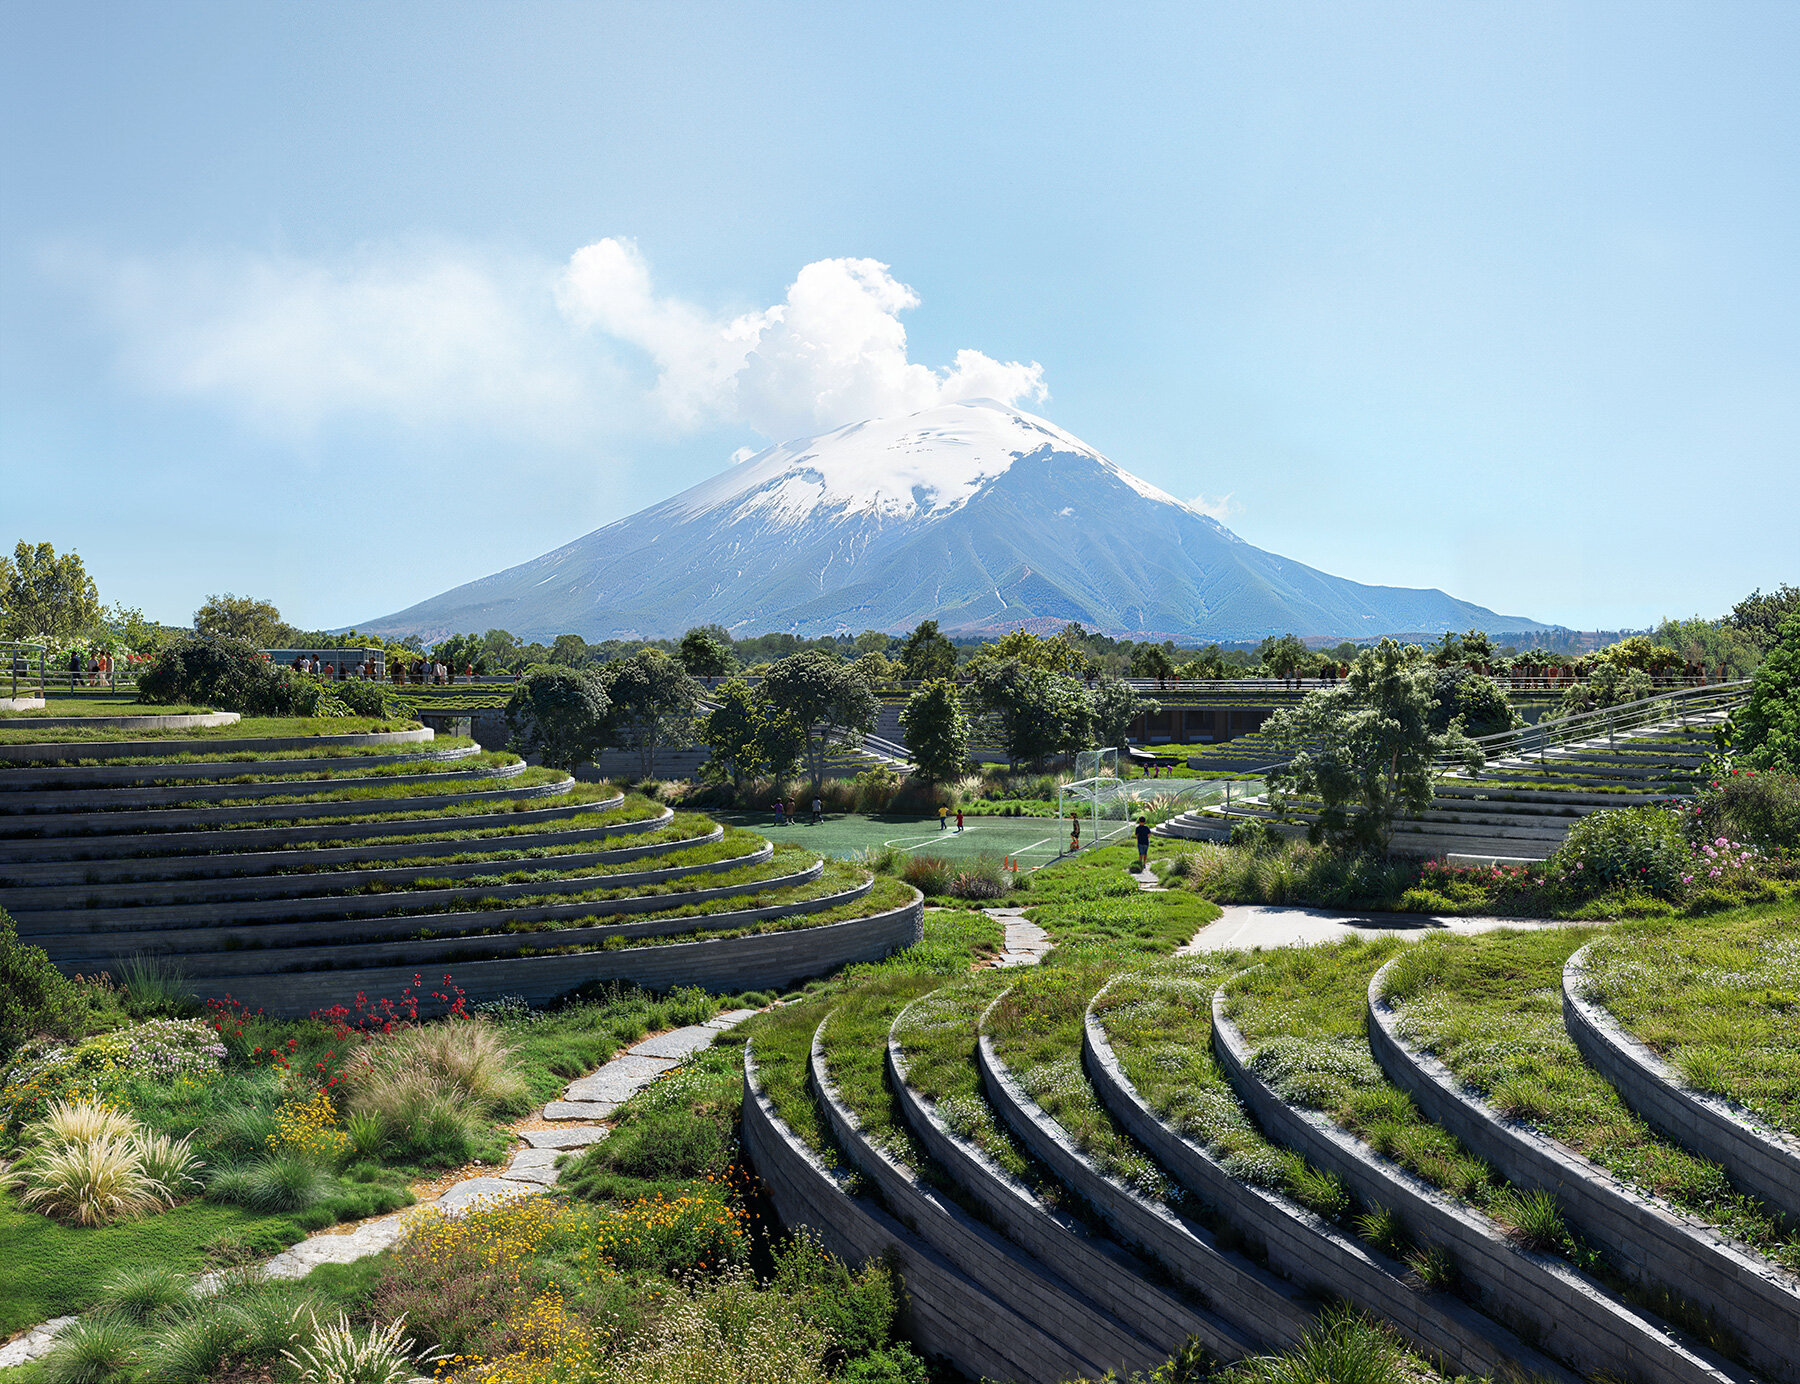
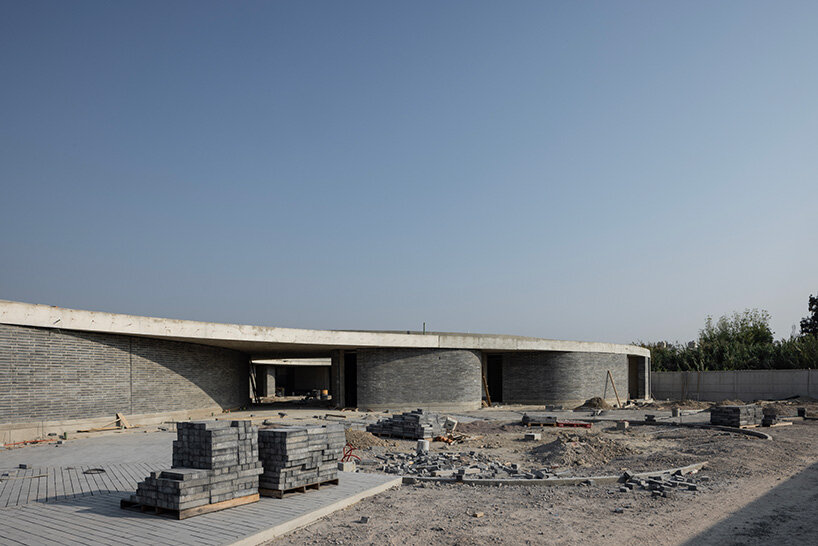
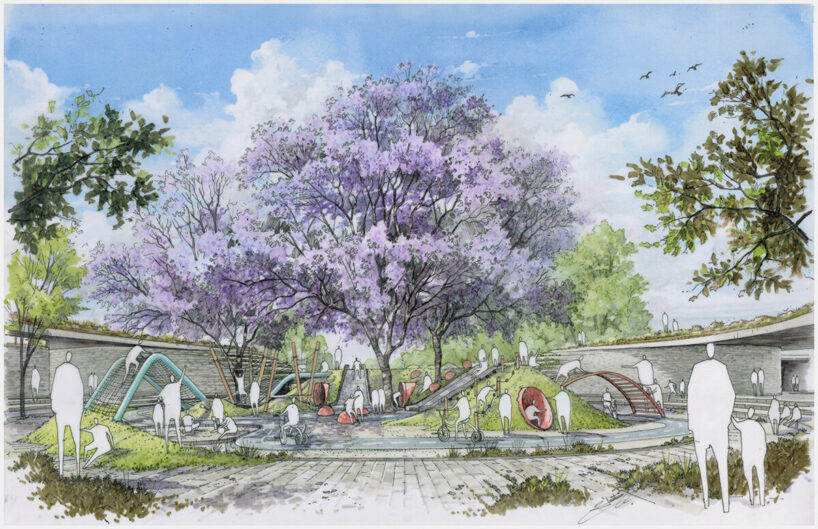
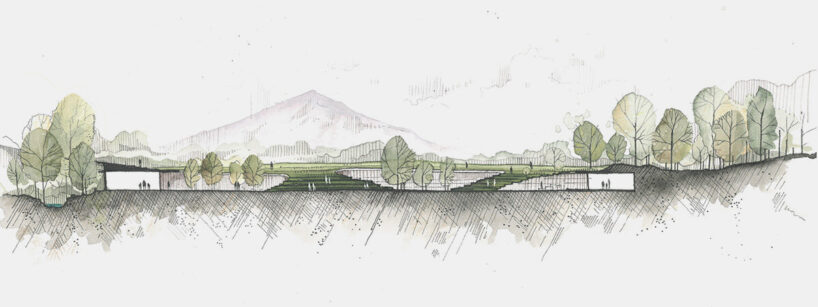
Architecture studio Sordo Madaleno unveils the Canadian School, a structure that appears to be an extension of the land in Mexico. In Cholula, Puebla, where the world’s largest pre-Hispanic pyramid rises and the Popocatépetl volcano looms in the distance, the school, now under construction, folds into the terrain. Its rooftop serves as a park, accessible from the street, while the classrooms below are surrounded by gardens and courtyards. ‘This school is a canvas where learning and nature meet,’ notes Fernando Sordo Madaleno, partner at the firm. ‘Architecture becomes an experiential tool that merges with the playground.’
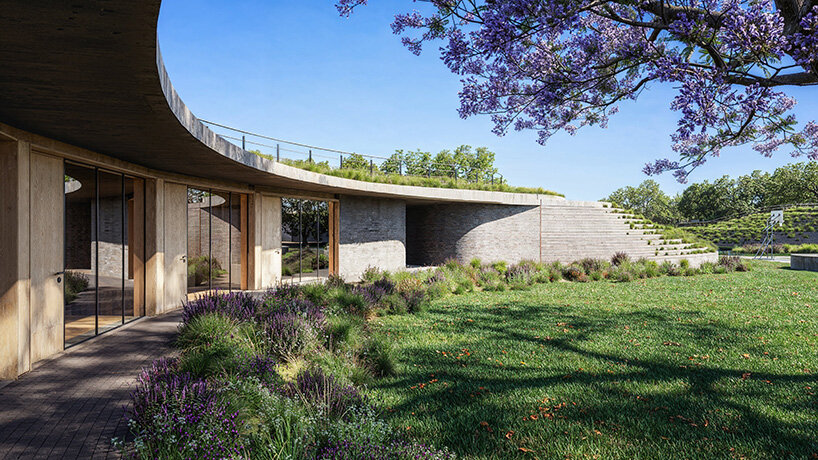
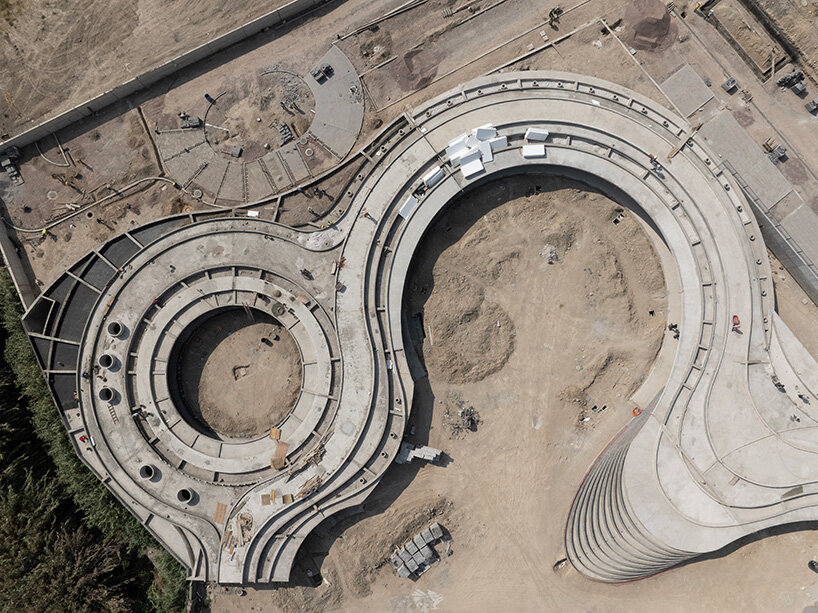
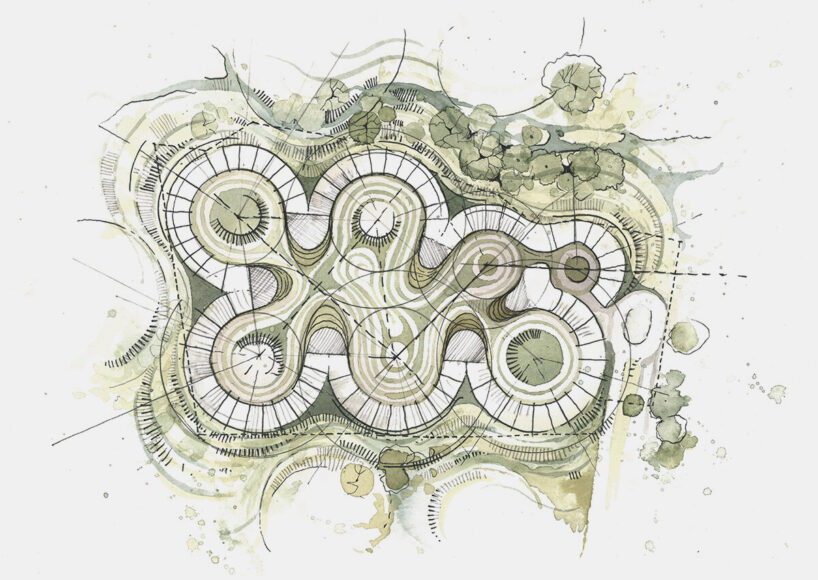
seven circular buildings form the Canadian School building
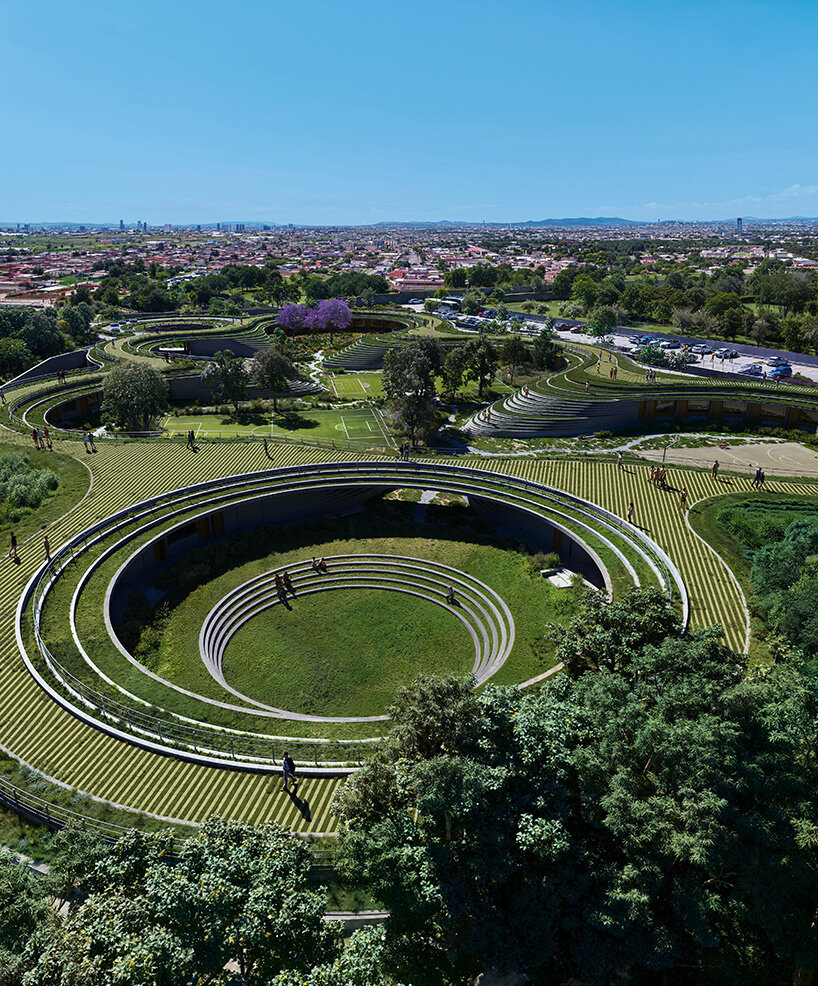
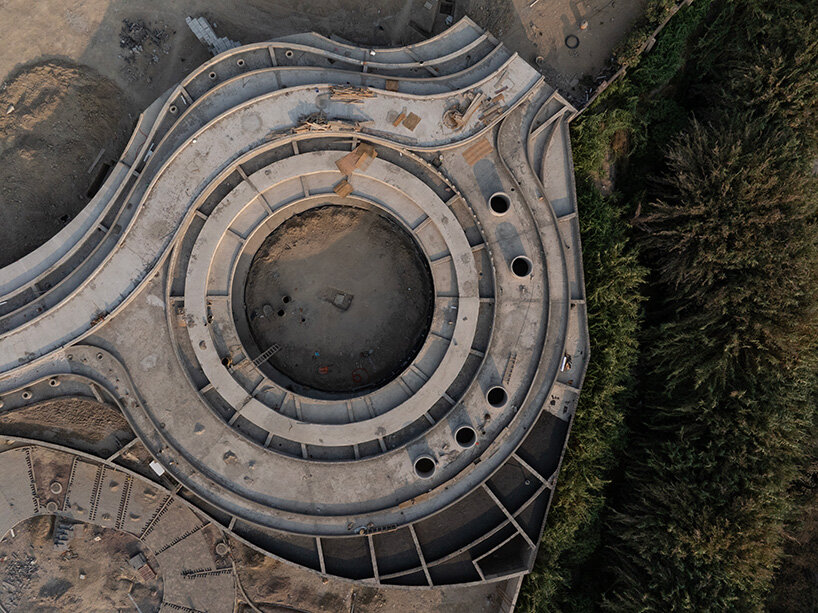
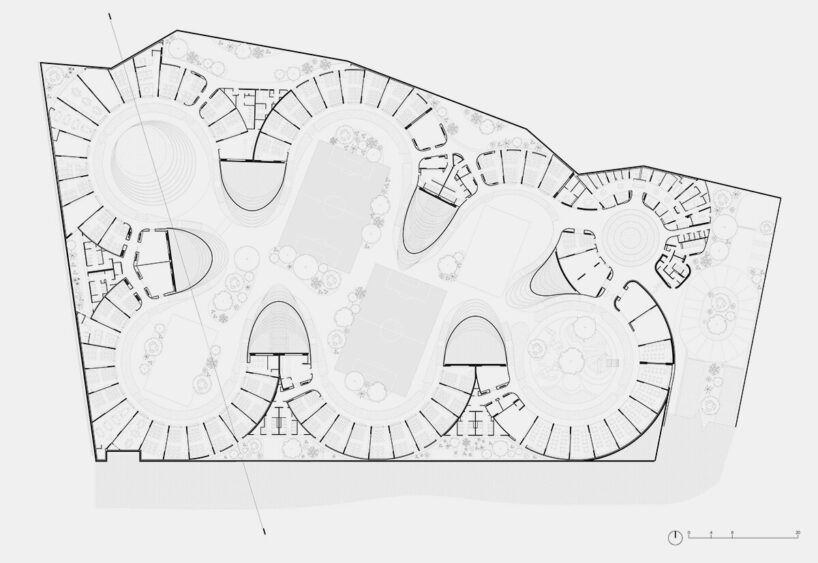
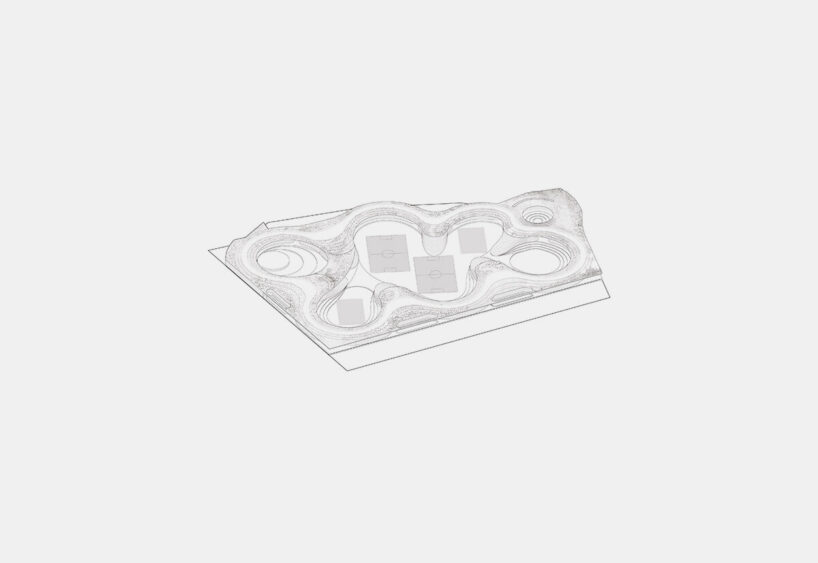
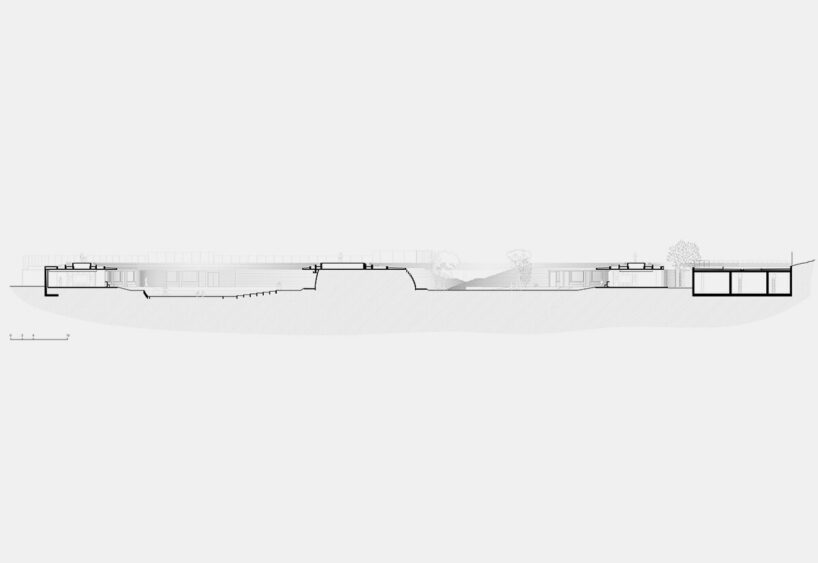
The Mexican team of Sordo Madaleno uses the natural 3-meter slope of the site to organize the school into two experiences. Above, a park-like roof connects to the playground; below, a sheltered world hosts learning. ‘This typology allowed us to challenge traditional design approaches. Despite the defined boundary, we envisioned a central space that integrates with the surrounding environment. The building itself becomes part of the playground, blending into the environment. From this vantage point, the school can be seen in harmony with the nearby volcano,’ explains Fernando Sordo Madaleno
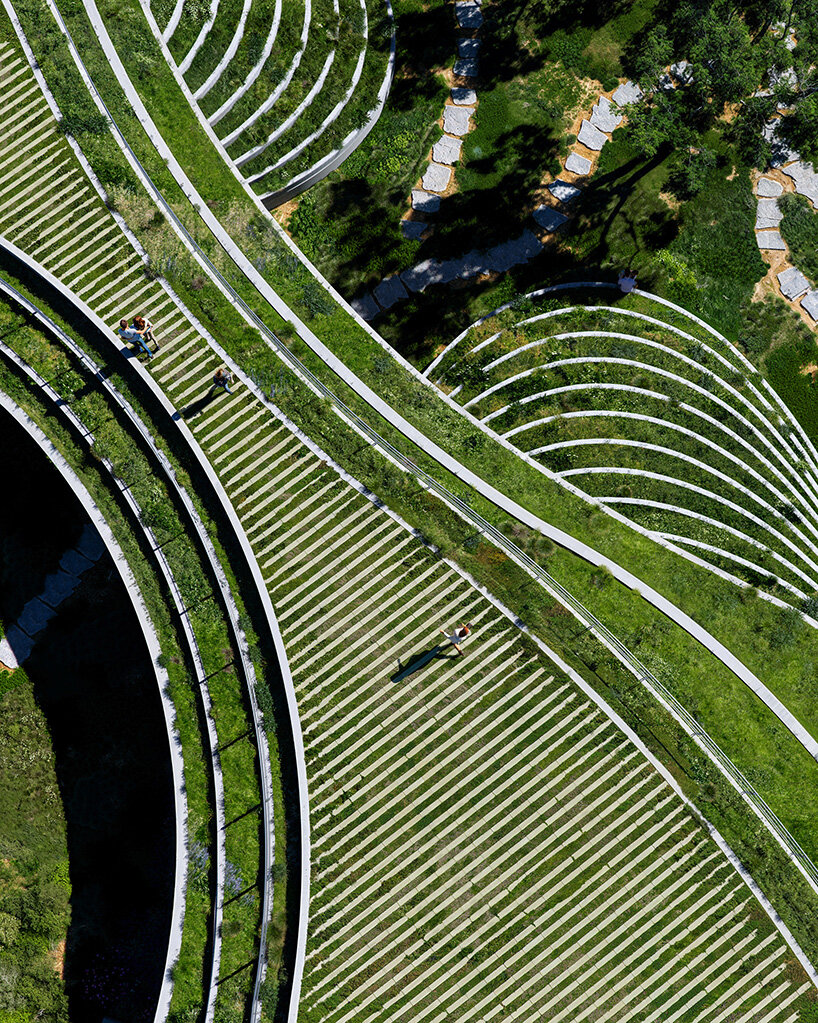
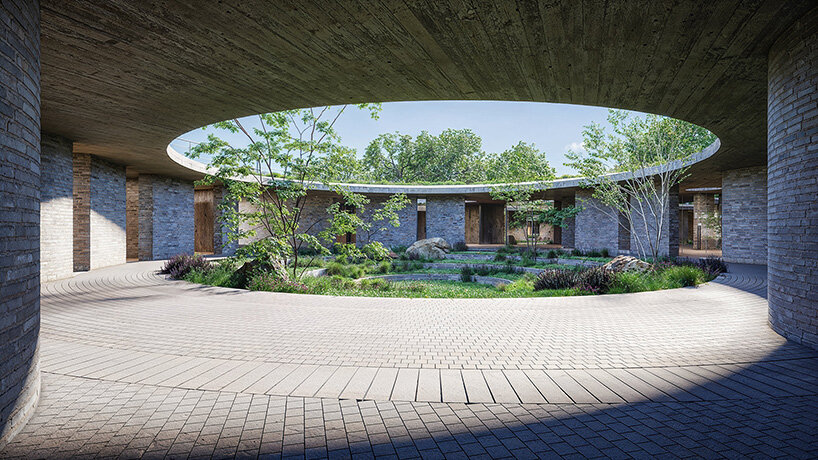
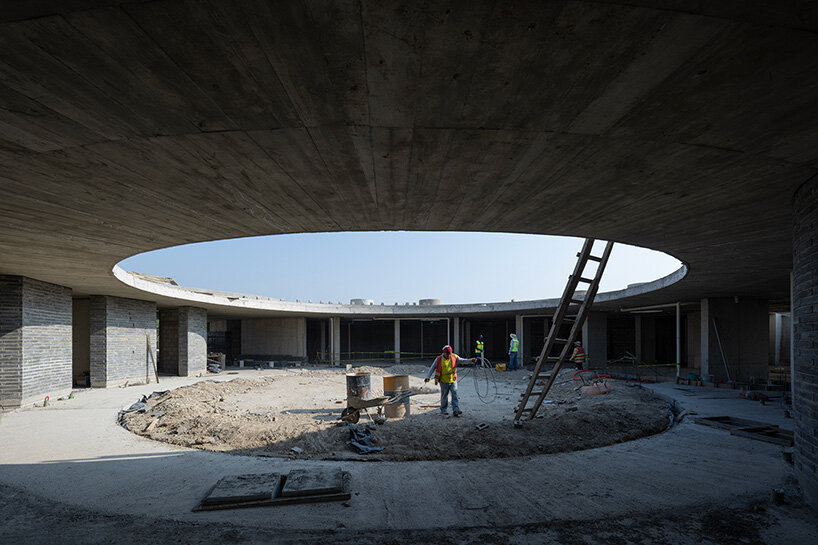
The layout itself breaks from the linear school format with a radial plan, made up of seven circular buildings divided into 24 wedge-like segments. These house everything from classrooms and offices to a cafeteria, gardens, and sports facilities. The spaces open inward toward shared courtyards, creating a sense of community and openness. Importantly, 62% of the site remains unbuilt, turning the school into a porous landscape.
The architects custom-made concrete blocks specifically for this project, rugged and durable, but also expressive of the volcanic terrain. These blocks reduce long-term maintenance and reinforce the modular character of the layout.
‘Canadian School is inspired by the volcanic context and memory land of the site. Its design is presented as a building that blends with the natural topography.’ shares Fernando Sordo Madaleno.

1/12
project info:
name: Canadian School
architect: Sordo Madaleno | @sordo_madaleno
location: Cholula, Puebla, Mexico
area: 8,184 square meters
client: FILIAA
partners: Javier Sordo Madaleno Bringas, Javier Sordo Madaleno de Haro, Fernando Sordo Madaleno
architecture director: Edgar Beltrán
design team: Daniel Laredo, María Arenas, Miguel Loyola, Diego Velázquez, Laura Mata, Ricardo Mondragón, Brian Luna, Luis Ortíz, Jessica Navarrete
structural engineering: GAYPE Constructora
electrical & systems: Teledomótica
lighting consultant: LUA Luz en Arquitectura
landscape consultant: Plántica
construction: Tritio
shop
your own online design shop — no sales commission collected