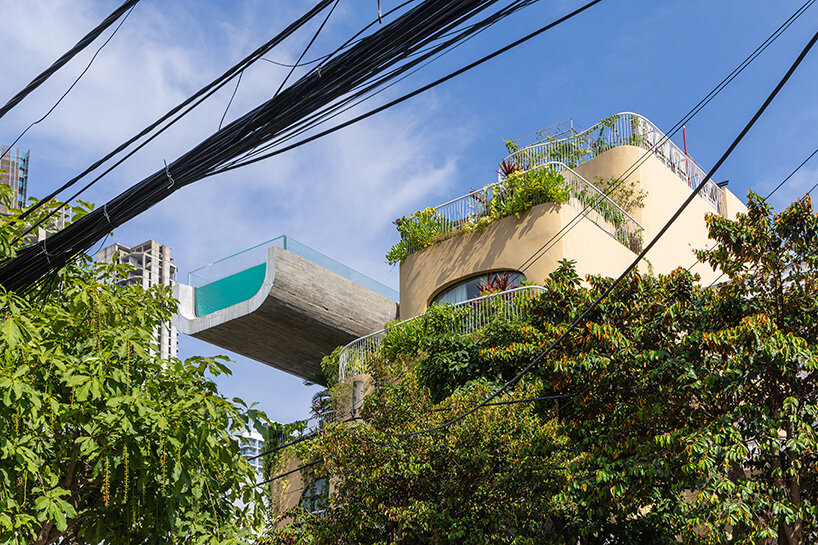
rooftop pool cantilevers from the facade of ho khue architects’ hotel in vietnam
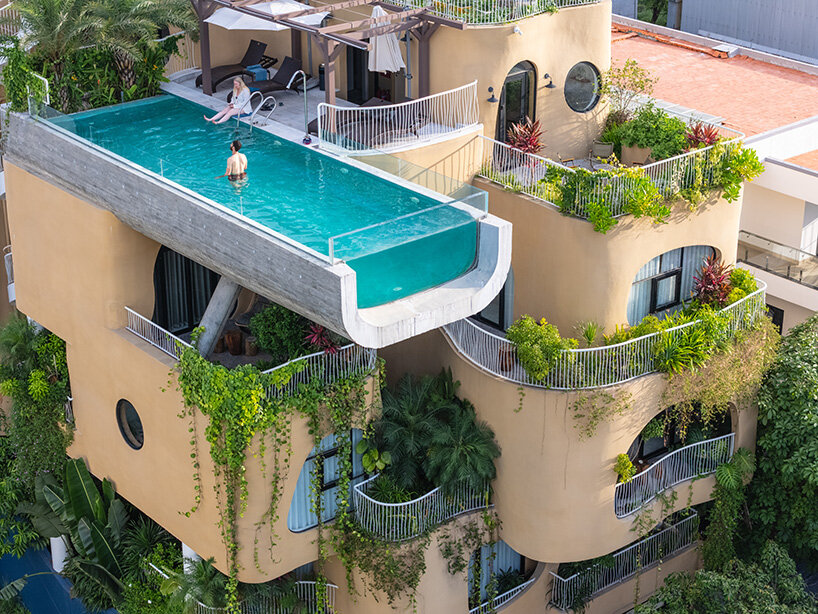
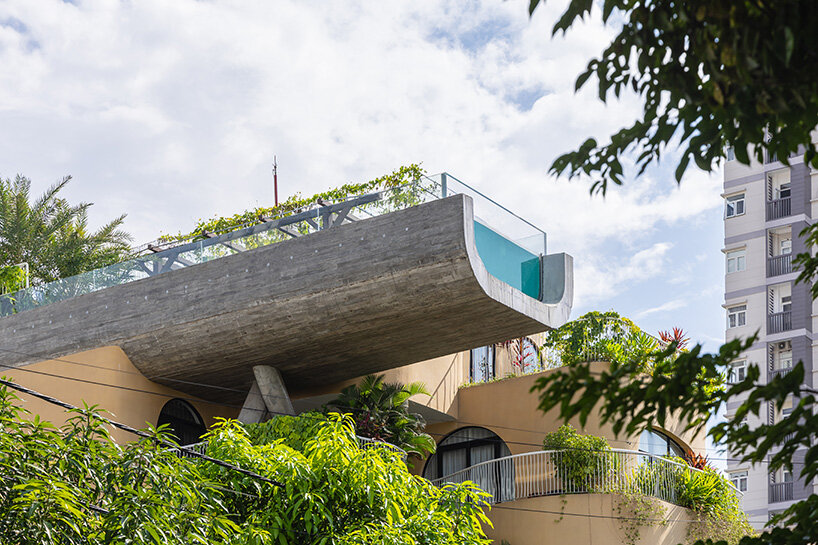
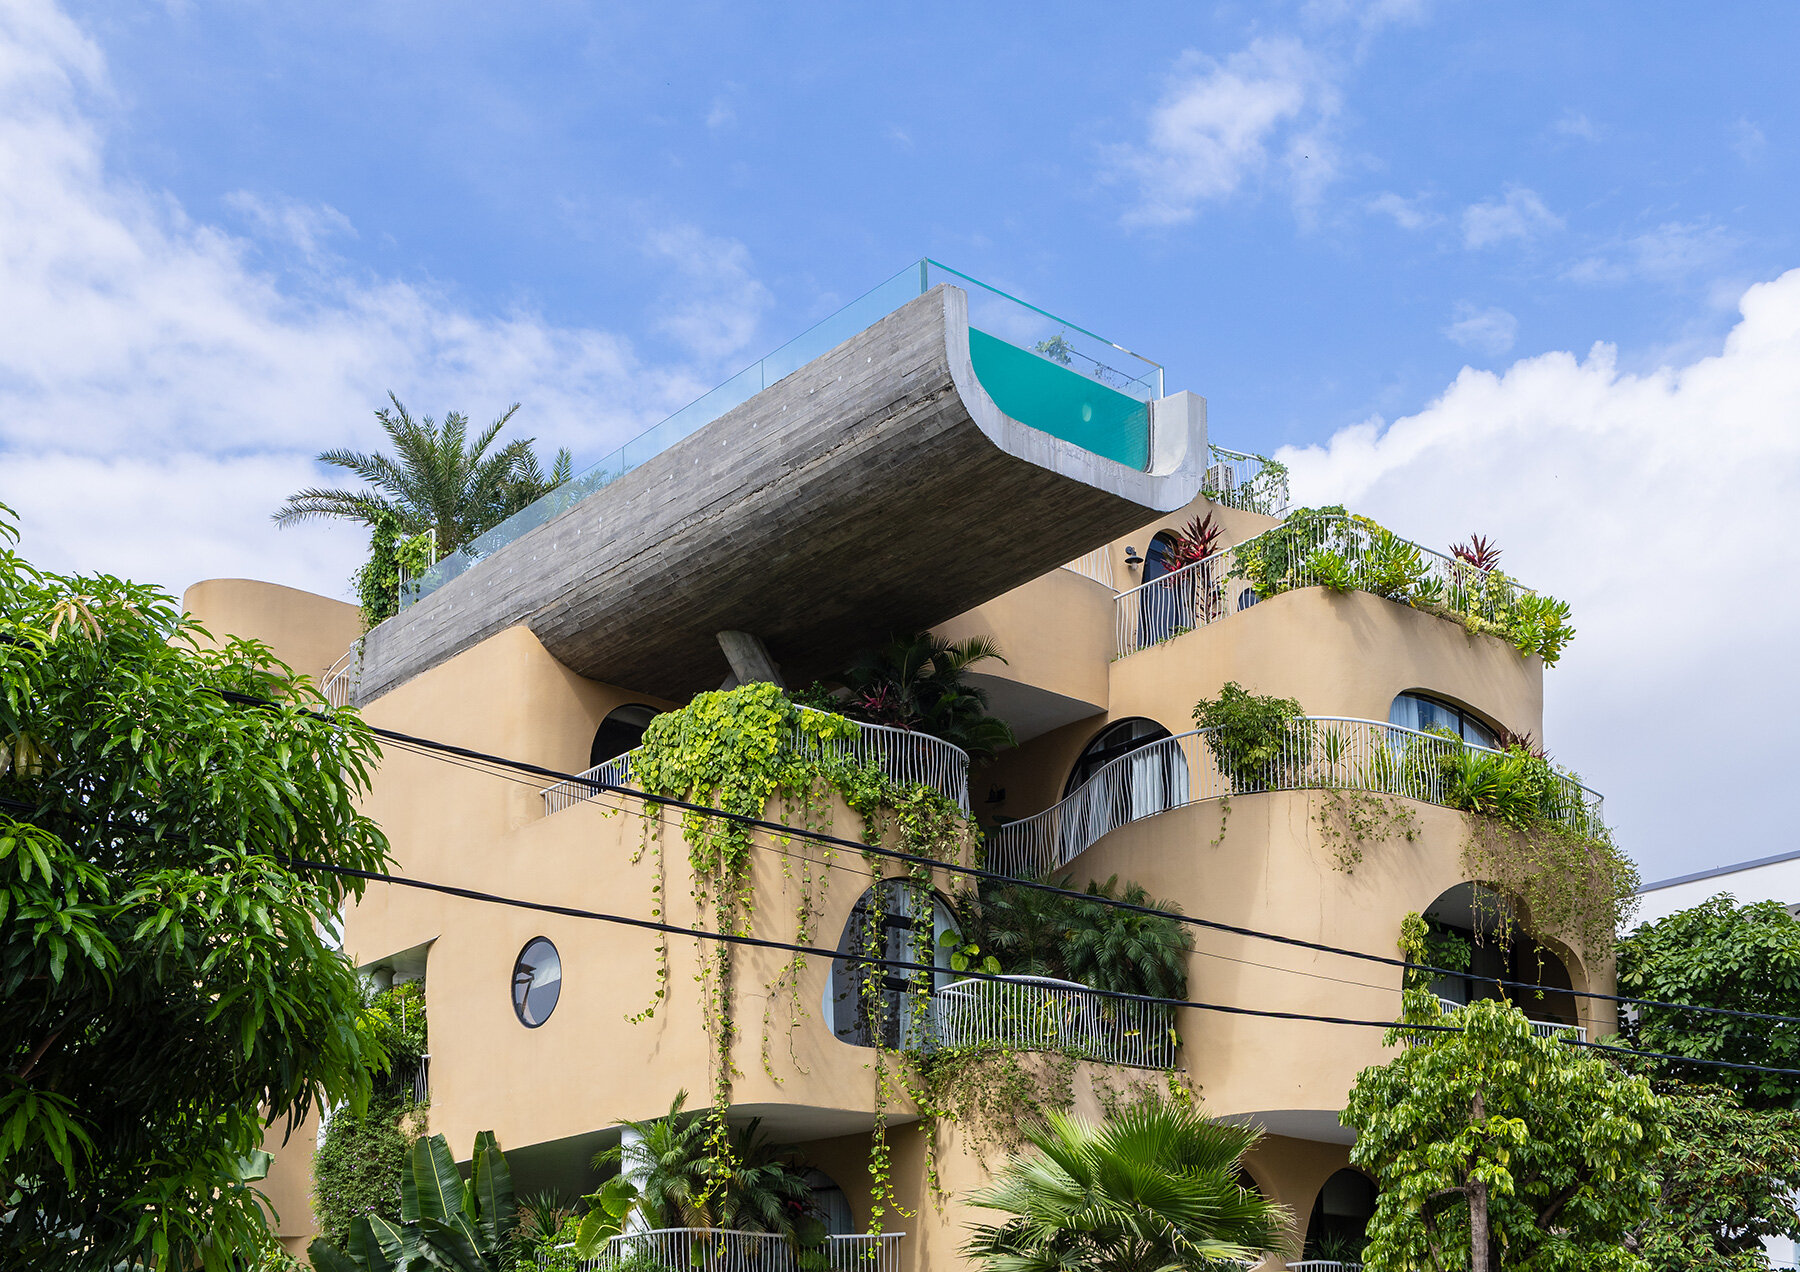
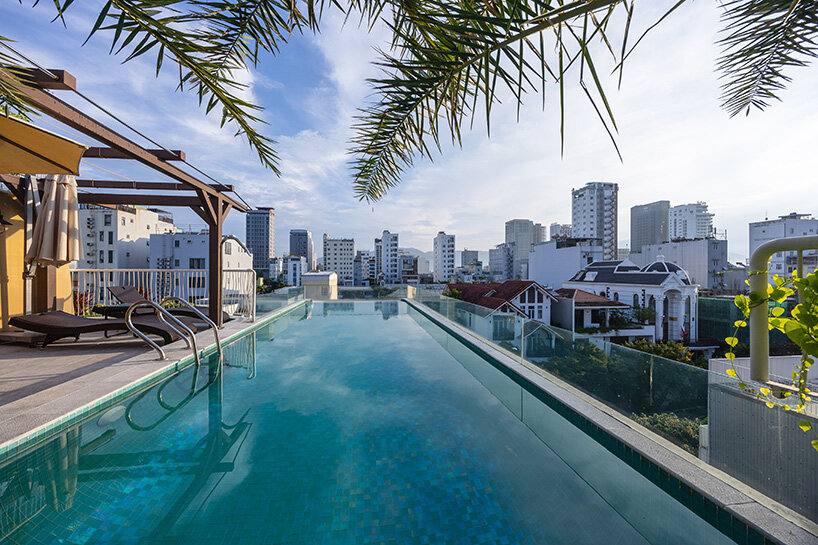
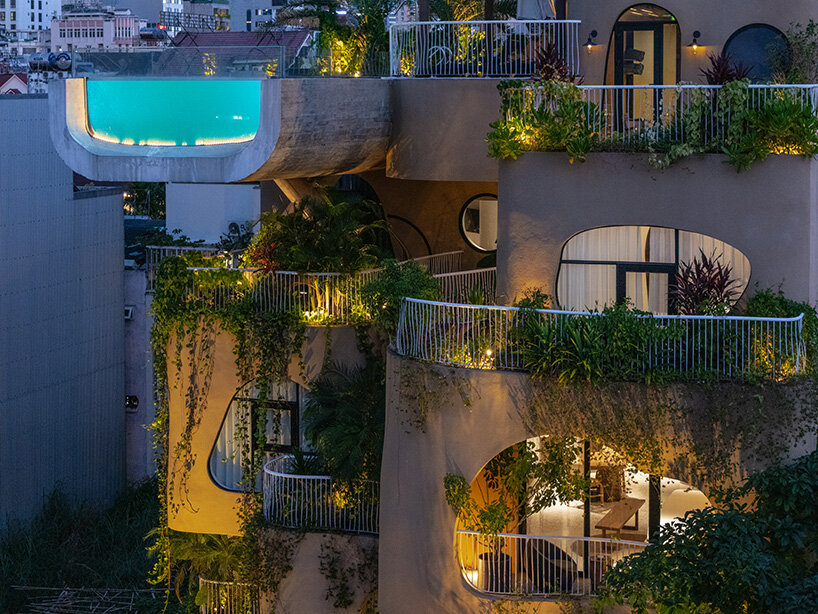
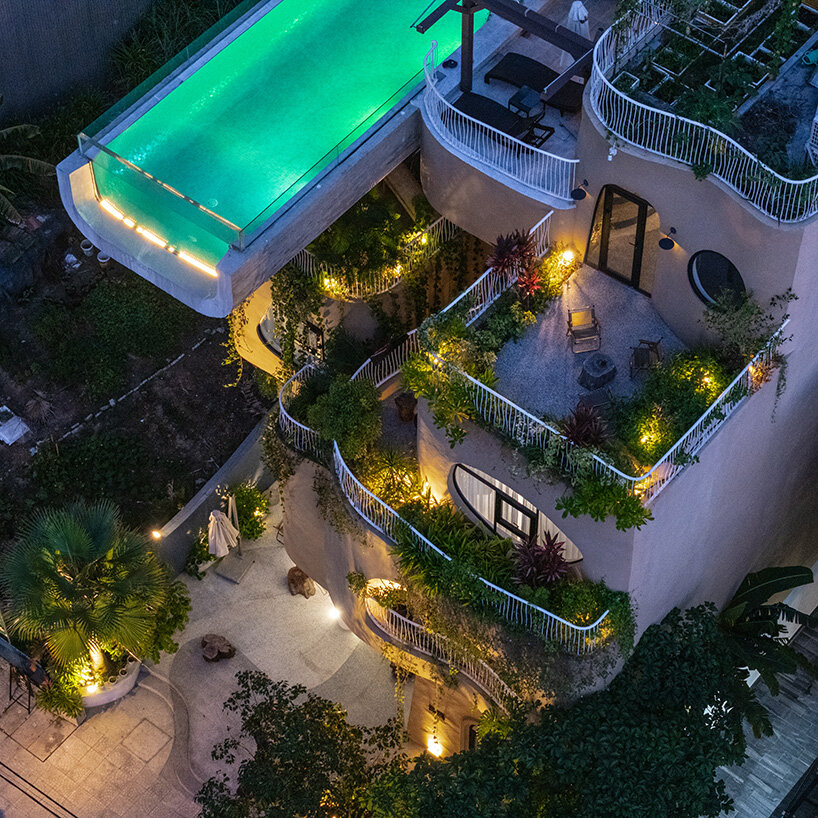
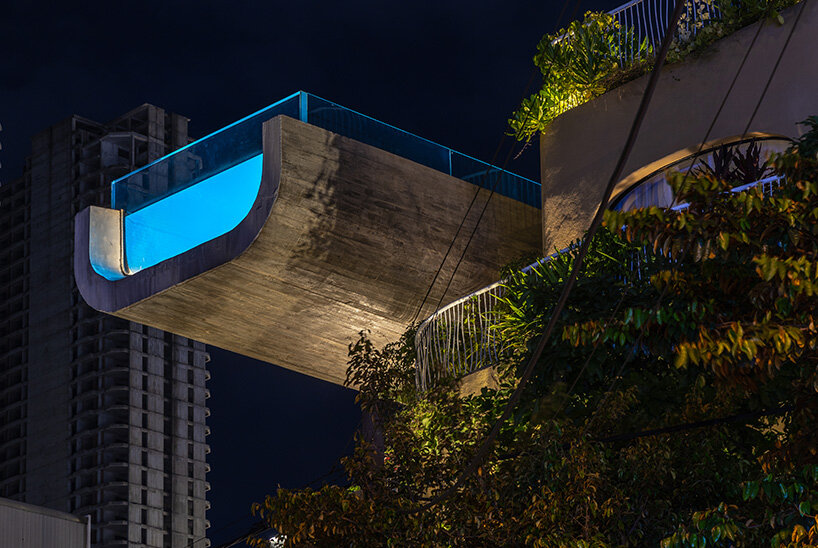
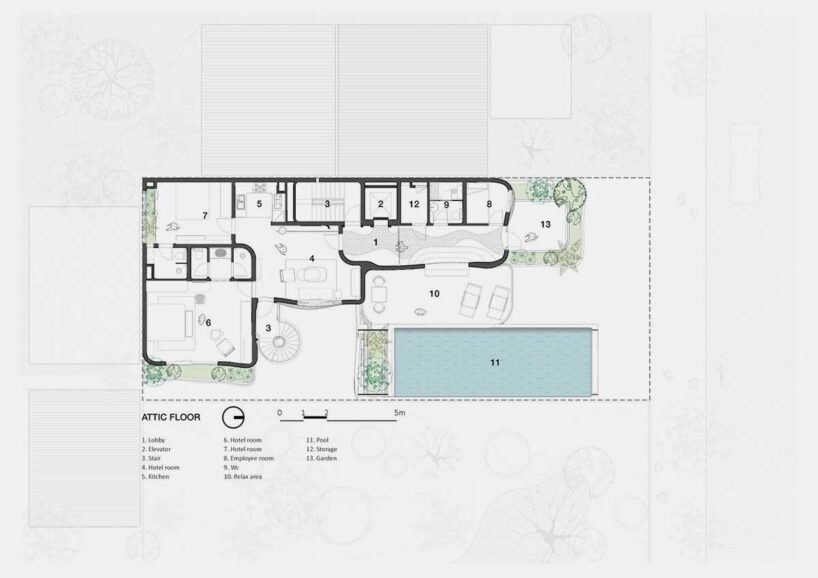
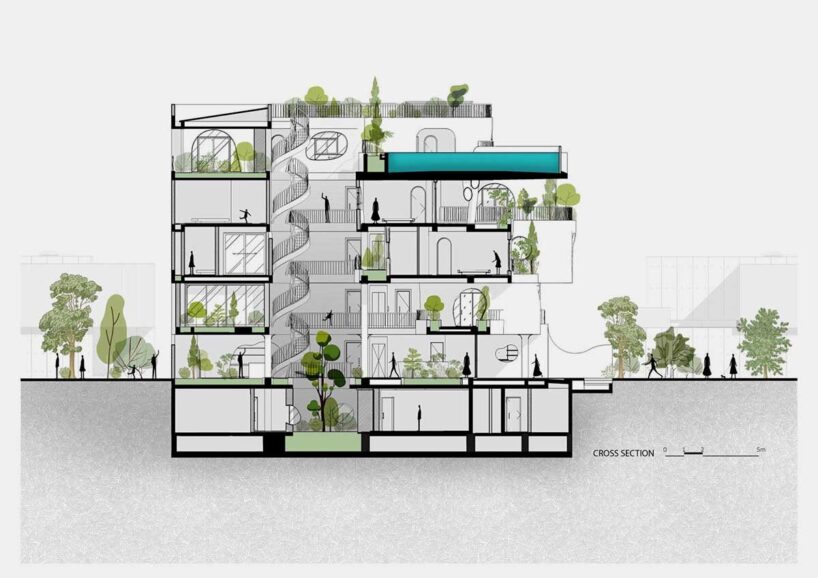
atop the building, the cantilevered swimming pool stretches six meters beyond the edge.
ho khue architects sculpts boutique hotel in vietnam
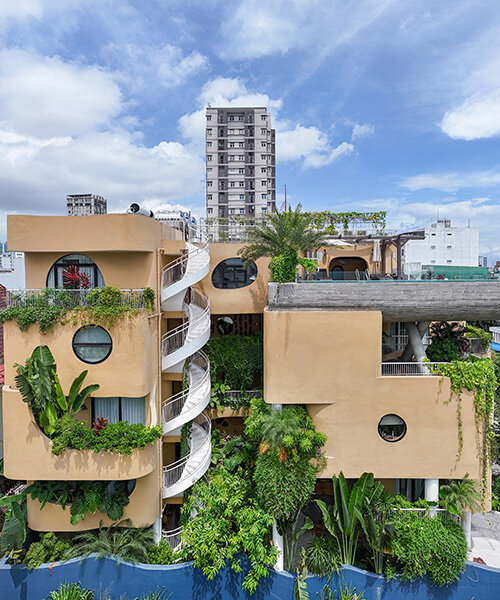
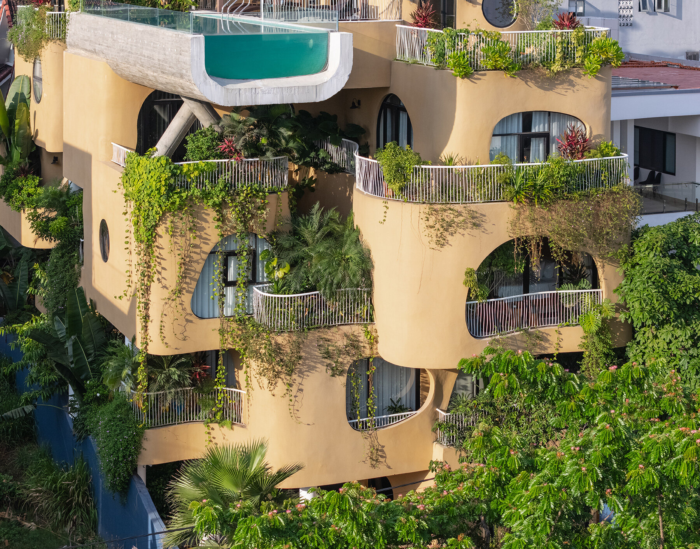
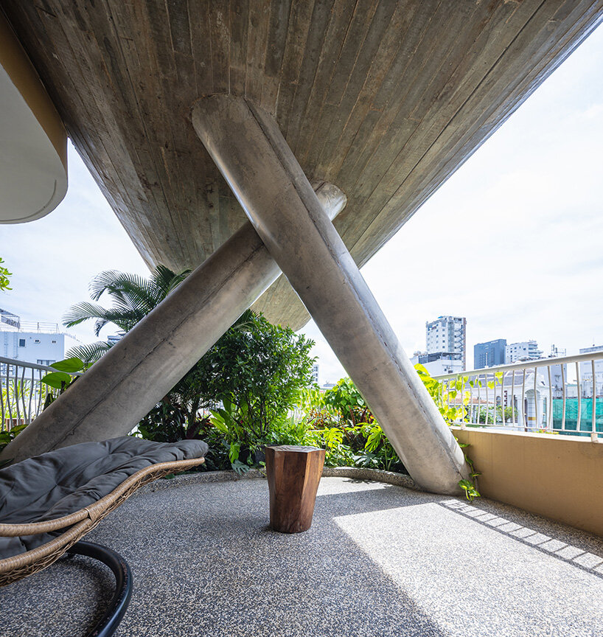
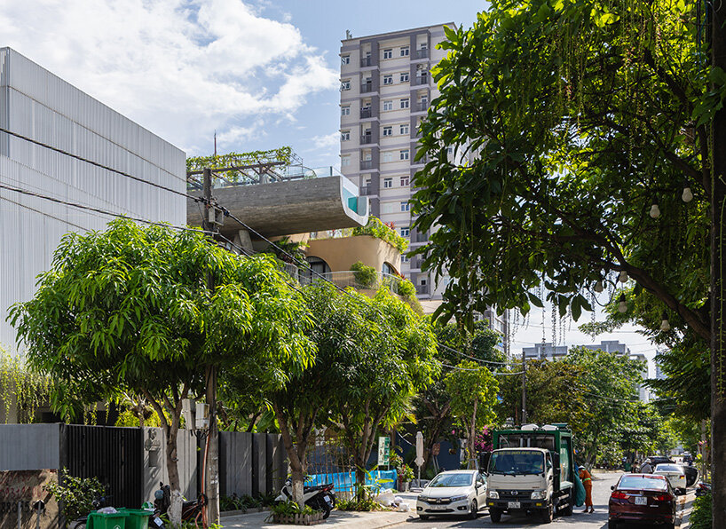
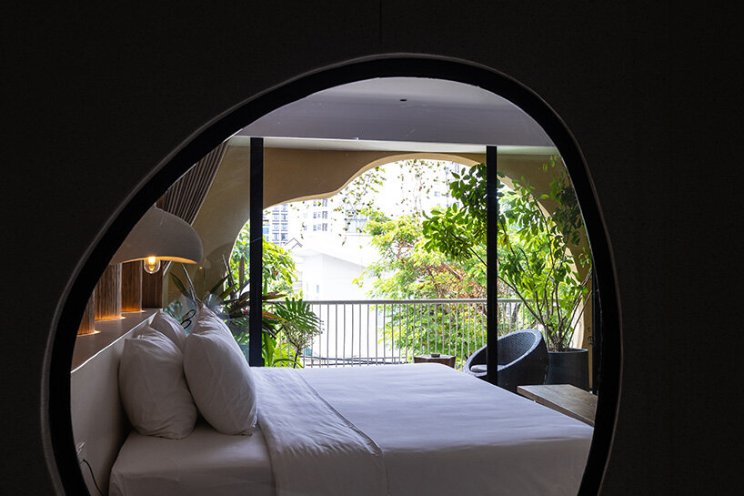
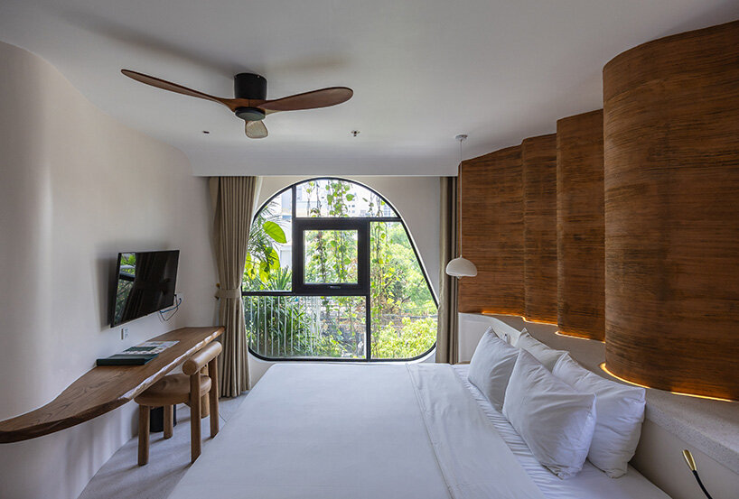
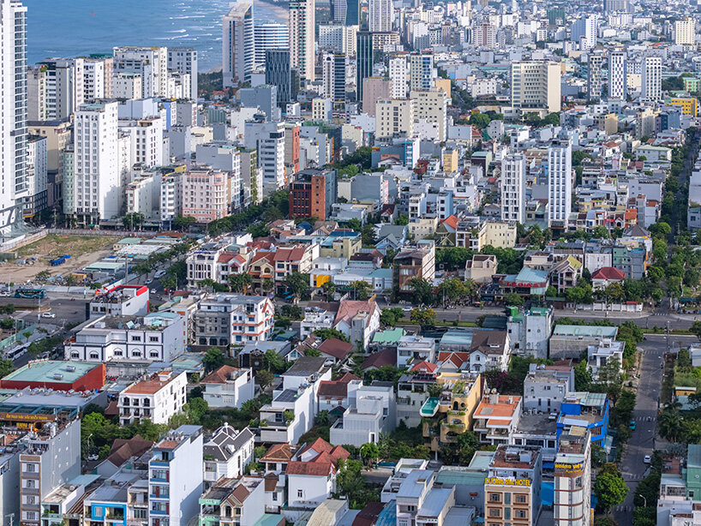
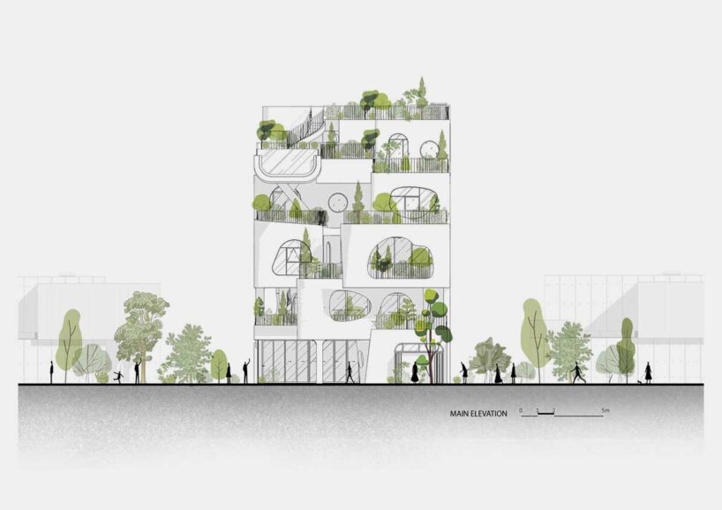
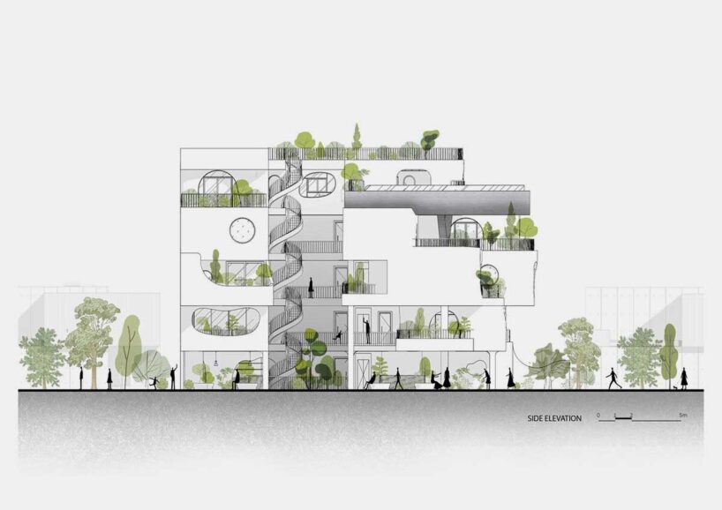
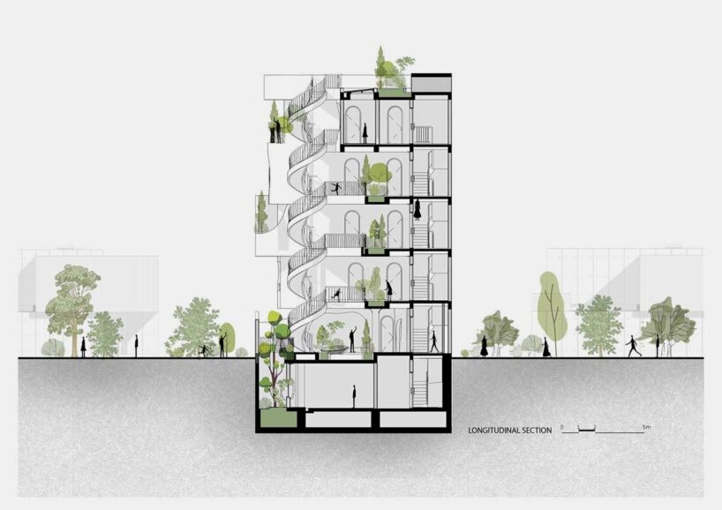
Ho Khue Architects’ Saha Casa Boutique in Da Nang, Vietnam, proposes flowing, organic forms that reimagine the city’s coastal hotel typology. The five-story building, with a basement and rooftop pool, sits along Morrison Street and distinguishes itself from the surrounding glass-faced high-rise hotels with its bold yellow stone tone, naturalistic curves, and textured materials.
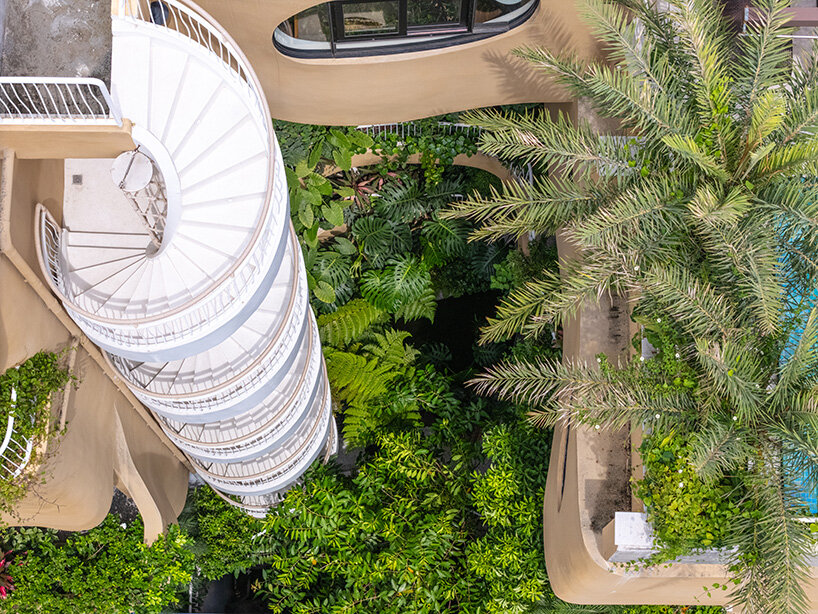
Atop the building, the cantilevered swimming pool stretches six meters beyond the edge, making a bold statement. Its glass front, crafted from specialized acrylic panels, provides sweeping panoramic views and creates a feeling of weightlessness, connecting the design with the coastal surroundings. Throughout Saha Casa, the architects focus on shaping a multisensory experience through the cool touch of stone underfoot, the fragrance of plants carried on the breeze, and the gentle sound of water.
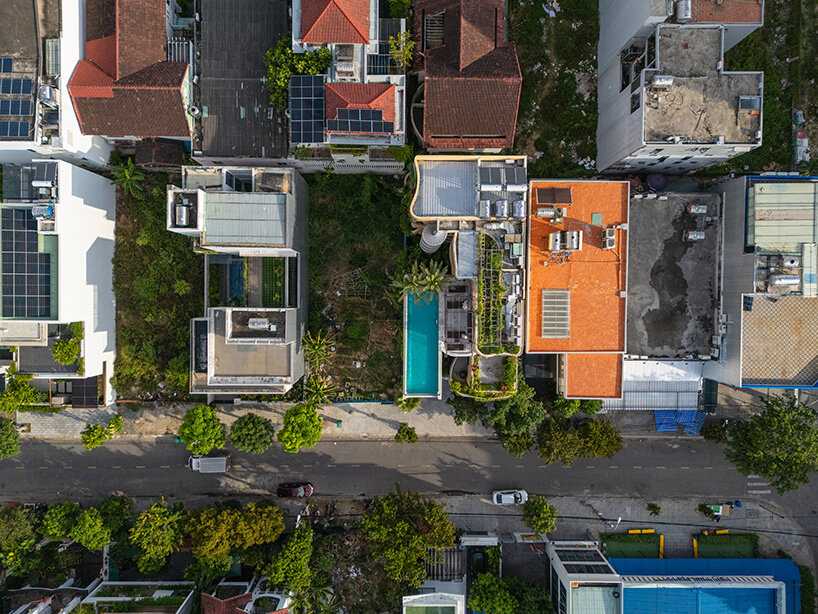
stone, arches, and vertical gardens shape Saha Casa Boutique
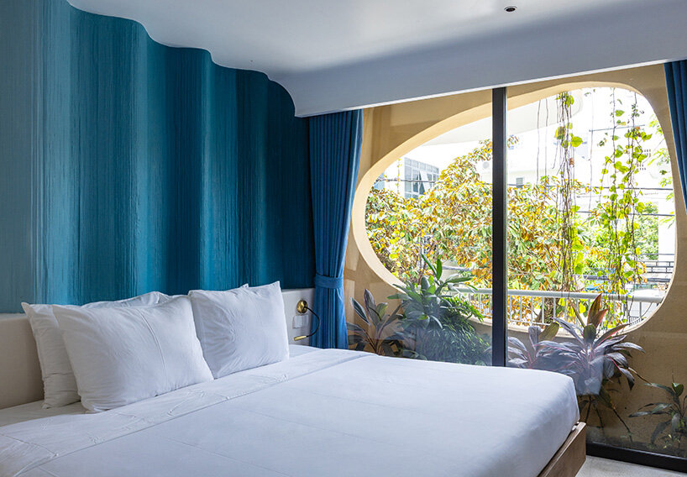
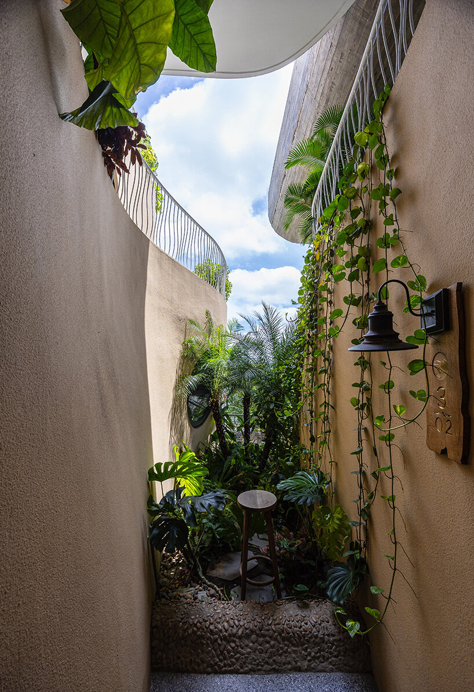
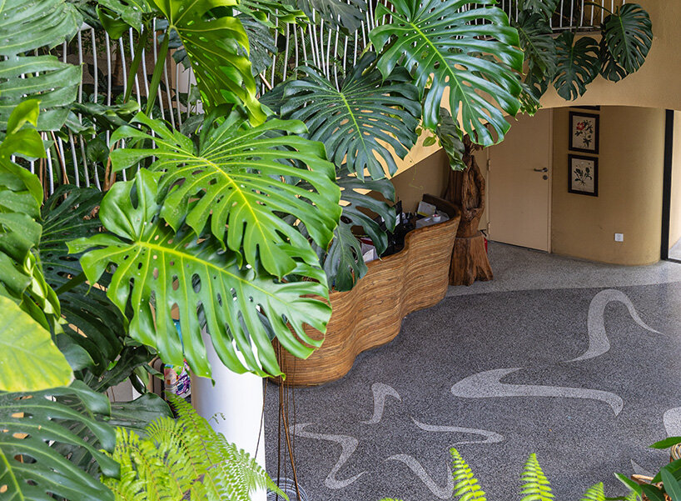
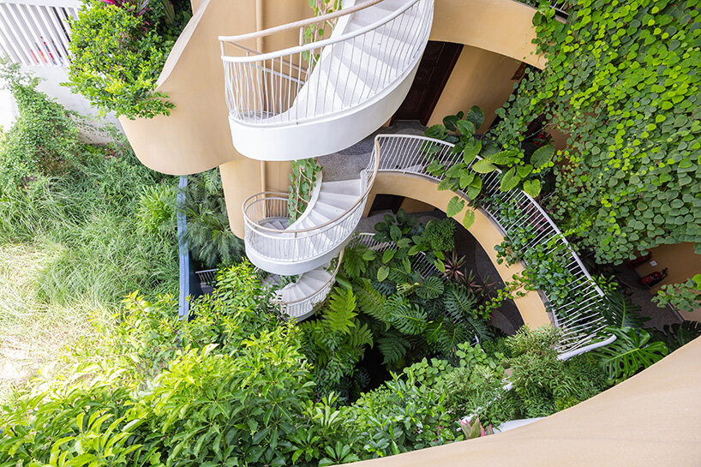
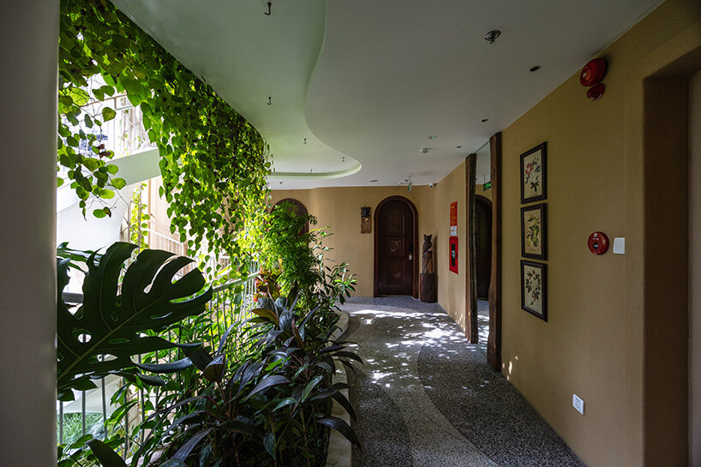
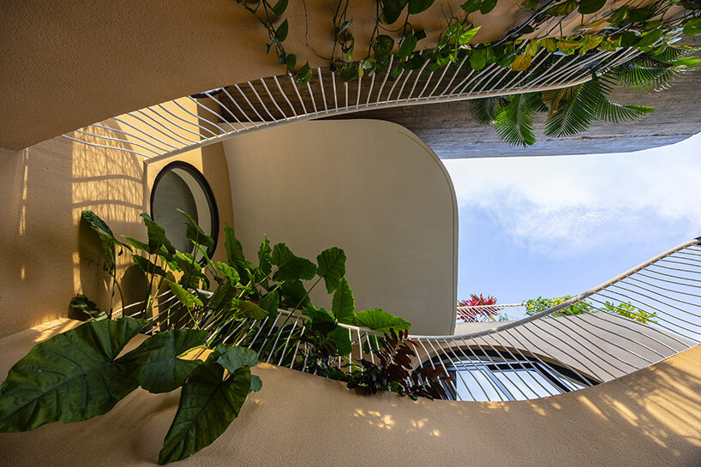
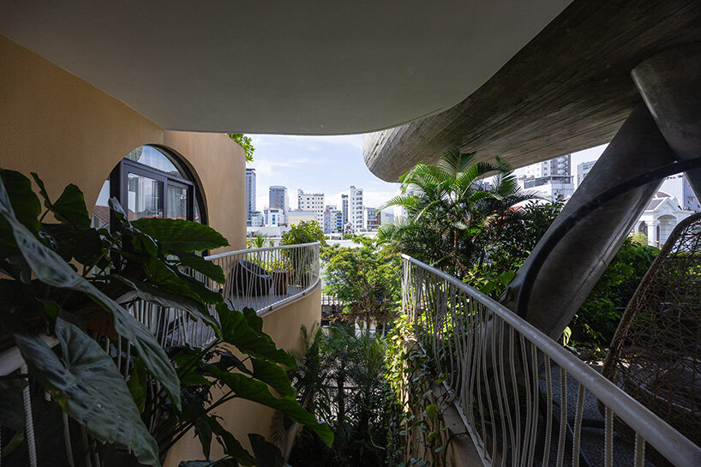
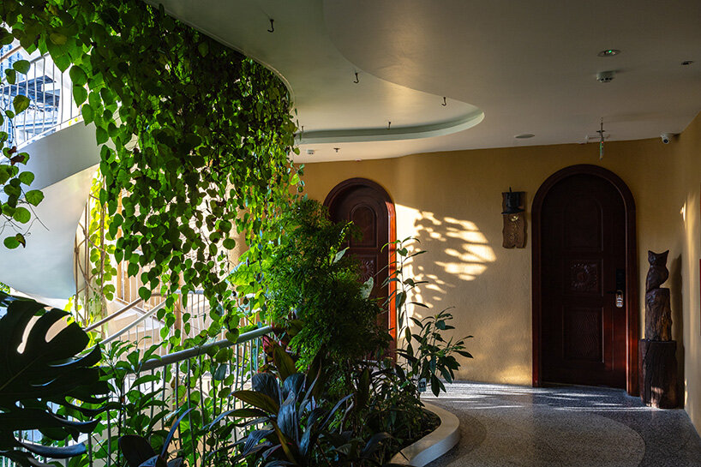
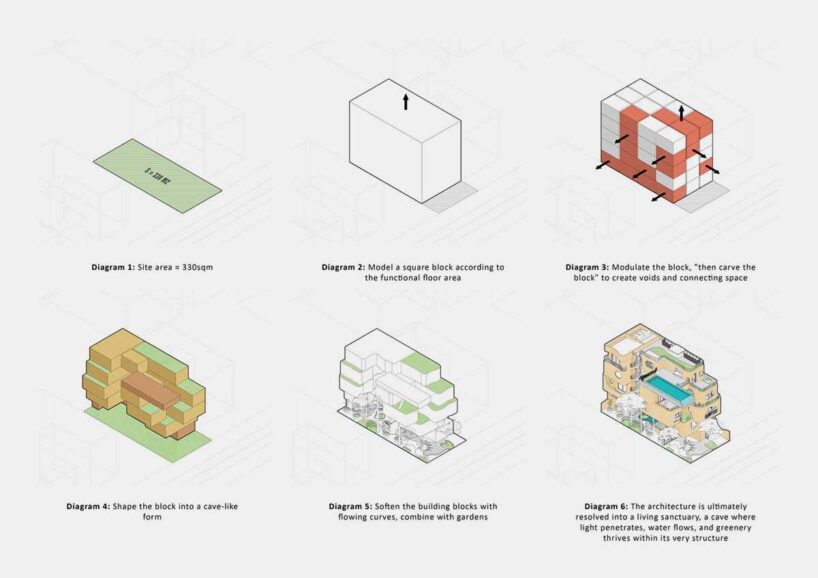
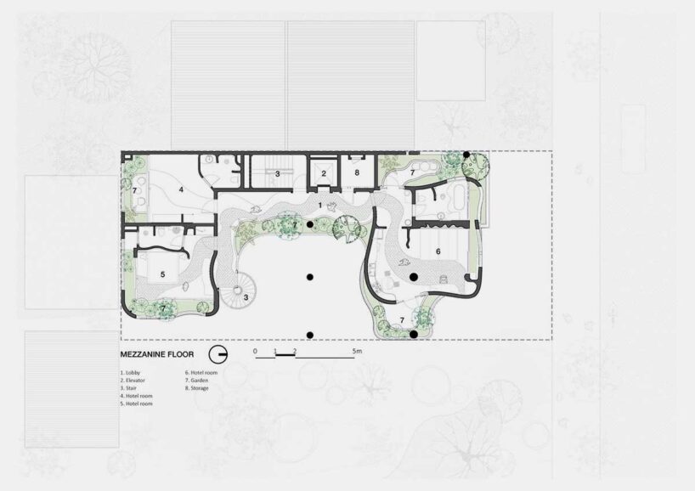
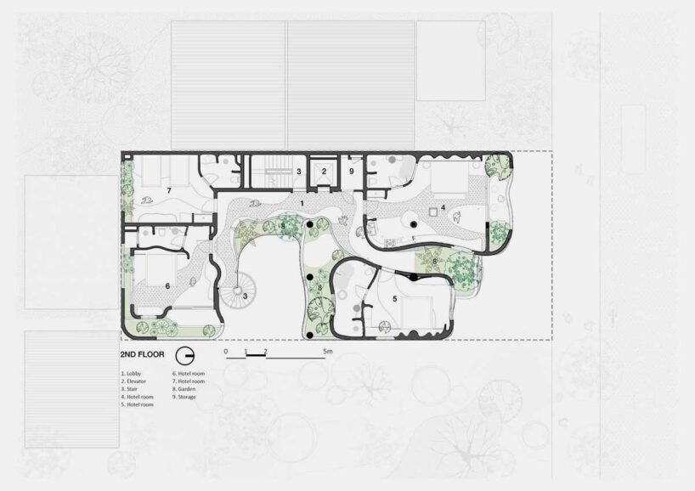
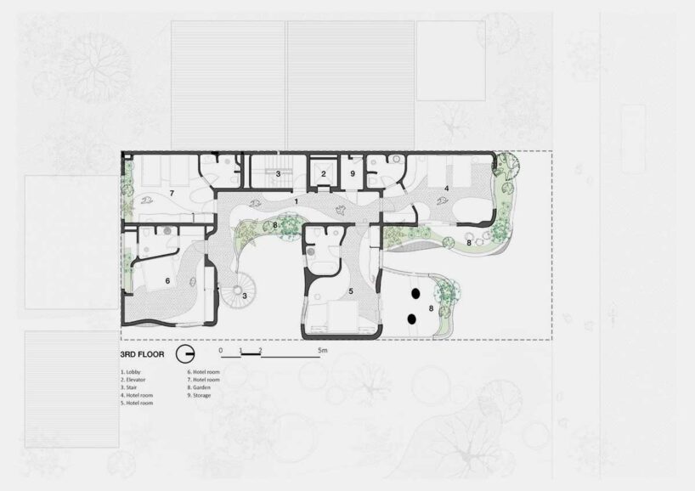
The Vietnamese team at Ho Khue Architects draws on natural imagery, particularly caves, to shape the shell of Saha Casa Boutique. Its flexible plan alternates between open and closed spaces, where soft arched doorways and windows frame corridors, gardens, and rooms. This contrast between solidity and void is accentuated by the use of granite terrazzo, a traditional, environmentally friendly material whose rough texture modulates sunlight and wind.
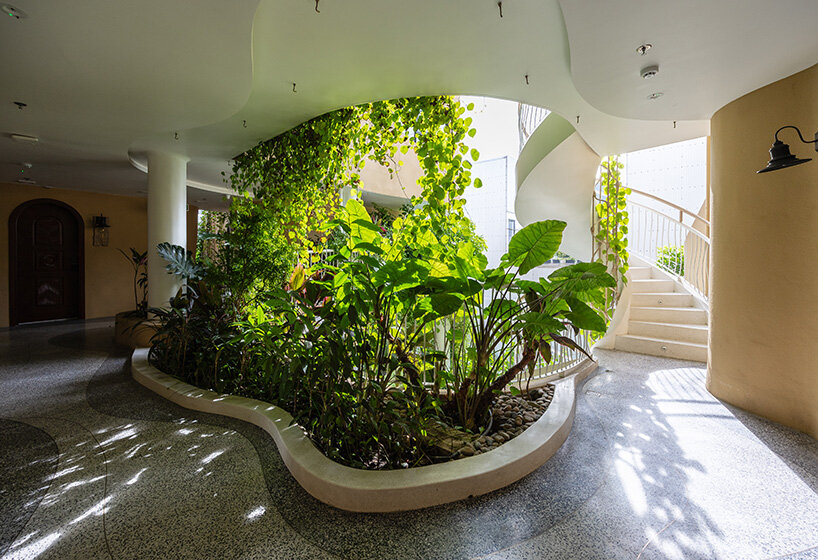
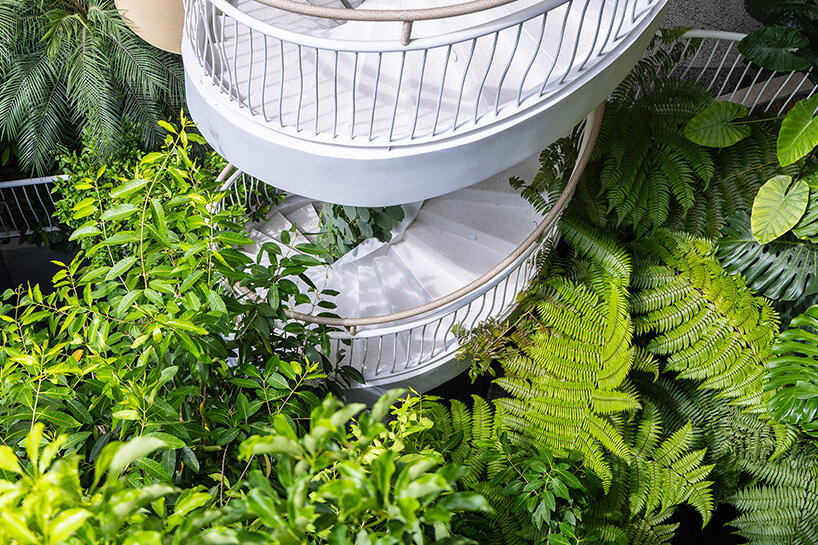
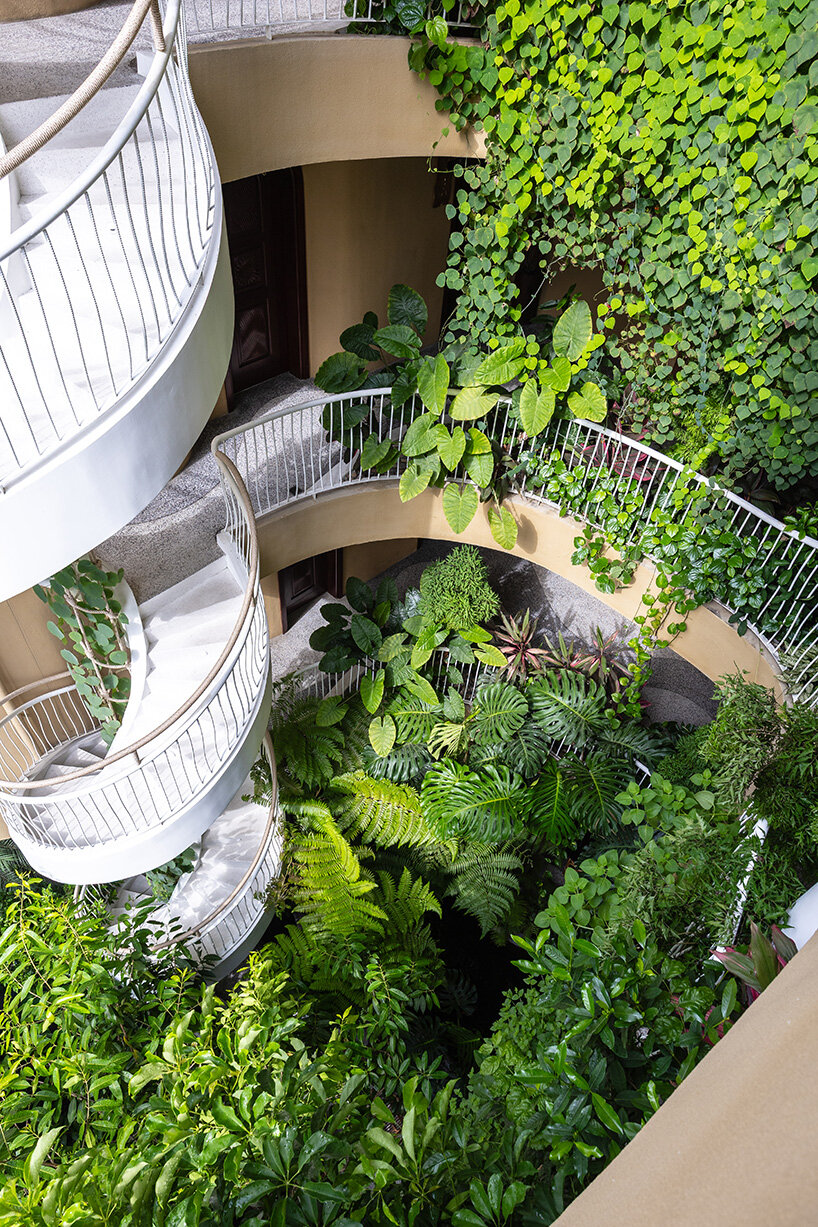
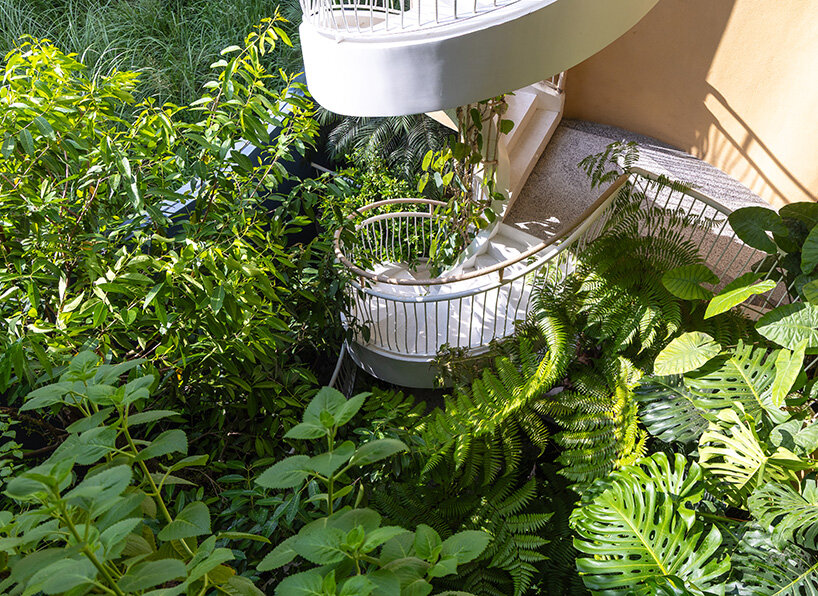
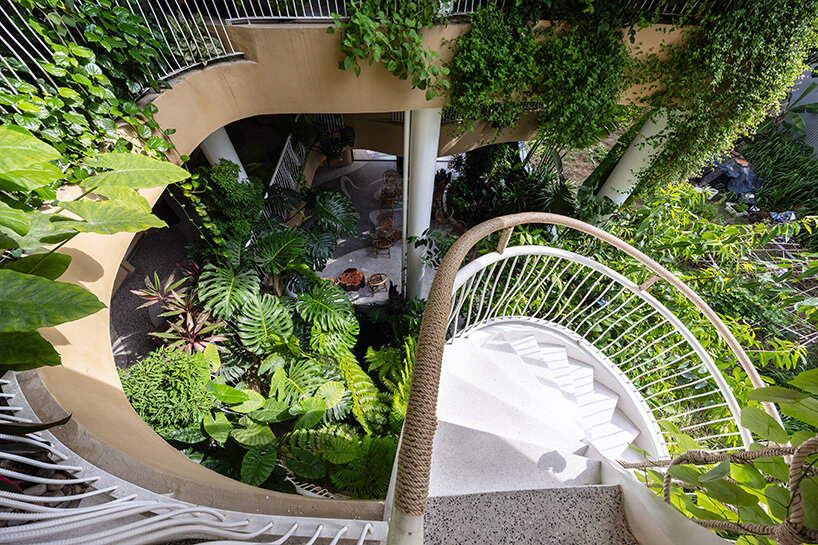

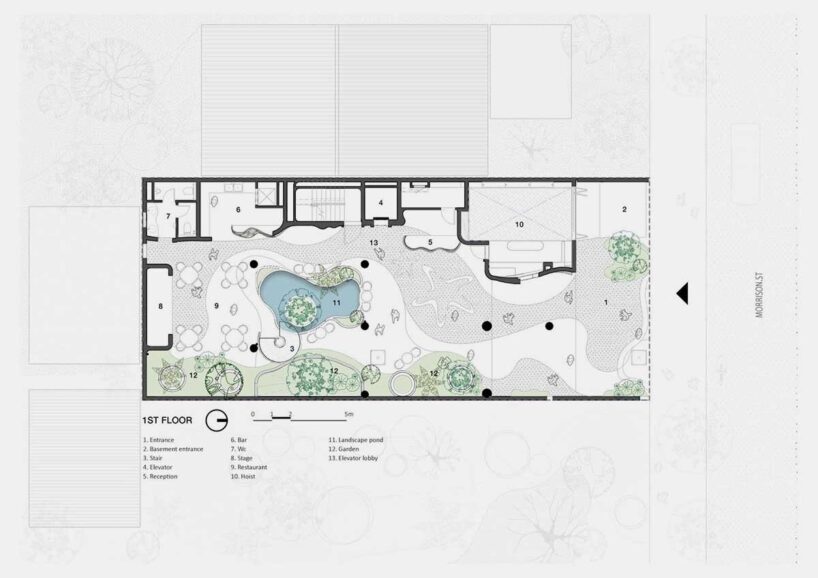
A central atrium, suffused with natural light and dotted with a fish pond and decorative plantings, anchors the ground floor of Saha Casa Boutique. From here, hallways branch out like arms, leading visitors through spaces layered with greenery and soft curves. Emerald carpets and vertical gardens guide the eye between floors, creating a sense of nature and inviting guests to explore as they move through the building.
Architect Ho Khue reflects on the project’s ethos, noting that the aim was to create a building that ‘evokes a sense of architectural art’ while remaining a comfortable retreat for guests.
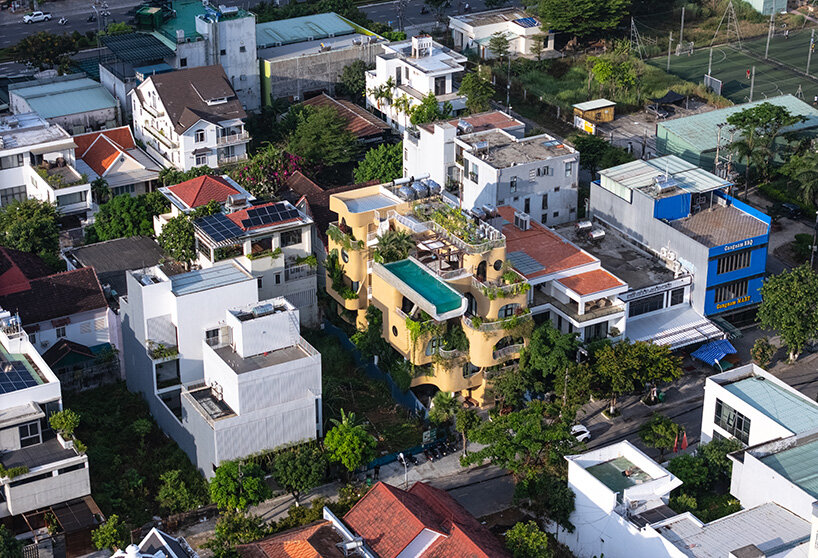
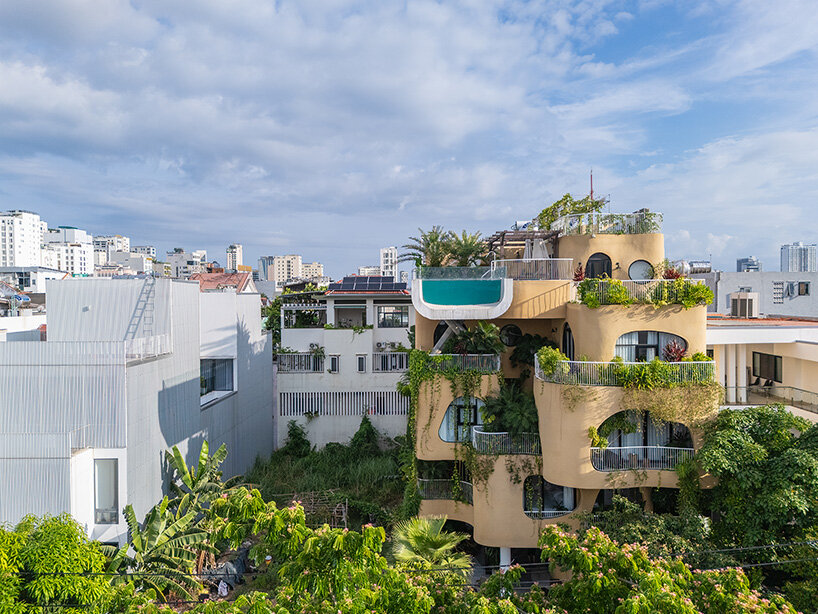
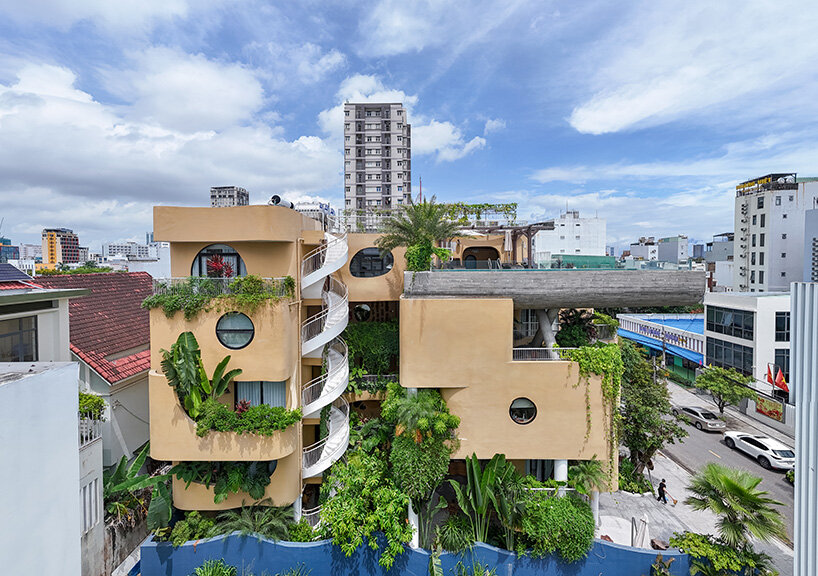
1/29
project info:
name: Saha Casa Boutique
architect: Ho Khue Architects | @hokhue_architects
location: Da Nang, Vietnam
area: 321 square meters
interior design: FHD
partners: LTH, Tin An, Ngoc Long Viet, Tam Trung Tin
photographer: Trieu Chien | @trieuchien
shop
your own online design shop — no sales commission collected