designboom has received this project from our DIY submissions feature, where we welcome our readers to submit their own work for publication. see more project submissions from our readers here.
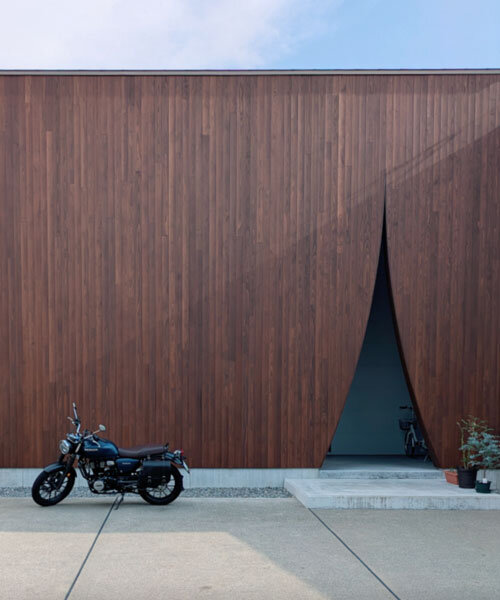
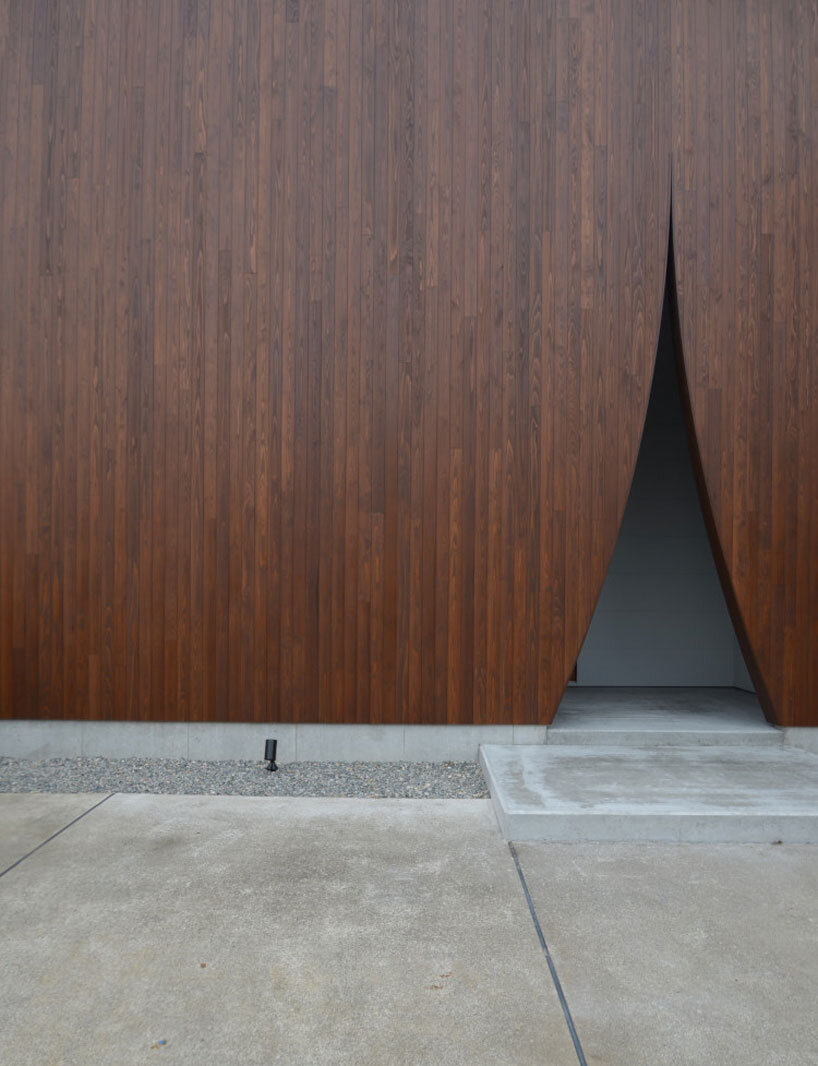
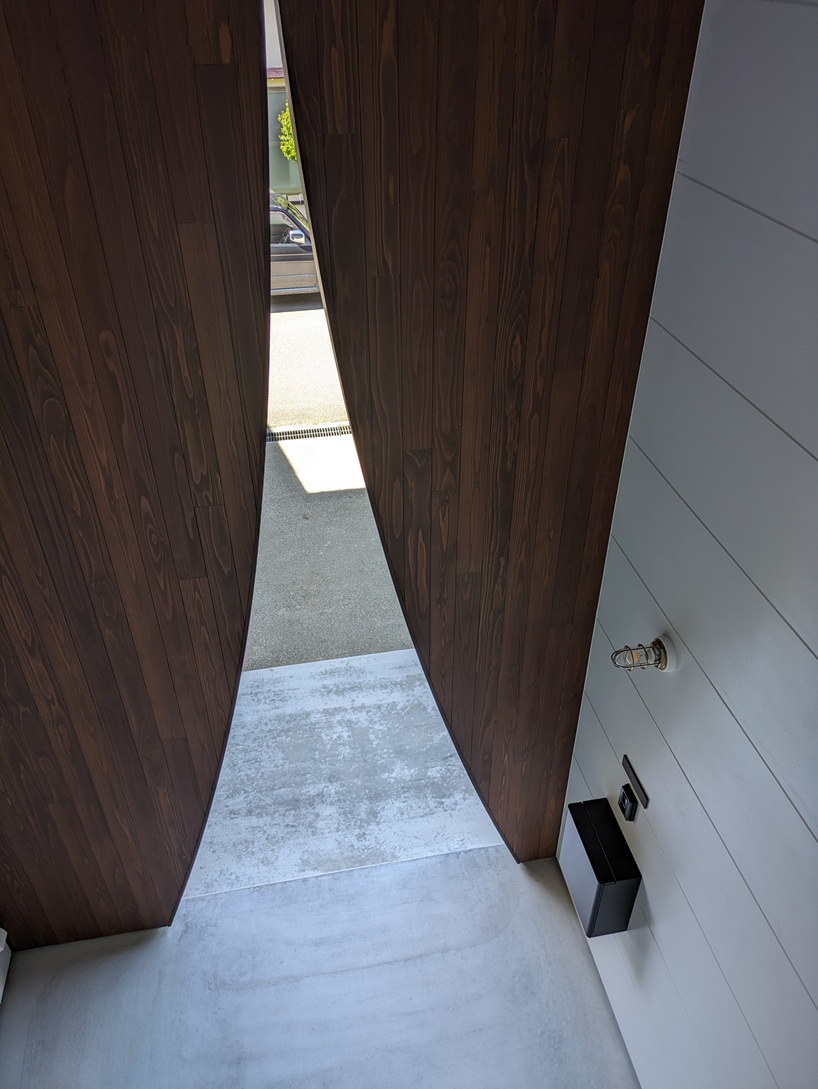
wooden facade parts like a curtain revealing japanese residence’s sunlit interiors
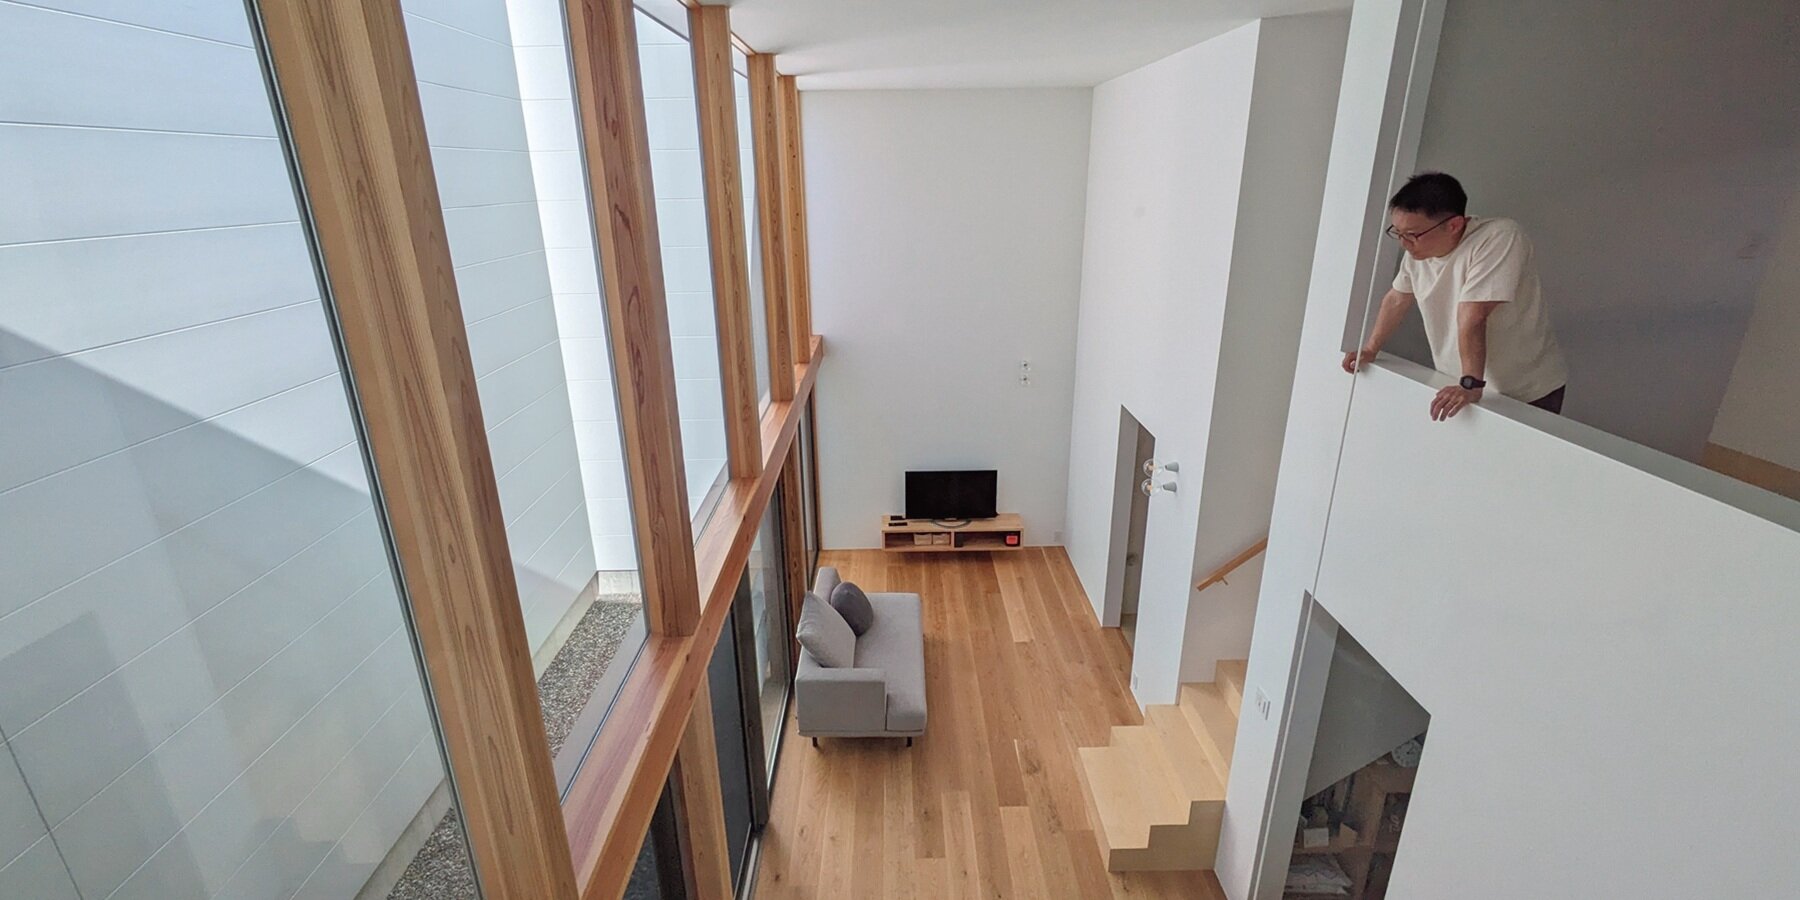
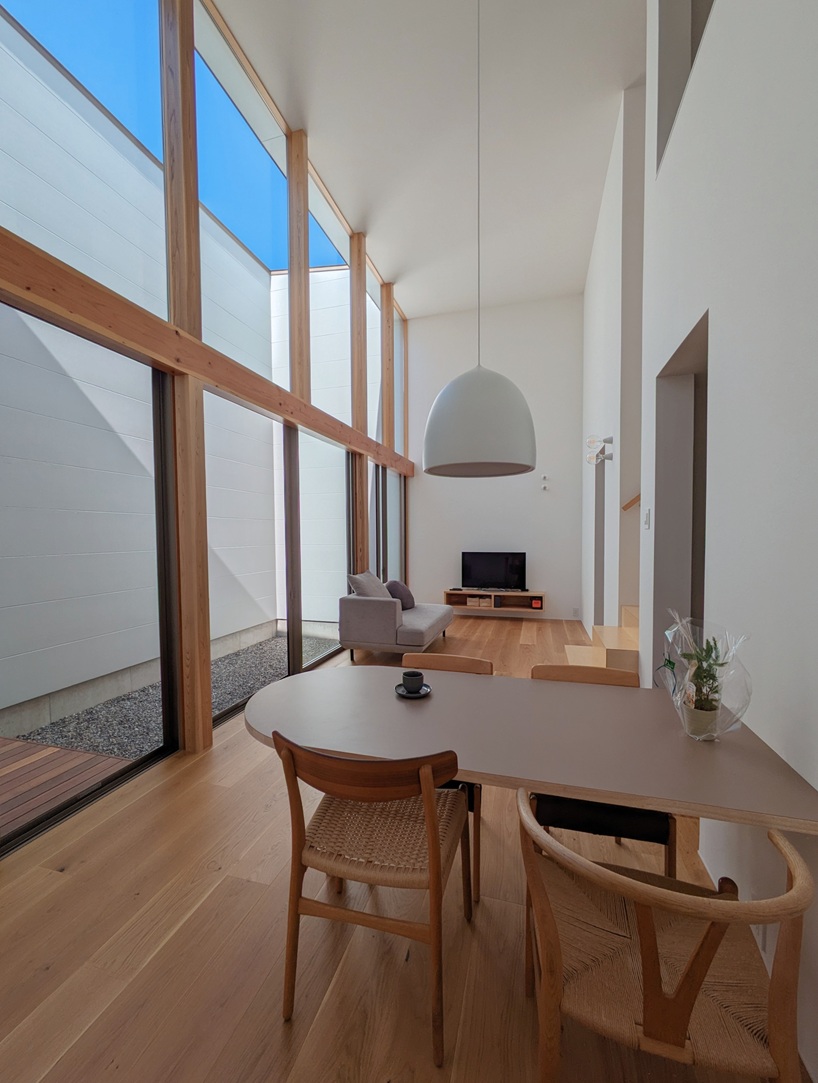
daylight organizes the plan around a private courtyard core.
KELUN designs BOND residence in Hakusan City
BOND is a residence in Hakusan City, Ishikawa Prefecture, Japan, designed by KELUN to maximize daylight and privacy within a densely built neighborhood. Surrounded by existing buildings on three sides and facing a road to the north, the site presented limited opportunities for natural light.
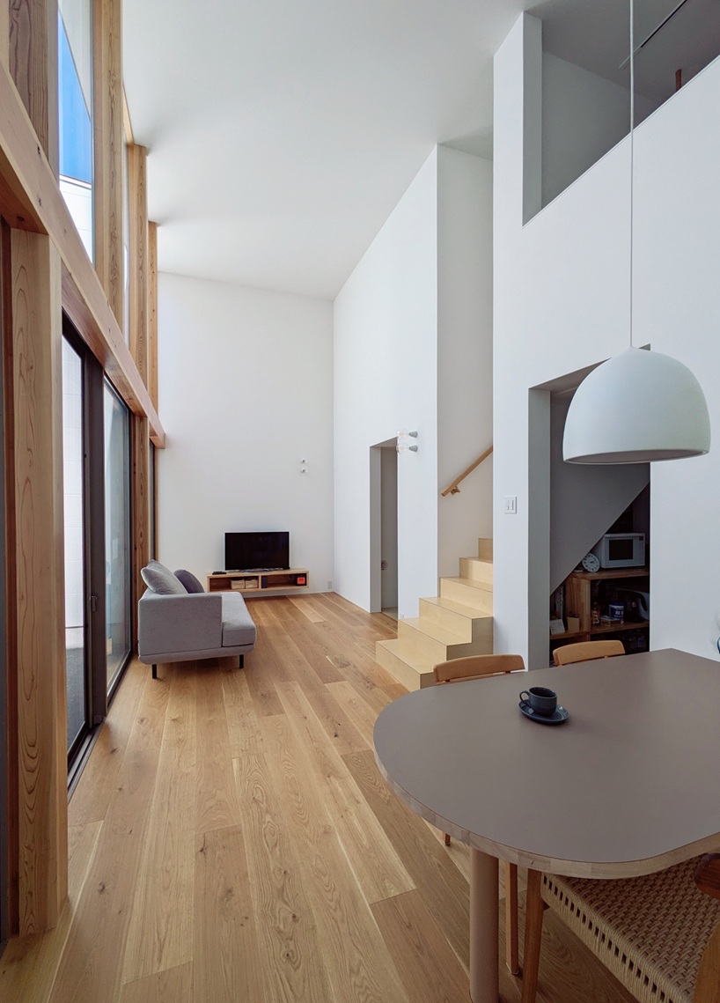
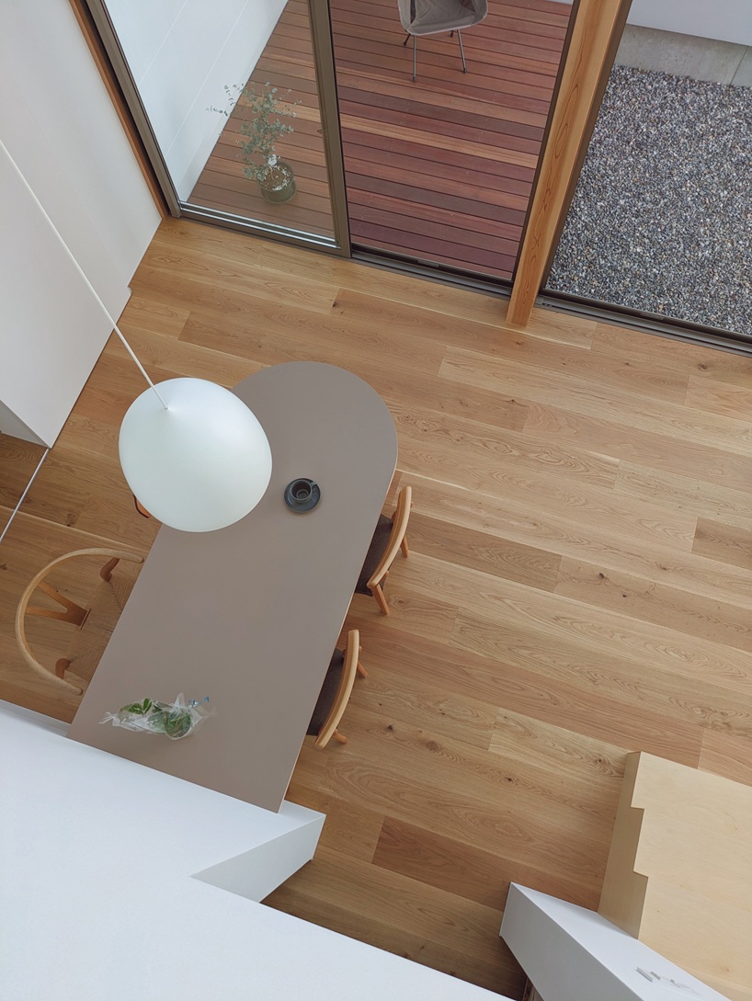
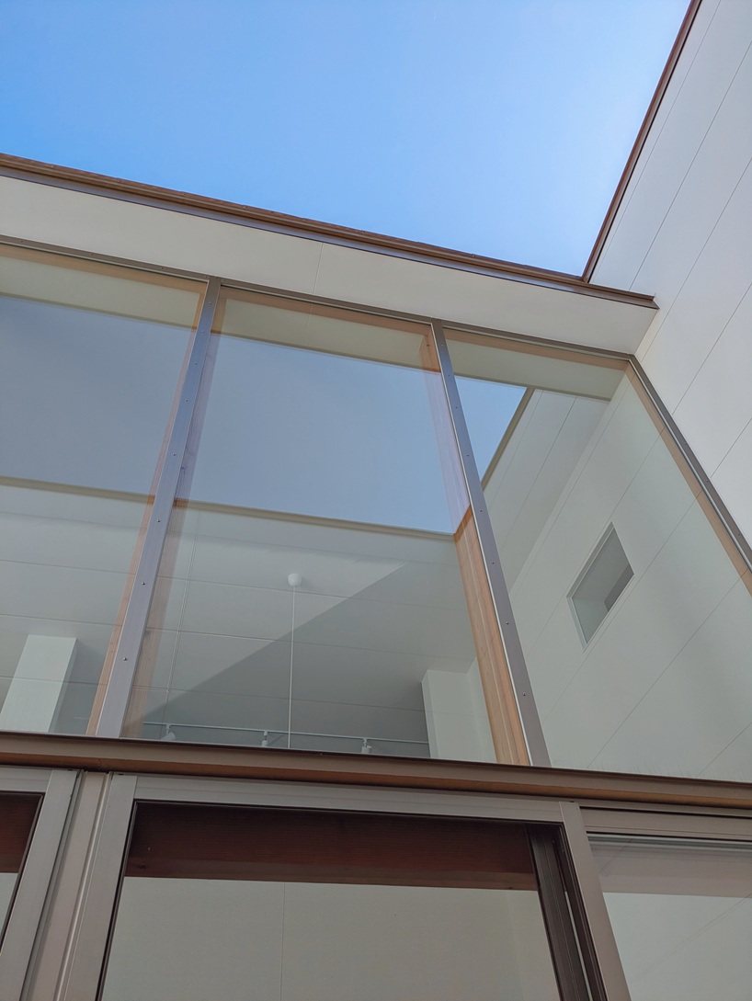
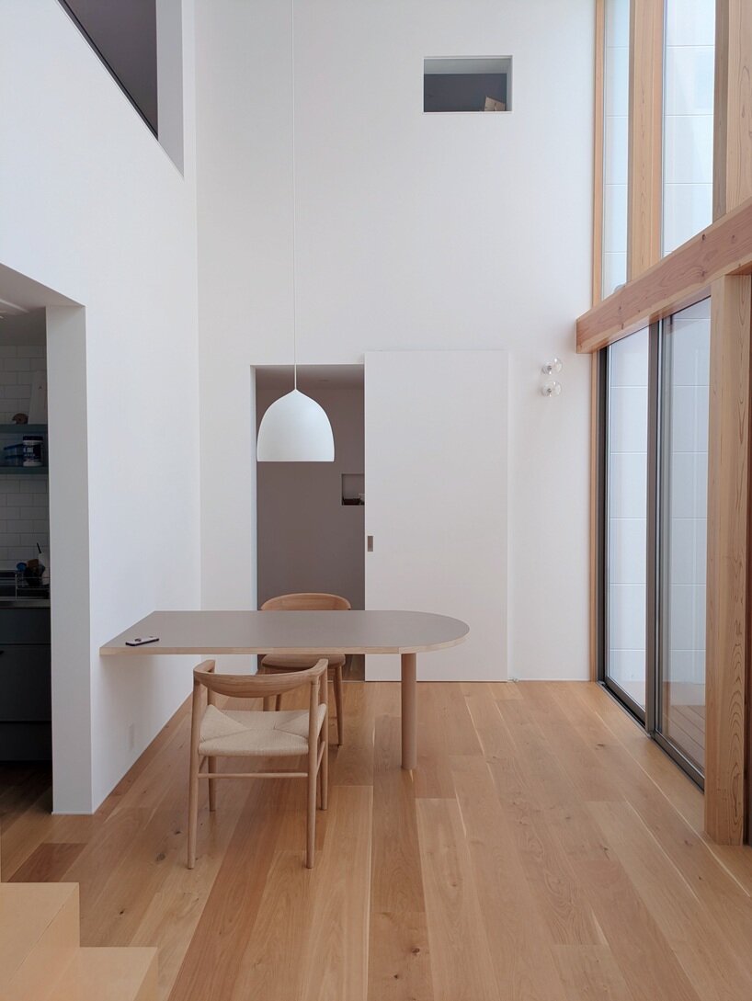
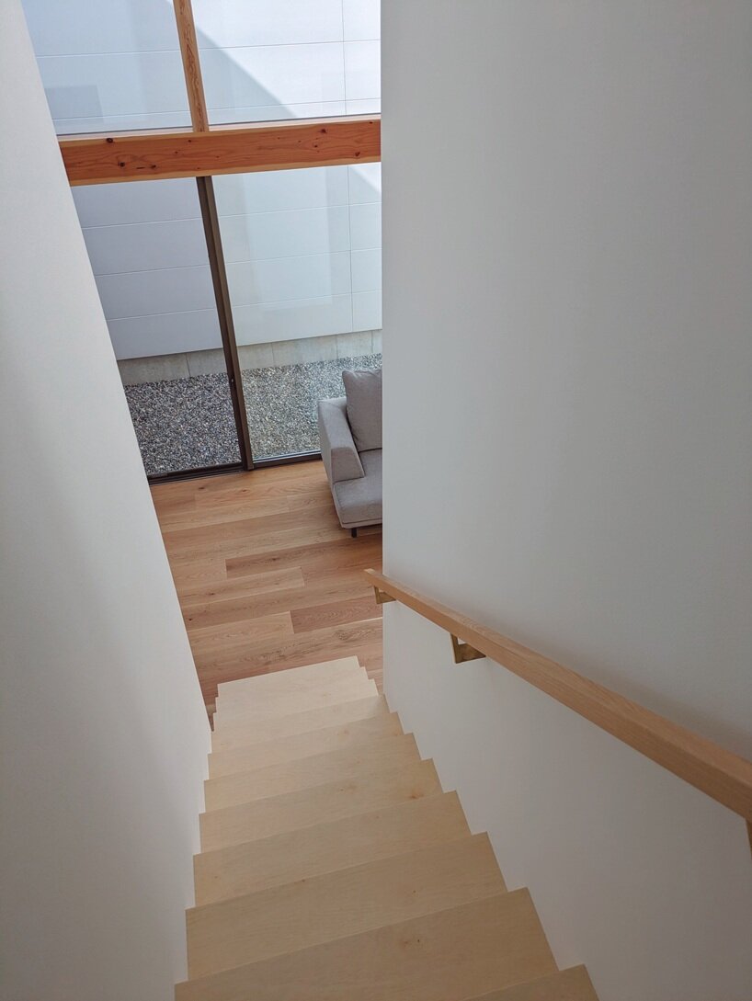
The design introduces a 40 sqm courtyard positioned on the north side of the house. This open void functions as the primary light source, channeling daylight deep into the interior while also supporting natural ventilation. Enclosed by walls, the courtyard establishes a private yet semi-outdoor space that shields the interior from surrounding views.
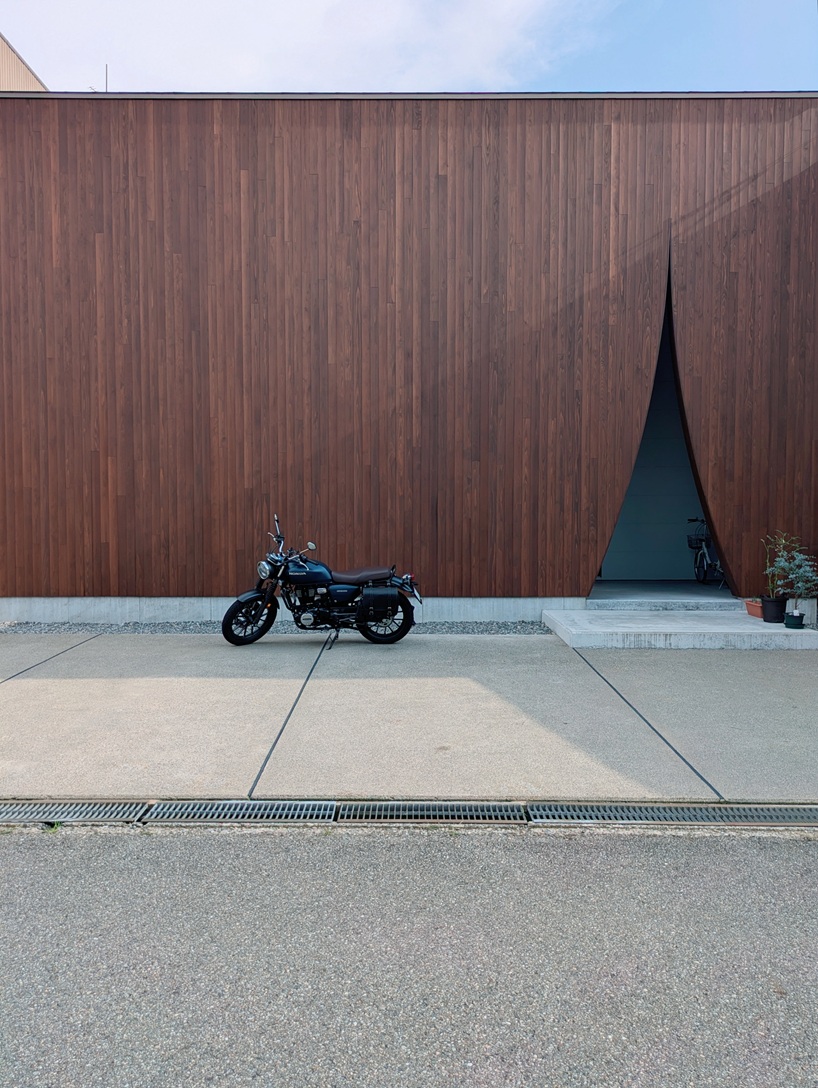
Daylight organizes BOND’s plan around the courtyard
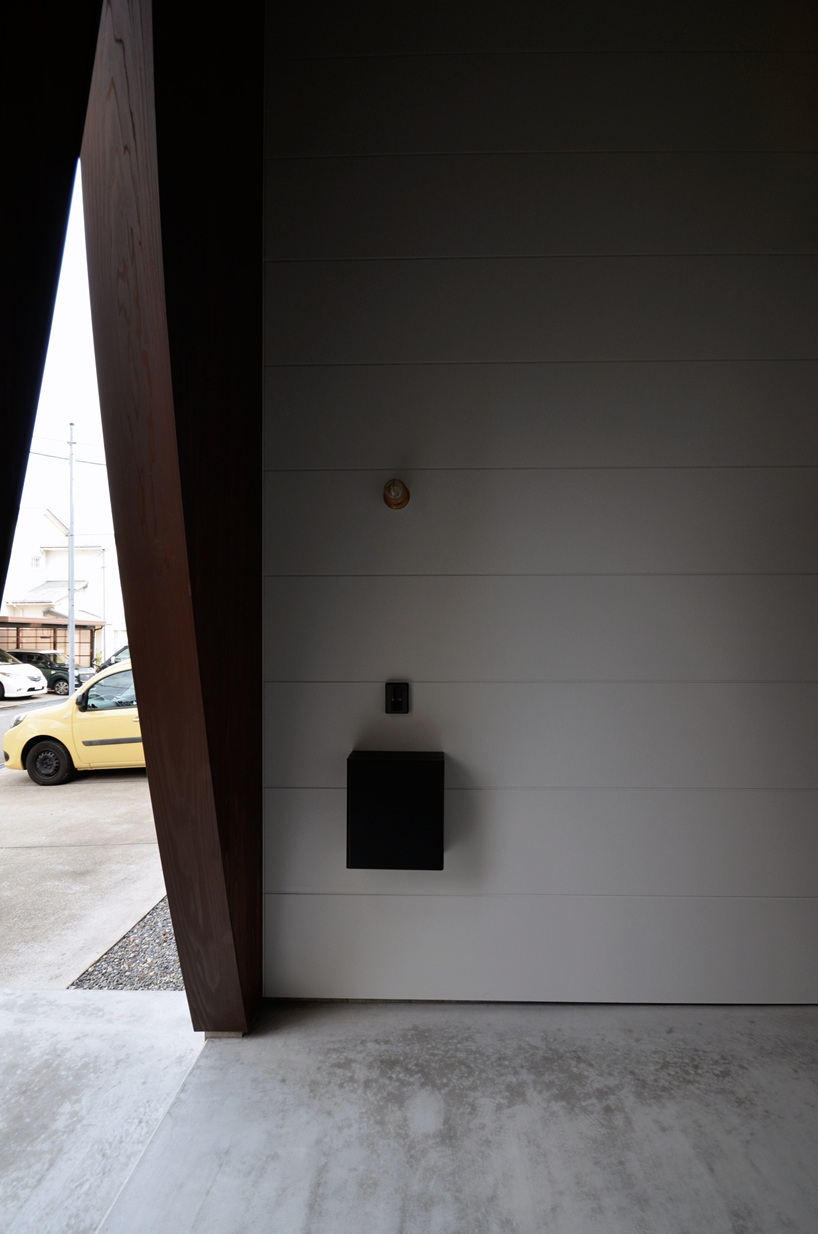
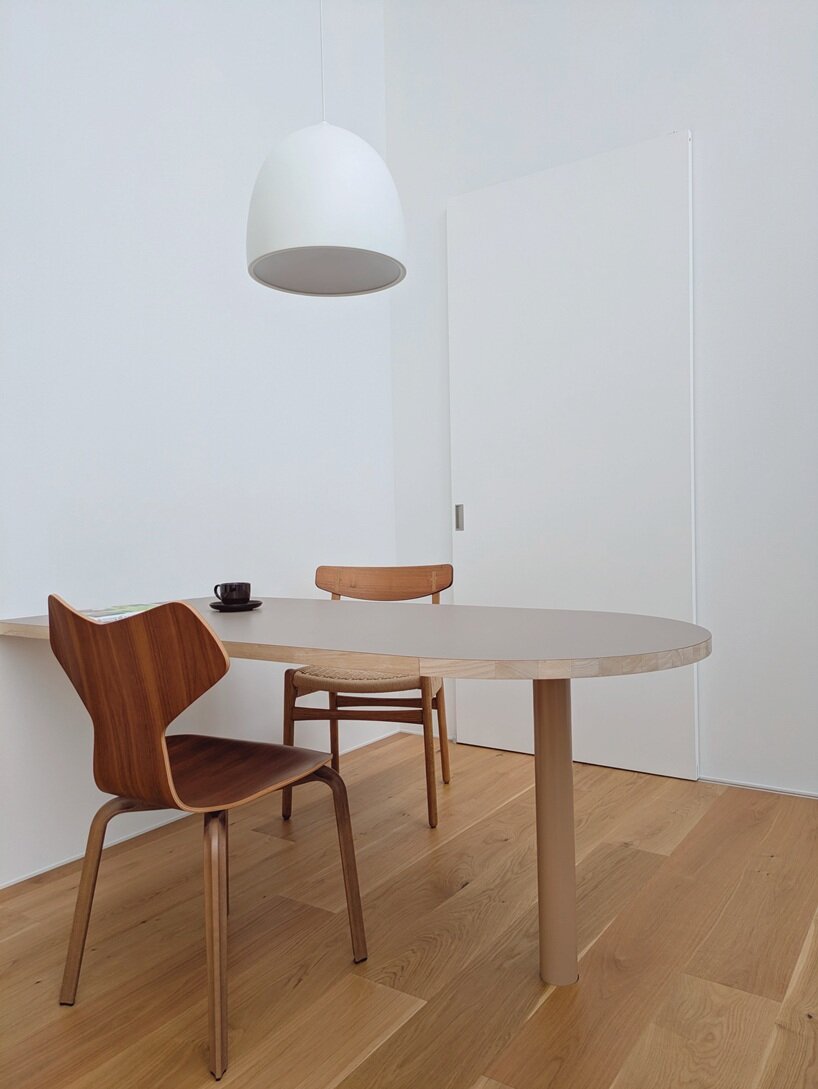
To enhance security and privacy, the architectural team at KELUN places no windows on the facade facing the road. Instead, the courtyard organizes the plan and creates bright, open living spaces without requiring curtains or other screening elements. Through this strategy, BOND residence achieves a balance between seclusion and openness, tailored to the constraints of the surrounding apartment complex neighborhood.
1/3
project info:
name: BOND
architect: KELUN | @kelun_2013
lead architect: Yasuhito Inamori
location: Hakusan-City, Ishikawa, Japan
shop
your own online design shop — no sales commission collected