
kazuki moroe architects: house in gamagori
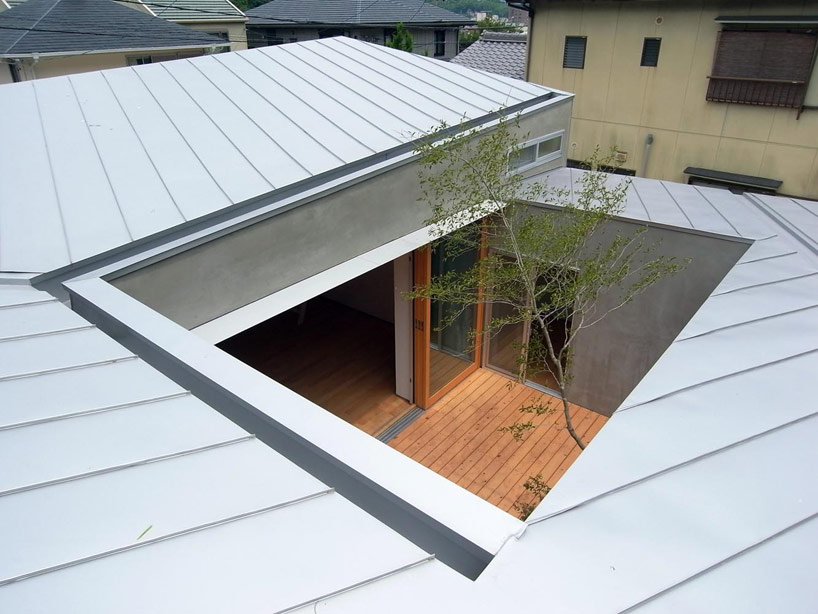
the courtyard becomes the focal point of a linear household that wraps around itself following the flow of circulation around the site.
prefer designboom on google‘house in gamagori’ by kazuki moroe architects, gamagori, aichi prefecture, japanimage © hiroshi uedaall images courtesy of kazuki moroe architects
located on a corner site where circulation naturally flows in a concentric ring around the project, the ‘house in gamagori’ by japanese practicekazuki moroe architects replicates these conditions interpreted as a one-storey home with a circling roof that doubles over itself, slightly sloped to mirror the natural contours of the surrounding terrain. the central courtyard is the life of the home around which all program resides and opens to with large sliding glass doors. the north, where most traffic views the residence, is the highest structural element that quite literally blocks the public from the private interior, while the south contains a low profile to let in sunlight and open views of the nearby mountain. a warm material palette of soft white walls and two differently-toned woods make up the floor and ceiling and lend to a tranquil domestic environment. the subtle roof slope also relates to the program and the inhabitants, where the children reside on the lowest part and eventually work their way up the different functions until reaching the adult’s space at the highest point, looking over the parents’ house across the street.
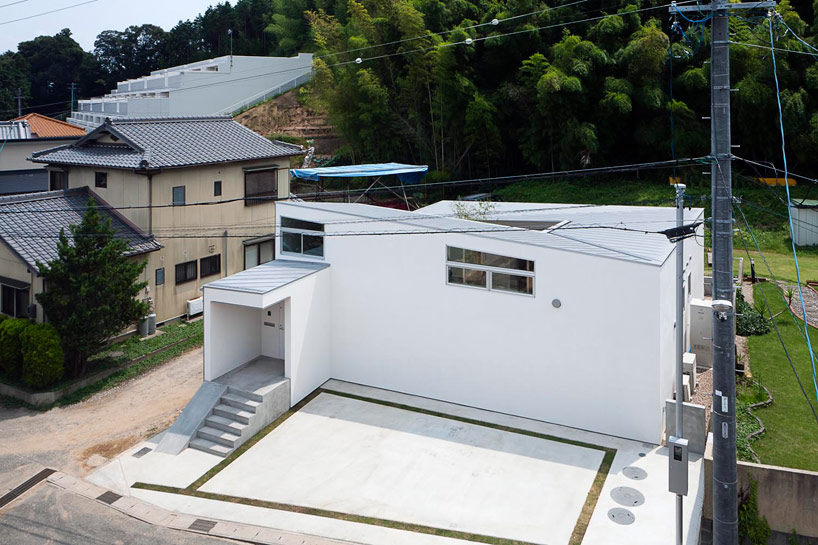 bird’s eye viewimage © hiroshi ueda
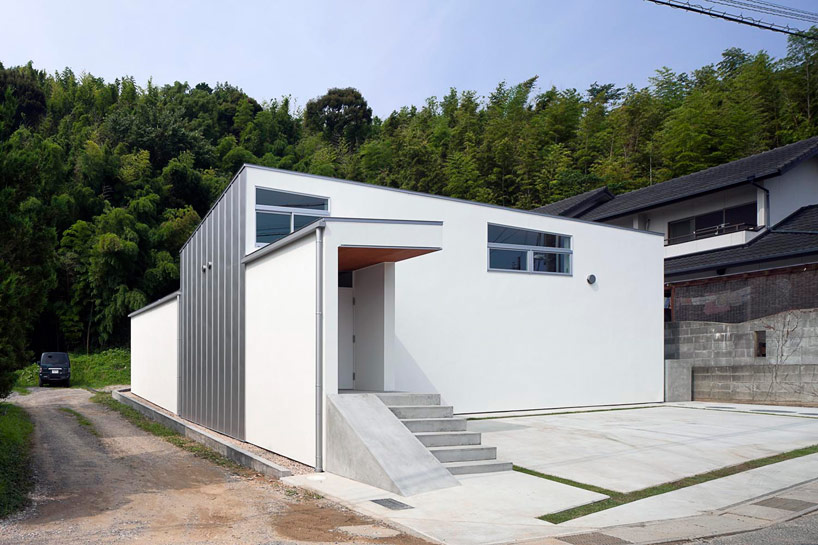 entry stairsimage © hiroshi ueda
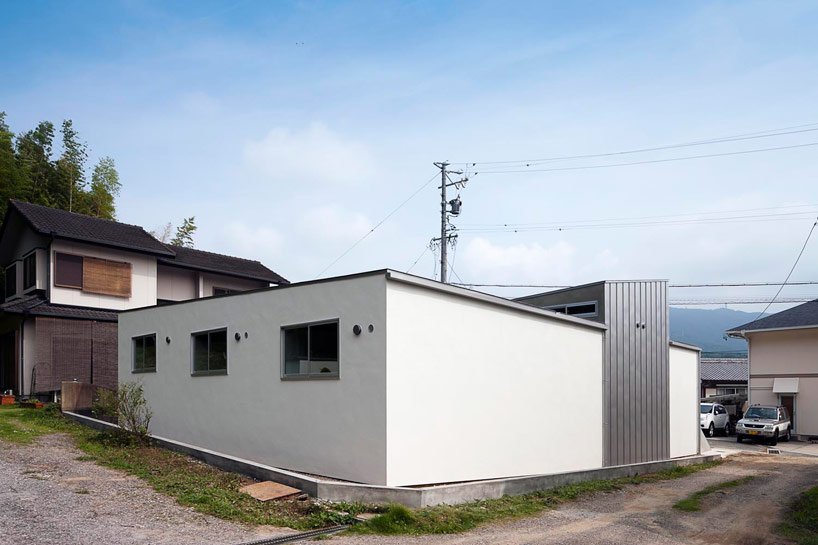 back of the lotimage © hiroshi ueda
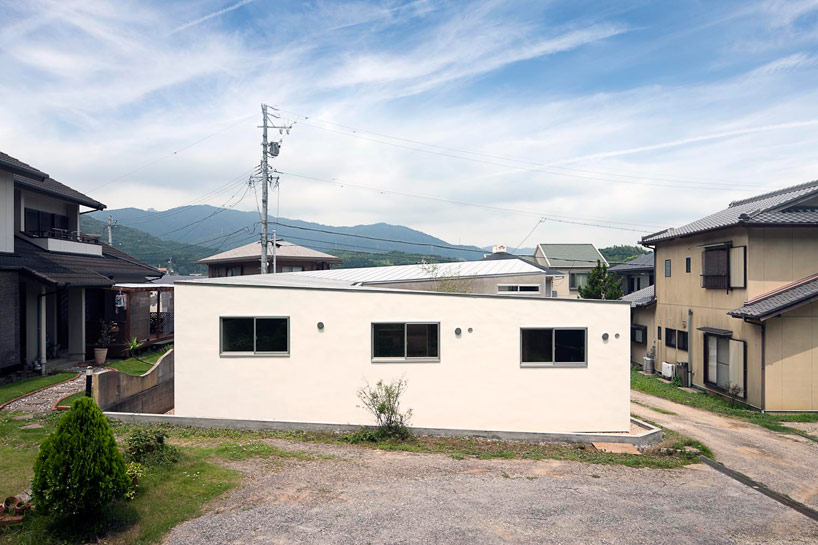 rear elevationimage © hiroshi ueda
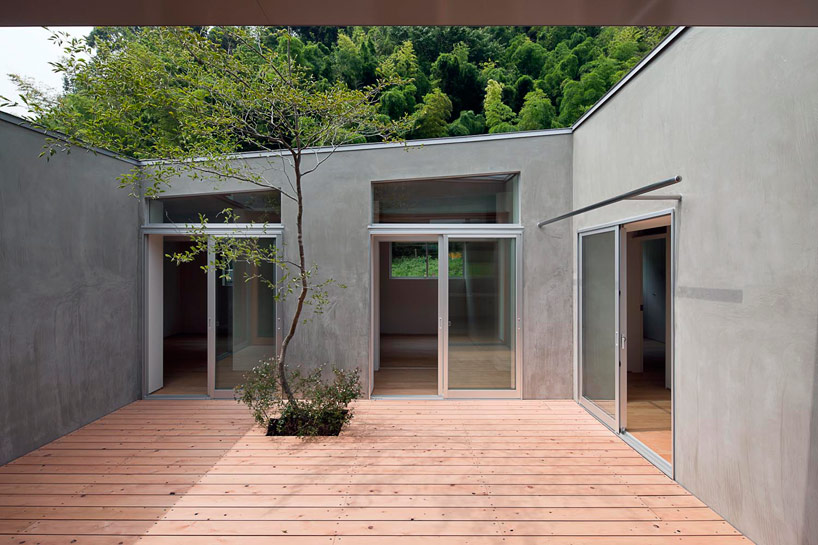 central courtyardimage © hiroshi ueda
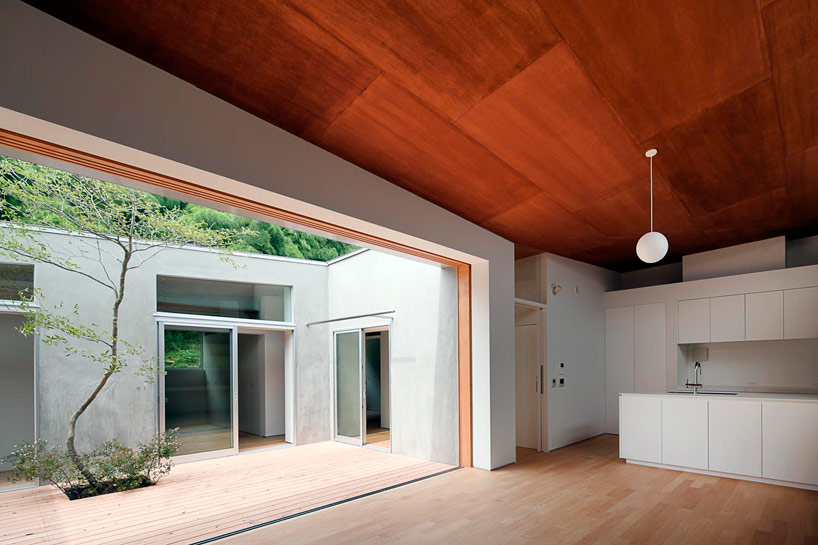 kitchen areaimage © hiroshi ueda
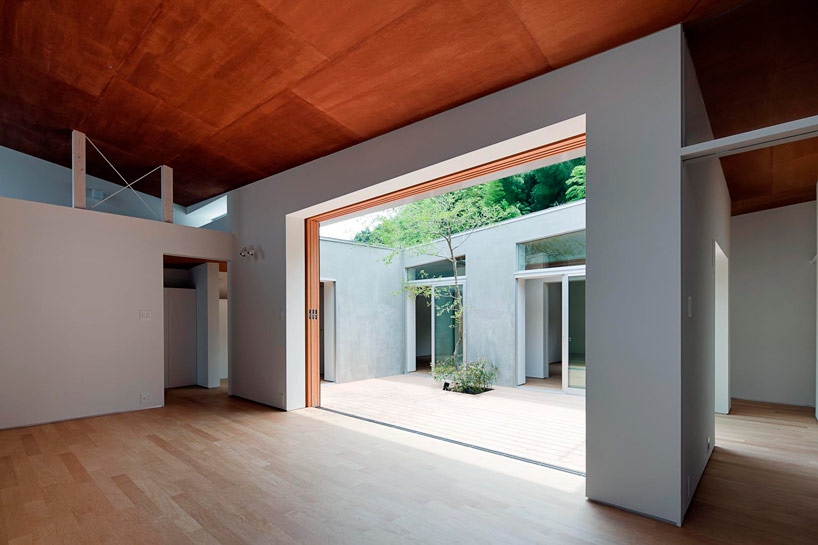 loft space on the highest point of the houseimage © hiroshi ueda
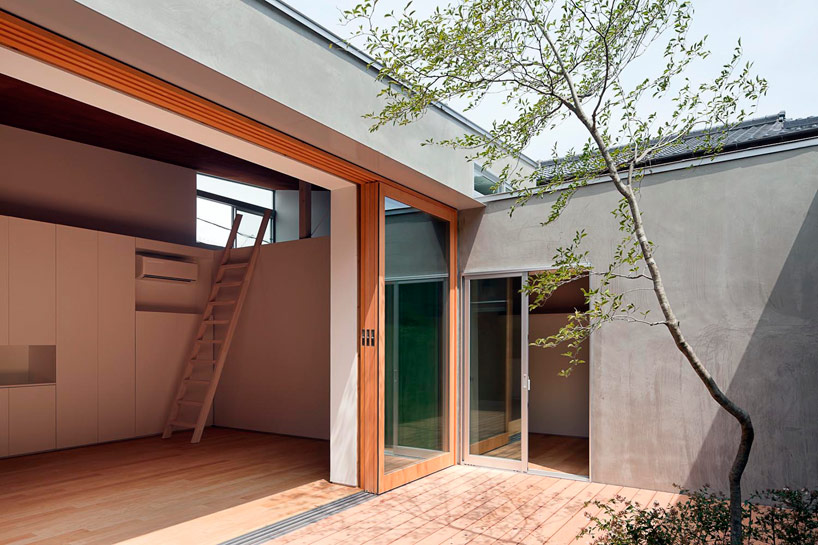 retractable glass doors open to the courtyardimage © hiroshi ueda
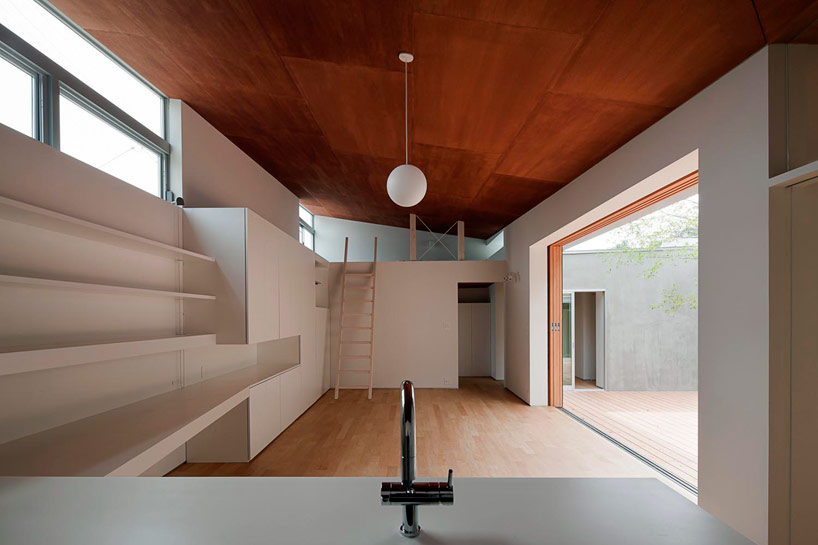 adult’s areaimage © hiroshi ueda
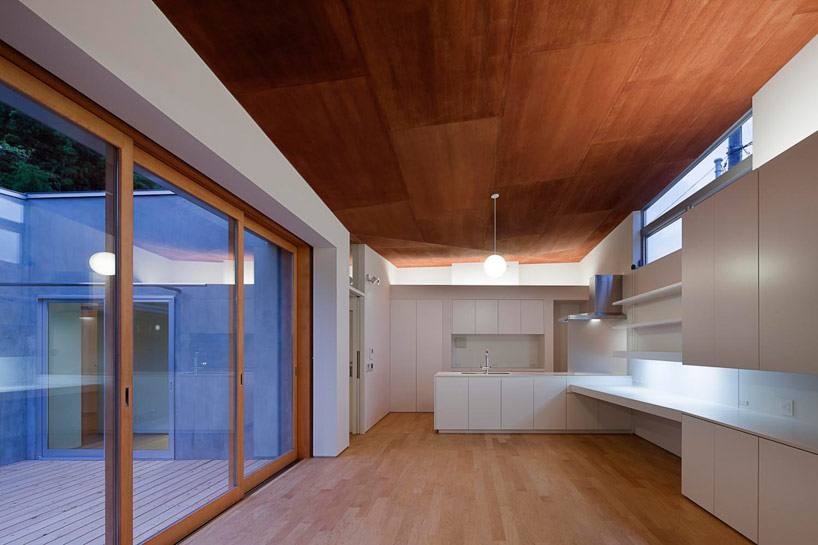 kitchenimage © hiroshi ueda
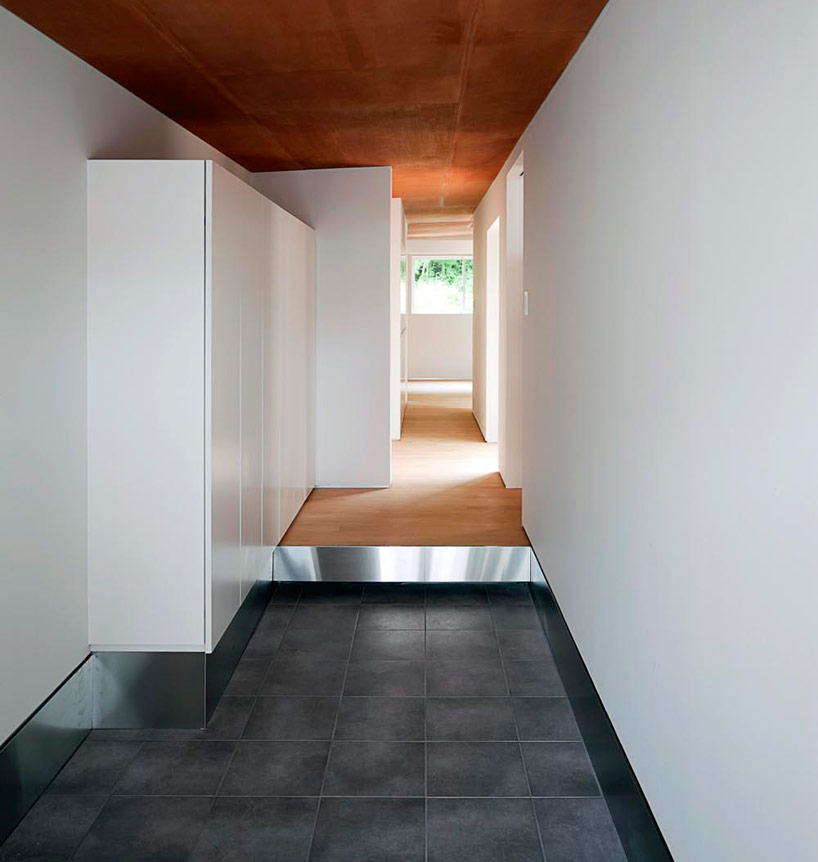 entry spaceimage © hiroshi ueda
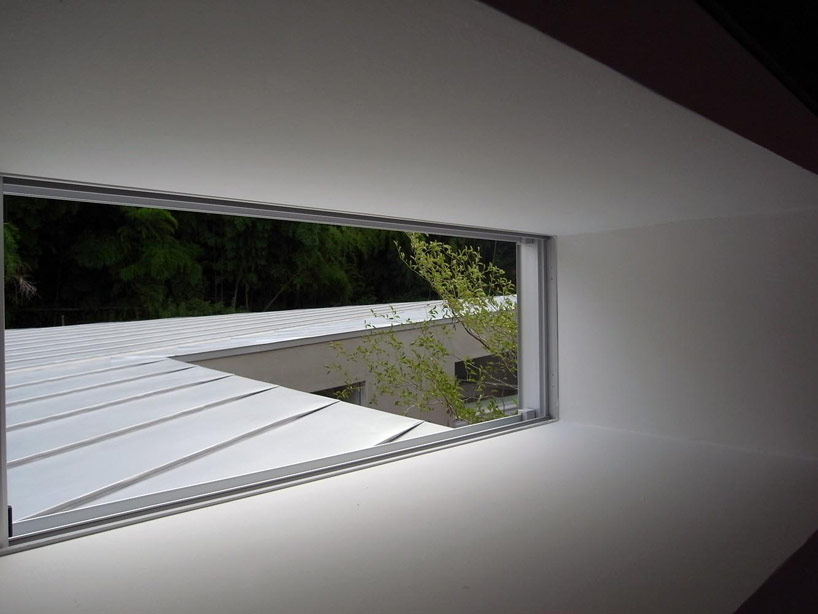 view onto the adjacent roofimage © hiroshi ueda

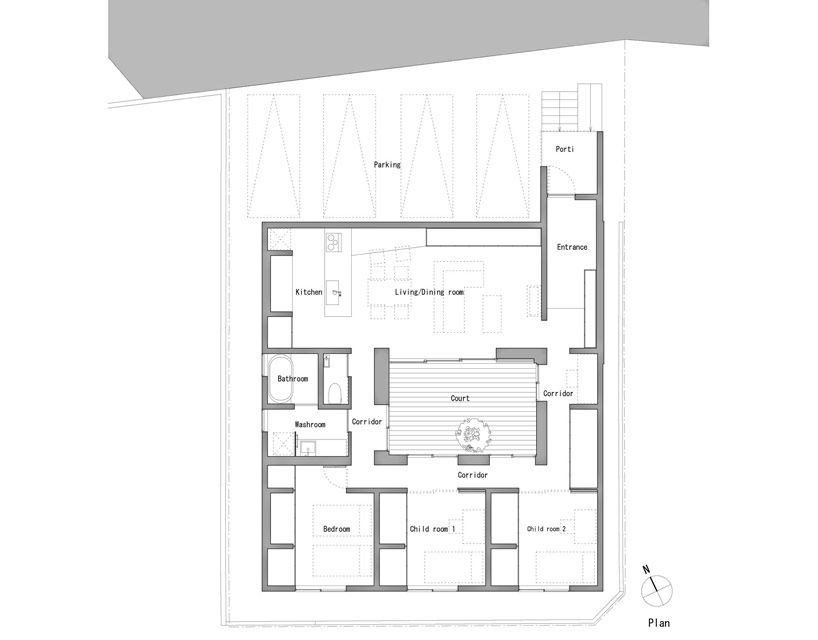 floor plan / level 0
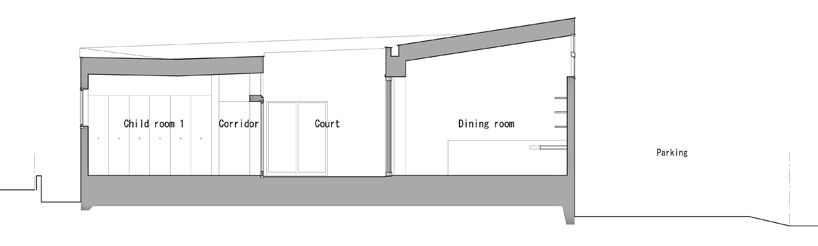 section
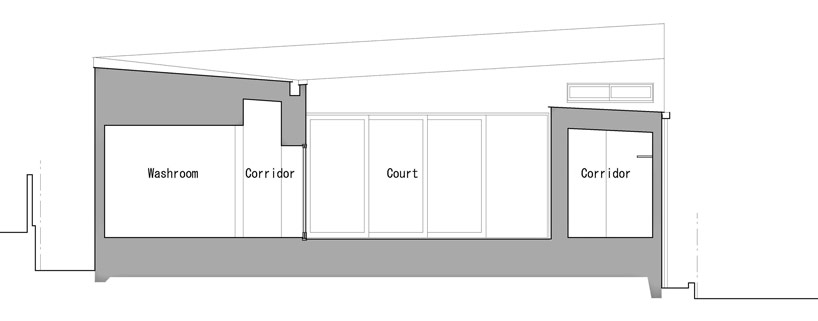 section
project info:
location: gamagori, aichi, japanprincipal use: private housedesign period: march.2010-august.2010construction period: october.2010-july.2011structure: wooden, 1 storysite area: 234.12sq.mbuilding area: 118.57sq.mtotal floor area: 114.86sq.mmax height: 5,029 mmstructural engineer: takashi takamizawageneral contractor: kinoshita construction co., ltd.photographs: hiroshi ueda
shop
your own online design shop — no sales commission collected












