skip to content
chapters architecture design art technology
featured popular now highlights topics interviews video
  • readers submit now
  • competitions open call
  • events promote
  • courses teach it
  • design-directory get listed
  • shop start selling

keep up with our daily and weekly stories

  • milan.design.week
  • venice.arch.biennale
  • venice.art.biennale
login
rammed-earth residence unfolds around central planted courtyard on mexico’s coast
architecture readers

rammed-earth residence unfolds around central planted courtyard on mexico’s coast

the residence is built entirely off-grid, powered by a solar energy system.

Jesús Eduardo edited by christina vergopoulou November 7, 2025 5 min

Rammed Earth and Concrete Shape Coastal Home by JVL Architects


Located in Cabo del Este, Baja California Sur, Mexico, Casa del Este by JVL Architects is a fully off-grid residence designed for a North American family. The project combines rammed earth, concrete, and oak to create a durable and context-responsive dwelling that aligns with the region’s arid climate and natural landscape.


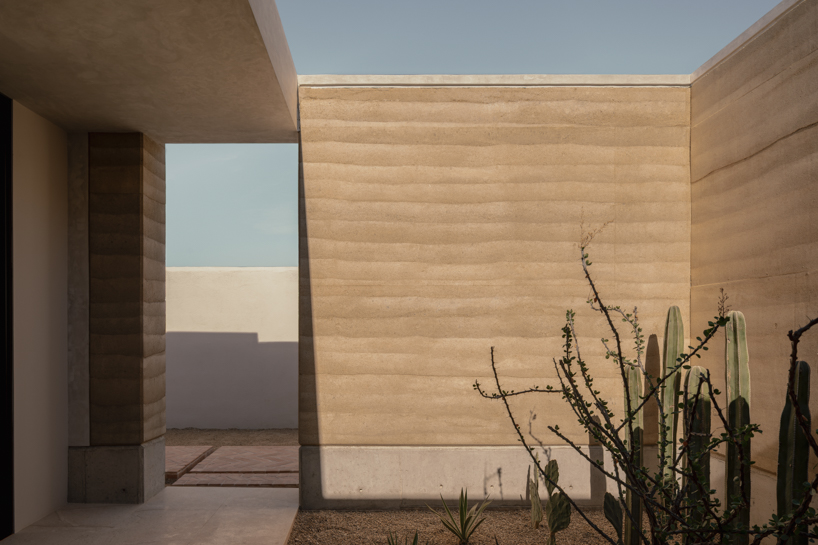
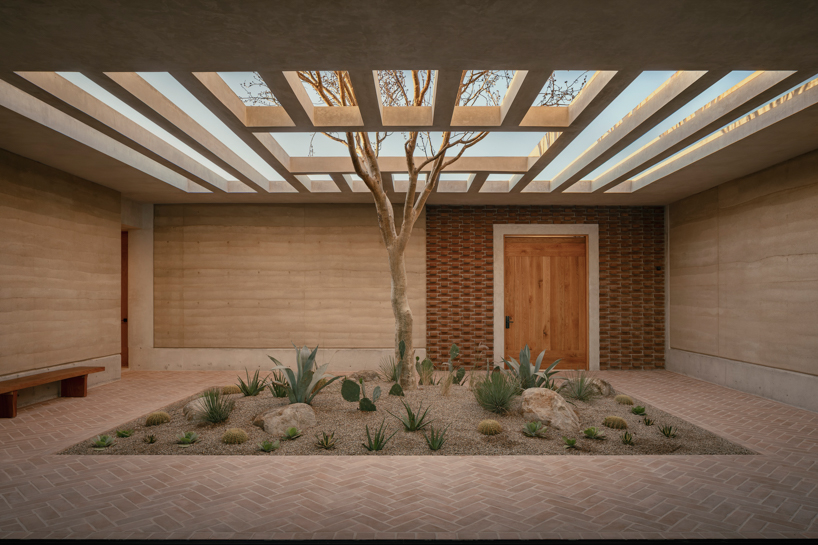
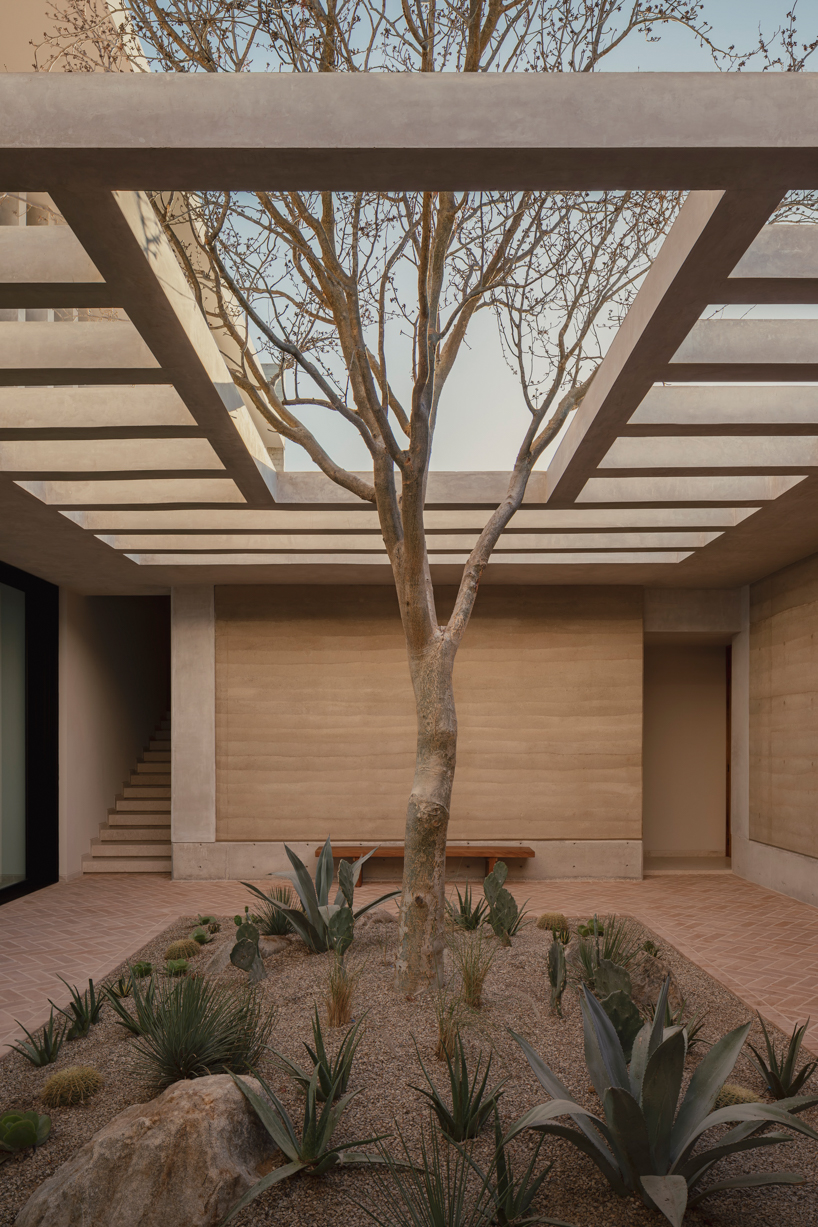
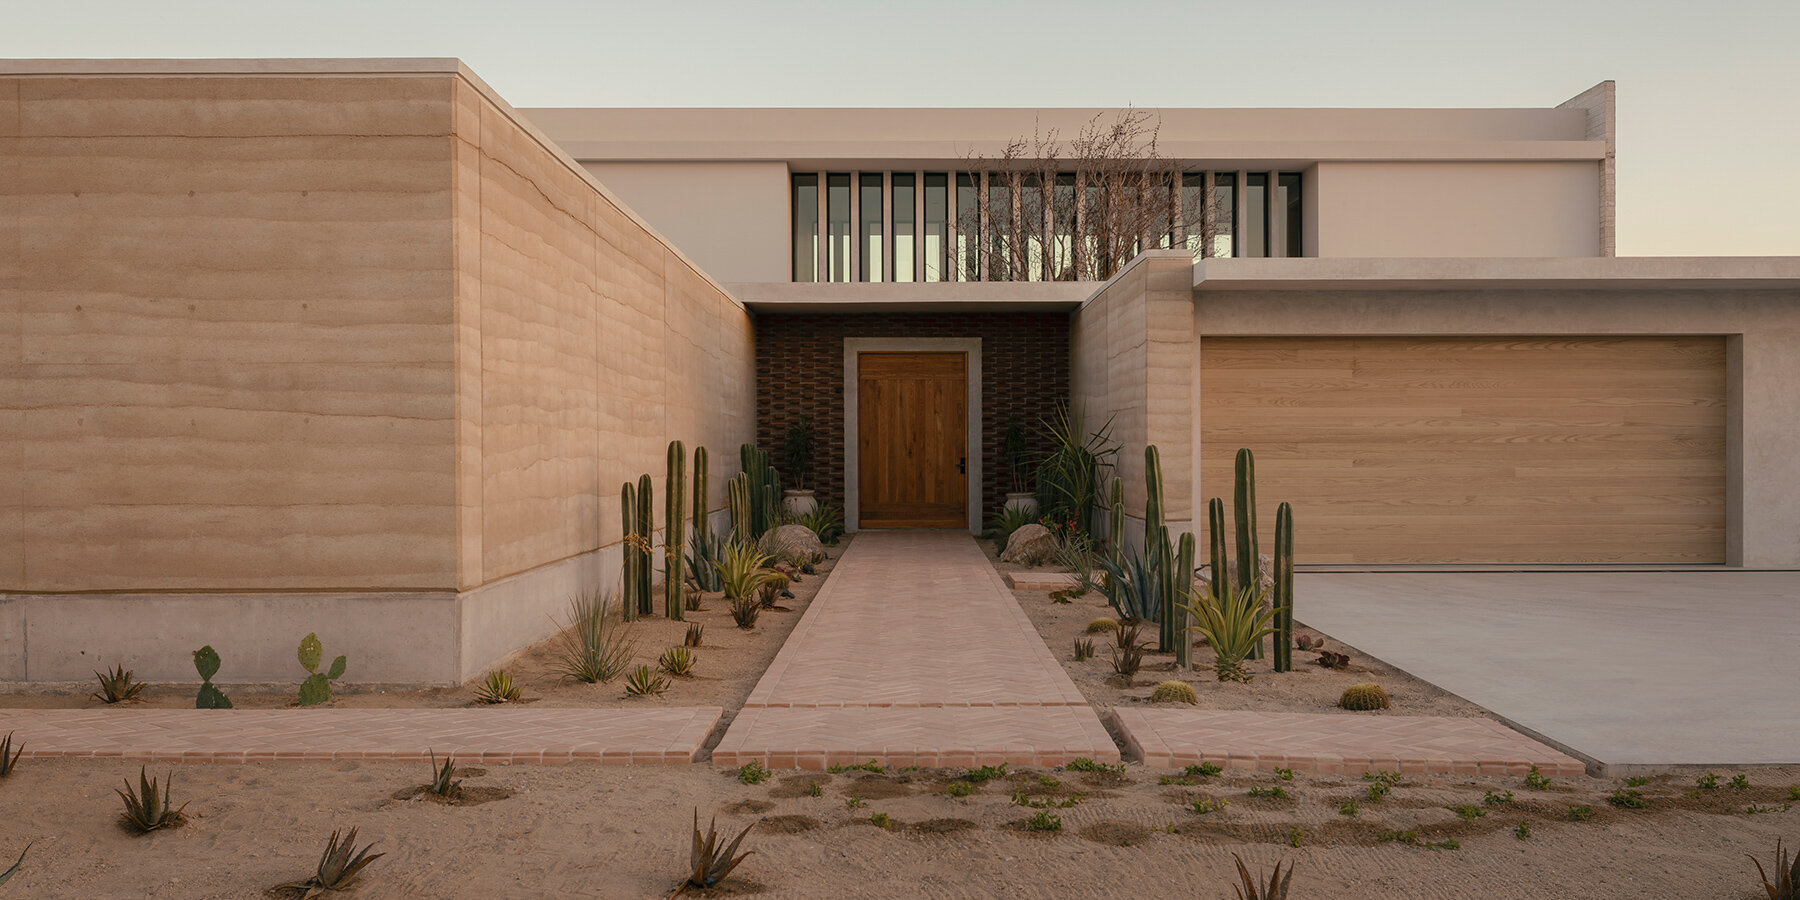
Designed as both a retreat and a permanent residence, the house accommodates up to twelve occupants across a main volume and an independent guest casita. The program includes three en-suite bedrooms, social areas, a shaded terrace, a pool and jacuzzi, outdoor cooking and dining spaces, and a three-car garage. The spatial organization prioritizes sea views and wind protection, while ensuring safe and accessible areas for children. Access is defined by a blind wall that preserves privacy and frames a gradual approach to the main entrance through rammed-earth walls and a brick threshold. A central courtyard forms the heart of the house, referencing traditional Mexican architecture. Surrounded by a concrete pergola, the courtyard allows filtered light and natural ventilation while maintaining openness during hurricane season. A torote tree occupies the center, enclosed by endemic vegetation and an earthen floor that reinforces the building’s material identity.


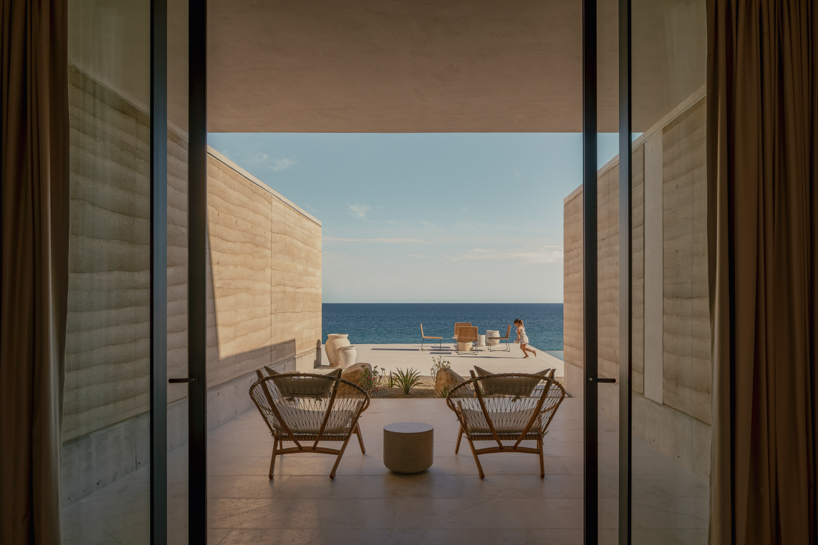
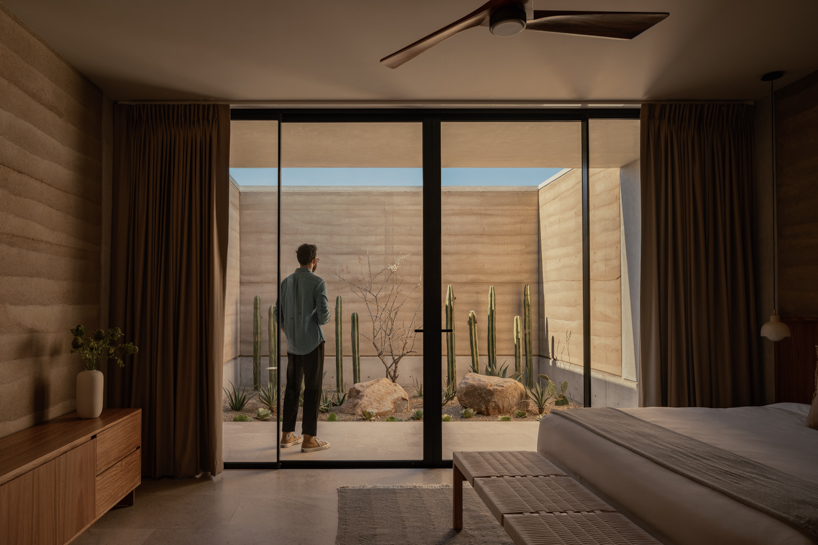
From the courtyard, a sequence of interior and exterior spaces opens toward the terrace, infinity pool, and the Pacific Ocean, located 40 meters away. The social spaces connect directly to the exterior, creating a visual and spatial continuity from the interior to the sea. Bedrooms are arranged to preserve direct views and privacy, with two on each level. The guest casita sits apart, opening onto a private courtyard enclosed by rammed-earth walls. The terrace integrates key outdoor amenities, including a barbecue and bar, firepit, pool, and jacuzzi. A concrete staircase, finished in polished cement and fine sand, extends toward the beach, completing the spatial progression from the house to the shoreline.

rammed-earth residence unfolds around central planted courtyard on mexico's coast - 1
all images by César Bejar


Casa del Este Integrates Material Honesty and Structural Clarity


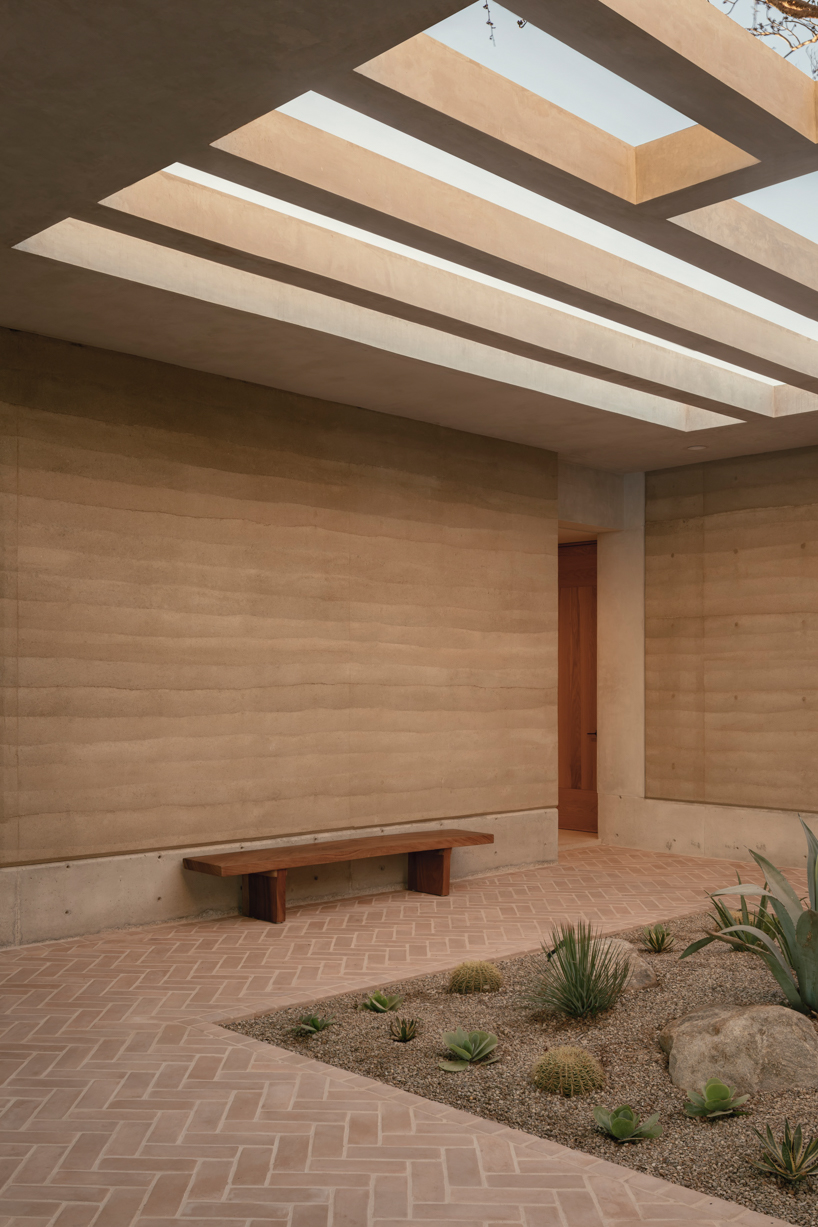
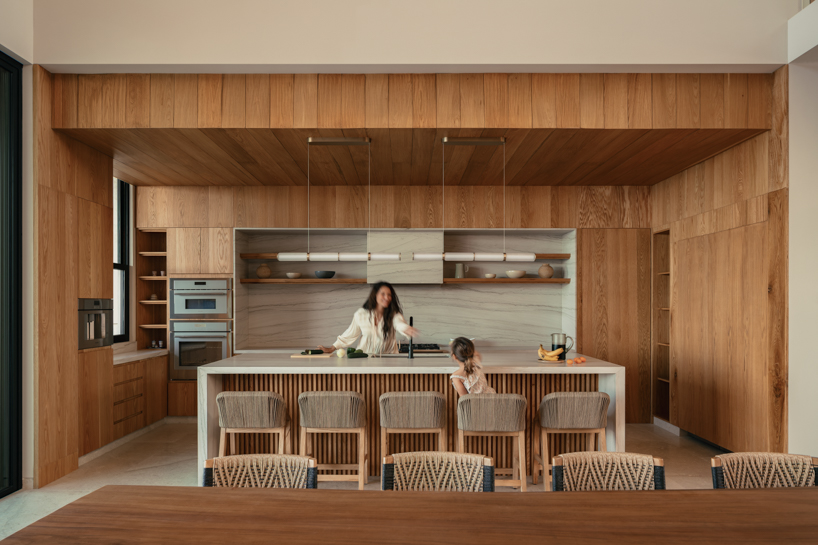
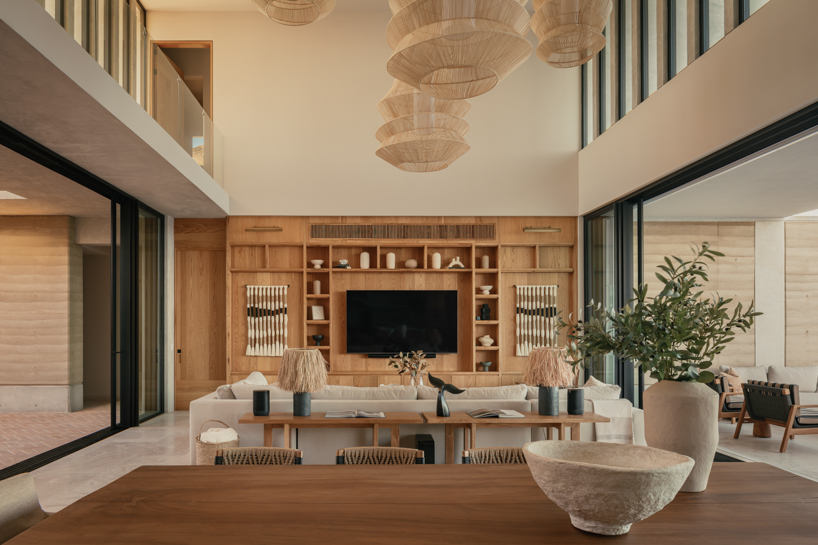
The material palette combines rammed earth, exposed concrete, clay, marble, and oak. Concrete surfaces retain visible formwork textures, producing a horizontal grain that complements the earth walls’ tactile character. The interior design by Mariana Cabrera maintains visual consistency through custom-made furniture, textiles, and finishes emphasizing texture, durability, and material coherence. Sustainability and autonomy are central to the project. Casa del Este operates entirely off-grid through a solar power system. Water is delivered by tanker and treated on-site through a three-tank filtration and storage system, supplying both domestic and irrigation needs. Native plant species, such as agave, ocotillo, torote, and cardón, were selected for the landscape to minimize water use and integrate the building into its environment.


Structurally, the house was designed to maintain the visual continuity of its rammed-earth walls. Columns are integrated within the wall thickness wherever possible to preserve material consistency and avoid visual interruption. At the double-height social area, two 10.5-meter-long window axes open toward the courtyard and terrace, supported by discreet 50×50 cm columns aligned with the architectural grid. The reinforcement structure was modeled in 3D to ensure precision and clarity between concept and construction.


Casa del Este reflects studio JVL Architects’ continued focus on site-specific design and material expression. The project establishes a dialogue between vernacular techniques and modern construction, using rammed earth not only as structure and enclosure but as a means to connect architecture with landscape and climate.

rammed-earth residence unfolds around central planted courtyard on mexico's coast - 2
Casa del Este by JVL Architects is located on the coast of Cabo del Este, Baja California Sur
rammed-earth residence unfolds around central planted courtyard on mexico's coast - 3
rammed earth, concrete, and oak define the project’s material palette
rammed-earth residence unfolds around central planted courtyard on mexico's coast - 4
a central courtyard organizes the home, referencing traditional Mexican architecture


popular now arch

from 1960s radical design to berlin's concrete bunkers: a history of nightlife spaces

LACMA exhibition revisits the strange, utopian homes once built for the future

volunteers in thailand hand-build school toilet from reclaimed wood

stone-built meadows boutique hotel takes shape around gardens in rural UK

planted roof connects concrete casa cieno by TAC to oaxacan coast

this week this month
readers submit now

subscribe
to our
newsletter

keep up with our daily
& weekly stories

rammed-earth-residence-casa-del-este-jvl-architects-baja-california-sur-mexico-designboom-1800-2
the residence is built entirely off-grid, powered by a solar energy system
rammed-earth residence unfolds around central planted courtyard on mexico's coast - 5
the house was designed to respond to the region’s arid climate and coastal landscape
rammed-earth residence unfolds around central planted courtyard on mexico's coast - 6
the sequence of spaces connects the courtyard, terrace, pool, and ocean beyond
rammed-earth residence unfolds around central planted courtyard on mexico's coast - 7
the water system filters and recycles resources for domestic and irrigation use

subscribe
to our
newsletter

keep up with our daily
& weekly stories

rammed-earth-residence-casa-del-este-jvl-architects-baja-california-sur-mexico-designboom-1800-3
the house was designed to respond to the region’s arid climate and coastal landscape
rammed-earth residence unfolds around central planted courtyard on mexico's coast - 8
bedrooms are oriented toward the sea, ensuring uninterrupted coastal views
rammed-earth residence unfolds around central planted courtyard on mexico's coast - 9
the guest casita opens onto a private courtyard enclosed by rammed-earth walls
rammed-earth residence unfolds around central planted courtyard on mexico's coast - 10
the material palette combines rammed earth, exposed concrete, clay, marble, and oak
rammed-earth residence unfolds around central planted courtyard on mexico's coast - 11
the interior features custom furniture and natural textiles


project info:


name: Casa del Este

architects: JVL Arquitectos | @jvlarq

location: Baja California, Mexico

photographer: César Bejar | @cesarbejarstudio


designboom has received this project from our DIY submissions feature, where we welcome our readers to submit their own work for publication. see more project submissions from our readers here.

subscribe
to our
newsletter

keep up with our daily
& weekly stories

popular now arch

architecture

from 1960s radical design to berlin's concrete bunkers: a history of nightlife spaces

thomai tsimpou
architecture

LACMA exhibition revisits the strange, utopian homes once built for the future

kat barandy
architecture

volunteers in thailand hand-build school toilet from reclaimed wood

SEP readers
architecture

stone-built meadows boutique hotel takes shape around gardens in rural UK

PHA readers
architecture

planted roof connects concrete casa cieno by TAC to oaxacan coast

TAC readers
this week this month
readers submit now

subscribe
to our
newsletter

keep up with our daily
& weekly stories

shop

start selling

Cauny x Ando

Cauny

portugal $ 318

Airframe - picture frame brings the window seat indoors

TEEV

south korea $ 99 $ 89

Magnetic Vase - Unique Table Centerpiece | Set of 5

Peleg Design

US $ 49.90

BesoVida food-grade silicone kitchenware & S+ Cutlery sturdy yet lightweight utensils

Twowgo

taiwan from $ 46 $ 42

Knit necklace, 3D printed statement necklace

monocircus

japan $ 162

AWA Carafe : replacement bottle for SodaStream, Aarke and other Carbonators

AWA

US $ 45

Kung fu time clock shows a classic image of chinese martial arts

whenwatch

china from $ 110 $ 95

Feel the nature with the sticker that can be attached anywhere (pressed flower, nature, fruit)

Appree

south korea $ 15 $ 12

Iga-yaki Cup – Wabi-Sabi Porcelain with Hydrangea Glaze

Asemi Co.

japan from $ 54

18k Gold 'Chubby Babies' Studs

Carla Morrison Fine Jewelry

US $ 1280

architecture in mexico +729

architecture

planted roof connects concrete casa cieno by TAC to oaxacan coast

TAC readers
architecture

inside the serpentine world of javier senosiain’s quetzalcóatl park

annalise kamegawa
architecture

house-like concrete play structures frame community arc park in chihuahua

Urbánika readers
architecture

sordo madaleno sinks open-air art gallery four meters below ground in los cabos

kat barandy
architecture

digitally fabricated plywood pavilion creates shaded curved refuge in chihuahua

Alexis Pereda readers
all architecture in mexico

brick architecture +437

architecture

persian-red voids carve into villa’s white brick volume in northern iran

Nimamir readers
architecture

local stone, brick and terracotta screens layer across three-story gathering space in indonesia

ins readers
design

322 ceramic tiles translate electromagnetic fields into textured switchstation facade

Studio RAP readers
architecture

KIAS pairs textured brick facade with planted atrium for headquarters in japan

KIAS readers
design

concrete, firebrick, and steel form community oven in the alpine landscape

StudioCarraldo readers
all brick architecture

concrete architecture and design +1011

art

renée levi brings fluorescent painting to hayward gallery’s brutalist facade

Iñaki Laguardia
architecture

overlapping concrete walls and columns blur inside and outside in okinawa house

IGArchiects readers
architecture

studiomateriality translates lucha libre into green-lit, stainless-steel bar in athens

s.materiality readers
architecture

SO arquitetura stacks tiny azores home onto 13 square-meter footprint

kat barandy
architecture

KIAS pairs textured brick facade with planted atrium for headquarters in japan

KIAS readers
all concrete architecture and design

private courtyards +146

architecture

planted roof connects concrete casa cieno by TAC to oaxacan coast

TAC readers
architecture

elliptical classroom volumes and colorful louvers shape courtyard kindergarten in hanoi

DUONG NGUYEN readers
architecture

recessed-roof house in bangkok centers living around planted courtyard

Anonym readers
architecture

lantern-like pavilion and recycled brick bar reshape bangkok house into arvie restaurant

Pacharamon readers
architecture

a garden-within-a-garden unfolds through water, translucent pavilions, and green courtyards

BE WATER readers
all private courtyards

rammed earth architecture and design +73

architecture

sweeping bamboo roof to shape rammed-earth community center in senegal

kat barandy
design

recycled aerospace steel and rammed earth shape homeware collection for life on mars

Roc H Biel readers
architecture

snøhetta’s prairie-roofed roosevelt library honors the landscapes america chose to protect

kat barandy
architecture

rammed earth finned facade wraps adjaye associates’ studio in accra, ghana

Press Adjaye readers
architecture

bjarke ingels group completes three rammed earth villas for NOT A HOTEL in japan

thomai tsimpou
all rammed earth architecture and design

residential architecture and interiors +4934

architecture

wood-framed family home in osaka revolves around flexible open sports space

SHIOYA DESIGN readers
architecture

BUREAU uses color and translucency to reshape 44 sqm lilac apartment in lisbon

Bureau readers
architecture

planted roof connects concrete casa cieno by TAC to oaxacan coast

TAC readers
architecture

oversized flowers, terrazzo, and pop references ornament zyva studio’s paris showroom

Zyva studio readers
architecture

persian-red voids carve into villa’s white brick volume in northern iran

Nimamir readers
all residential architecture and interiors

wood and timber architecture and design +1512

architecture

david altrath reveals the timber world inside germany's motorway chapel

thomai tsimpou
art

bomb cloud sculpture takes shape in soil, straw and water inside abandoned lisbon school

icy and sot readers
design

scars left by bears ripple through these japanese cedar surfboards

kat barandy
architecture

leaning timber frame anchors shrine office in japanese mountain valley

Junna readers
design

SOBO wraps paris listening restaurant in oak, vintage furniture, and acoustic panels

Louis Aspar readers
all wood and timber architecture and design

architecture news

architecture

wood-framed family home in osaka revolves around flexible open sports space

SHIOYA DESIGN readers
architecture

design museum gent reopens with new wing built from locally made waste bricks

thomai tsimpou
architecture

stone-built meadows boutique hotel takes shape around gardens in rural UK

PHA readers
architecture

where le corbusier's plan voisin sought to organize paris, chtcheglov chose to drift

thomai tsimpou
all architecture

keep up with our daily and weekly stories

imprint privacy policy terms of use cookies copyright info
about us advertise contact us careers rss
  • milan.design.week
  • venice.arch.biennale
  • venice.art.biennale

guided by
utopian optimism, we design a future worth believing in.

27 years of designboom
edit your cookie choices

designboom © 1999-2026 - part of DAAily platforms AG

designboom magazine