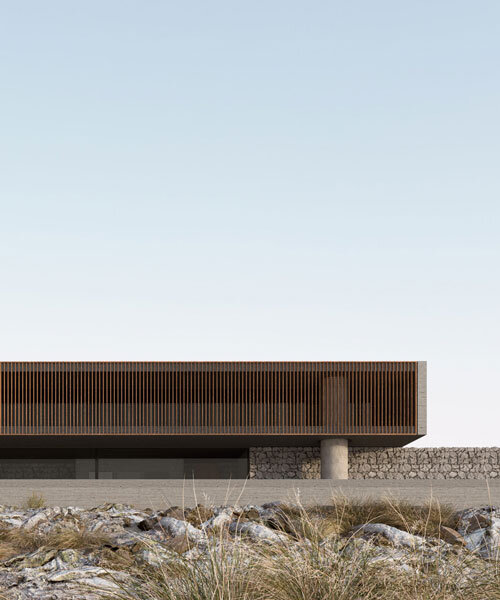
clad in timber, stone house by SHOVK perches over rocky oceanfront slope in portugal
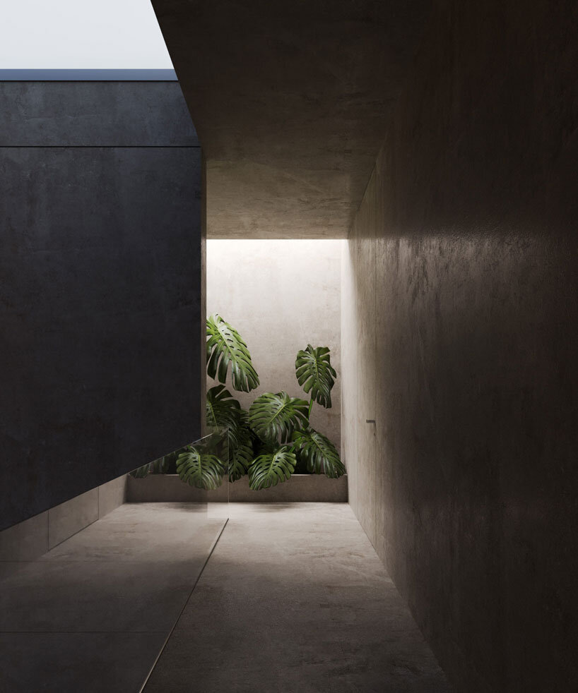
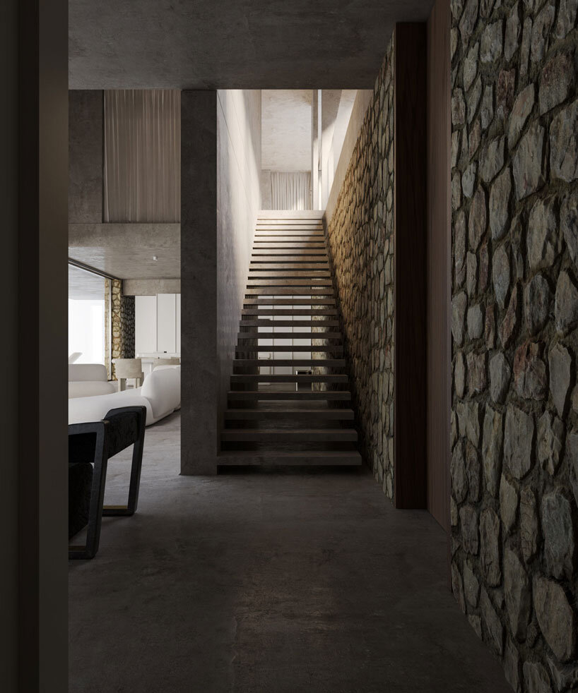
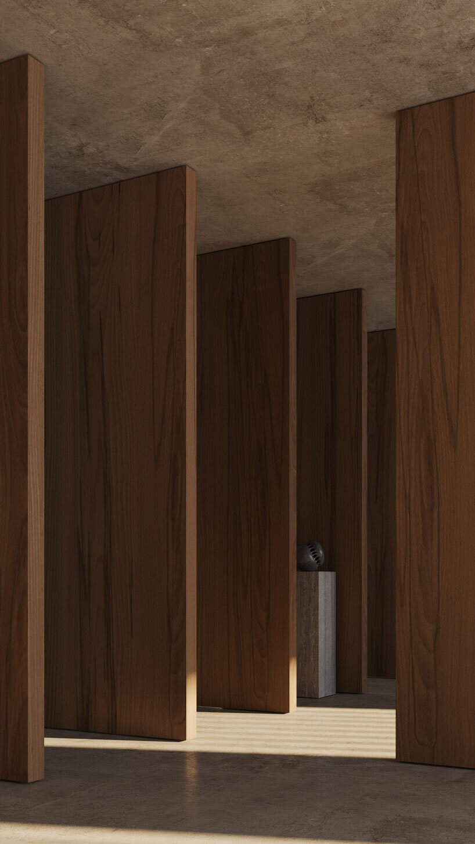
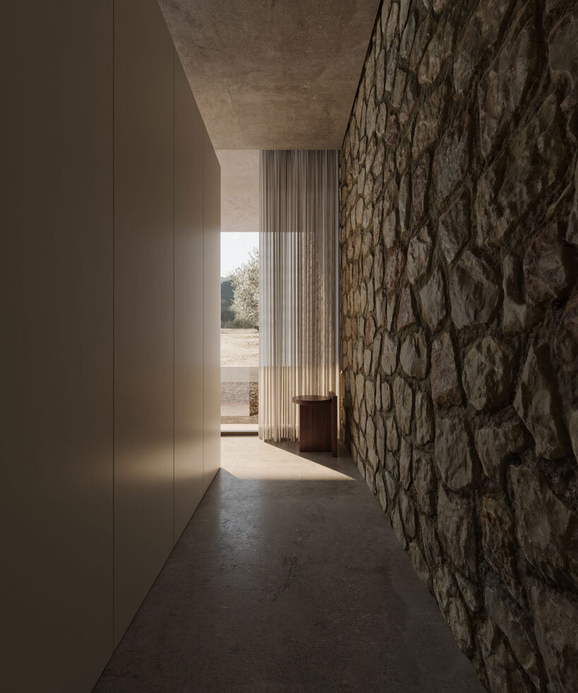
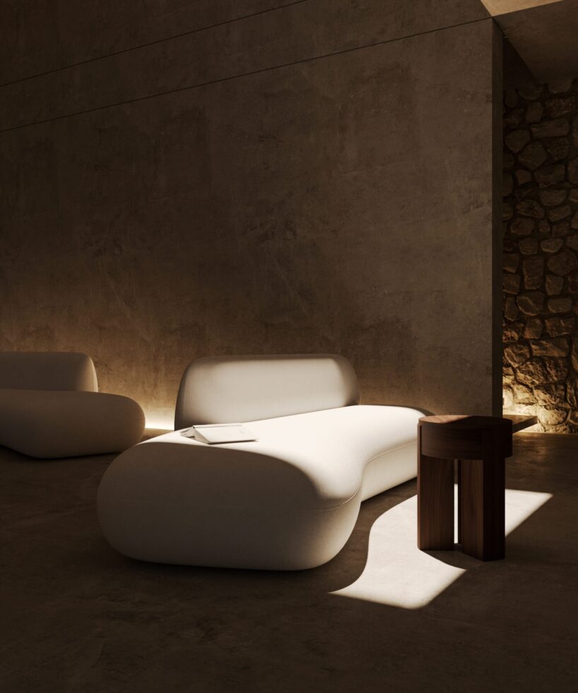
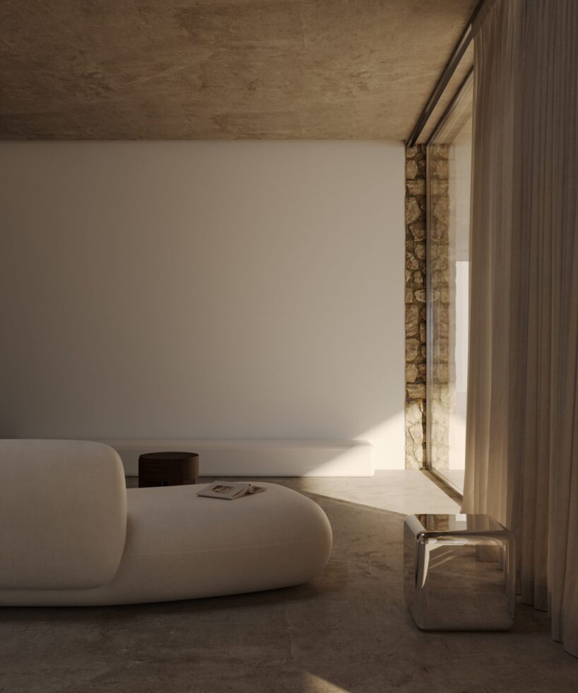
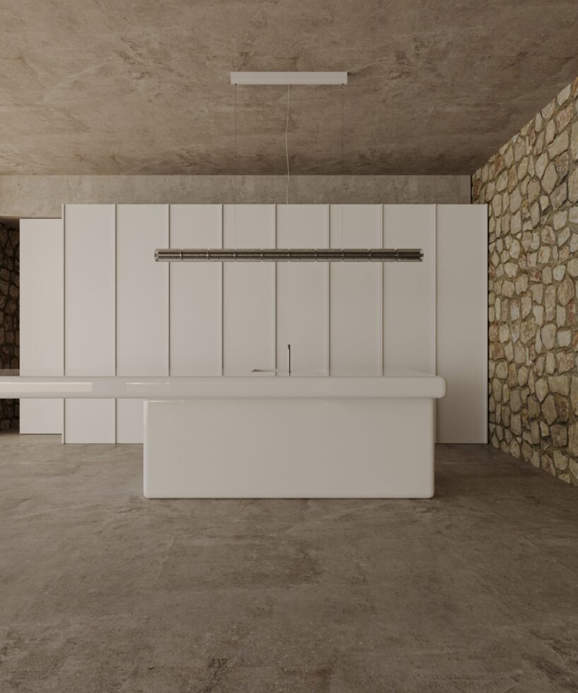
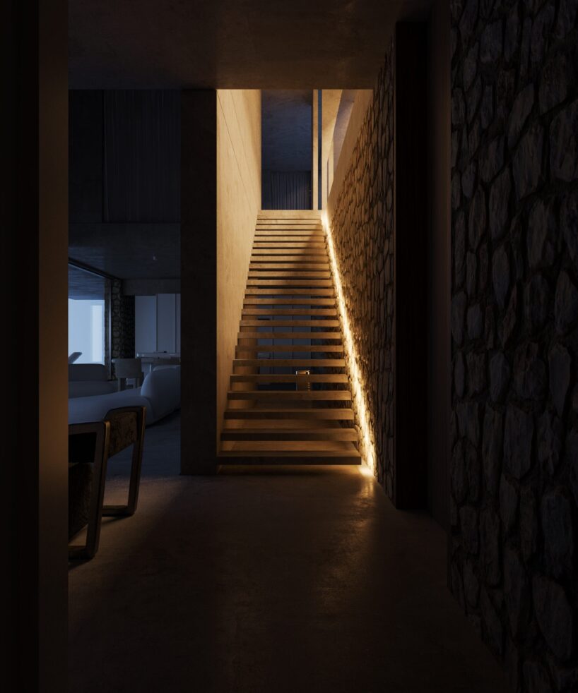
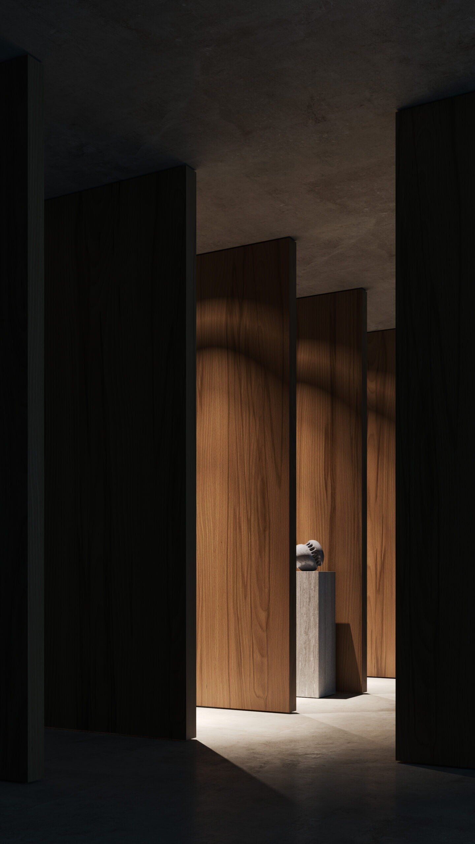
local stone and concrete form the core material palette, while warm wood elements soften the building by shovk.
Stone House Blends Local Materials with Landscape-Driven Plan
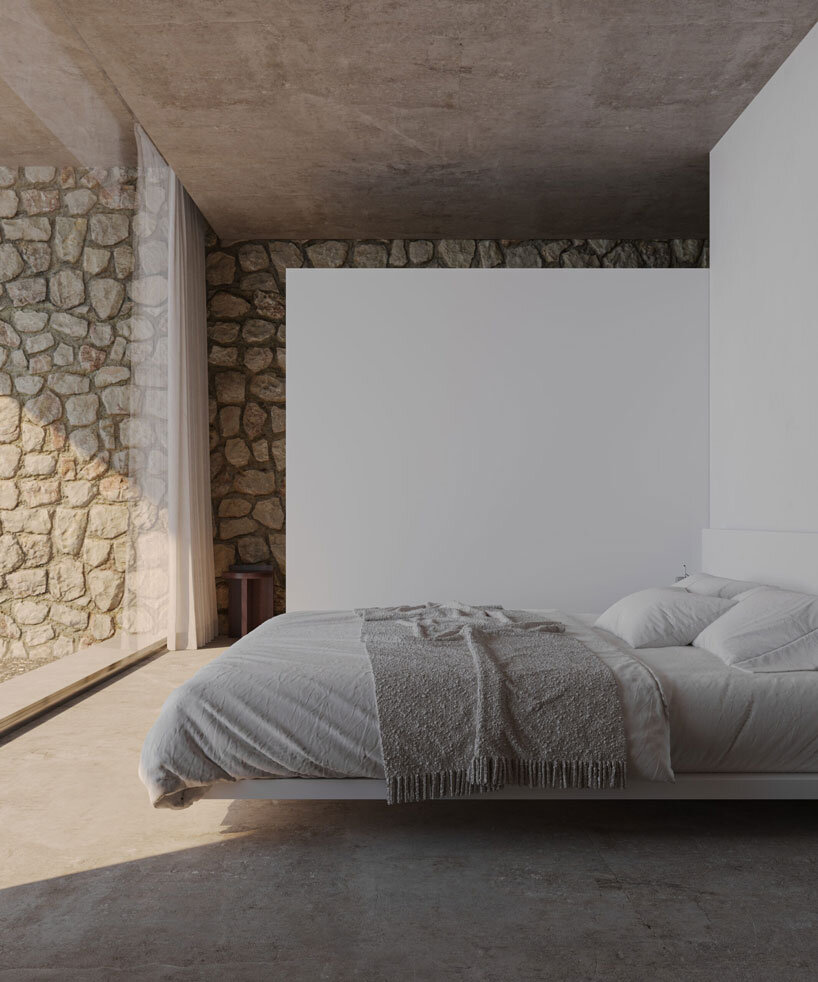
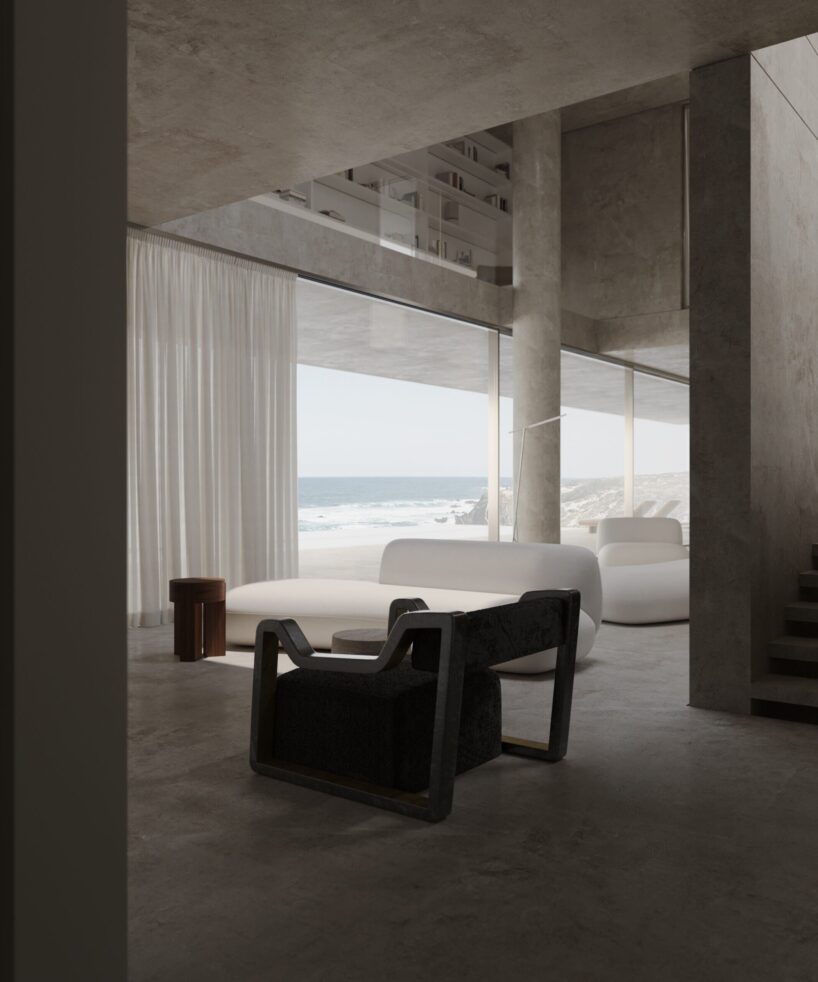
Stone House is situated on a rocky oceanfront slope in Portugal, where its design is integrated into the topography to preserve the natural terrain and maintain unobstructed views of the Atlantic. The residential project organizes interior and exterior spaces to support a quiet, uninterrupted relationship with the surrounding landscape.
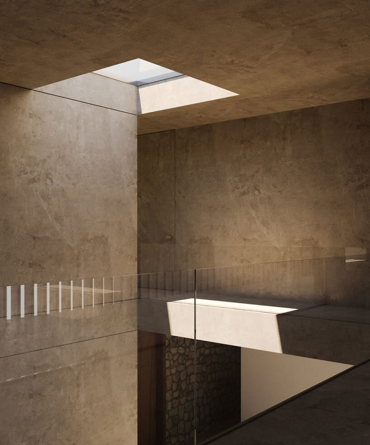
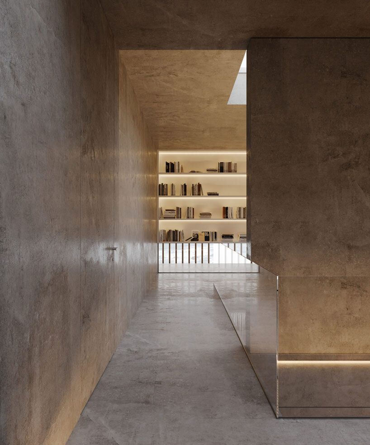
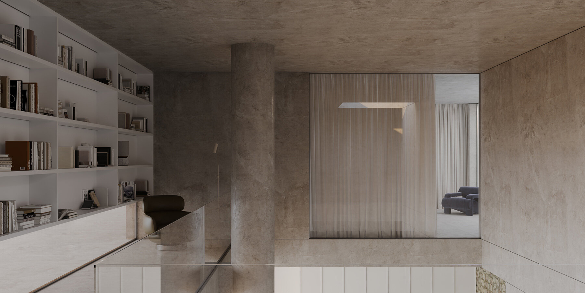
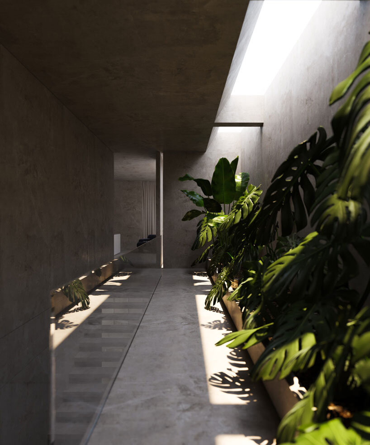
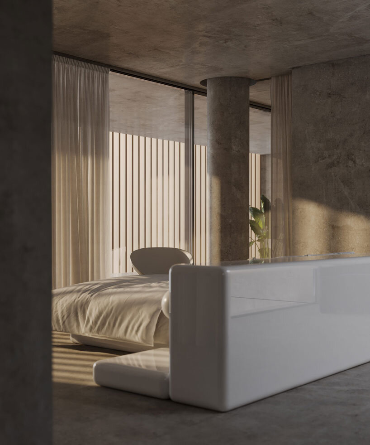
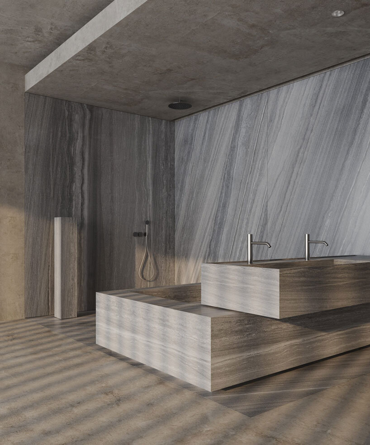
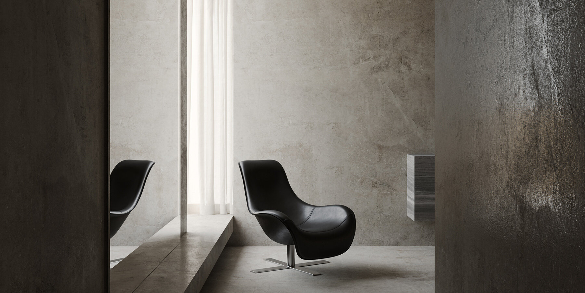
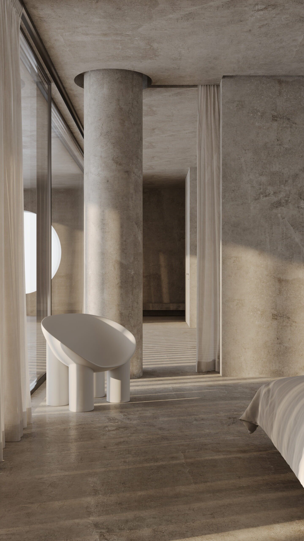
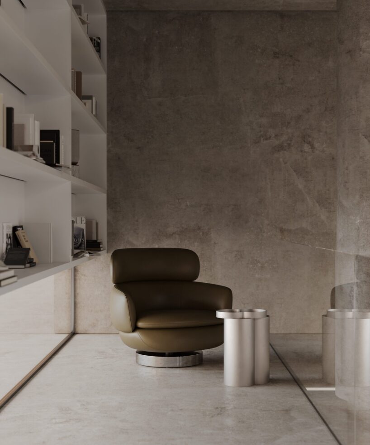
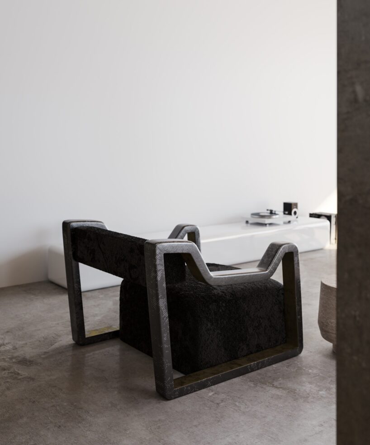
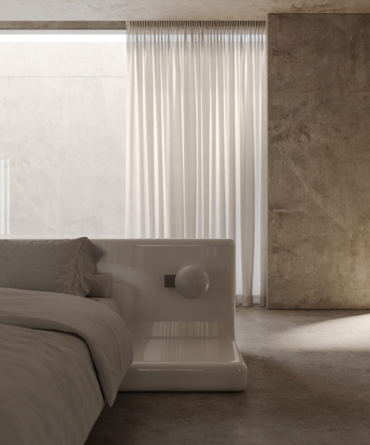
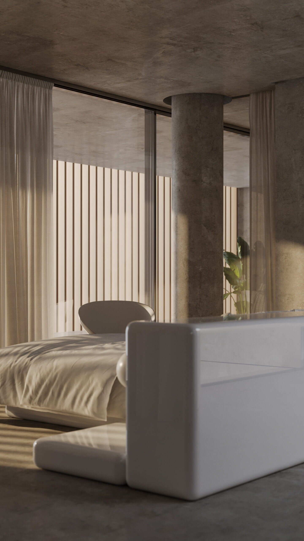
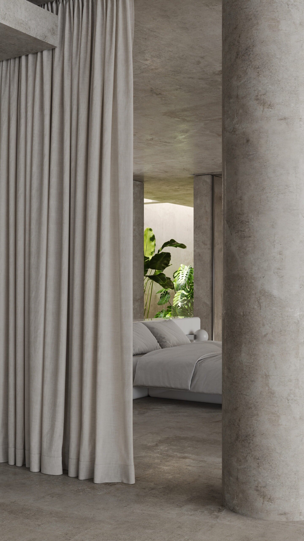
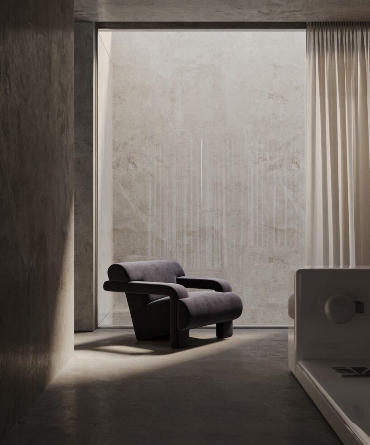
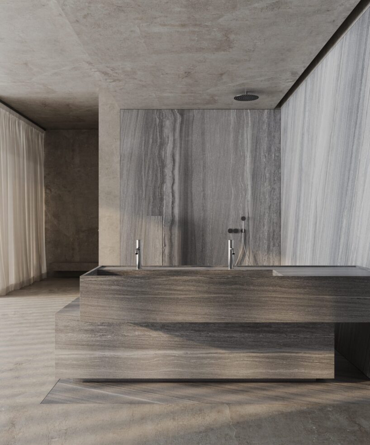
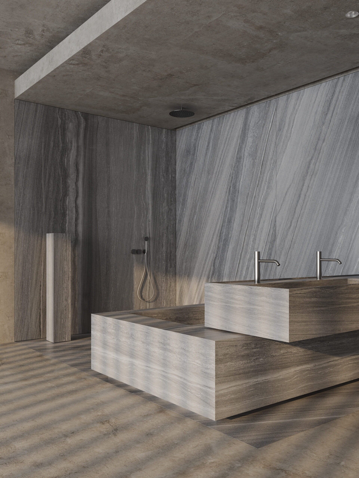
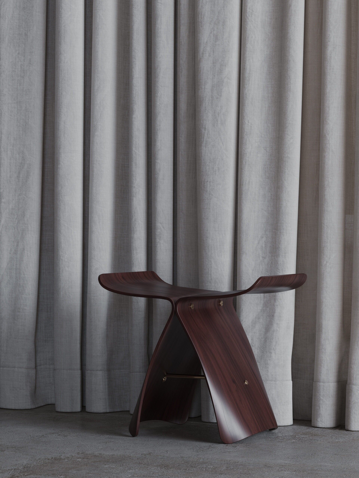
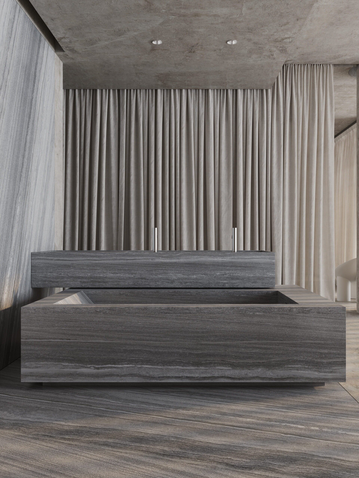
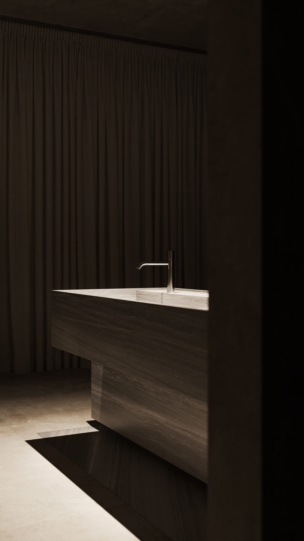
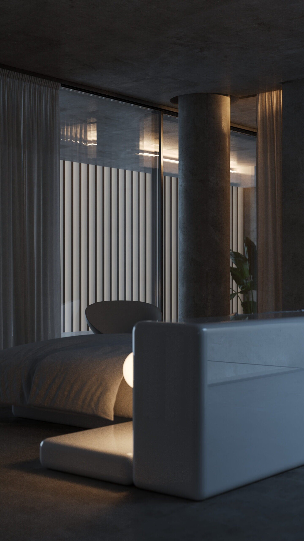
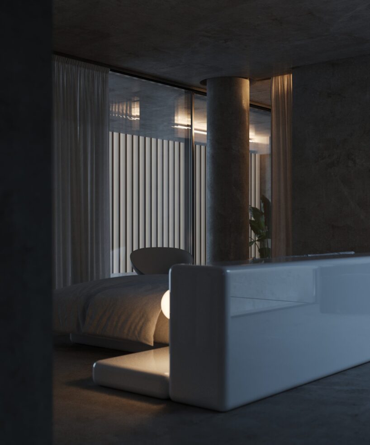
The architecture reflects SHOVK Studio’s restrained and minimalist approach. The material palette incorporates local stone, concrete, warm wood, and large glass openings that reduce the visual divide between the interior and the outdoor environment. Inside, the spatial composition balances natural textures with a controlled, neutral finish. Grey marble surfaces, glossy white elements, soft textiles, and integrated greenery contribute to a bright yet subdued atmosphere.
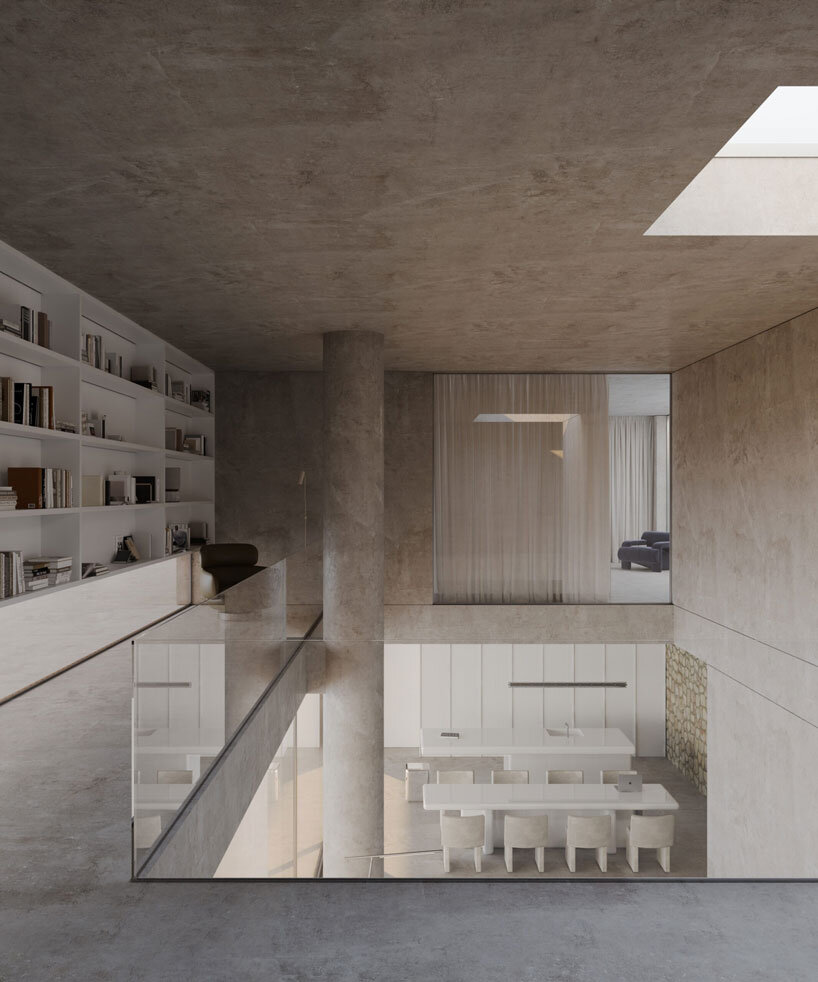
Spatial Clarity and Light Guide Interior Organization by SHOVK
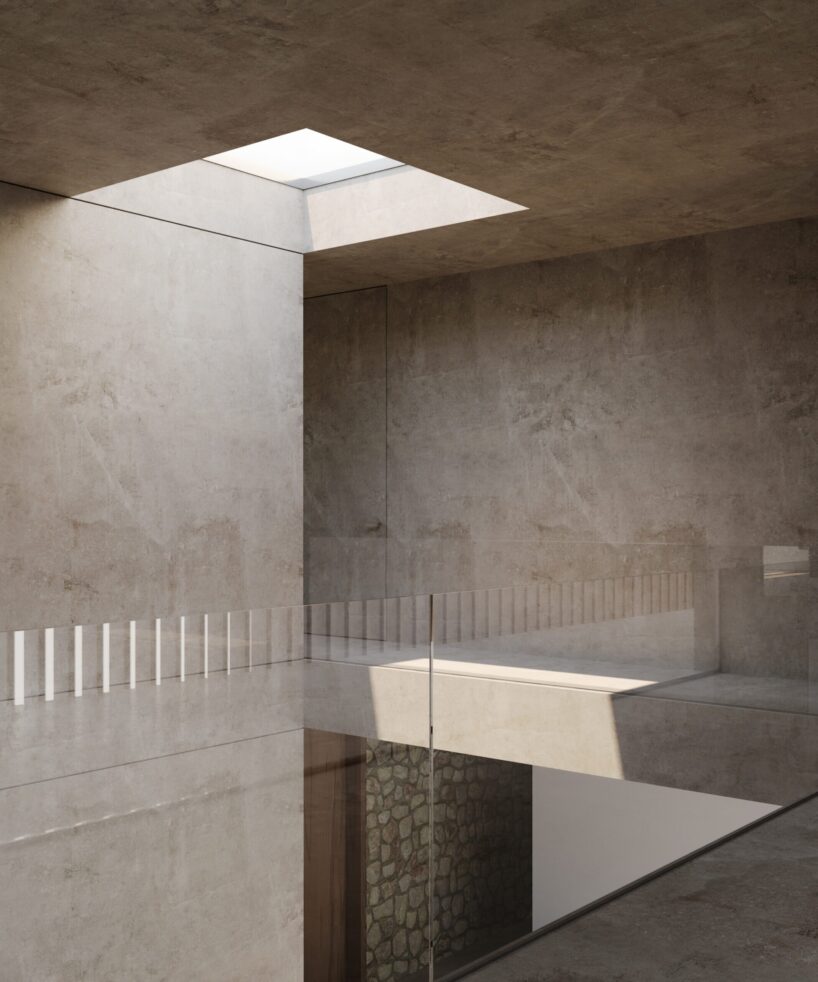
Double-height volumes and carefully positioned light portals increase openness and reinforce the project’s emphasis on spatial clarity. Ambient lighting further supports comfort and visual continuity throughout the home. The program, developed by SHOVK Studio, includes four rooms, a spacious common area, a library, and an open terrace oriented toward the mountains and the ocean. Across both structure and interior, the design responds to the site’s physical characteristics and visual identity, establishing a residence grounded in its coastal setting.
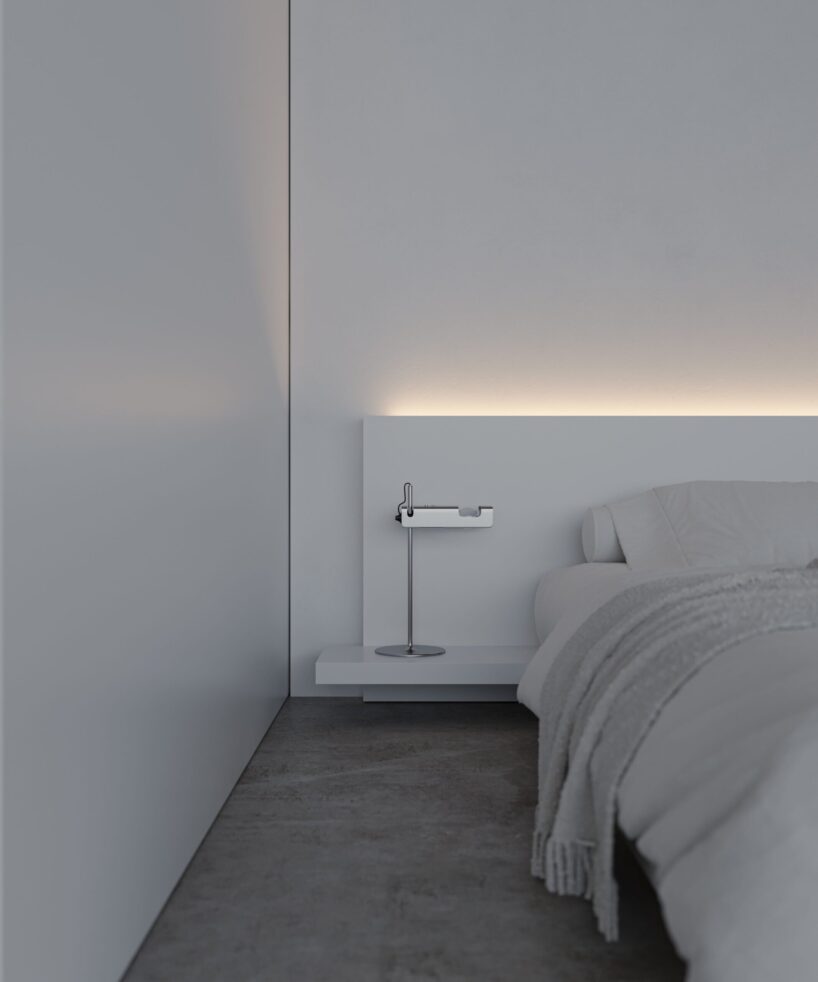


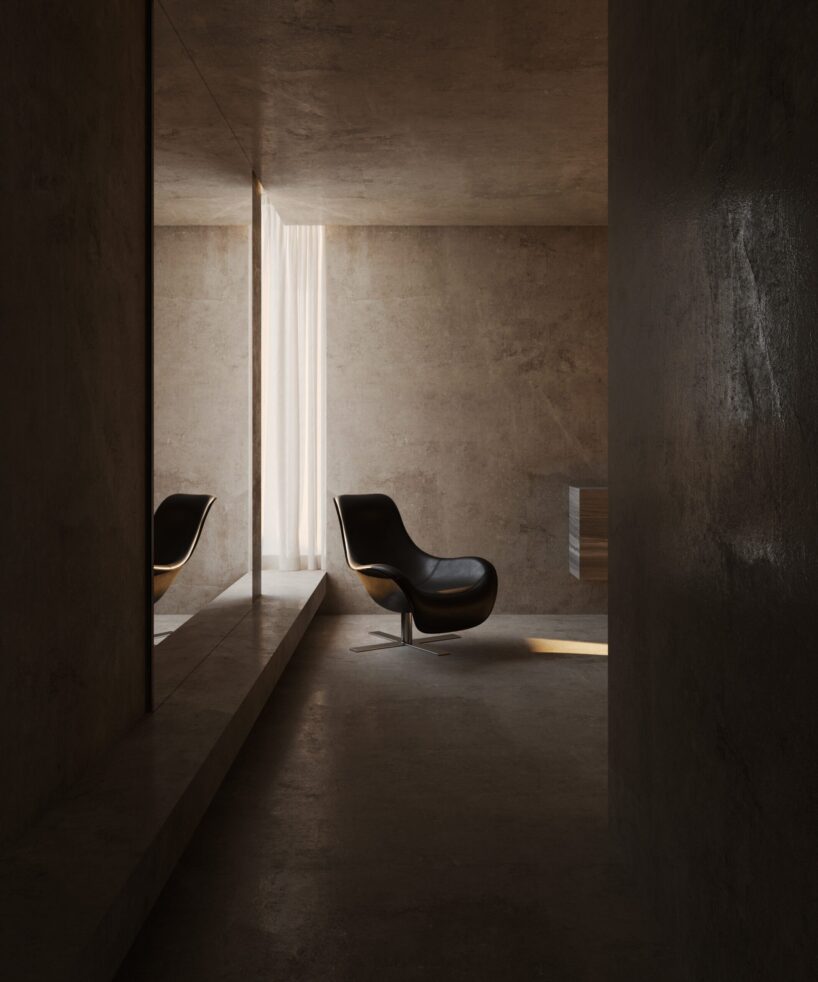


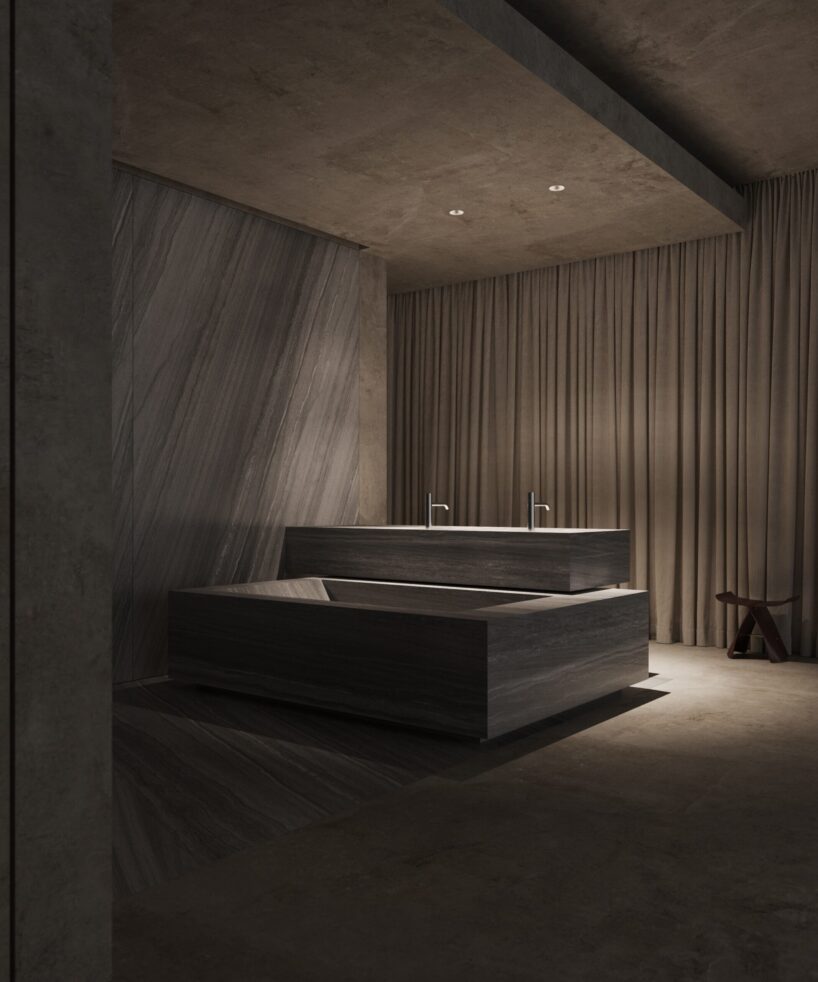

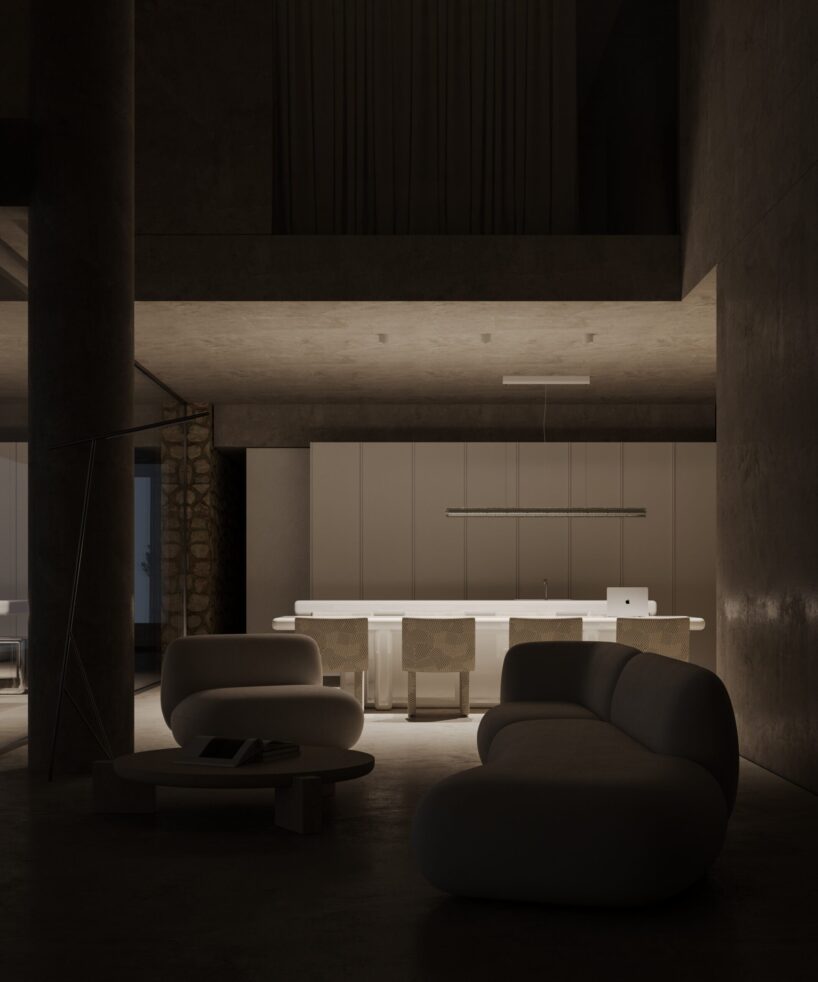
1/30
project info:
name: Stone House
architect: SHOVK | @shovk.studio
lead architects: Ruslan Lytvynenko | @ruslanlytvynenko, Anton Verhun | @anton_verhun
area: 500 sqm
location: Portugal
designboom has received this project from our DIY submissions feature, where we welcome our readers to submit their own work for publication. see more project submissions from our readers here.
shop
your own online design shop — no sales commission collected