three traditional stone-domed trulli fuse with contemporary residence by studio8 in italy
the project preserves the historic architecture while introducing modern living spaces and a swimming pool, creating a cohesive blend of past and present.
prefer designboom on google[FEATURED]
Trullo Mita Restores and Extends Historic Stone Trulli in Puglia
Located in a centuries-old olive grove in Italy’s Valle d’Itria, Trullo Mita is a holiday home by Studio8 Architects that renovates and extends three traditional stone-domed trulli. The project preserves the historic architecture while introducing modern living spaces and a swimming pool, creating a cohesive blend of past and present.
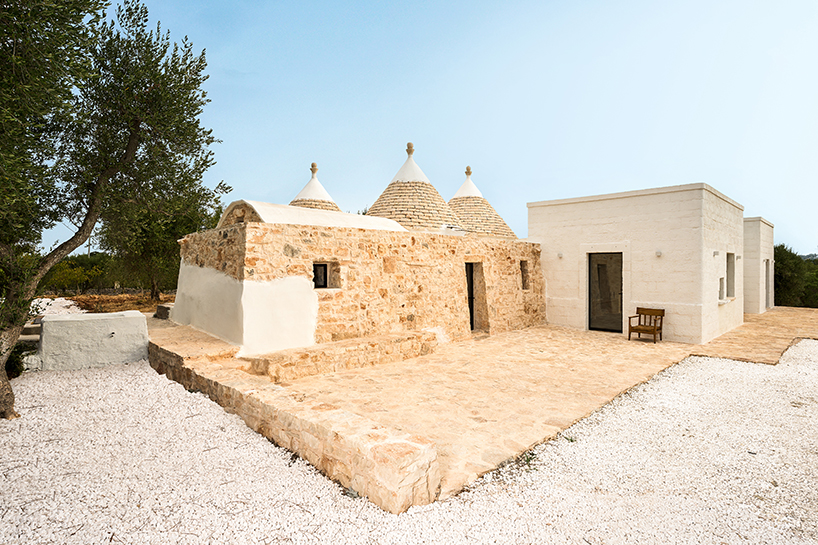
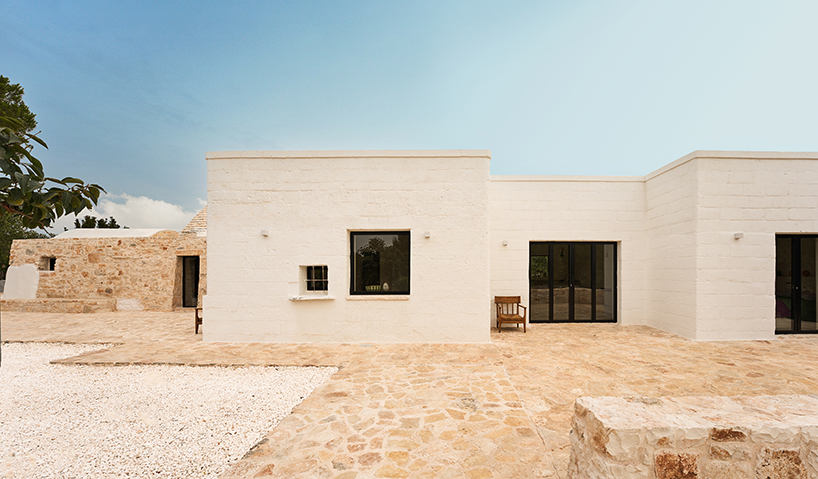
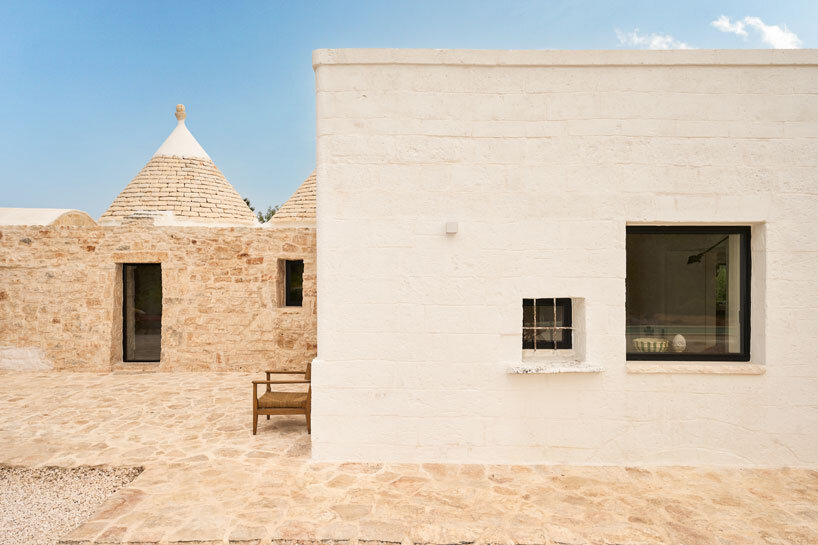
The trulli, characterized by white stone walls and conical limestone roofs, date back to the 16th century and are central to the region’s architectural identity. The existing site included three weathered trulli structures and a stone house added approximately a century ago. Studio8 Architects approached the project by restoring the original trulli and extending the property with two new volumes, creating a timeline of construction through the careful use of stone from different periods. This arrangement establishes a ‘time gradient’ across the property, reflecting the evolution of building techniques and the continuity of local craftsmanship.
Studio8 Architects Integrates Historic Trulli with modern Living
The main entrance is positioned within the century-old stone extension, linking the historic trulli on the left with the newly constructed volumes on the right. Large windows were inserted into the thick stone walls to improve natural lighting, while the interior layout differentiates between preserved historical spaces and contemporary areas. The oldest trulli accommodate bedrooms, maintaining traditional textures and details, while the new volumes house the kitchen, master bedroom, and common areas. The kitchen incorporates a concrete island and stainless-steel workstation, and floor-to-ceiling glass doors provide views over the olive groves, connecting interior spaces with the surrounding landscape.
The restoration process emphasized traditional Puglian masonry techniques, using mortar-free construction for insulation and structural integrity. The design team at Studio8 Architects collaborated with local stonemasons, combining modern planning and visual communication, including the use of spray-painted guides to align construction with design intentions. The estate preserves its natural, raw red soil and integrates a pool that reflects the surrounding olive trees. Interior and exterior furnishings remain understated, allowing focus on the architectural forms and spatial experience. Trullo Mita demonstrates a careful integration of historical architecture with contemporary interventions, offering functional modern living while retaining the character and heritage of Puglia’s trulli.


project info:
name: Trullo Mita
architect: Studio8 Architects | @studio8.architects
location: Puglia, Italy
area: 165 sqm
photographer: Giulia Gallo Comunicazione | @giuliagallocomunicazione
designboom has received this project from our DIY submissions feature, where we welcome our readers to submit their own work for publication. see more project submissions from our readers here.
shop
your own online design shop — no sales commission collected