white louvers craft perforated facade filtering daylight within casa nada’s interiors in mexico
nineteen louvered white doors form the main exterior facade.
prefer designboom on google[FEATURED]
Casa Nada stands in Todos Santos desert, Mexico
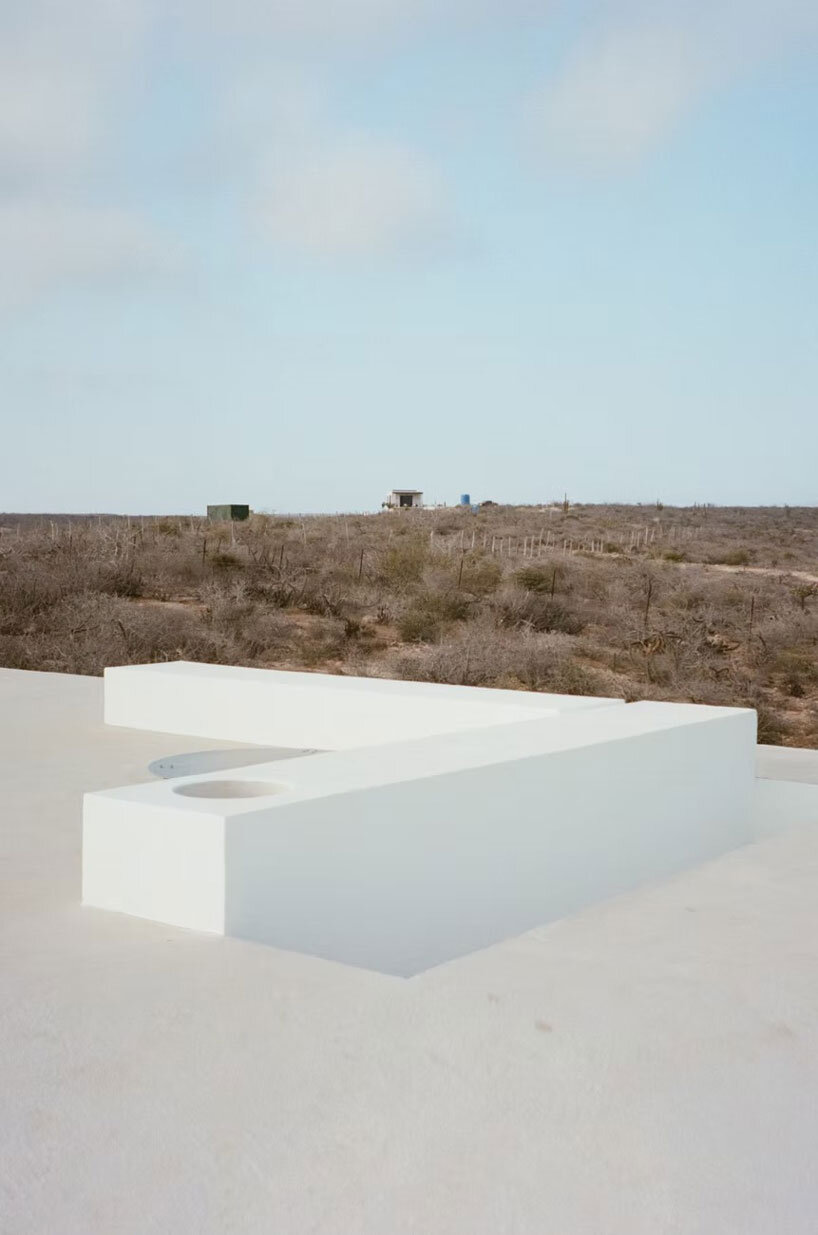
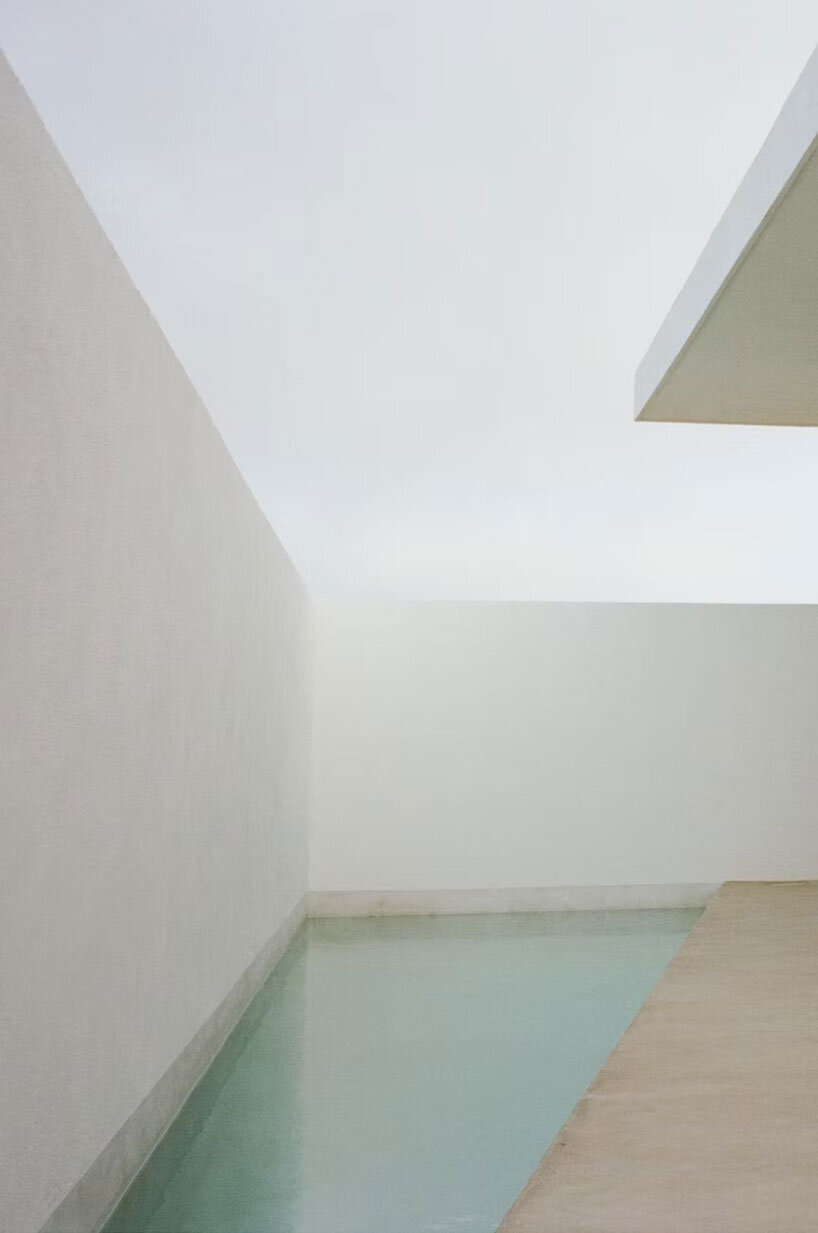
Positioned on a slight incline in the desert landscape of Todos Santos, Mexico, Casa Nada is a three-bedroom residence constructed from concrete and blockwork. The home is arranged around a pass-through floor plan that enables continuous movement of people, air, and shadows, maintaining a strong connection to the surrounding environment.
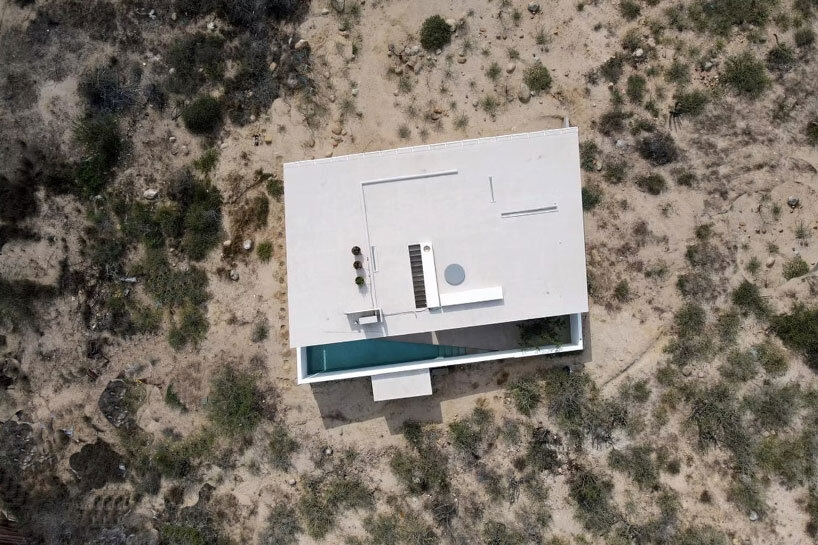
louvered white panel exterior defines Casa Nada
The structure is oriented toward the Pacific coastline in response to sun position and prevailing winds. Along the primary elevation, a facade composed of nineteen louvered white doors regulates airflow by redirecting consistent ocean breezes to stabilize interior temperatures. Geometric volumes and a uniform exterior of louvered panels define the building’s minimalist character. Casa Nada was designed by its owners, both clothing designers, as their first project in residential construction.




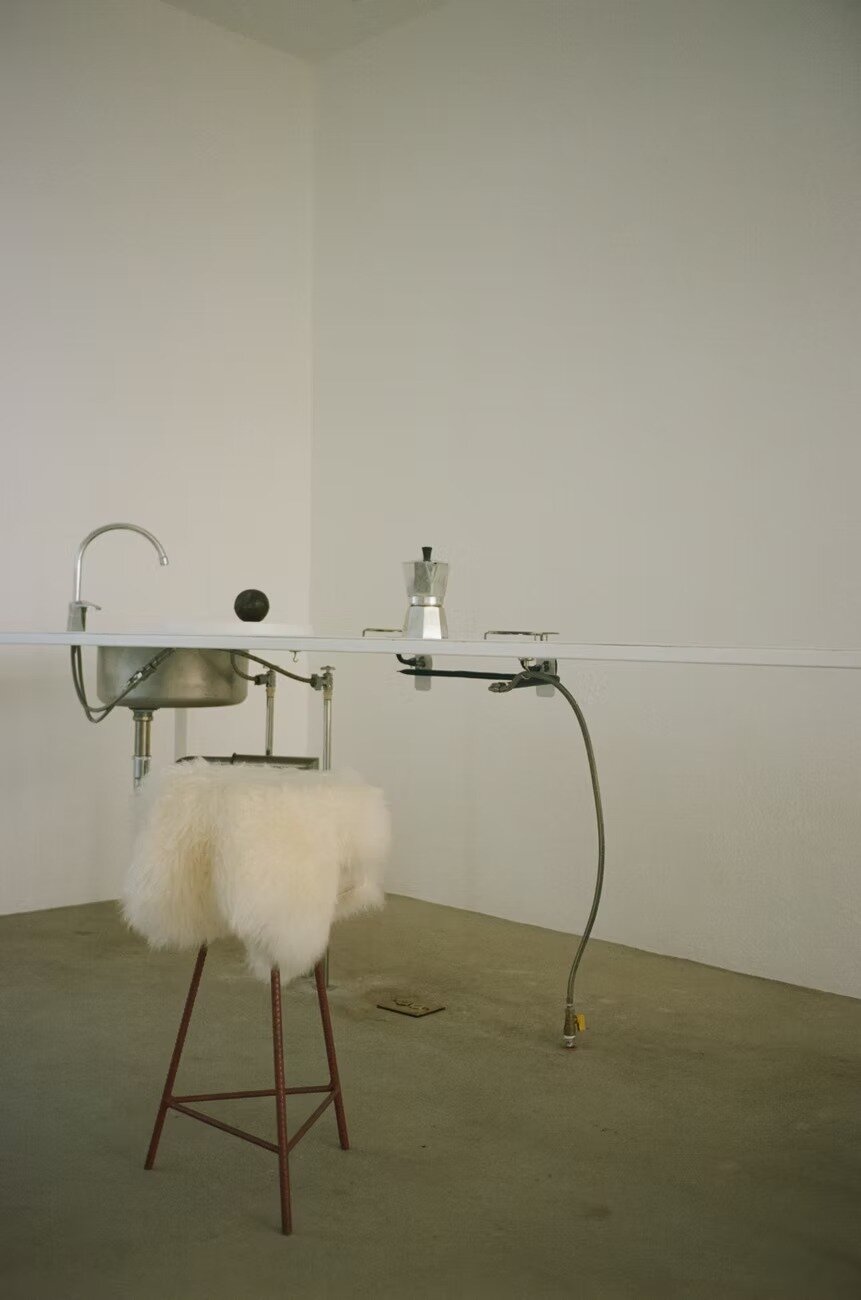
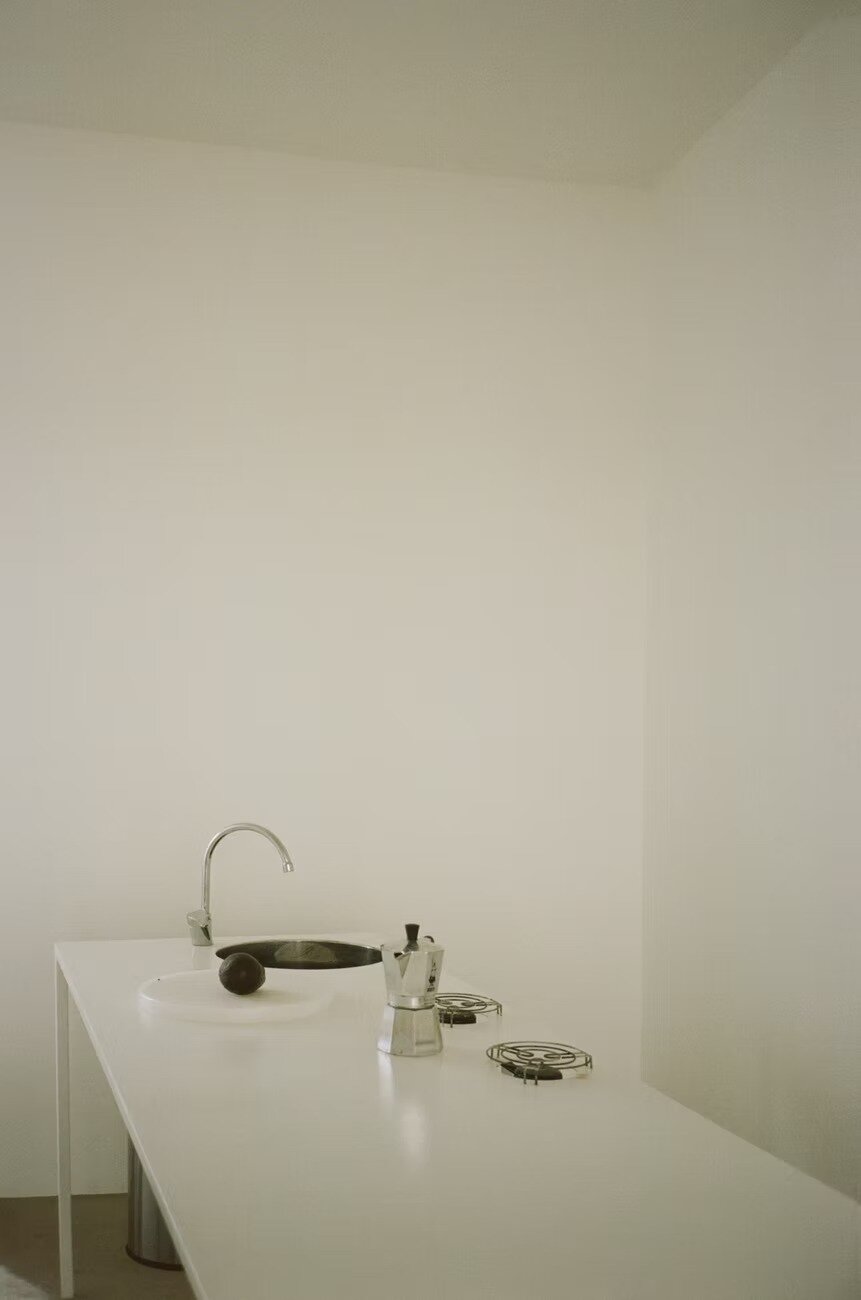
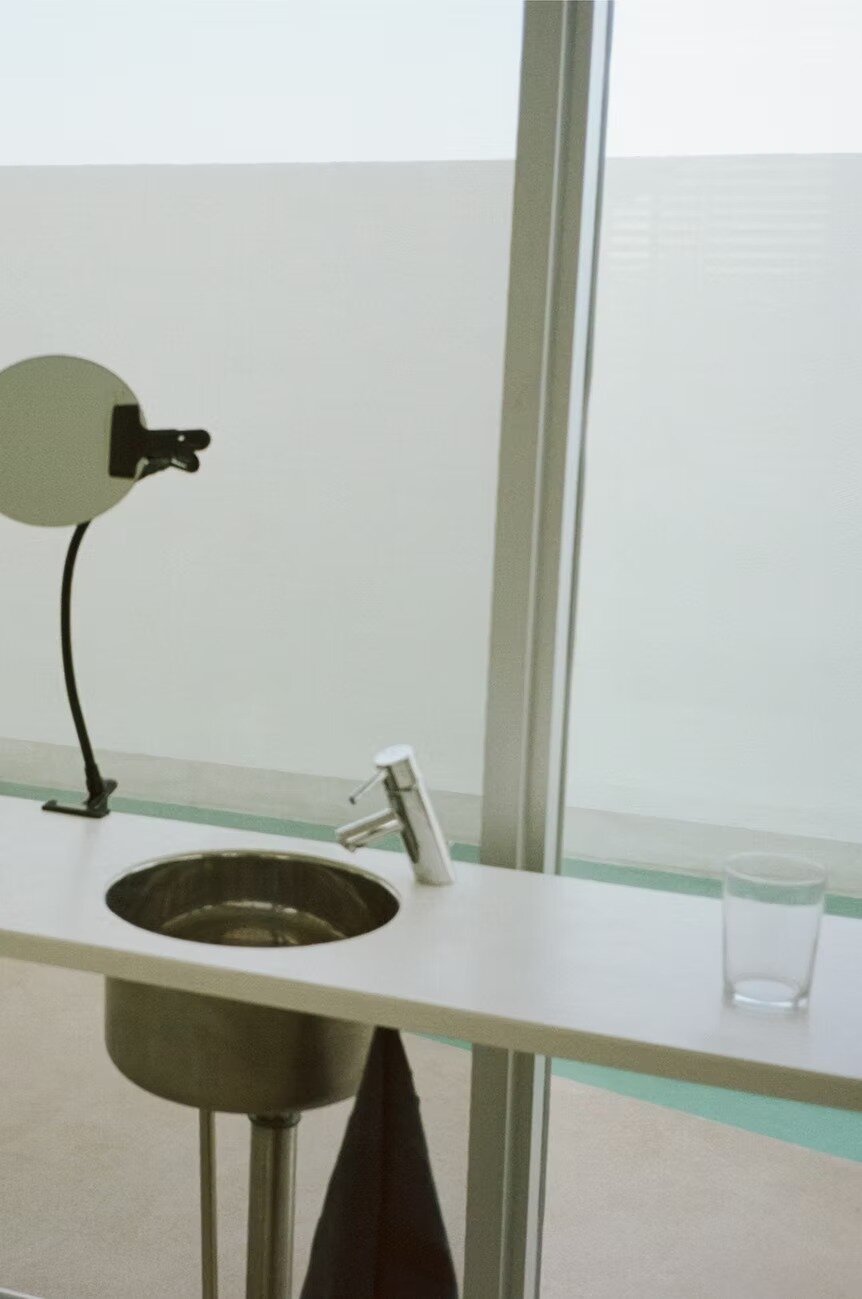

1/5
project info:
name: Casa Nada | @casa_nada_
designers: Greg Armas, Gabriela M.
location: Todos Santos, Mexico
area: 185.80 sqm
designboom has received this project from our DIY submissions feature, where we welcome our readers to submit their own work for publication. see more project submissions from our readers here.
shop
your own online design shop — no sales commission collected