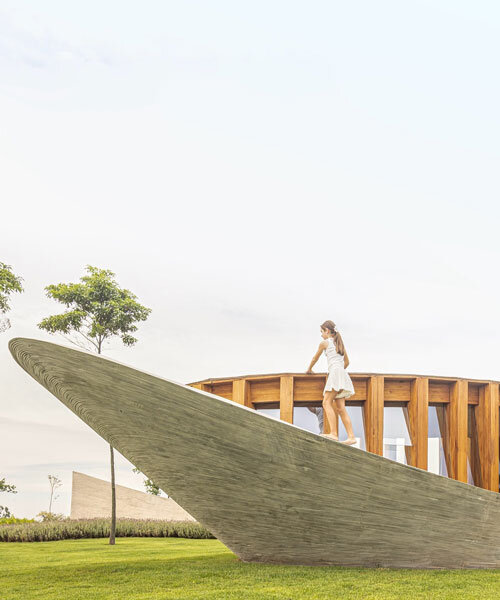
curving concrete walls encircle nest chapel’s intimate timber core in são paulo
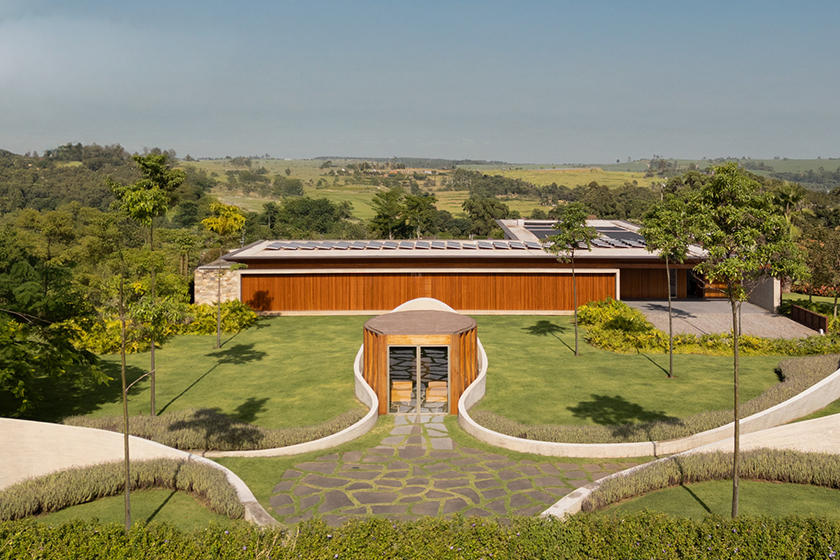
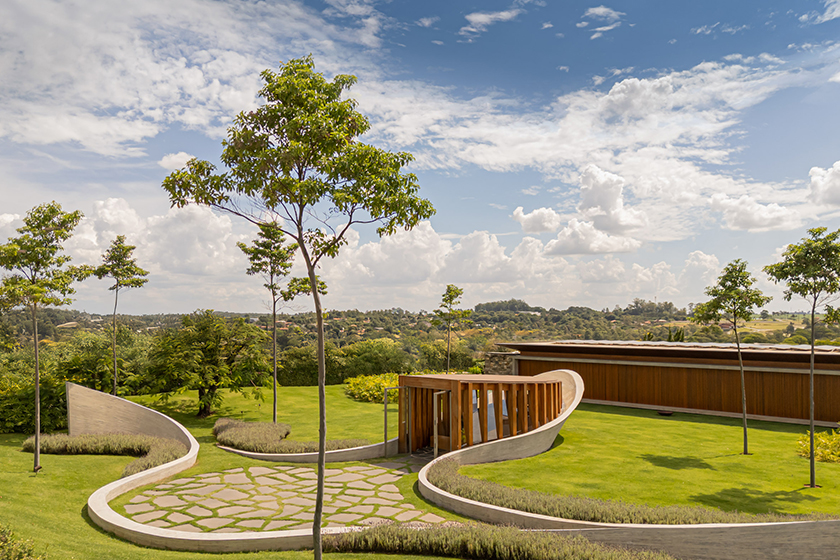
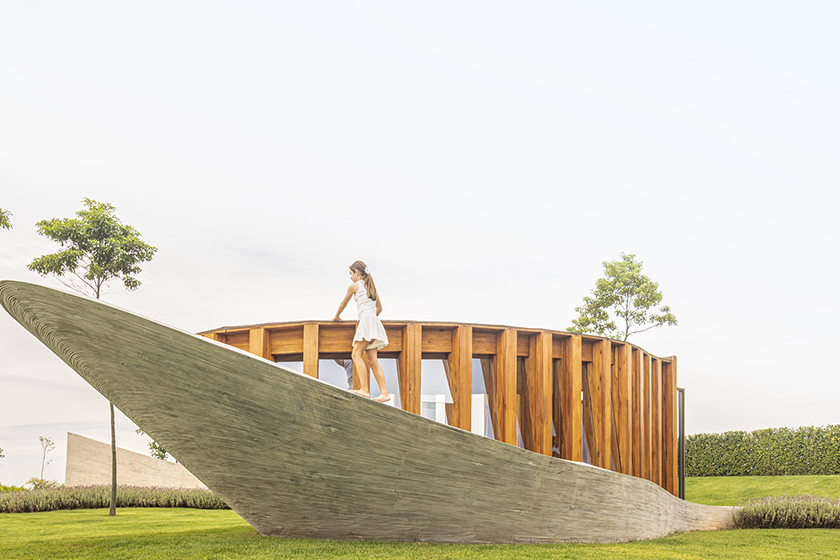
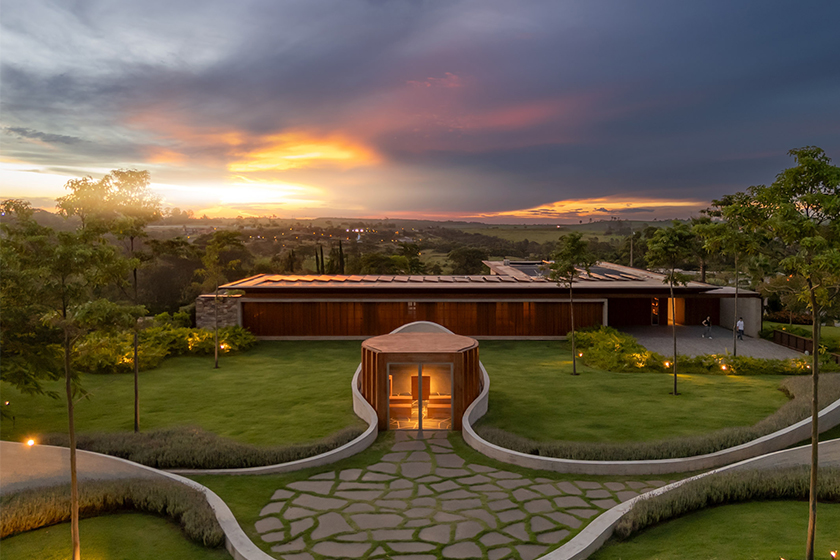
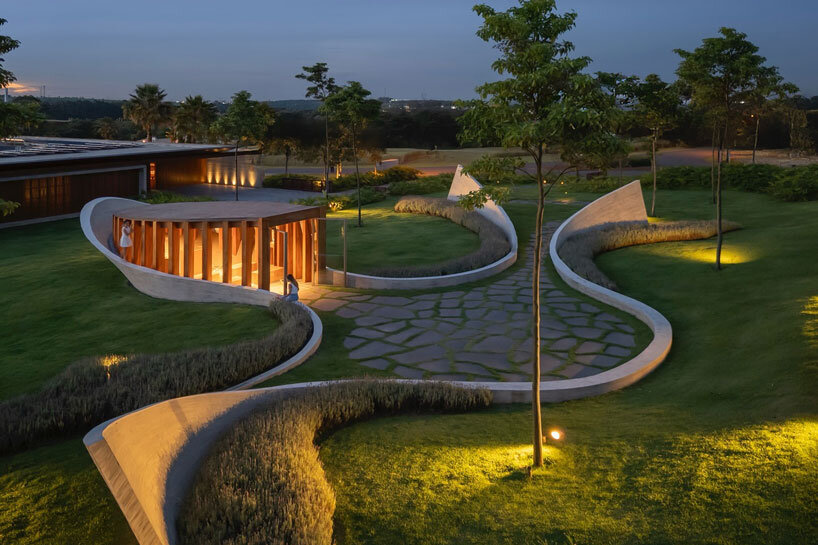
the plan follows a hyperbolic geometry guiding movement toward the interior prayer space.
Intimate Nest Chapel emerges from Itu’s landscape in São Paulo
Nest Chapel is a small-scale contemporary chapel designed by Felipe Caboclo Arquitetura in the countryside of São Paulo, Brazil. Conceived as an intimate space for contemplation and religious gatherings, the project occupies a separate plot adjacent to Nest House, a rural residence completed for the same family in Itu. While modest in size, the chapel is developed as an autonomous architectural intervention, defined by its relationship to landscape, material expression, and controlled movement through space. The chapel is located on a vacant 2,000-sqm lot originally left undeveloped during the construction of the main residence. As the residential project progressed, the client expressed the desire for a dedicated place for prayer and reflection. Rather than incorporating this function within the house, the design team proposed a standalone structure, allowing the chapel to operate independently while maintaining a close spatial and symbolic connection to the domestic environment.
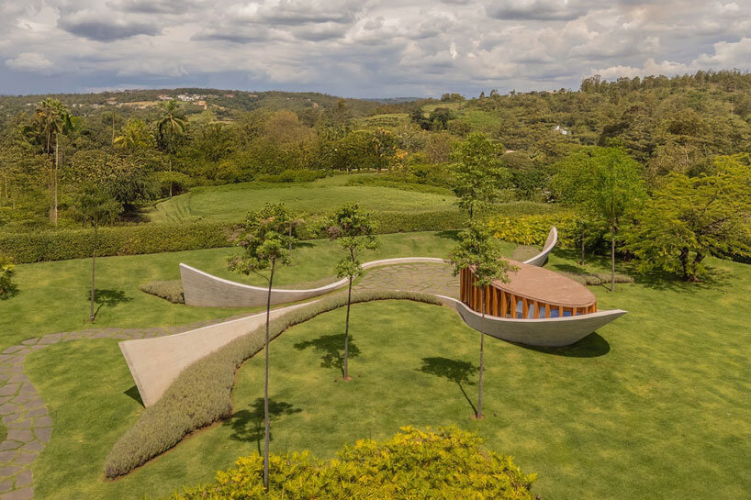
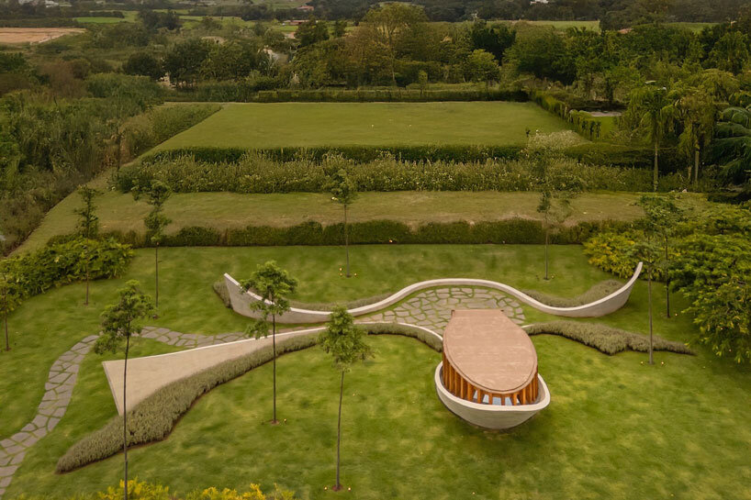
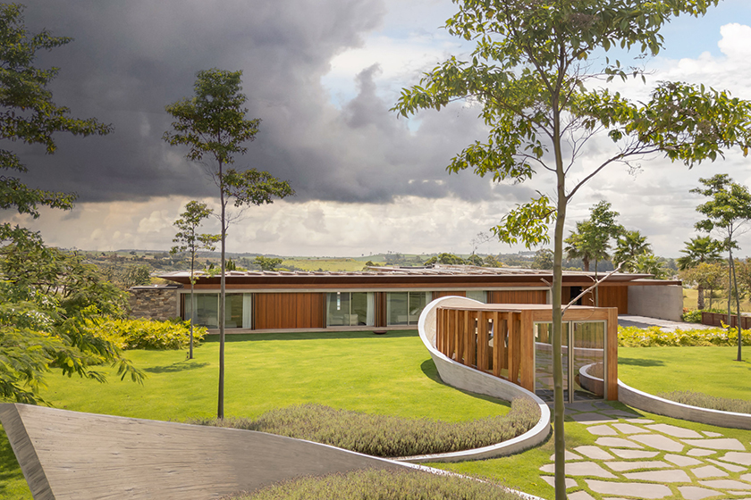
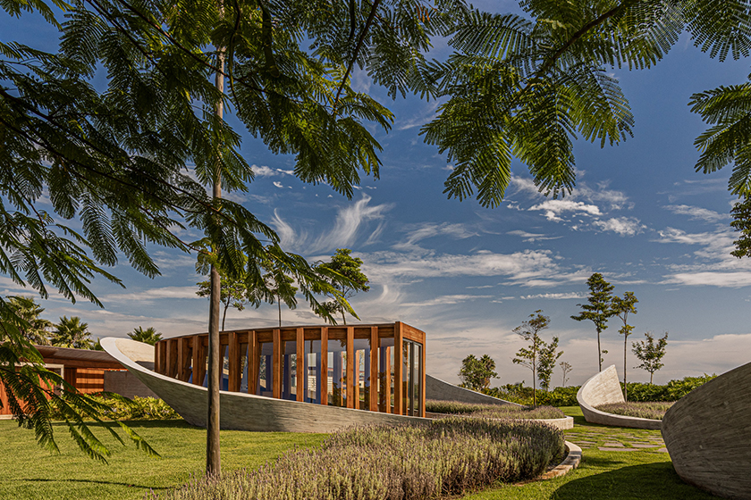
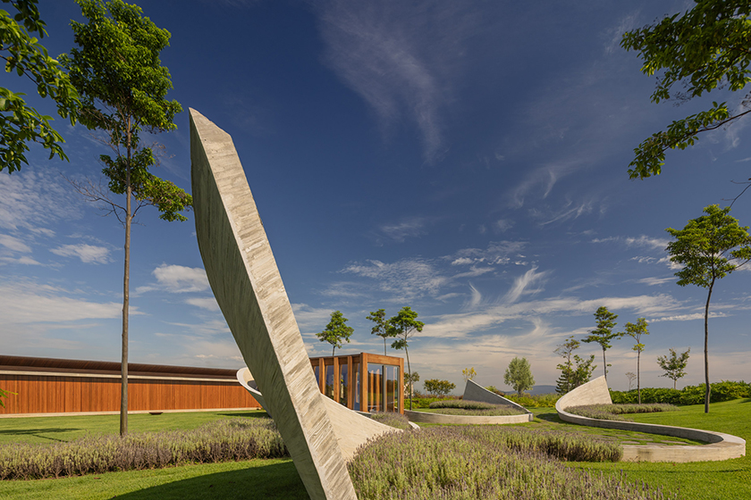
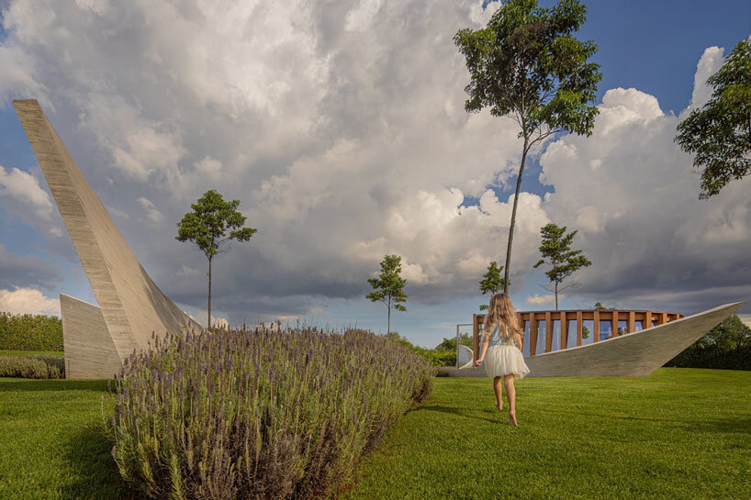
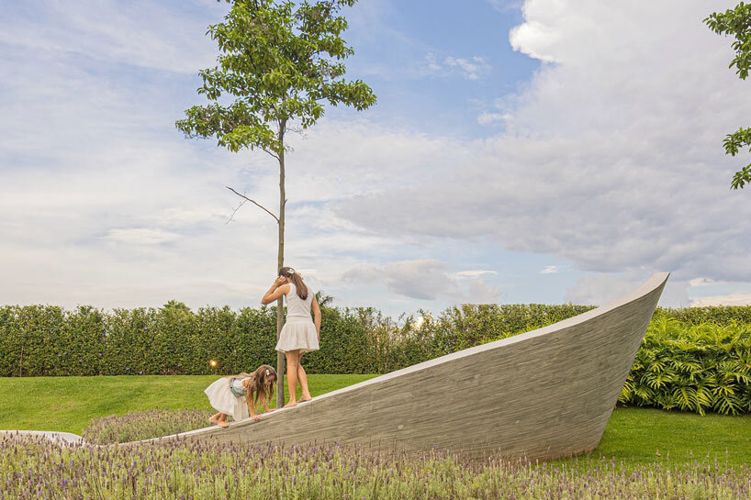
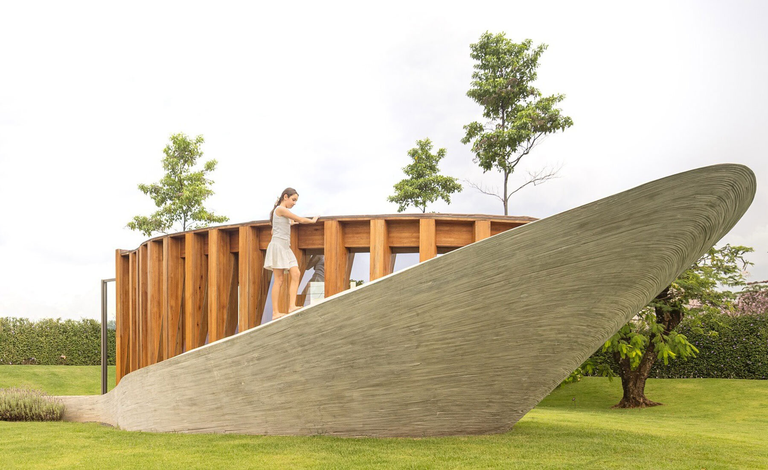
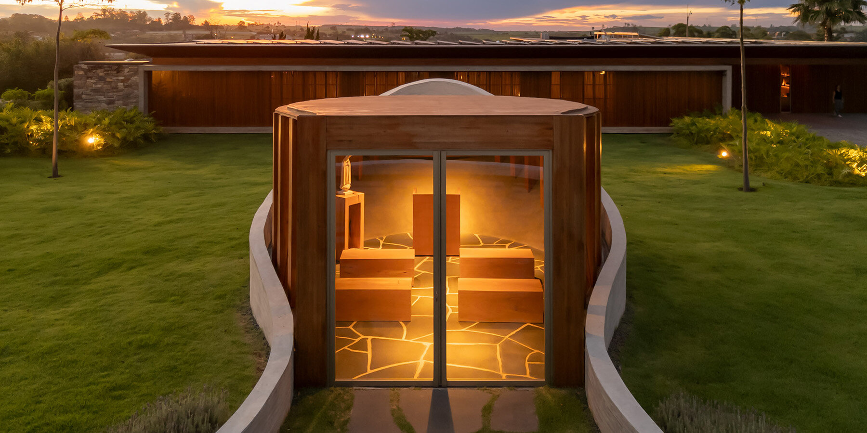
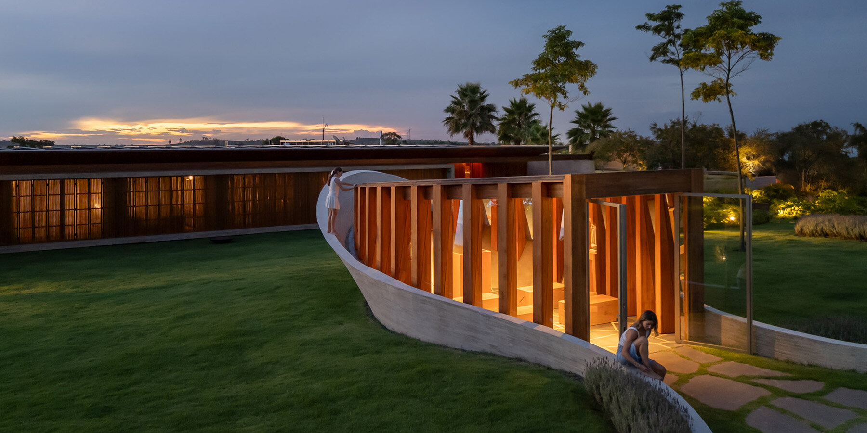
The architectural concept is organized around two exposed concrete walls that curve and twist gently as they rise from the ground. These walls define both the structure and the circulation path, guiding visitors through a gradual sequence of compression and release. In plan, the walls follow a hyperbolic geometry, while in elevation, they vary in height and inclination, shaping a slow, processional movement toward the interior space. The approach emphasizes the act of walking as part of the spatial experience, framing arrival as a deliberate transition rather than a direct entrance. Concrete is the project’s primary material and plays a central role in shaping atmosphere and perception. The exposed surfaces retain the imprint of five-centimeter timber formwork boards, producing a fine horizontal texture across the walls. This material treatment references Varvito, a sedimentary stone native to the Itu region, known for its layered geological formations. The formwork was crafted manually, allowing slight irregularities to remain visible and reinforcing the tactile quality of the surfaces.
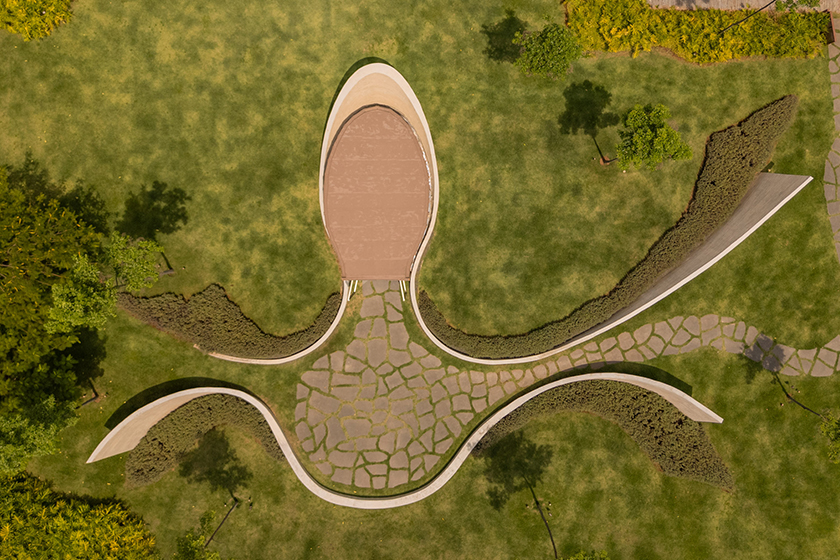
Simple geometries by Felipe Caboclo emphasize material presence
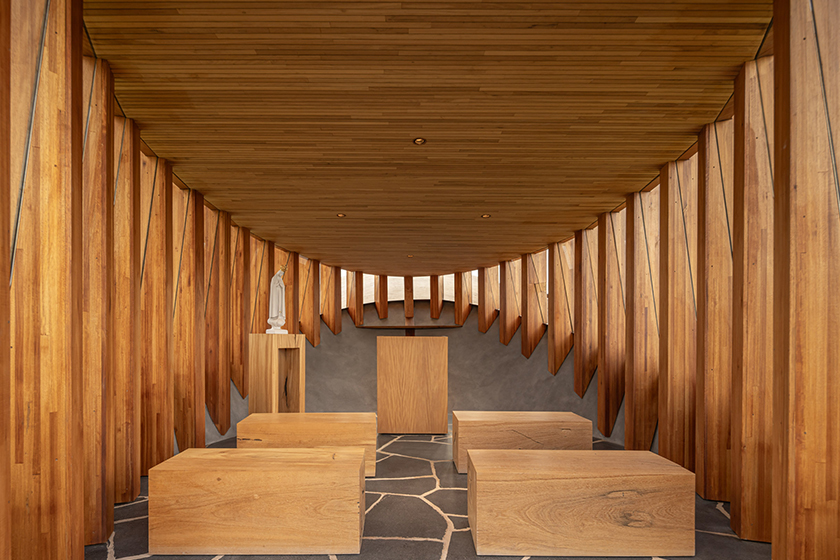
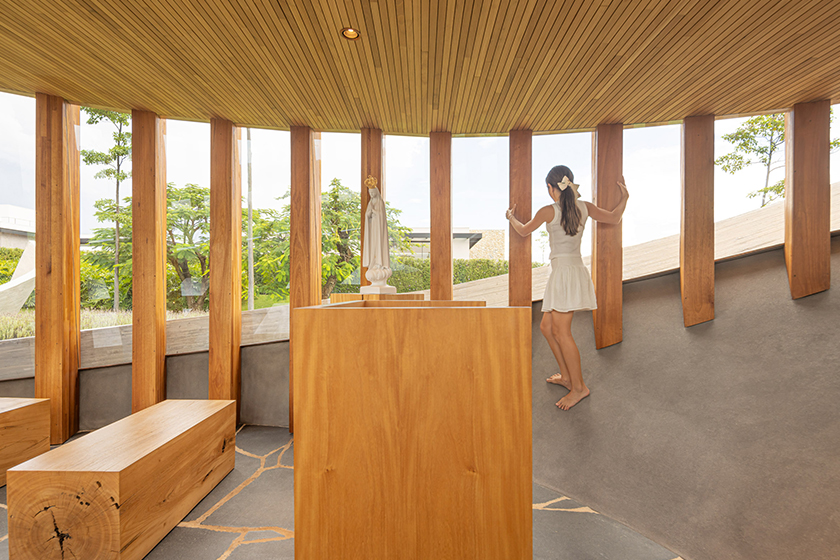
At the center of the composition is a compact prayer space of approximately ten square meters. This volume is defined by laminated timber elements that rise from the floor and rest against the curved concrete walls, forming an oval enclosure. Above, a slightly inclined timber roof is finished internally with Freijó wood slats and externally with a waterproof membrane. The roof geometry directs rainwater outward while subtly guiding views toward the altar. The material palette is limited to concrete, wood, and stone, consistent with the adjacent residence. The floor is finished in brushed São Gabriel black granite laid in a broken-stone pattern, extending from the exterior into the interior to reinforce continuity between landscape and built form. Fixed glass panels enclose the prayer space while maintaining visual connection to the surrounding garden, and two operable panes set at an angle enable cross ventilation.
The design team at Felipe Caboclo Arquitetura crafts interior elements with the same restraint as the architecture. Benches, the pulpit, and a totem for religious iconography are carved from solid wood, with simple geometries that emphasize material presence over ornamentation. The landscape design is equally reduced, consisting primarily of a lavender path that encircles the chapel. The single-species planting establishes chromatic consistency while contributing scent, texture, and seasonal variation. Nest Chapel is defined by controlled form, limited material choices, and a clear spatial sequence. Rather than relying on symbolic imagery or monumentality, the project frames the sacred through proportion, movement, and the interaction of light, material, and landscape.
project info:
name: Nest Chapel
architect: Felipe Caboclo Arquitetura | @felipecabocloarquitetura
location: Itu, SaoPaulo, Brazil
area: 10 sqm
design team: Felipe Caboclo, Oswaldo Pessano, Bianca Monti, Amana Roveri, Sylvia Pinheiro
timber structure: Rewood
concrete structure: Leão e Associados Engenharia de Estrutura
structural concrete consulting: Gabriel Regino, Topseal
construction company: Seripierri Engenharia
lighting design: Lightworks
window frames: Lumisystem
stonework: Bellas Artes
furniture: Atelier Pedro Petry
communications: Matheus Pereira Comunicação
photographer: Fernando Guerra | @fernandogguerra
designboom has received this project from our DIY submissions feature, where we welcome our readers to submit their own work for publication. see more project submissions from our readers here.
shop
your own online design shop — no sales commission collected