
alexis dornier traces circles and tangents to shape steep hillside house in indonesia
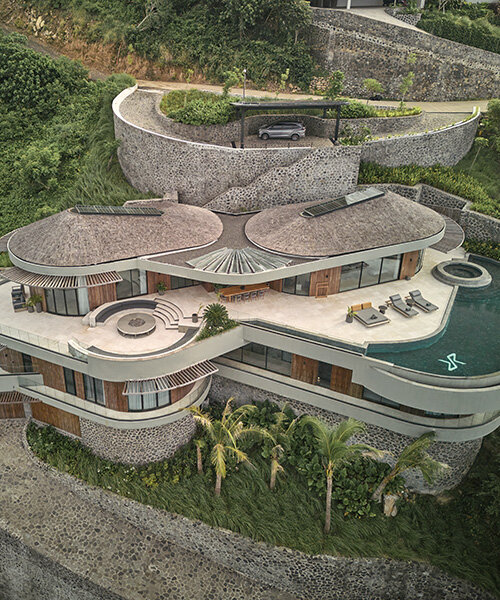
the estate reads as a series of interconnected moments that appear to grow from the hillside itself.
Nyrenstone Estate reads as A landscape of connected moments
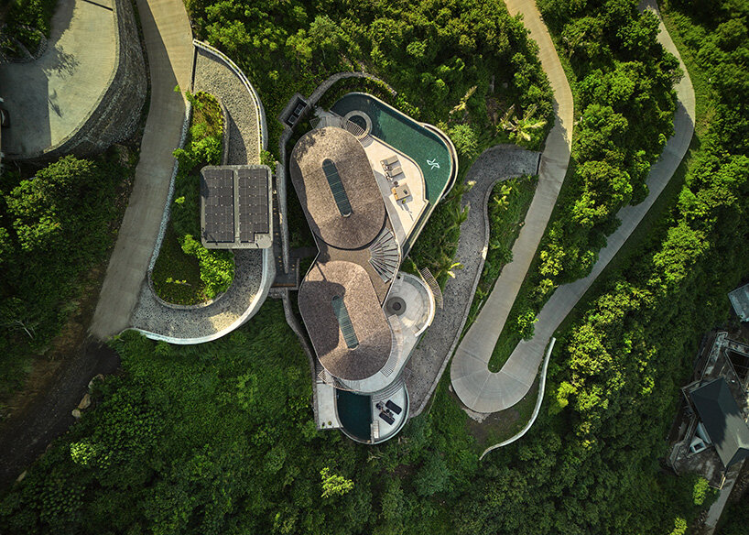
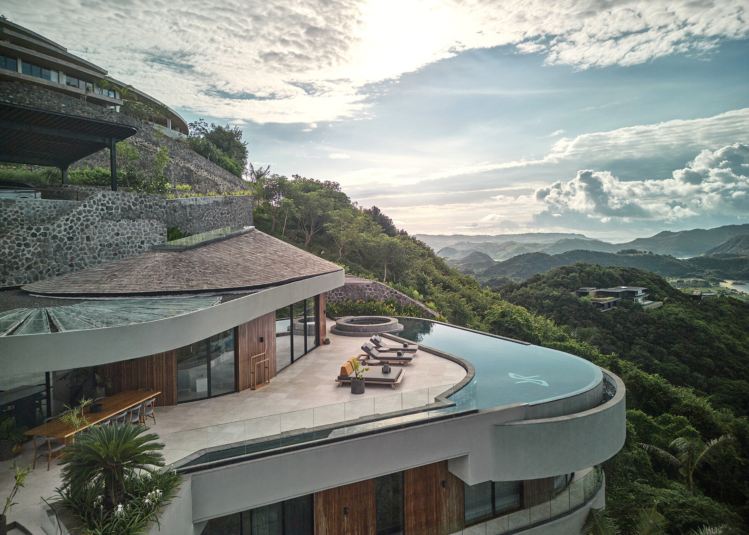
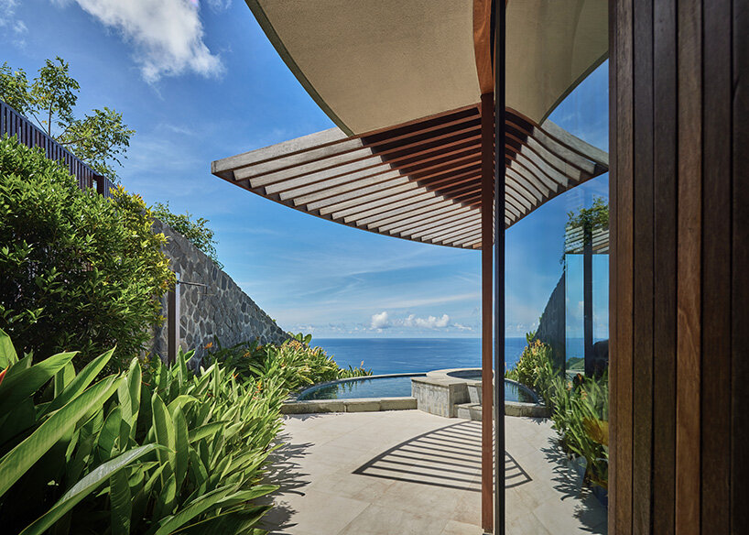
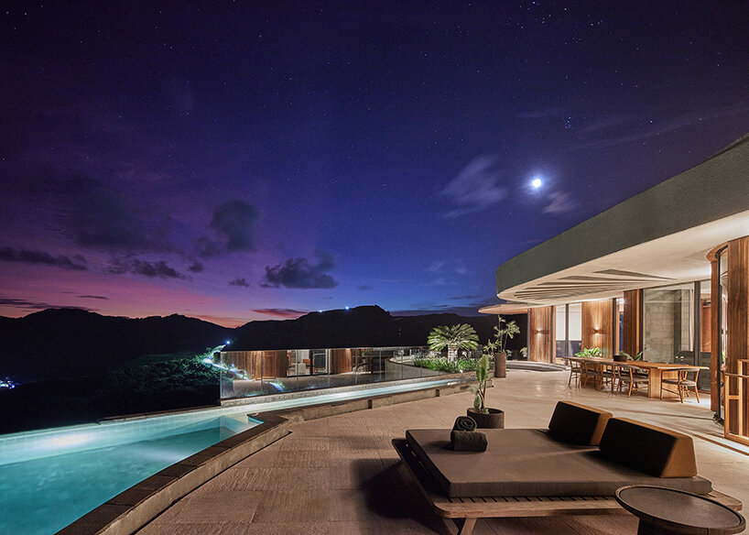
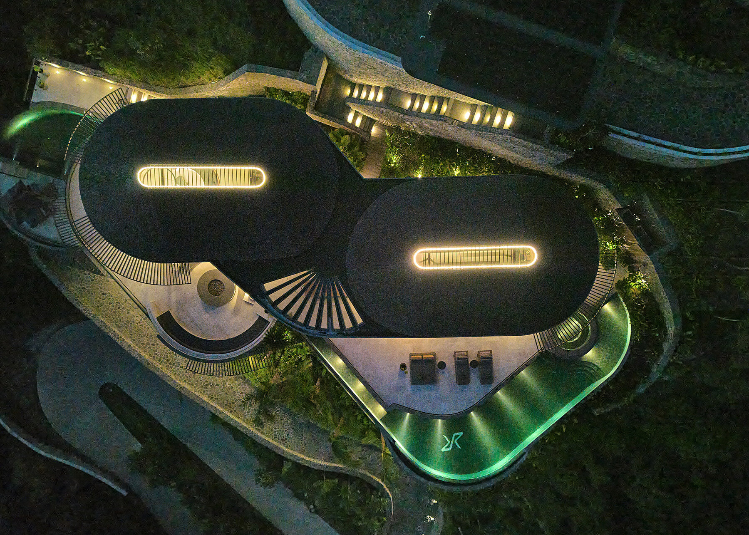
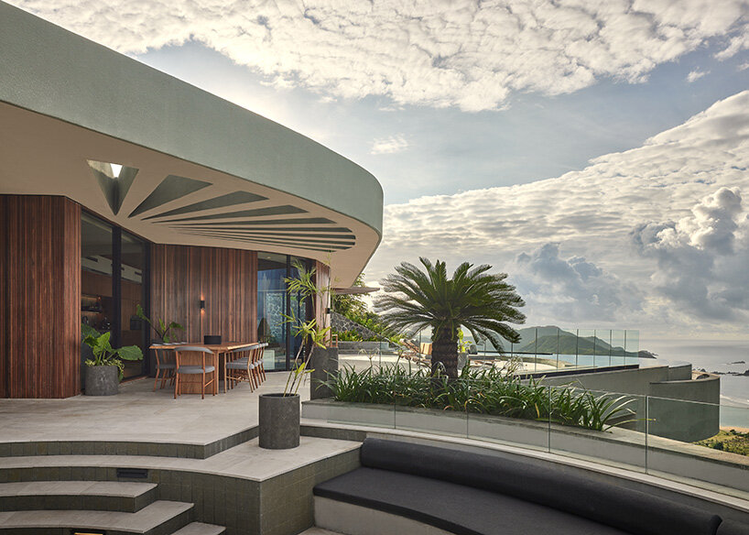
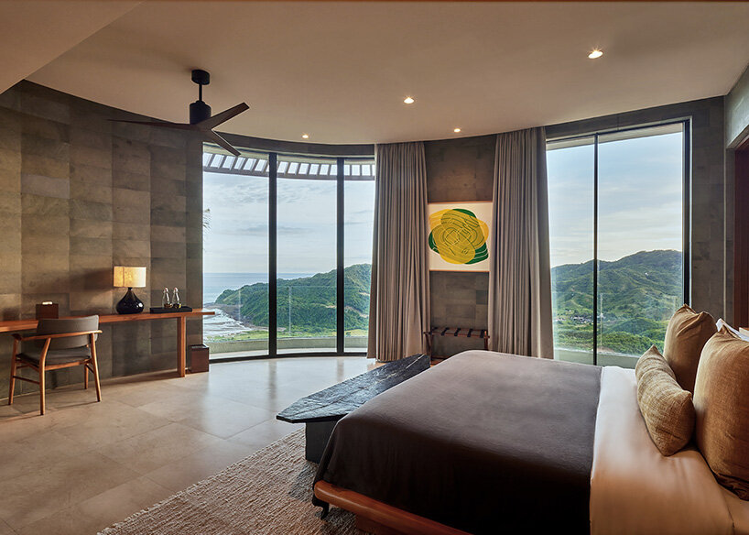
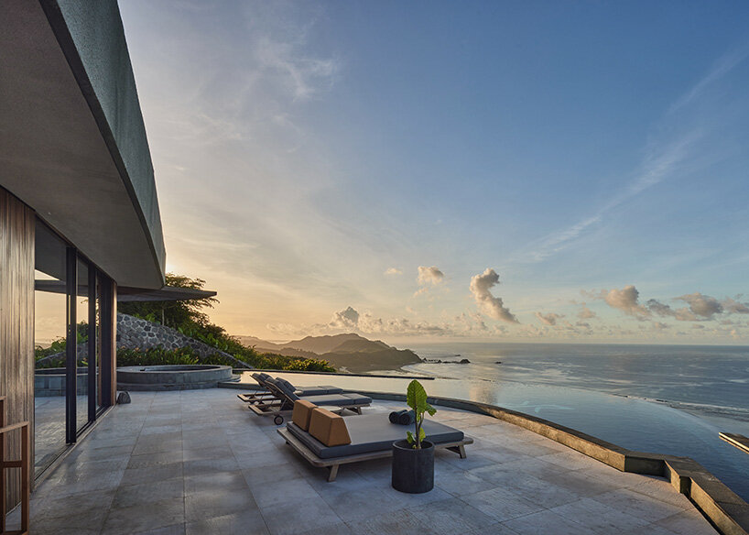
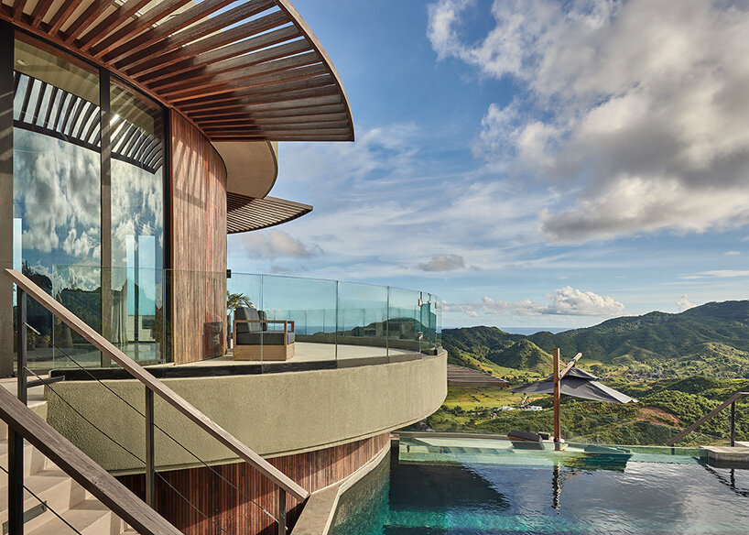
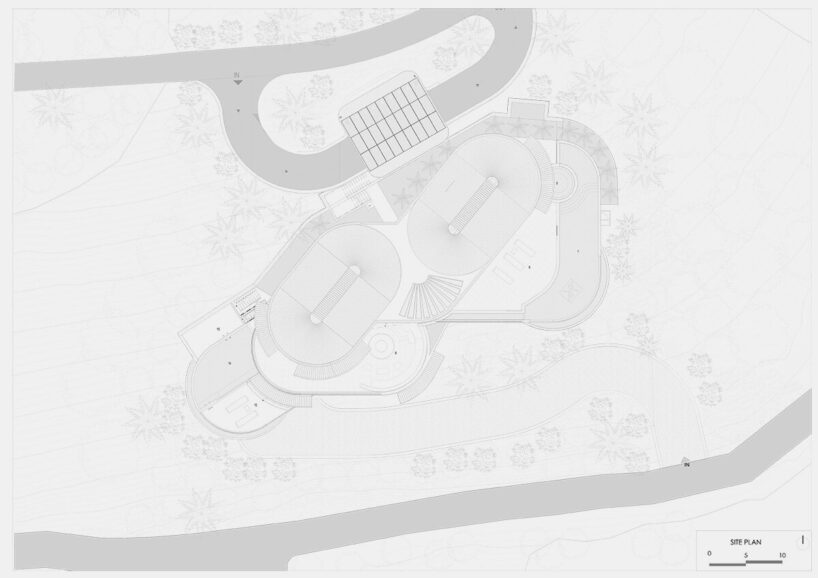
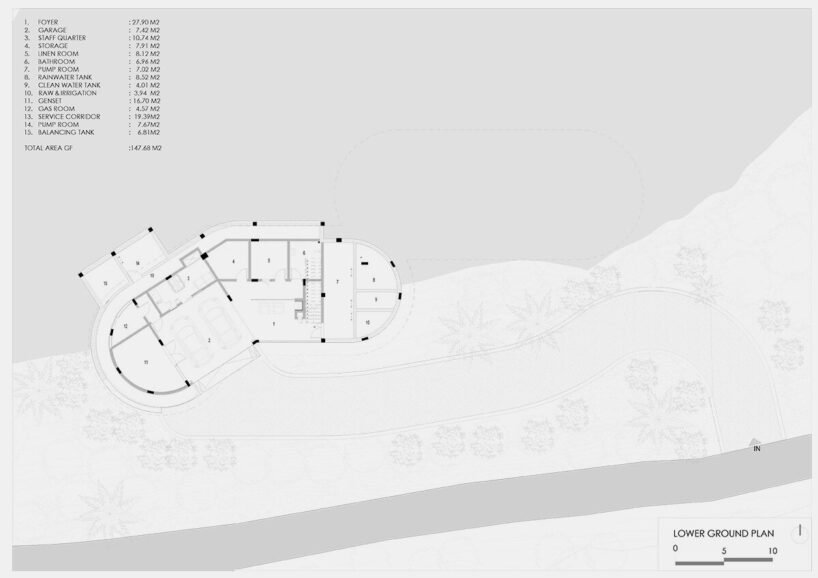
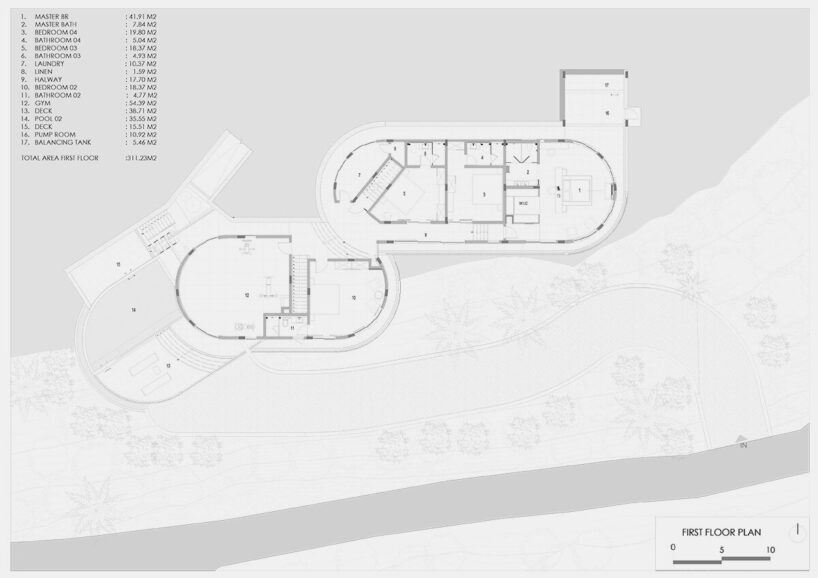
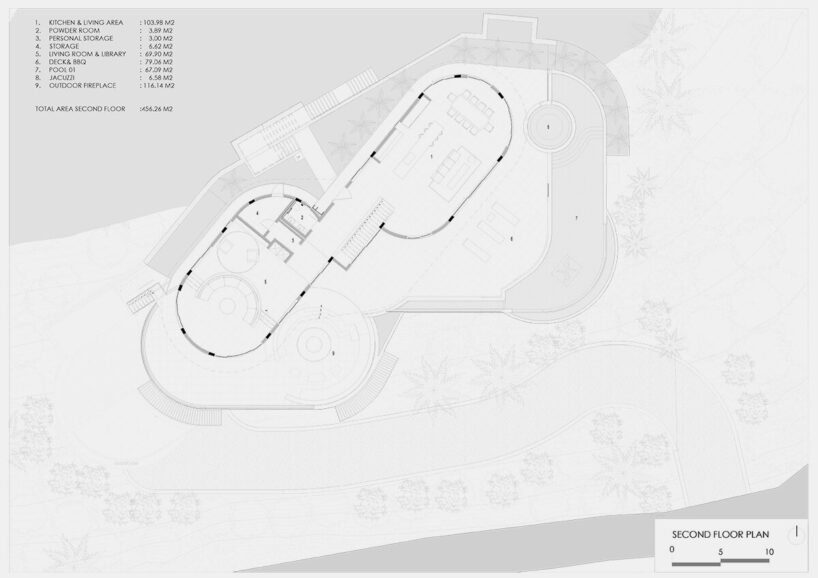
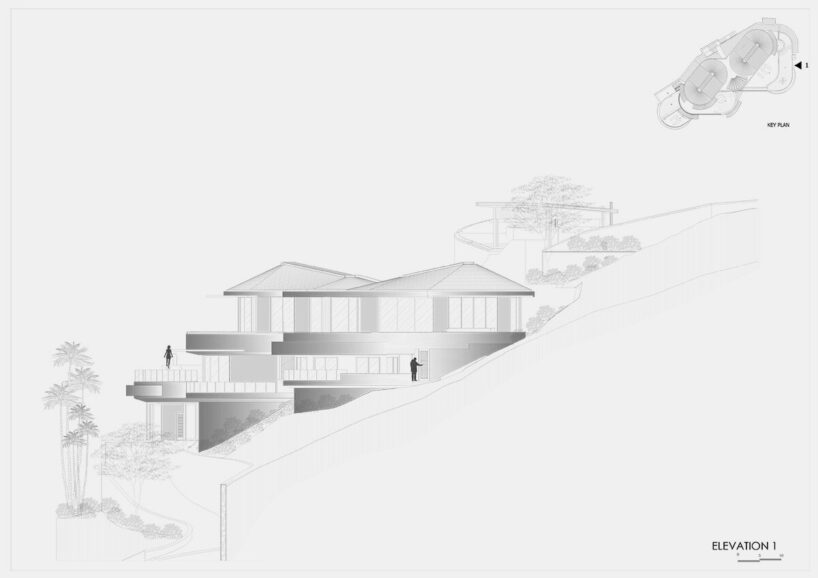
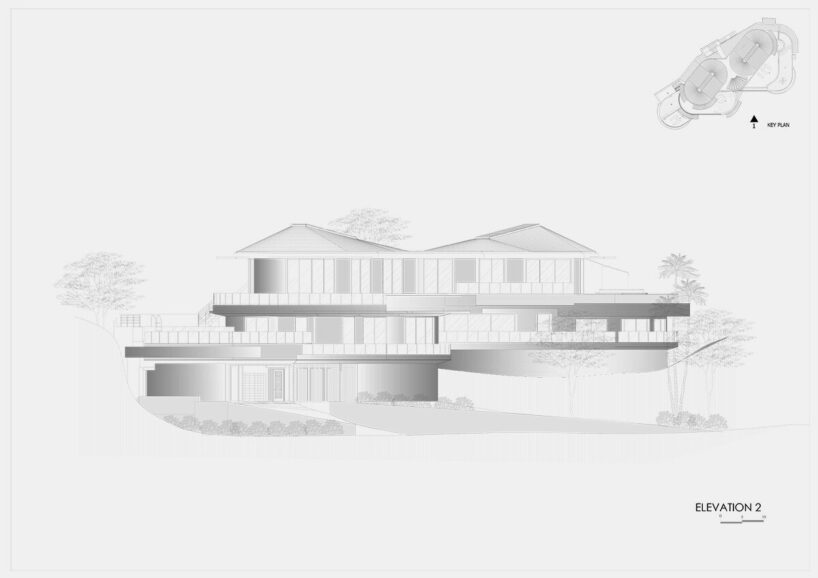
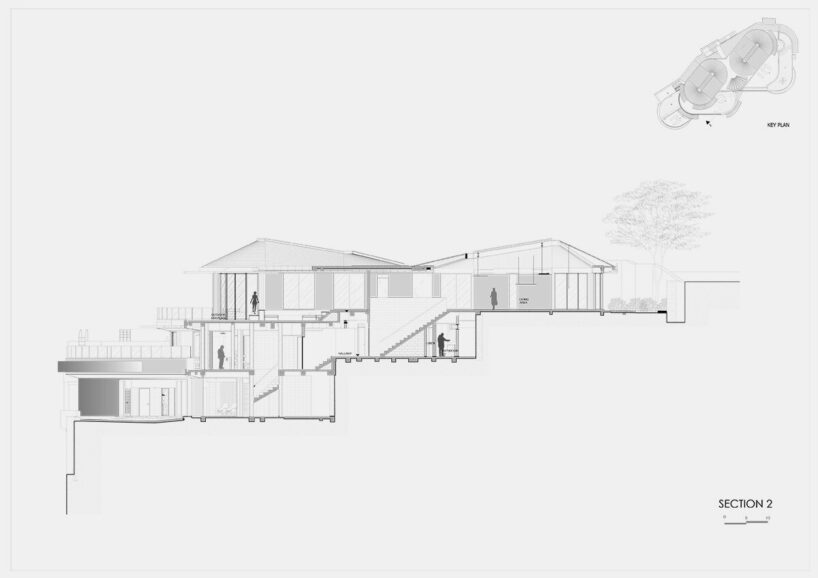
Perched on one of the steepest plots within Tampah Hills in South Lombok, Indonesia, Nyrenstone Estate is a 1,117-square-meter residential and rental project by Alexis Dornier. The house steps down the slope, translating topography into architecture through a system of circles and tangents that organize space, movement, and views across the bay.
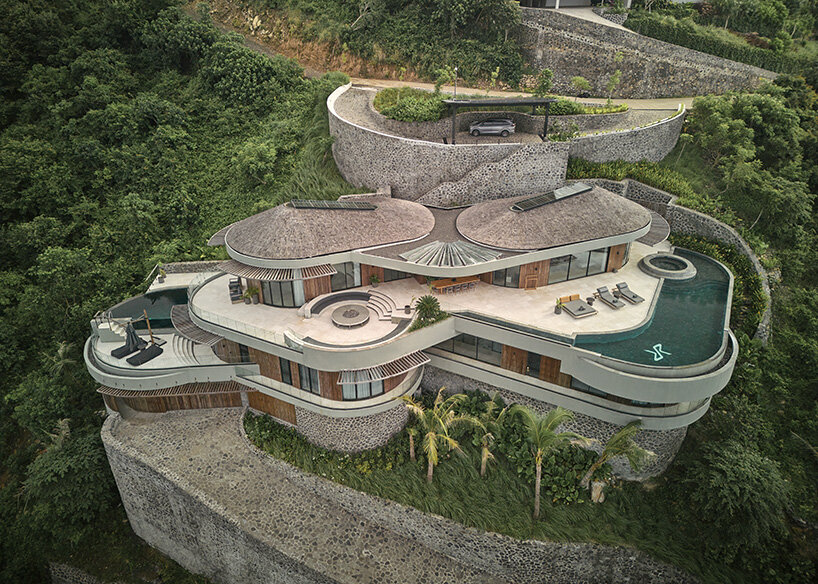
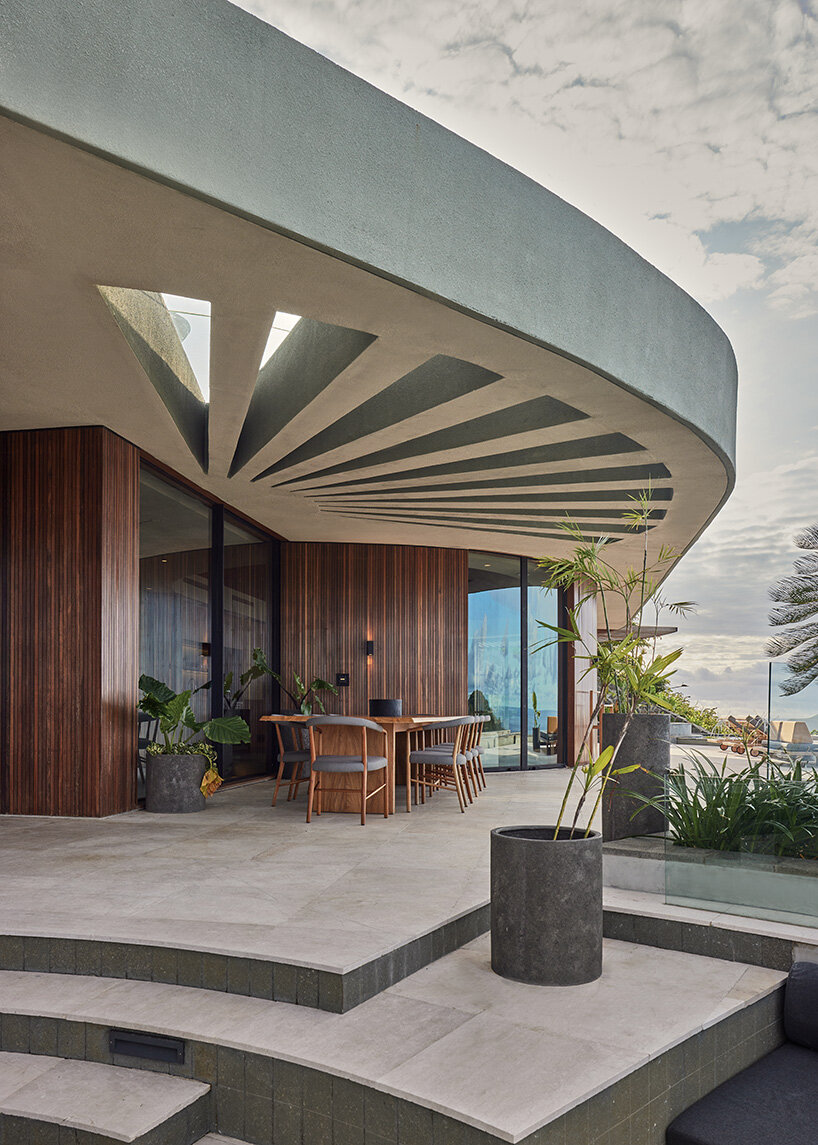
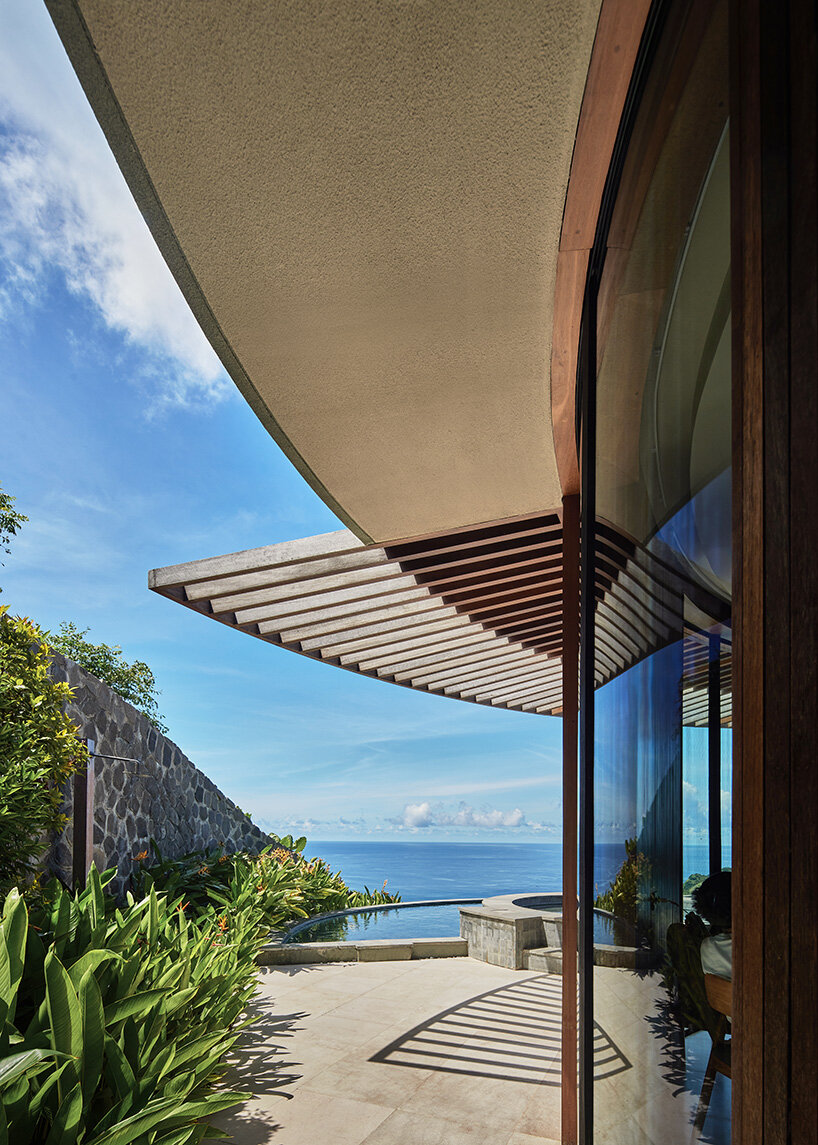
As the house descends, its forms echo the curvature of the coastline below, and the architecture follows the land, unfolding across multiple levels gradually, avoiding the impression of a single volume. The estate reads as a series of interconnected moments that appear to grow from the hillside itself. Movement through the house mirrors the slope, creating a spatial experience shaped as much by walking and looking as by form.
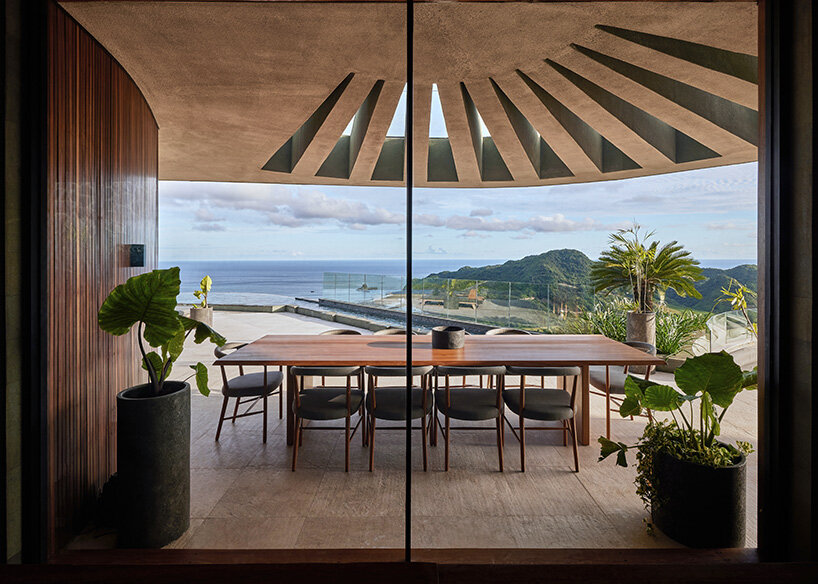
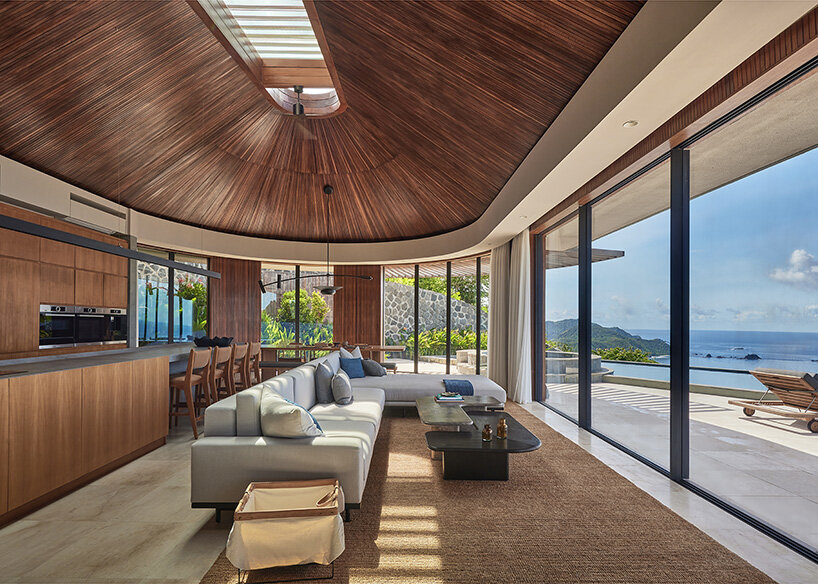
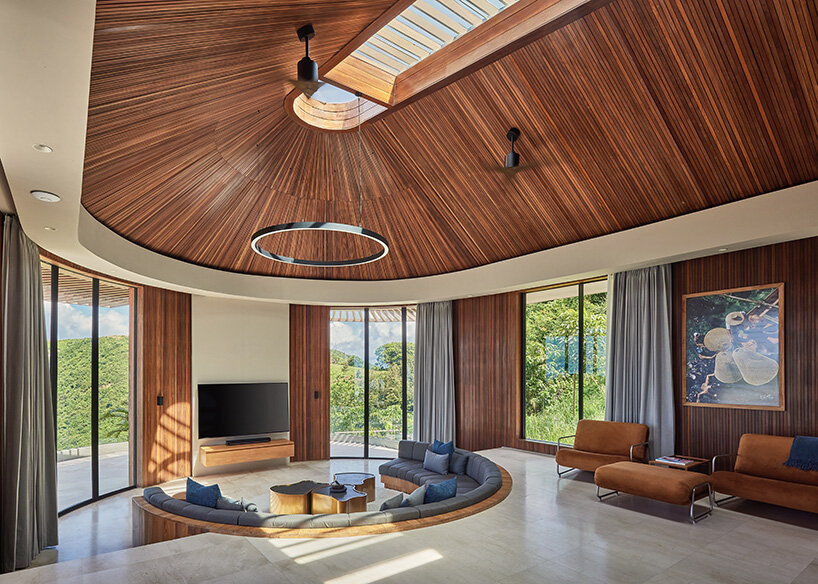
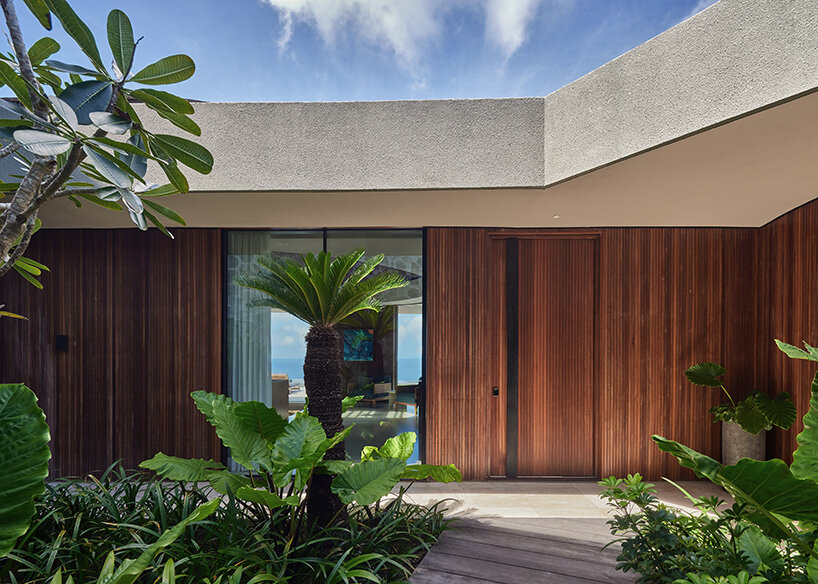
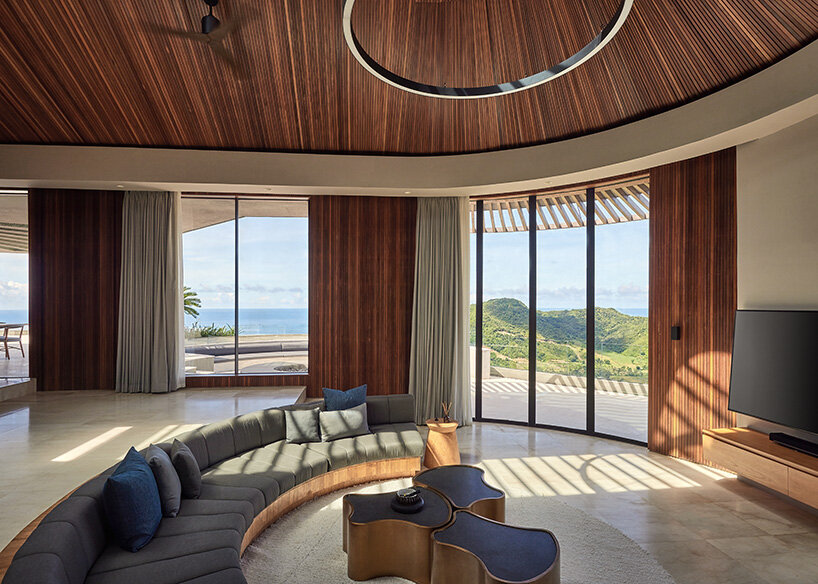
Warm teak ceilings, off-white walls, and pale Palimanan stone floors establish a calm palette that allows the geometry to register without becoming overwhelming. The materials soften the strong silhouette created by the circular plan, helping the building recede into the landscape even as it remains legible from a distance.
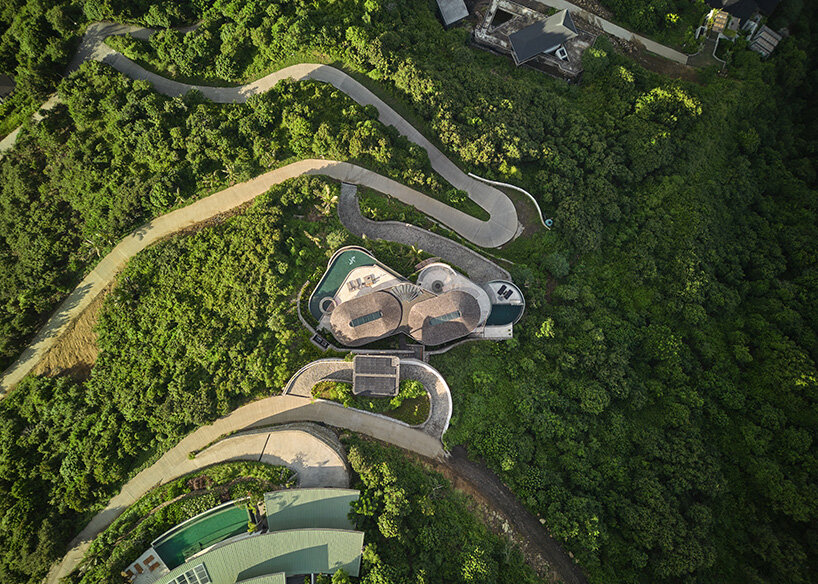
alexis dornier organizes life through circular geometry
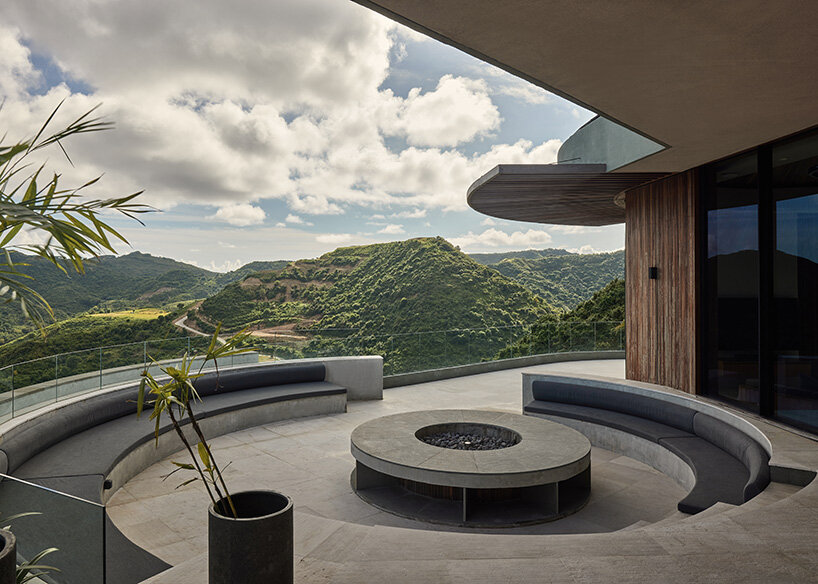
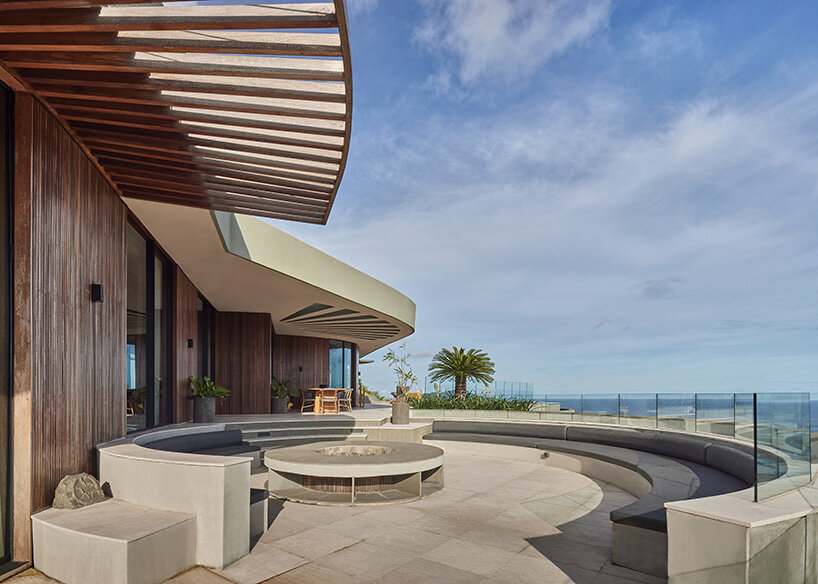
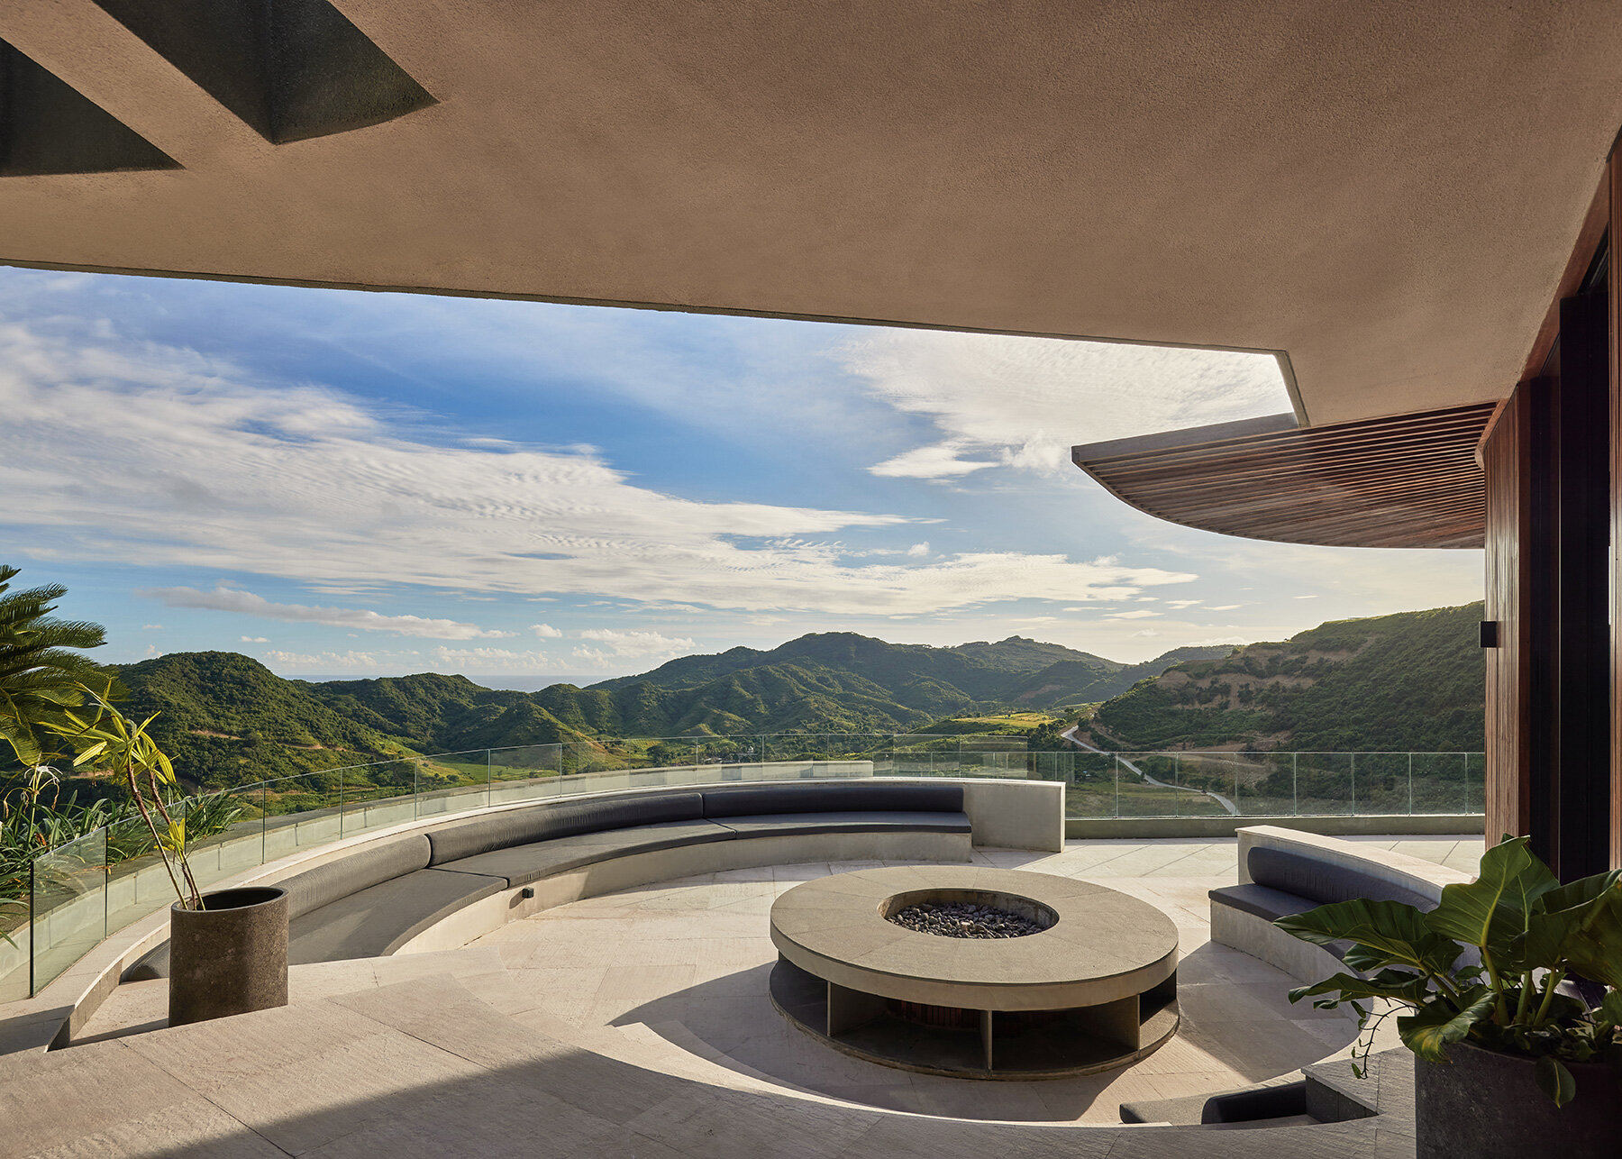
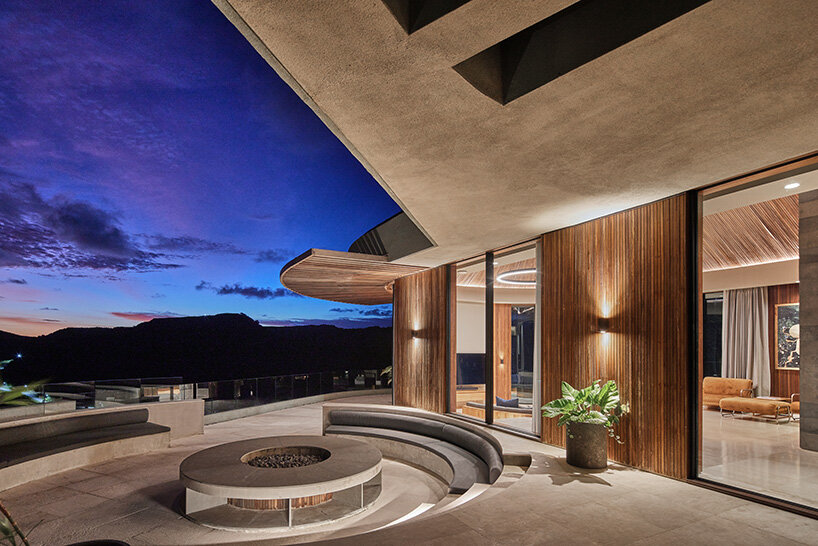
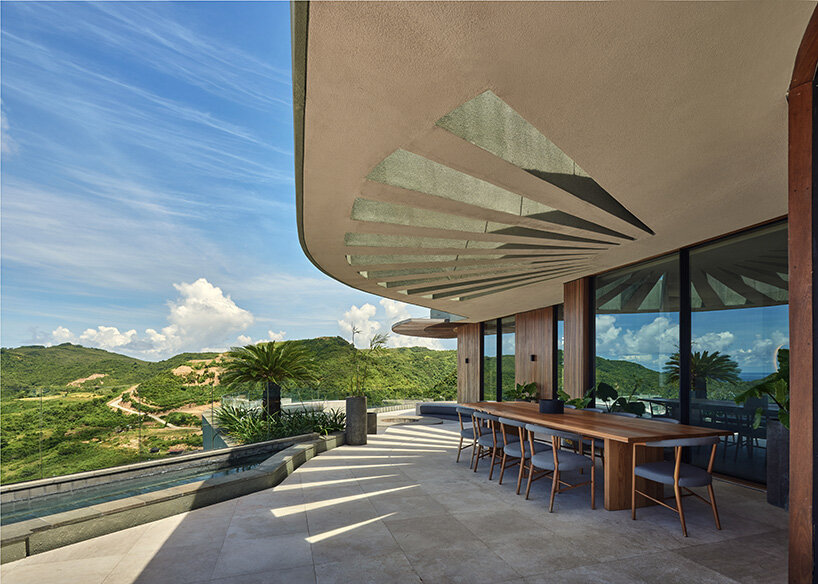
Alexis Dornier uses circular forms that correspond to shared spaces such as lounges, dining areas, and fireplaces. These communal zones sit at the core of the German architect’s composition, while more private wings branch outward to accommodate two families. At the highest point of the site, a circular yoga platform crowns the sequence, opening the architecture fully to the horizon and reinforcing the project’s vertical dialogue with the terrain.
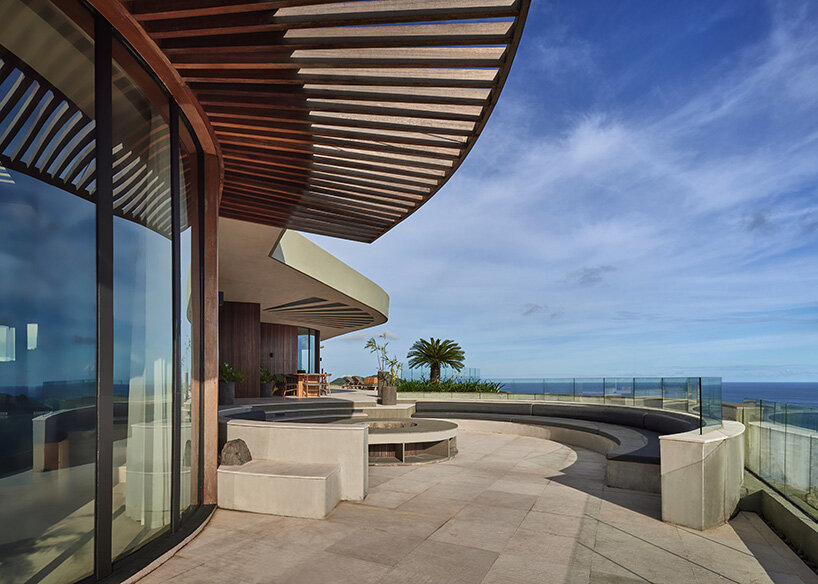
Subtle references to the work of American architect John Lautner surface in the way Nyrenstone Estate frames views and allows space to flow around dominant geometric anchors. Rooflines extend to guide the eye outward, while interior and exterior blur through the openings. The house operates as a lens that redirects attention back to the land and sea.
Within the broader Tampah Hills masterplan, Nyrenstone Estate’s circular language introduces softness and informality, encouraging intuitive movement and slower inhabitation.

1/17
project info:
name: Nyrenstone Estate
architect: Alexis Dornier | @alexisdornier
location: Tampah Hills, Lombok
area: 1,117.14 square meters
construction: Tunas Jaya Sanur
landscape: WIND Landscape
interior: Somewhere Concept
environmental design: Eco Mantra
shop
your own online design shop — no sales commission collected





















