tadashi nishimura architects: house in gifu
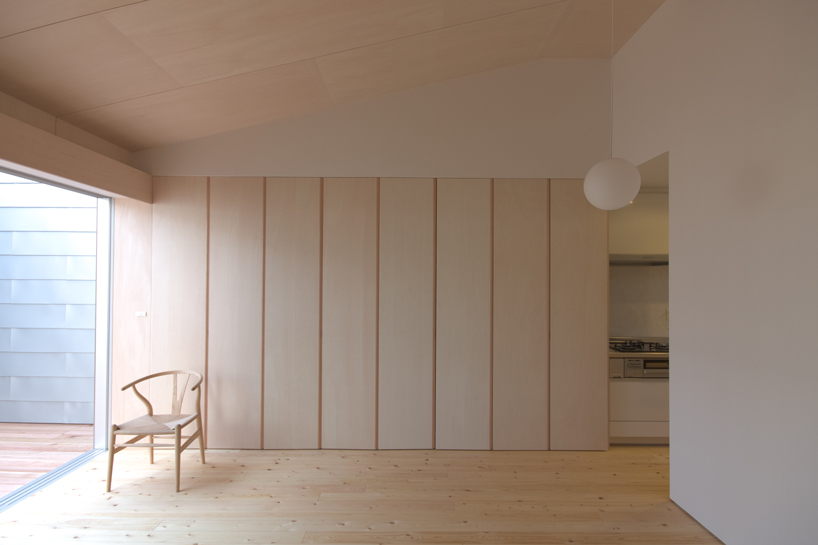
despite having a minimal plan, the dwelling focuses on ensuring a sense of privacy by creating an spacious living area.
prefer designboom on google[FEATURED]
‘house in gifu’ by tadashi nishimura architectsimage © tadashi nishimura
japanese tadashi nishimura architects have completed a two-story residence in gifu. despite having a minimal plan, the dwelling focuses on ensuring a sense of privacy by creating an spacious living room – drawing aesthetic reference from restricted peculiar urban life conditions in japan along main roads. the simple and ample-sized exterior fabric utilizes metallic coatings, contrasting the children’s play area on the ground level with a complementing eight meter wooden cantilever. the arrangement on the second floor removes all doorsfrom the living room, kitchen, and bedroom – as a sliding door is implemented to partition the entire space.
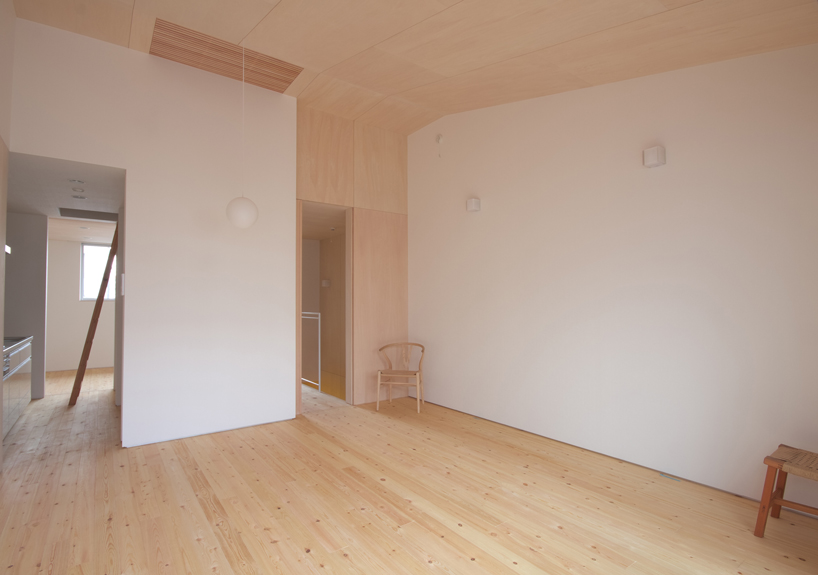 living room from the balconyimage © tadashi nishimura
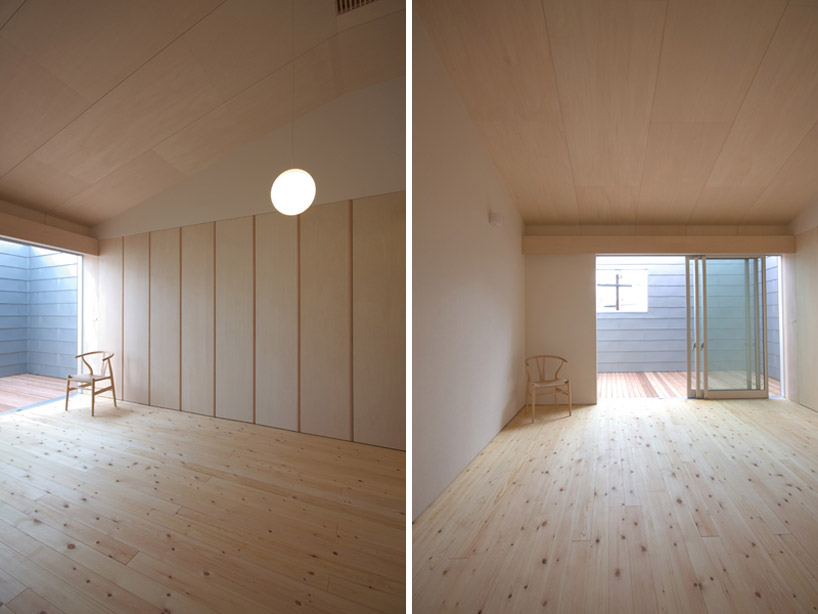 living room to the balconyimage © tadashi nishimura
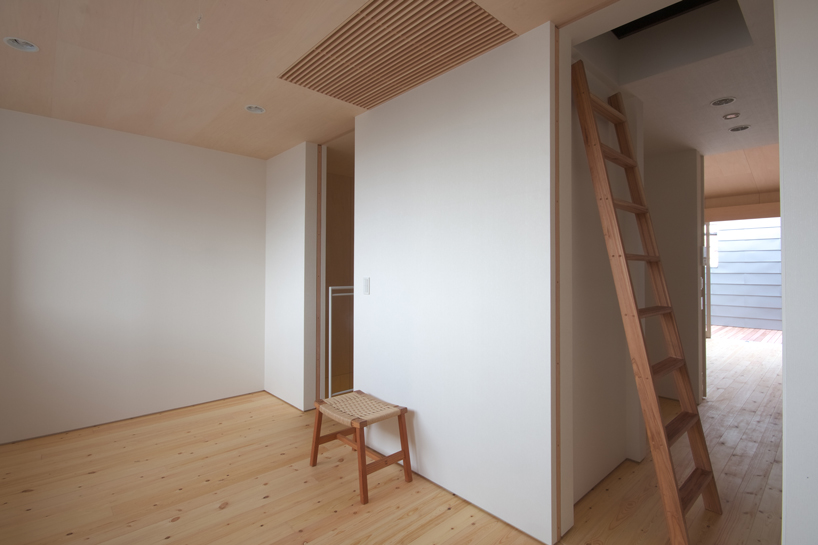 bedroomimage © tadashi nishimura
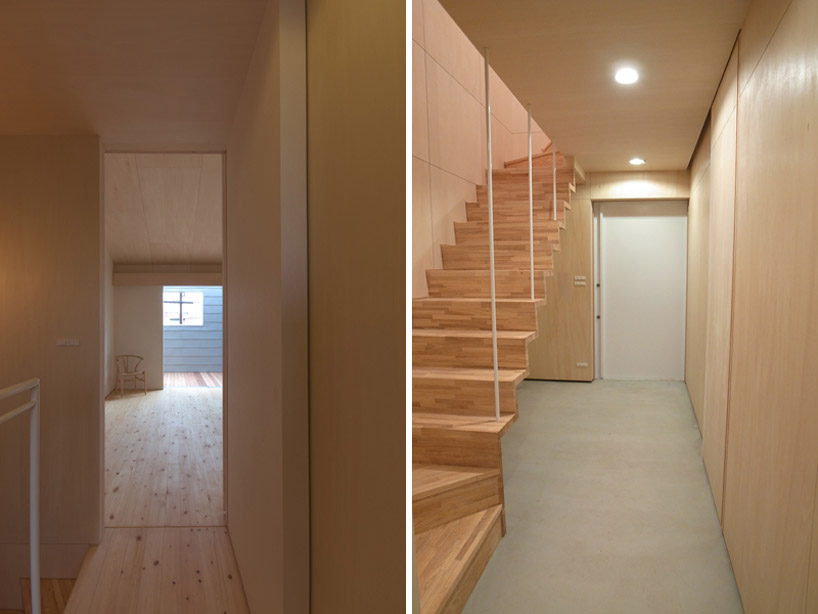 image © tadashi nishimura
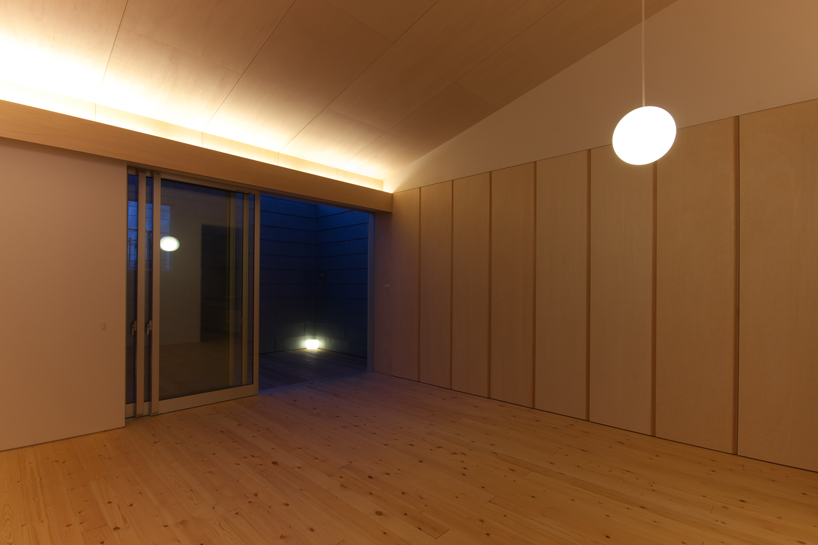 living room night viewimage © tadashi nishimura
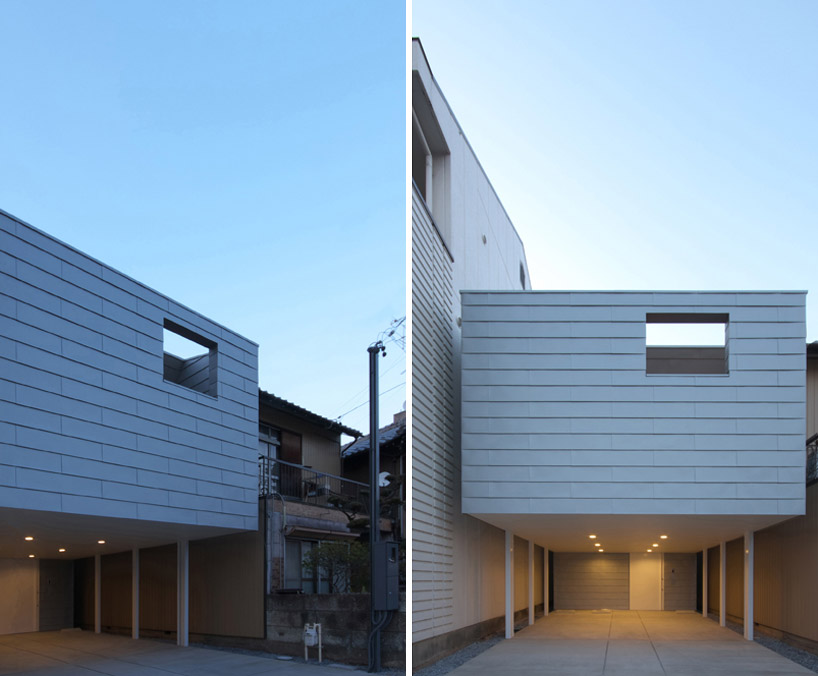 extetriorimage © tadashi nishimura
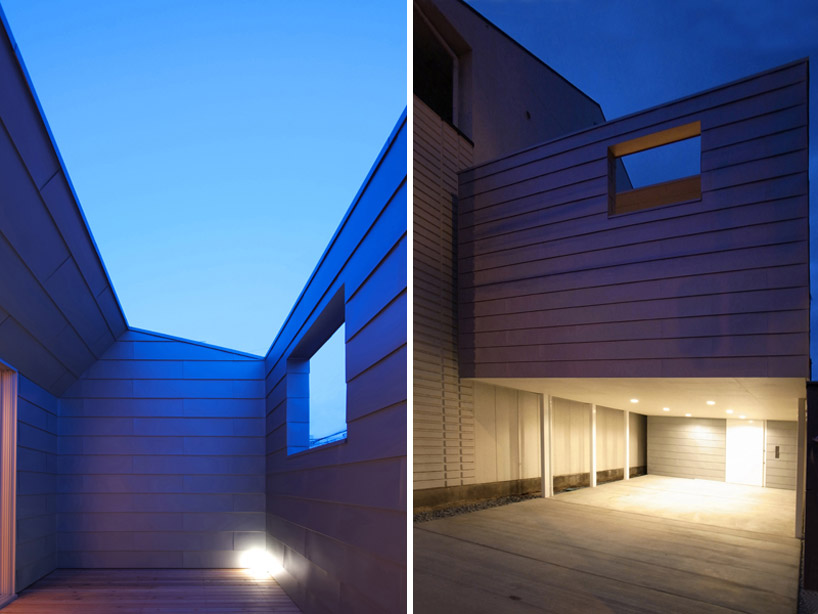 extetrior balcony night viewimage © tadashi nishimura
http://n-kzo.com/
designboom has received this project from our ‘DIY submissions‘ feature, where we welcome our readers to submit their own work for publication. see more project submissions from our readers here.
shop
your own online design shop — no sales commission collected