skip to content
chapters architecture design art technology
featured popular now highlights topics interviews video
  • readers submit now
  • competitions open call
  • events promote
  • courses teach it
  • design-directory get listed
  • shop start selling

keep up with our daily and weekly stories

  • milan.design.week
  • venice.arch.biennale
  • venice.art.biennale
advertise

my profile saved my submissions

get more from designboom

  • bookmark and build your own library
  • full overview of your project submissions
  • first to know about announcements
  • more to come
create a free account

log in

Sign in to your designboom account.

forgot password?

new to designboom? create a free account
3D printed sand blocks sculpt adaptable facade embracing weathering and reuse
architecture readers

3D printed sand blocks sculpt adaptable facade embracing weathering and reuse

the facade operates as a detached outer layer, separate from structure and interior.

Barry Wark edited by christina vergopoulou January 6, 2026 4 min

prefer designboom on google

[FEATURED]

3D Printed Sand Blocks Shape Tùr House’s Reusable Building Shell


Tùr House is a speculative architectural research project by Barry Wark Studio that explores adaptability, disassembly, and long-term material reuse as foundational design principles. The proposal challenges conventional notions of buildings as fixed and disposable objects, instead framing architecture as a system capable of evolving over time through repair, modification, and reconfiguration.


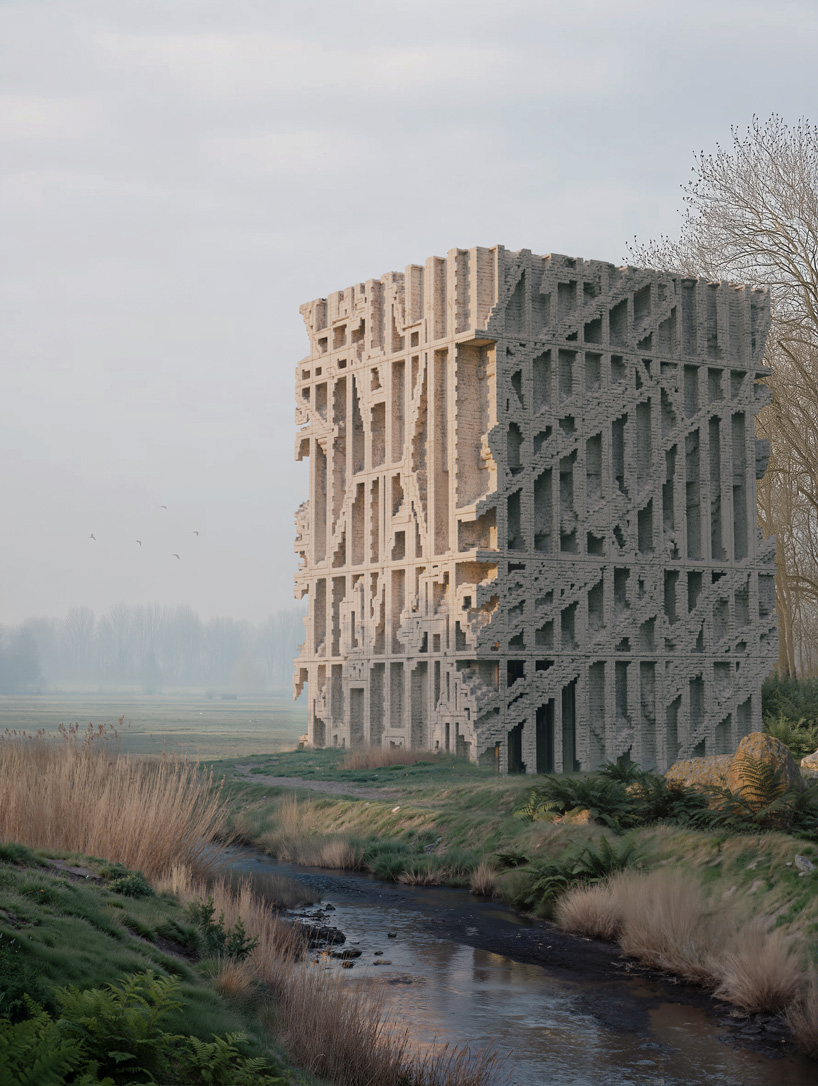
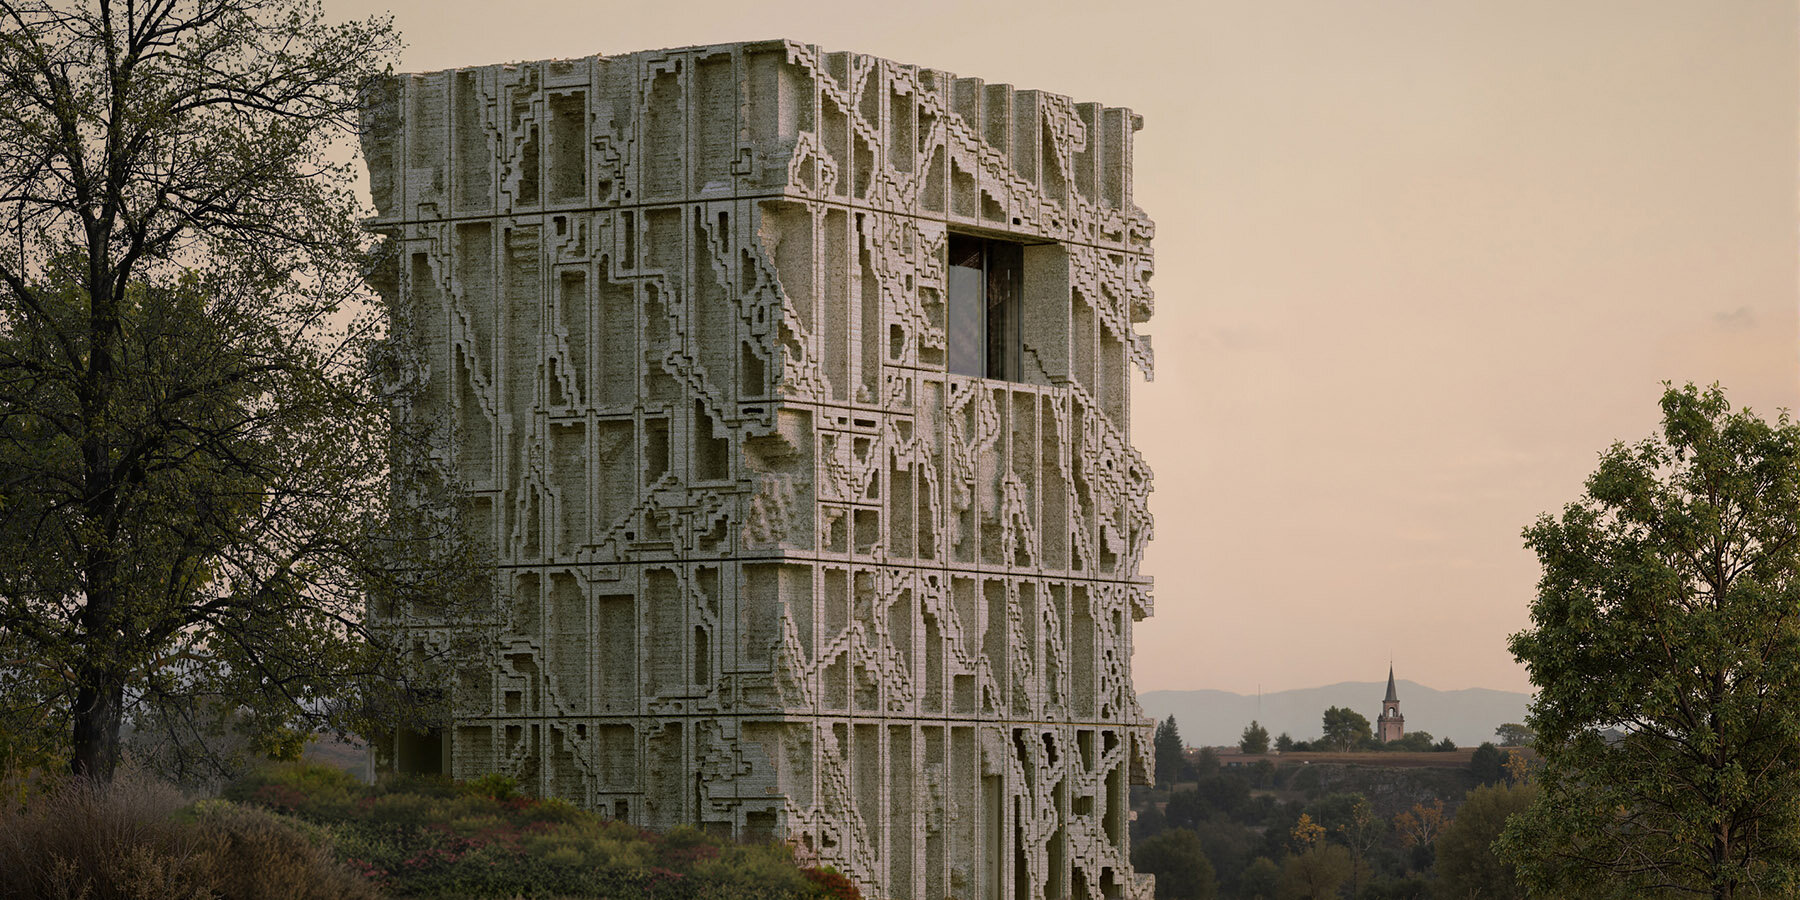
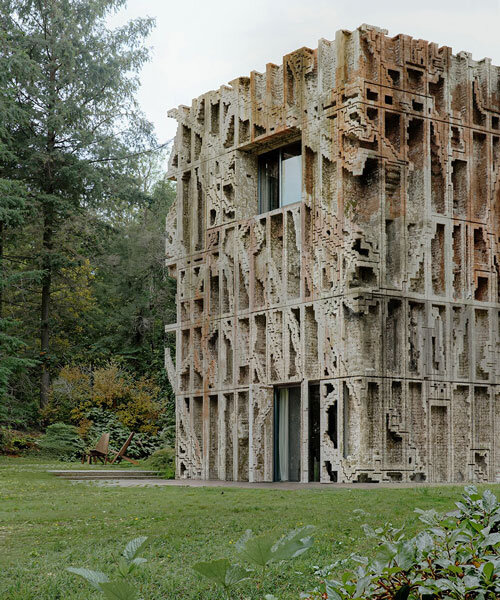
The residential project is centered on a single-material building envelope composed of large-scale 3D printed sand blocks. This facade operates as an independent outer layer, separated from the structural frame and interior spaces. By avoiding complex, multi-layered wall assemblies, the design proposes a simplified and circular construction approach in which materials can be removed, reused, or replaced with minimal waste. Each sand block is printed at a scale sufficient to form a thick, load-bearing facade that also functions as the building’s thermal barrier. Openings are carved directly into the monolithic elements, with recessed glazing that maintains thermal continuity while admitting daylight. The fractured geometry of the elevations allows individual components of the facade to be added or removed over time without disrupting the overall architectural coherence.

3D printed sand blocks sculpt adaptable facade embracing weathering and reuse - 1
the white, 3D printed blocks when first built | all images by © Analog1


Flexible Interior Framework Supports Long-Term Spatial Change


Behind the envelope, a lightweight structural system of steel and 3D printed columns supports a flexible interior layout. Glass partitions provide acoustic separation while allowing internal spaces to be reconfigured independently of the outer shell. The spatial sequence progresses vertically, with open communal areas at ground level transitioning into more private rooms above, before expanding again into a double-height living space and mezzanine.


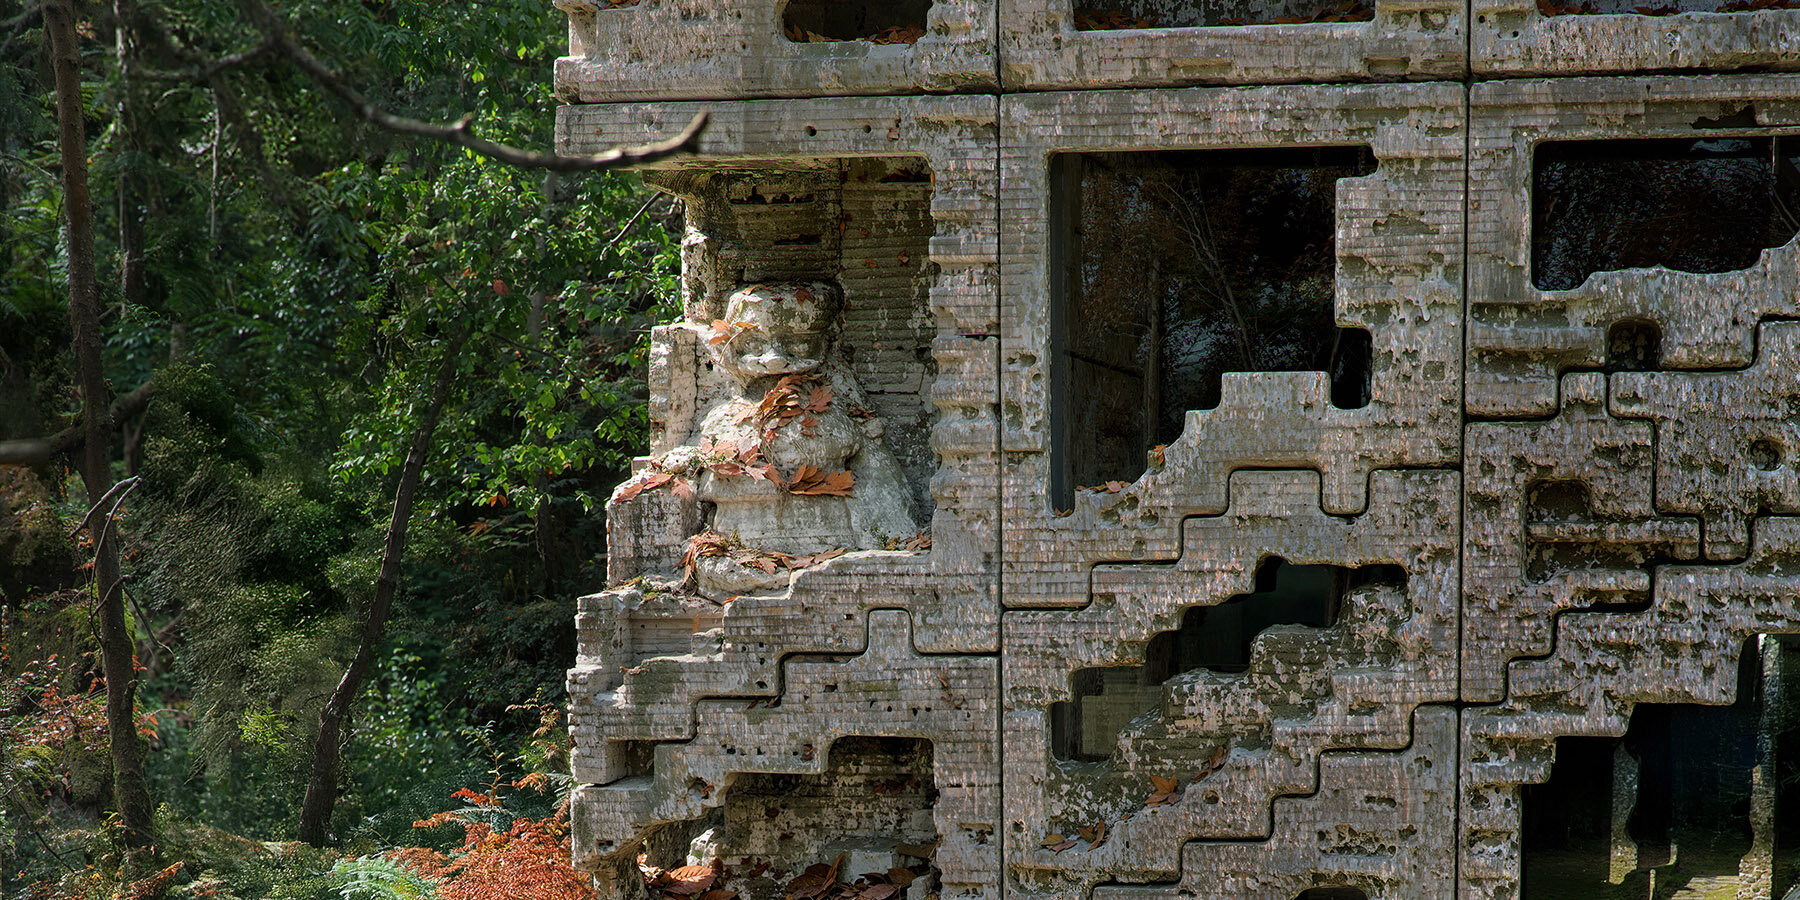
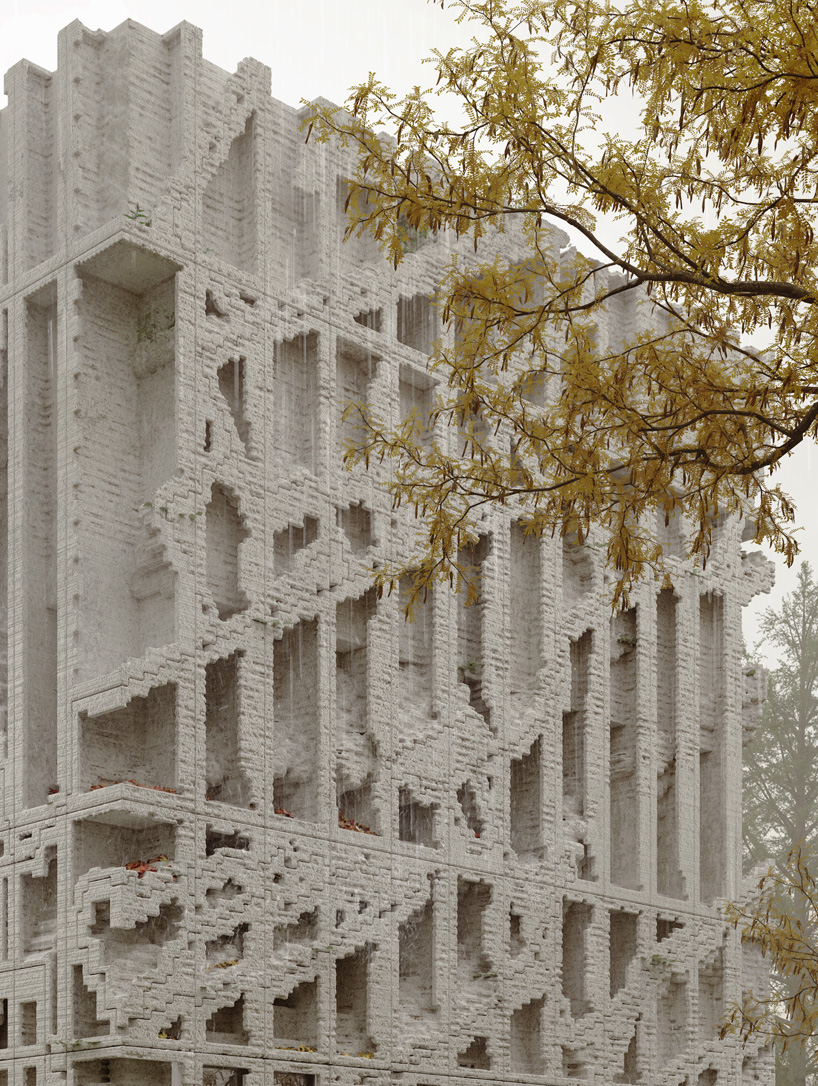
The house is initially situated at the edge of a forest and is conceived to change alongside its environment. Recesses and ledges within the thick facade are designed to collect organic matter such as leaves, moss, and lichen, allowing weathering to become an integral aspect of the architectural expression. Rather than resisting environmental influence, the building incorporates gradual transformation as part of its material and spatial logic. Through material density, controlled openings, and long-term adaptability, Tùr House by Barry Wark Studio positions architecture as a durable framework capable of evolving slowly over time in response to both use and landscape.

3D printed sand blocks sculpt adaptable facade embracing weathering and reuse - 2
entry pathway to the house, 100 years later
3D printed sand blocks sculpt adaptable facade embracing weathering and reuse - 3
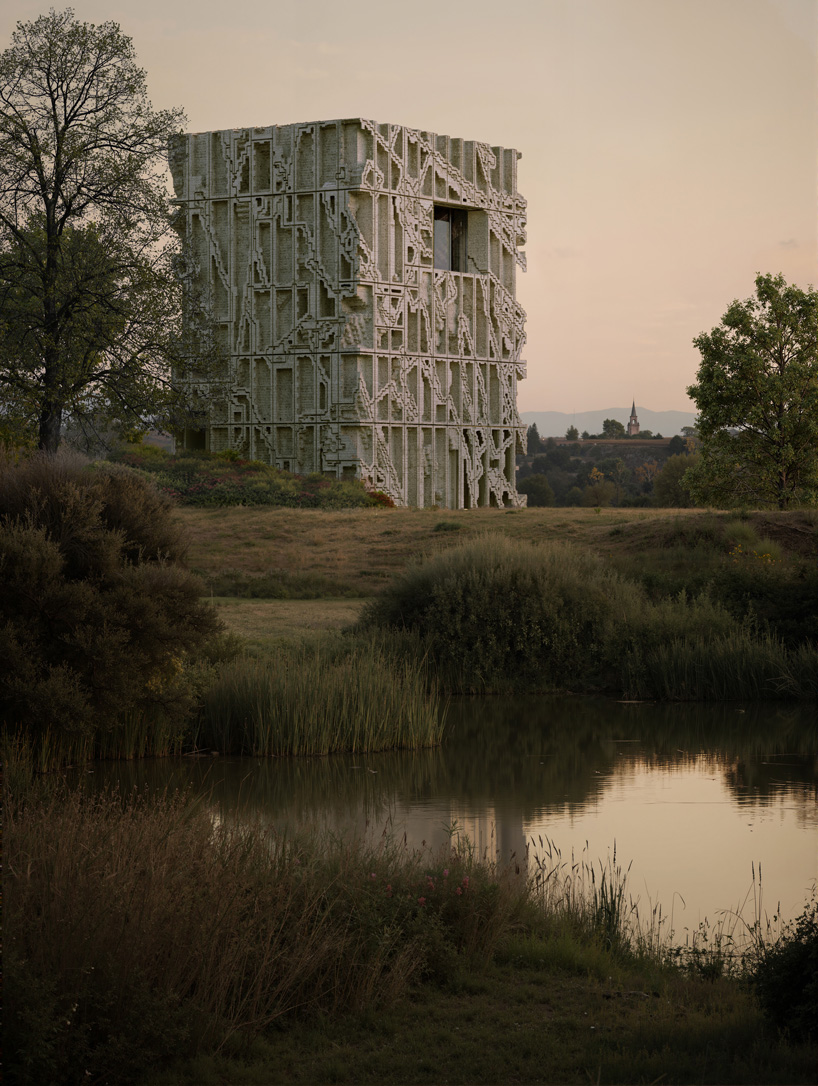
forest has grown around the building over time
3D printed sand blocks sculpt adaptable facade embracing weathering and reuse - 4
100 years later, blocks weather and merge with the environment

popular now arch

repurposed shipping container becomes 24-sqm birch plywood micro-cabin

repurposed shipping container becomes 24-sqm birch plywood micro-cabin

architecture for extinction: where does nature go when its habitat disappears?

architecture for extinction: where does nature go when its habitat disappears?

corten steel tubes lined with spruce plywood ribs form alpine learning burrow by officina 82

corten steel tubes lined with spruce plywood ribs form alpine learning burrow by officina 82

OMA turns potato head’s bali store into creative workshop for recycled materials and traditional craft

OMA turns potato head’s bali store into creative workshop for recycled materials and traditional craft

rammed concrete cube and terraced gardens define sunken art center proposal in bulgaria

rammed concrete cube and terraced gardens define sunken art center proposal in bulgaria

this week this month

[FEATURED]

readers submit now

subscribe
to our
newsletter

keep up with our daily
& weekly stories

tur-house-barry-wark-studio-adaptability-3d-printed-sand-blocks-designboom-1800-3
the project by Barry Wark Studio explores adaptability, disassembly, and long-term material reuse
3D printed sand blocks sculpt adaptable facade embracing weathering and reuse - 5
rain and leaves begin to take hold of the facade
3D printed sand blocks sculpt adaptable facade embracing weathering and reuse - 6
Tùr House in the landscape when first completed

subscribe
to our
newsletter

keep up with our daily
& weekly stories

tur-house-barry-wark-studio-adaptability-3d-printed-sand-blocks-designboom-1800-2
large-scale 3D printed sand blocks are used as Tùr House’s sole facade material
3D printed sand blocks sculpt adaptable facade embracing weathering and reuse - 7
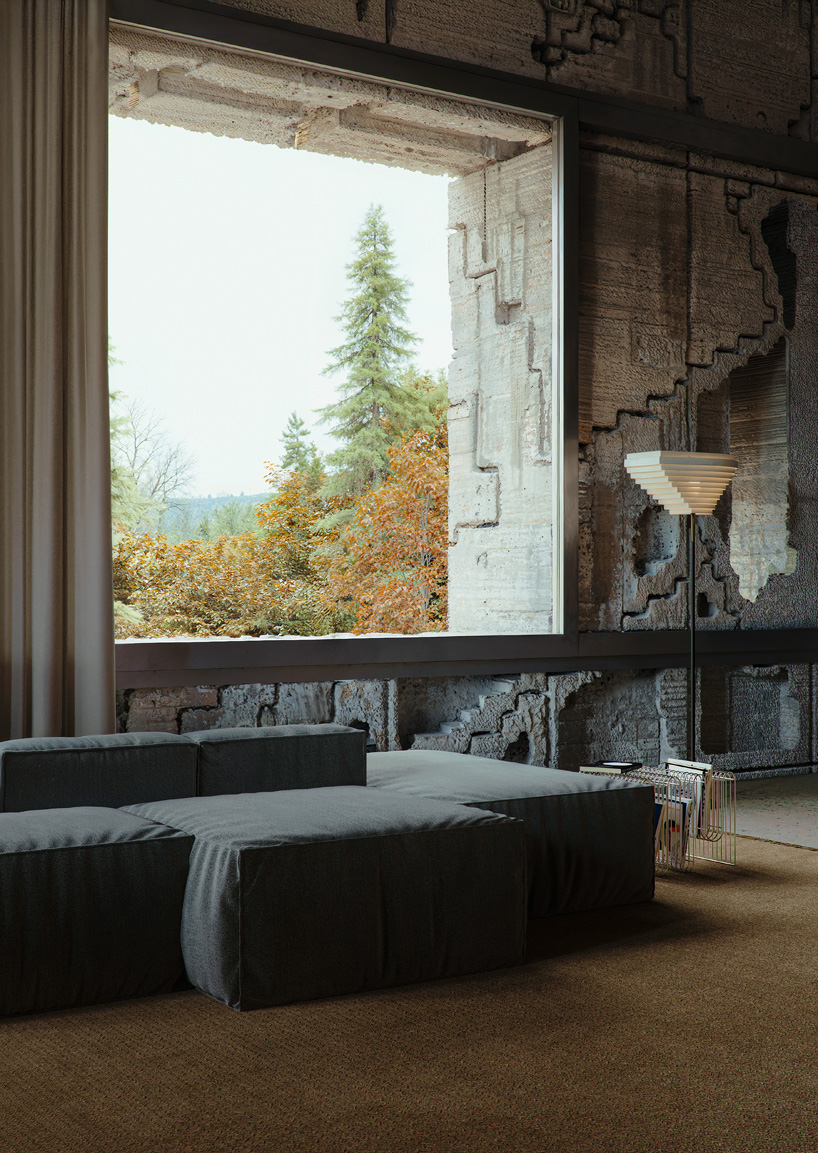
living room with a large, sliding picture window with views over the landscape
3D printed sand blocks sculpt adaptable facade embracing weathering and reuse - 8
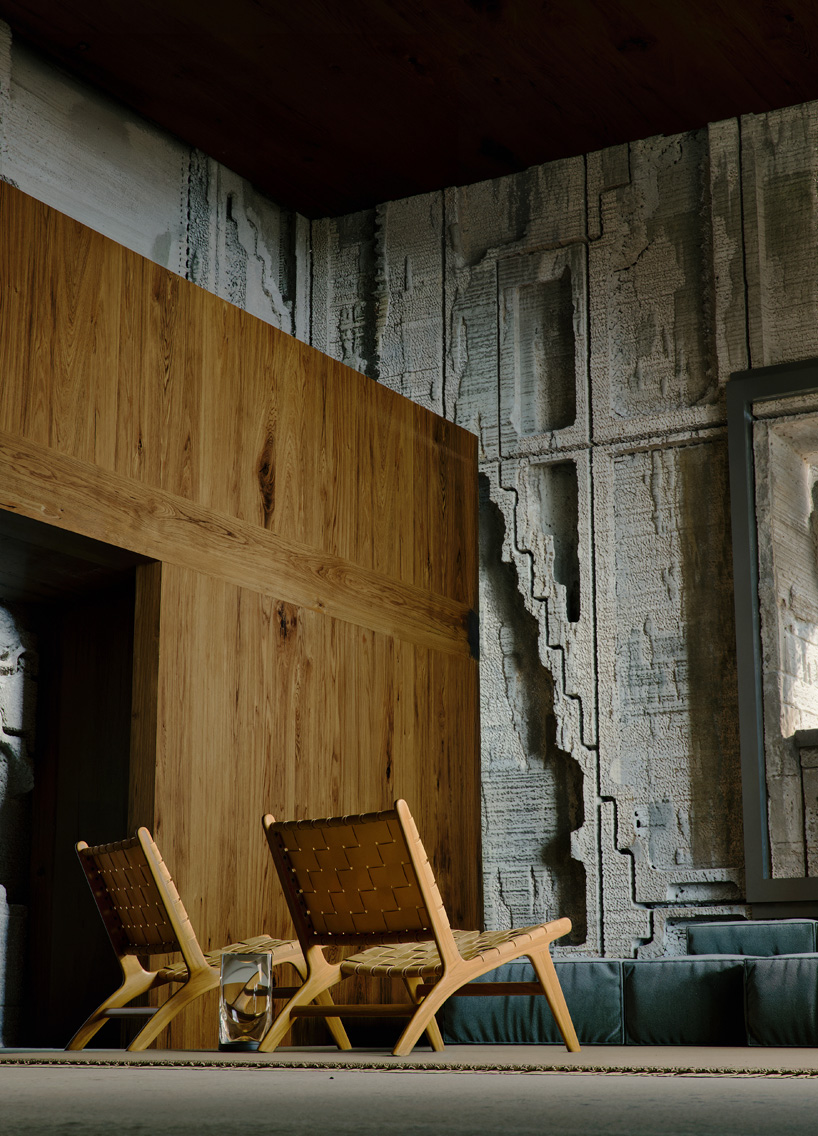
living room with monolithic blocks and timber wall
3D printed sand blocks sculpt adaptable facade embracing weathering and reuse - 9
kitchen view with 3D printed stone column


project info:


name: Tùr House
architect: Barry Wark Studio | @barry_wark

visualizations: © Analog1 | @analog1.eu


designboom has received this project from our DIY submissions feature, where we welcome our readers to submit their own work for publication. see more project submissions from our readers here.

subscribe
to our
newsletter

keep up with our daily
& weekly stories

popular now arch

repurposed shipping container becomes 24-sqm birch plywood micro-cabin
architecture

repurposed shipping container becomes 24-sqm birch plywood micro-cabin

Barros readers
architecture for extinction: where does nature go when its habitat disappears?
architecture

architecture for extinction: where does nature go when its habitat disappears?

kat barandy
corten steel tubes lined with spruce plywood ribs form alpine learning burrow by officina 82
architecture

corten steel tubes lined with spruce plywood ribs form alpine learning burrow by officina 82

Officina82 readers
OMA turns potato head’s bali store into creative workshop for recycled materials and traditional craft
architecture

OMA turns potato head’s bali store into creative workshop for recycled materials and traditional craft

Iñaki Laguardia
rammed concrete cube and terraced gardens define sunken art center proposal in bulgaria
architecture

rammed concrete cube and terraced gardens define sunken art center proposal in bulgaria

UNFORMED readers
this week this month
readers submit now

subscribe
to our
newsletter

keep up with our daily
& weekly stories

shop

your own online design shop — no sales commission collected

start selling
V / envelope and key holder is an elegant bill organizer

V / envelope and key holder is an elegant bill organizer

ChiHong

taiwan $ 55
Custom Wall Mural - Ombre

Custom Wall Mural - Ombre

MARTINA BANOZIC TEXTILES

croatia from $ 89
Custom Wall Mural - Dinaric

Custom Wall Mural - Dinaric

MARTINA BANOZIC TEXTILES

croatia from $ 89
Knit necklace, 3D printed statement necklace

Knit necklace, 3D printed statement necklace

monocircus

japan $ 162
Airframe - picture frame brings the window seat indoors

Airframe - picture frame brings the window seat indoors

TEEV

south korea $ 99 $ 89
Cauny x Ando

Cauny x Ando

Cauny

portugal $ 318
Feel the nature with the sticker that can be attached anywhere (pressed flower, nature, fruit)

Feel the nature with the sticker that can be attached anywhere (pressed flower, nature, fruit)

Appree

south korea $ 15 $ 12
Kung fu time clock shows a classic image of chinese martial arts

Kung fu time clock shows a classic image of chinese martial arts

whenwatch

china from $ 110 $ 95
Iga-yaki Cup – Wabi-Sabi Porcelain with Hydrangea Glaze

Iga-yaki Cup – Wabi-Sabi Porcelain with Hydrangea Glaze

Asemi Co.

japan from $ 54
architects are assholes mugs make a cheeky statement

architects are assholes mugs make a cheeky statement

krista jahnke

canada $ 21.95

3d printing +923

3D-printed brick phone brings back the art of simply answering calls
technology

3D-printed brick phone brings back the art of simply answering calls

Iñaki Laguardia
3D printed airless wheels help ground robots bring the wounded to safety
technology

3D printed airless wheels help ground robots bring the wounded to safety

Print&Live readers
robotically 3D printed earth bricks wrap multispecies habitat around olive tree
architecture

robotically 3D printed earth bricks wrap multispecies habitat around olive tree

Ofer Asaf readers
technology

google japan puts gboard on conveyor belts so the keys come to you

Iñaki Laguardia
interlocking biodegradable modules weave regenerative pavilion into gavarres landscape
architecture

interlocking biodegradable modules weave regenerative pavilion into gavarres landscape

Atelier DARN readers
all 3d printing

facades +503

architecture

the nightclub facade as a machine for manufacturing desire - françois prost

François Prost
architecture

ribbed lime-green gateway and blue solar canopy reform municipal sports center in murcia

meii estudio readers
322 ceramic tiles translate electromagnetic fields into textured switchstation facade
design

322 ceramic tiles translate electromagnetic fields into textured switchstation facade

Studio RAP readers
KIAS pairs textured brick facade with planted atrium for headquarters in japan
architecture

KIAS pairs textured brick facade with planted atrium for headquarters in japan

KIAS readers
les caryatides de guyancourt: a photo essay on the postmodernist complex of suburban paris
architecture

les caryatides de guyancourt: a photo essay on the postmodernist complex of suburban paris

thomai tsimpou
all facades

residential architecture and interiors +4947

granite, plaster, and steel define oroco studio’s 40-sqm apartment renovation in madrid
architecture

granite, plaster, and steel define oroco studio’s 40-sqm apartment renovation in madrid

Oroco readers
bacchus floor mosaic inspires yellow terrazzo and marble apartment renovation in athens
architecture

bacchus floor mosaic inspires yellow terrazzo and marble apartment renovation in athens

elliath readers
jean prouvé’s 1944 demountable house becomes japanese tea pavilion in paris
architecture

jean prouvé’s 1944 demountable house becomes japanese tea pavilion in paris

thomai tsimpou
repurposed shipping container becomes 24-sqm birch plywood micro-cabin
architecture

repurposed shipping container becomes 24-sqm birch plywood micro-cabin

Barros readers
garnet-red accents and high clerestories punctuate AA Apartments in málaga
architecture

garnet-red accents and high clerestories punctuate AA Apartments in málaga

Crearctive readers
all residential architecture and interiors

architecture news

granite, plaster, and steel define oroco studio’s 40-sqm apartment renovation in madrid
architecture

granite, plaster, and steel define oroco studio’s 40-sqm apartment renovation in madrid

Oroco readers
stars return to frank lloyd wright’s only built planetarium after twenty years
architecture

stars return to frank lloyd wright’s only built planetarium after twenty years

kat barandy
bacchus floor mosaic inspires yellow terrazzo and marble apartment renovation in athens
architecture

bacchus floor mosaic inspires yellow terrazzo and marble apartment renovation in athens

elliath readers
jean prouvé’s 1944 demountable house becomes japanese tea pavilion in paris
architecture

jean prouvé’s 1944 demountable house becomes japanese tea pavilion in paris

thomai tsimpou
all architecture

keep up with our daily and weekly stories

imprint privacy policy terms of use cookies copyright info
about us advertise contact us careers rss
  • milan.design.week
  • venice.arch.biennale
  • venice.art.biennale

guided by
utopian optimism, we design a future worth believing in.

27 years of designboom
edit your cookie choices

designboom © 1999-2026 - part of DAAily platforms AG

designboom magazine