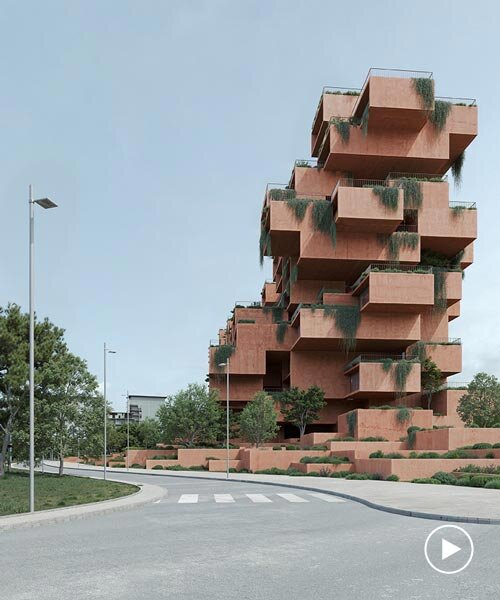
stacked earthen red volumes shape tectonic rhythm of residential tower in athens
georges batzios architects uses repetition as a primary organizing principle for the 14-story housing proposal.
Red Hills: a residential proposal by Georges Batzios Architects
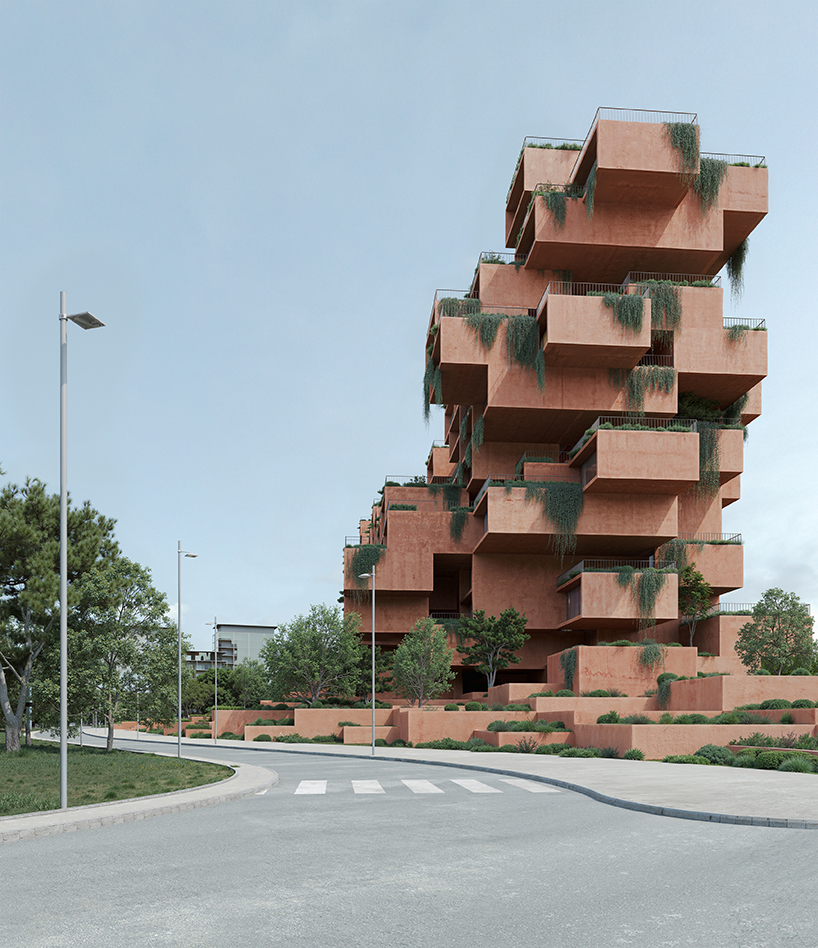

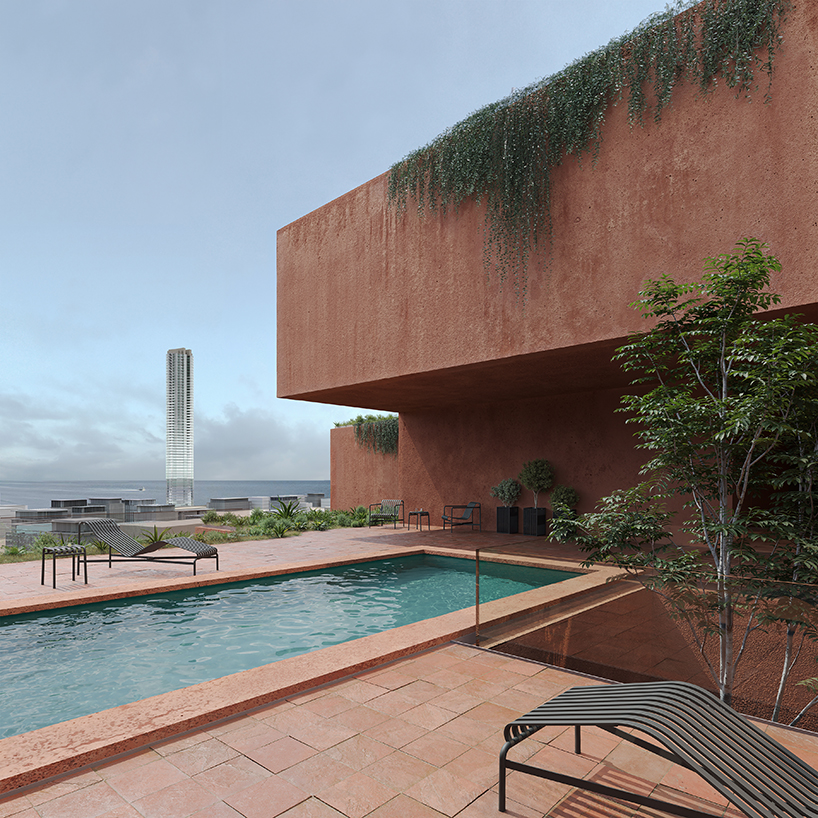

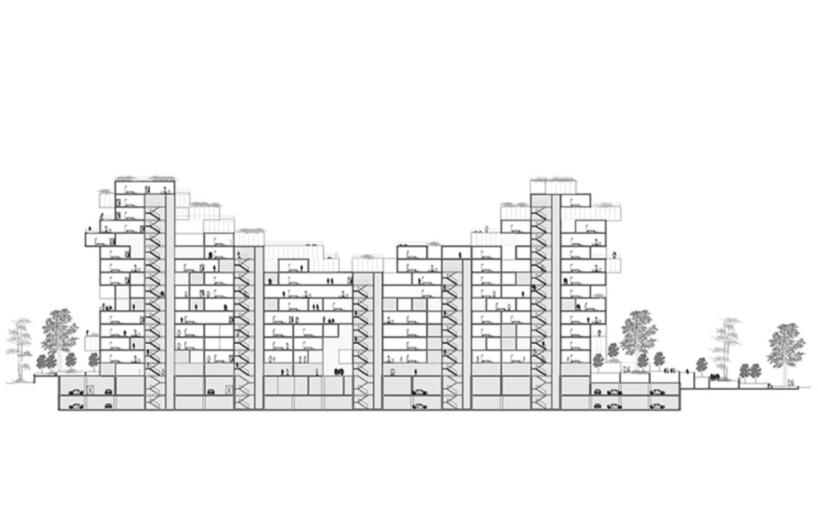
Red Hills is a proposal by Georges Batzios Architects for a 14-story residential building with a ground floor and two basement levels, located in Attica, Greece. The project is conceived as a compact vertical housing structure defined by clarity of form, material presence, and spatial continuity within an increasingly dense residential context.
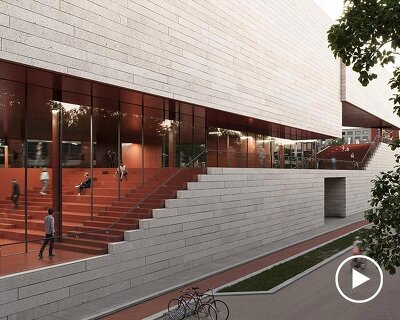


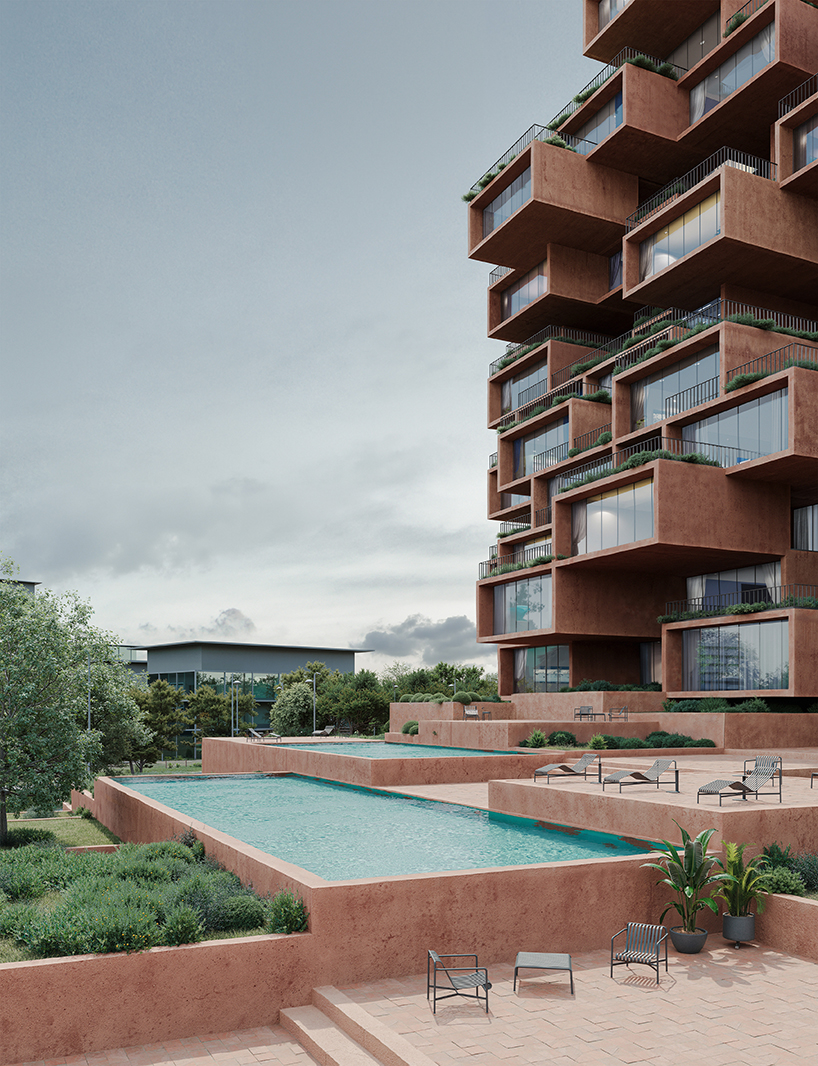
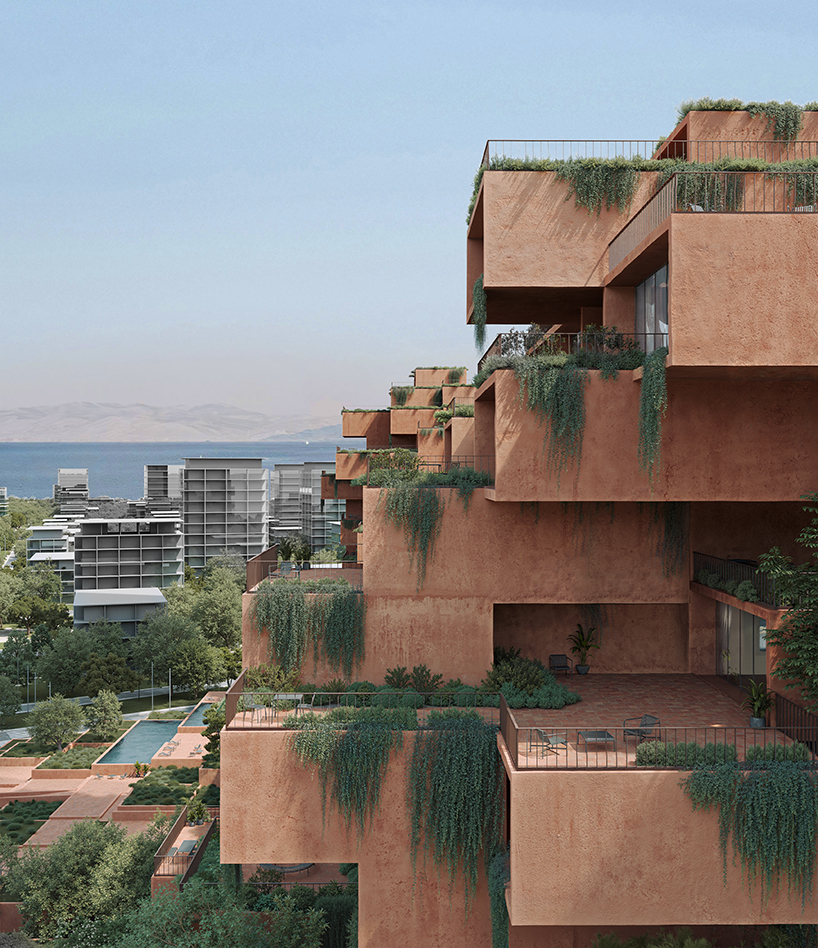
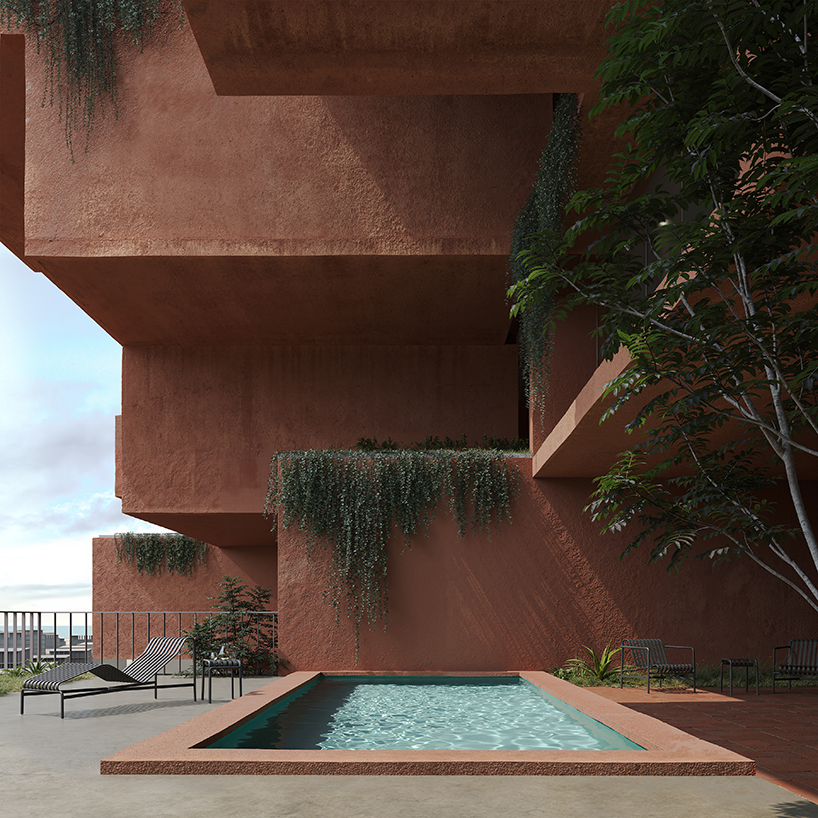
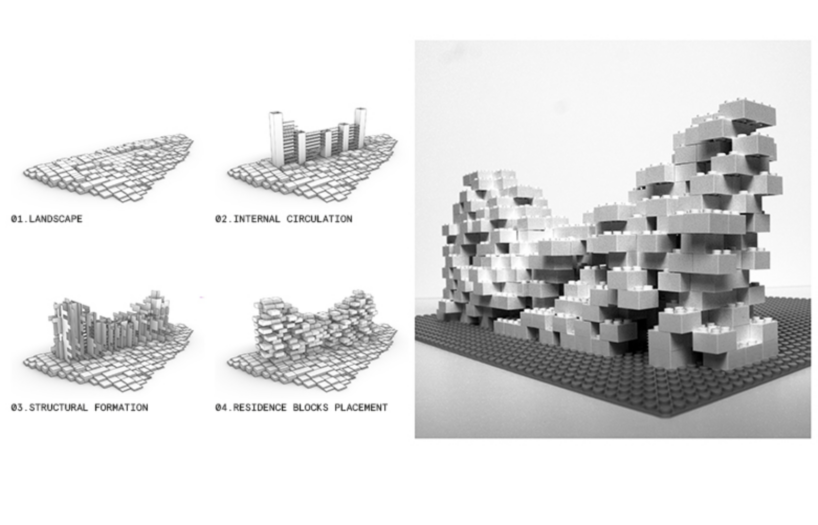
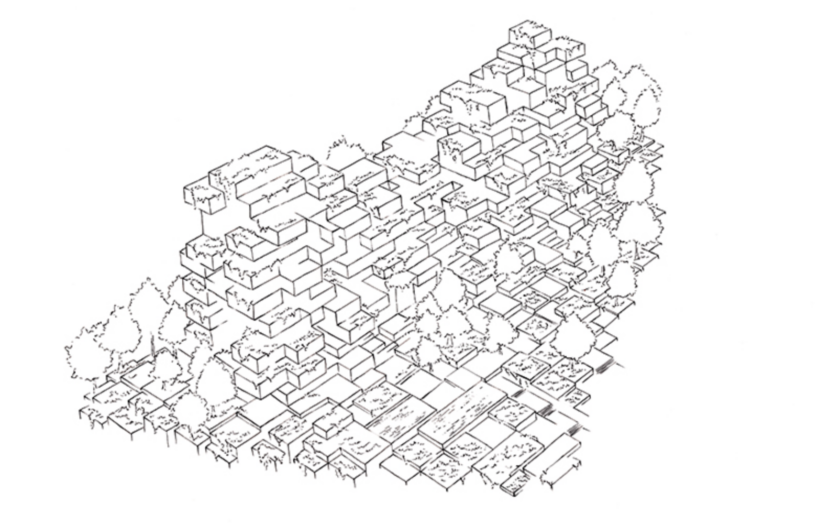
The building is composed of stacked and slightly offset volumes in earthy red tones, generating a sense of tectonic layering across the elevation. This volumetric strategy introduces rhythm and variation while maintaining a coherent architectural order. Repetition is used as an organizing principle, allowing individual residential units to remain legible within the overall massing while contributing to a unified whole.
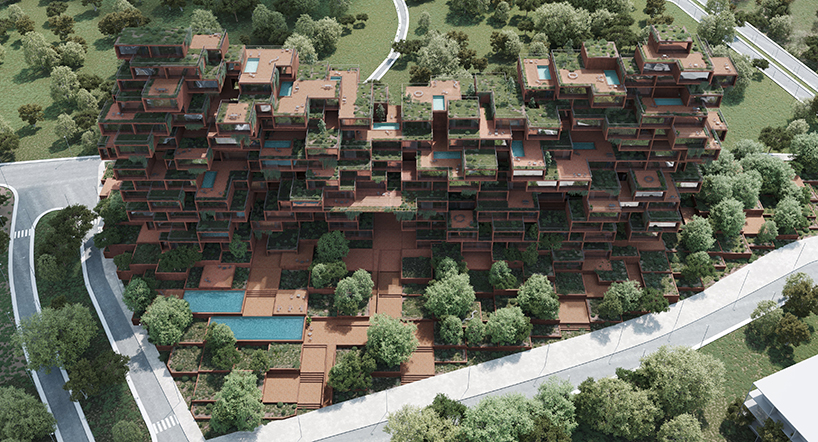
Repetition supports cohesion across the red hills building mass
The conceptual framework of the project draws on the notion of ‘earth’ (χώμα/γη) as a grounding element, understood here in architectural rather than symbolic terms. This reference informs the project’s emphasis on stability, permanence, and material expression. These qualities are translated into the building’s structural logic and volumetric composition, positioning the project as a counterpoint to more image-driven residential developments within the surrounding masterplan.

Rather than relying on formal spectacle, the proposal focuses on fundamental residential qualities such as spatial comfort, continuity, and a sense of enclosure. These considerations guide decisions related to scale, proportion, and repetition, aiming to support long-term habitation rather than short-term visual impact.
Within a competitive real estate environment, Red Hills seeks to differentiate itself through architectural restraint and attention to essential living conditions. By prioritizing structural clarity and spatial grounding, the project by the Athens-based practice Georges Batzios Architects frames housing as a durable and inhabitable environment shaped by basic architectural principles rather than overt formal gestures.
1/3
project info:
name: Red Hills
architect: Georges Batzios Architects | @georgesbatziosarchitects
structural engineer: Helliniki Meletitiki S.A.
MEP: JEPA
lighting design: Luminocity
location: Athens, Greece
designboom has received this project from our DIY submissions feature, where we welcome our readers to submit their own work for publication. see more project submissions from our readers here.
shop
your own online design shop — no sales commission collected