lightweight timber house in spain interlaces three raised volumes within tree canopy
the house becomes an extension of the pine forest, balancing structure, landscape, and domestic life.
Alventosa Morell Arquitectes form a house on a steep, rocky site
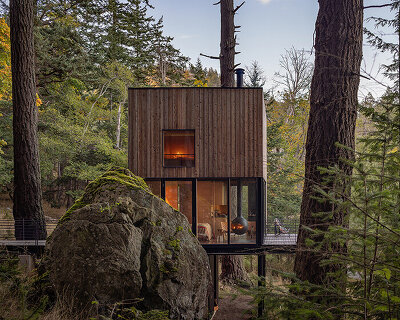
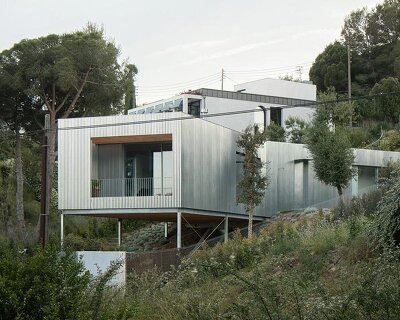
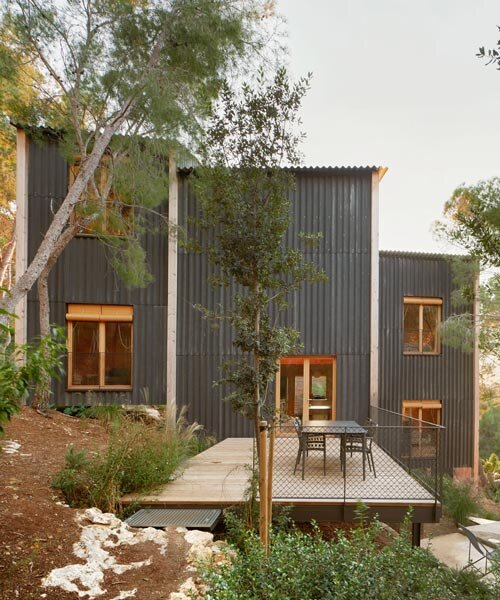
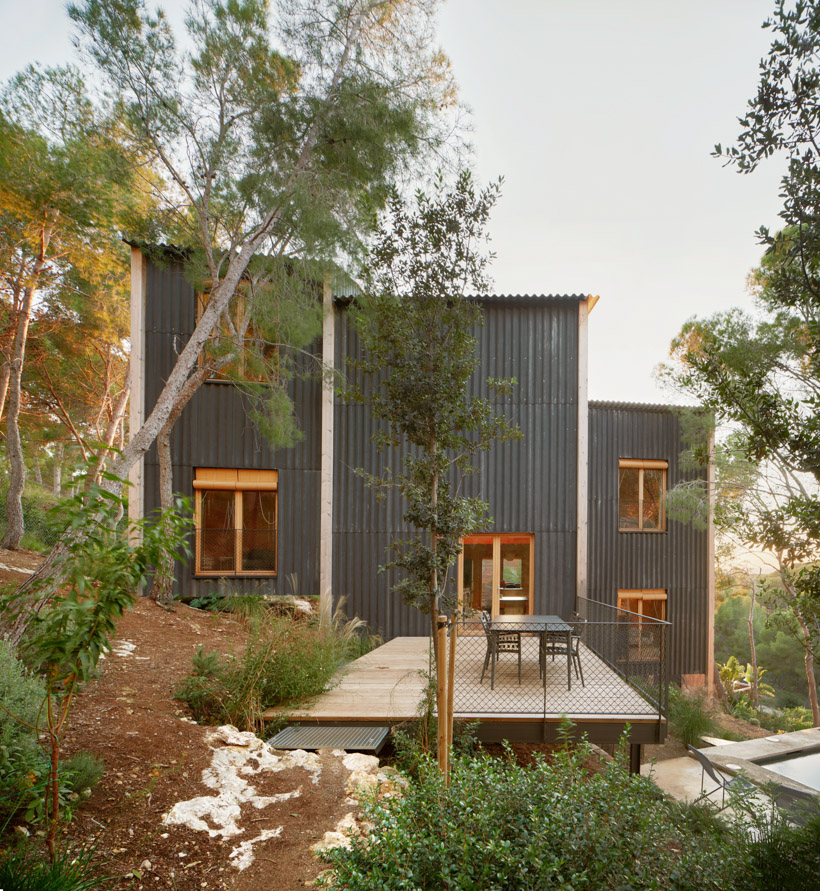


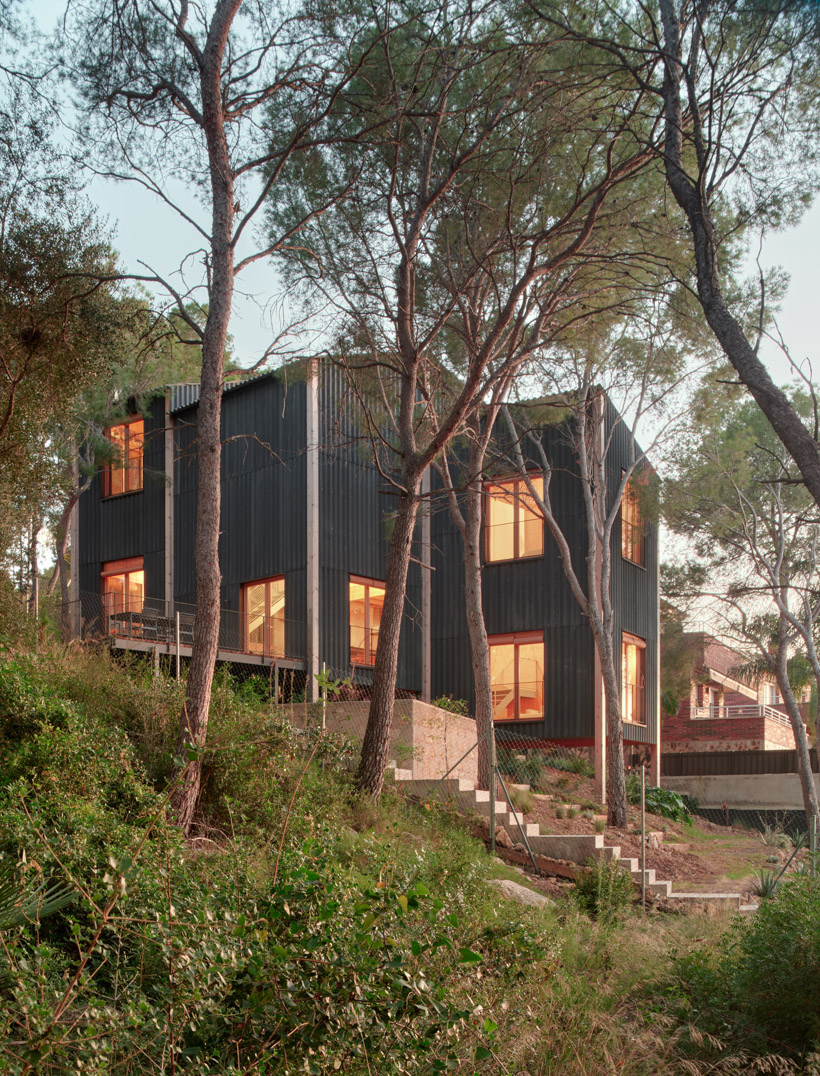
Nestled within a pine forest on the coast of Tarragona, Spain, Casa CLO by Alventosa Morell Arquitectes is a lightweight timber house that gently steps down a steep, rocky site. The structure sits on a sloping plot, adapting to the topography and existing wood to create comfortable living spaces among the tree canopies. The site has rocky ground and a very steep slope, with access only from its lowest point. From the highest part of the site, the sea can be glimpsed in the distance, filtered through the pine forest. The clients, a family from Barcelona, acquired this plot to build their second home, with the intention of gradually spending more time in the tranquillity of the forest and close to the sea. They were looking for a house that could engage with its surroundings and, being familiar with the studio’s philosophy, gave the design team the freedom to define both the design strategy and the material approach. The existing trees, the slope, and planning regulations shaped the proposal. Any significant earthworks would have been extremely costly, and for this reason, the program was organized into three elevated volumes arranged at different levels in the upper part of the plot, in order to take advantage of the sea views.
Casa CLO’s vertical structure echoes the rhythm of the forest
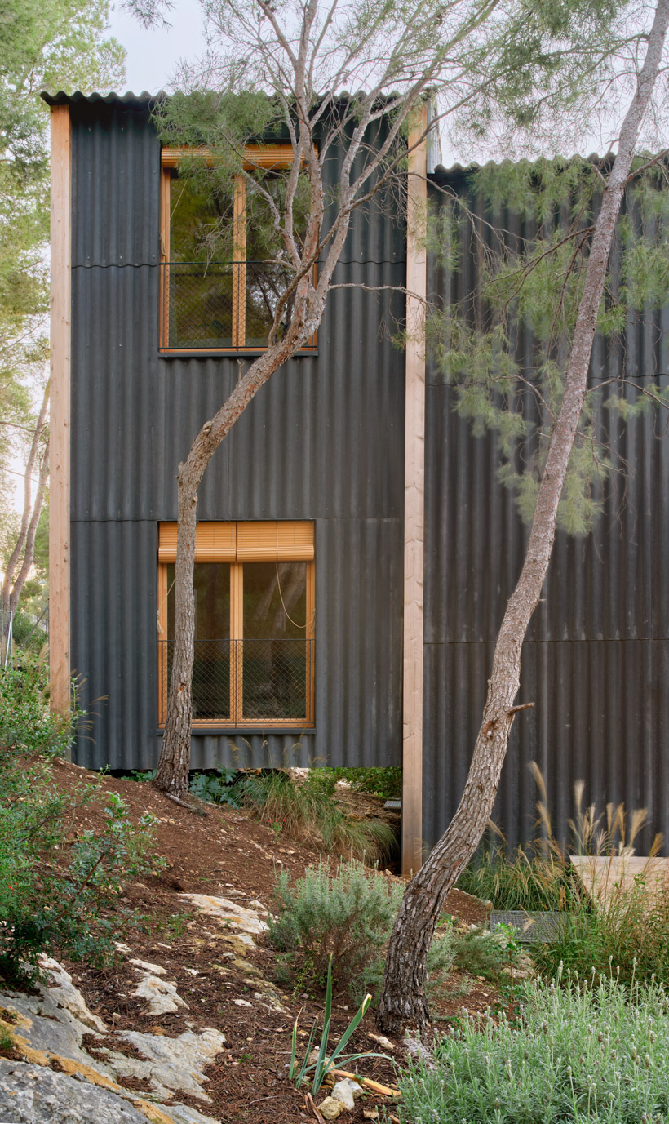
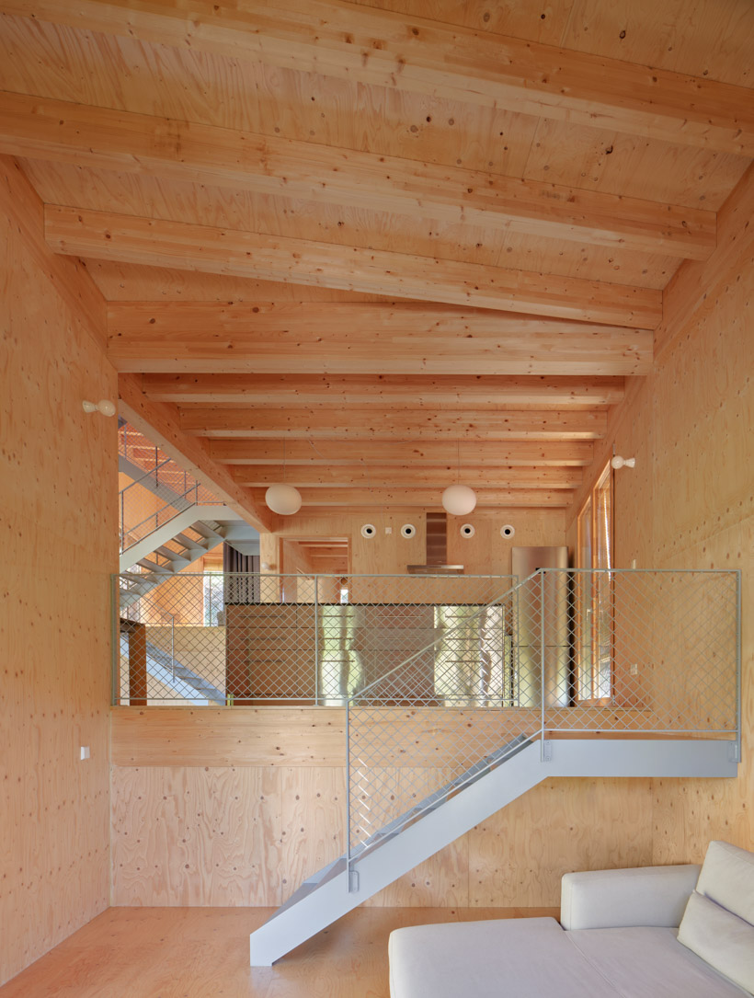

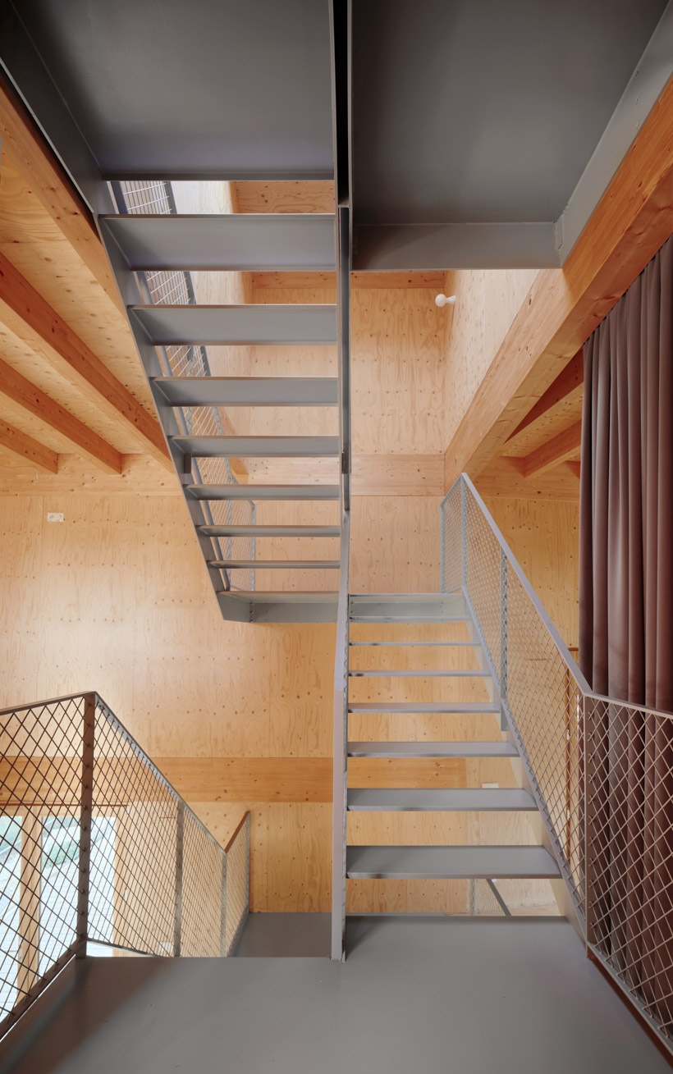



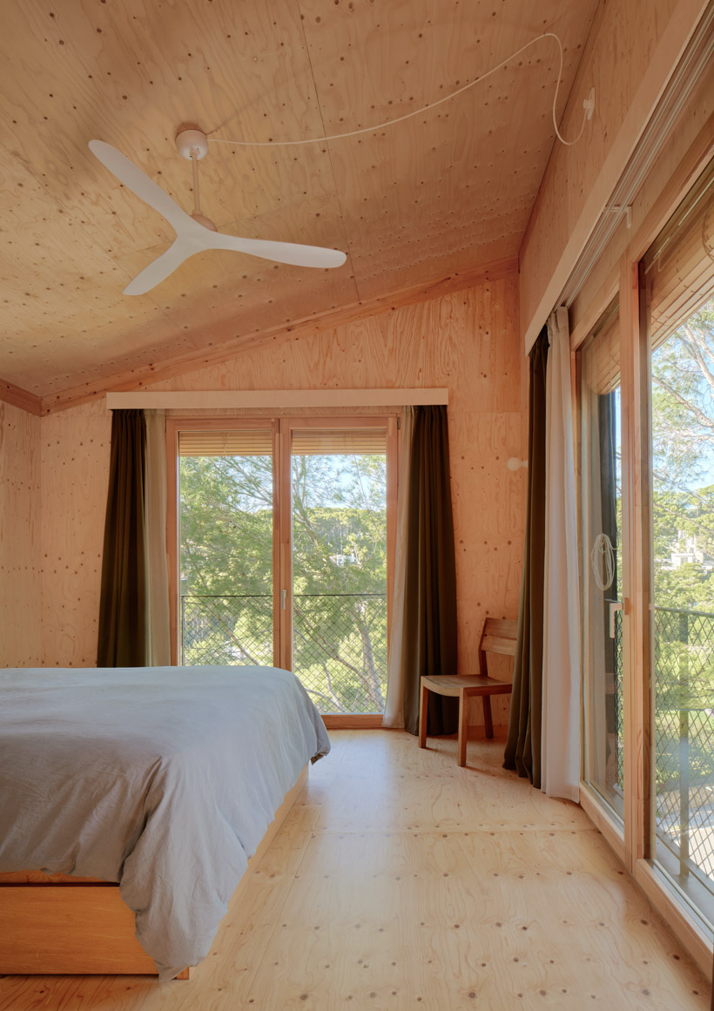
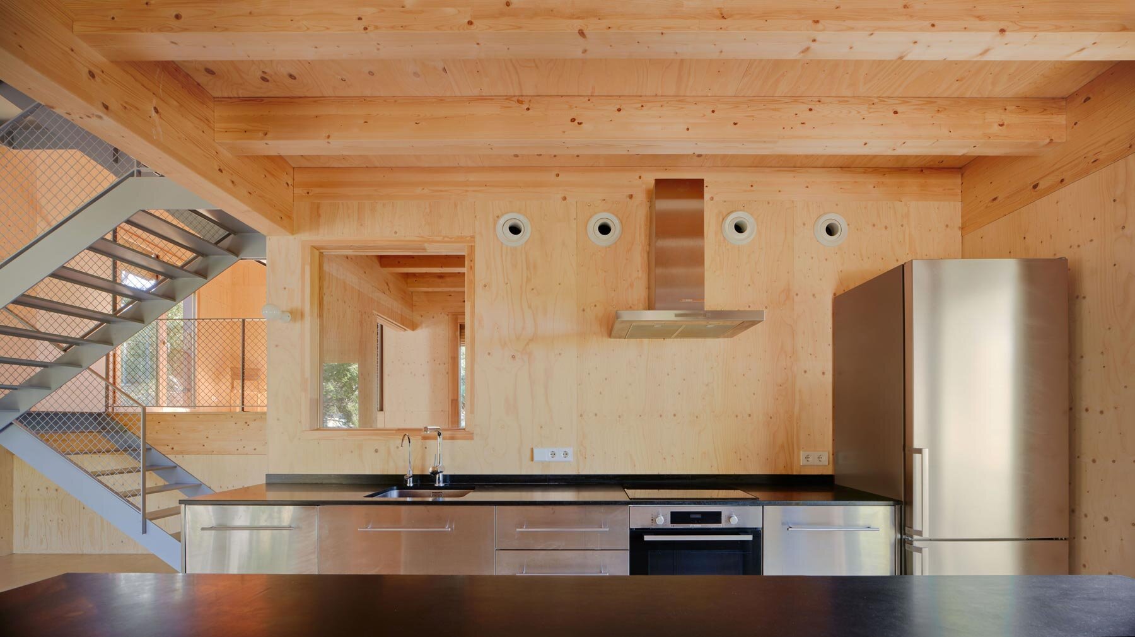
The placement of these volumes responds to the position of the existing trees to avoid felling them, resulting in a slight rotation in plan that gives the overall composition a more organic configuration. The designers at Alventosa Morell Arquitectes worked with a timber structure in which the entire load is transferred to ten columns, allowing the intervention on the ground to be limited to just ten-point foundations. This lightweight structure echoes the verticality of the forest and brings it into the interior of the house. Planning regulations required an excavation along the street edge, which was used to accommodate the parking area. From there, a stair along the side of the plot leads up to the upper part of the site, first reaching the swimming pool and finally the entrance terrace. Upon entering the house, one arrives at a double-height dining space and kitchen. This large space visually connects the shared areas of the three volumes. A metal staircase provides access to the remaining levels, first leading to a second floor with a double-height study and a bedroom, and finally to two additional bedrooms on the top floor.
project info:
name: Casa CLO
architect: Alventosa Morell Arquitectes | @alventosamorell
location: Tarragona, Spain
area: 140 sqm
photographer: José Hevia
designboom has received this project from our DIY submissions feature, where we welcome our readers to submit their own work for publication. see more project submissions from our readers here.
shop
your own online design shop — no sales commission collected