coop himmelb(l)au: busan cinema center


the award-winning complex boasts a collection of structures that share indoor and outdoor spaces under an 85m cantilevered roof illuminated by vivid LED lights.
‘busan cinema center’ by coop himmelb(l)au, busan, south koreaimage © duccio malagamba
‘once we build architecture like aircraft wings we will no longer need columns. the cantilevered part of the roof with its 85 meters is twice as long as one wing of the airbus 380.’ wolf. d prix
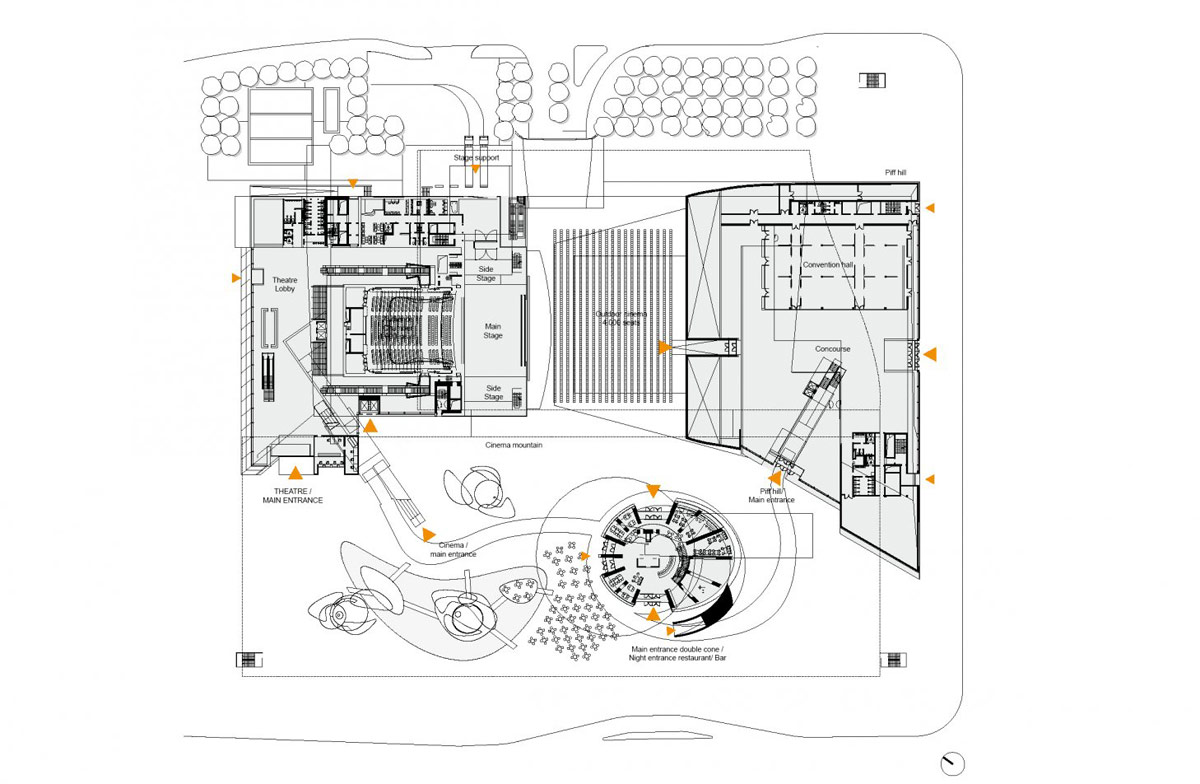
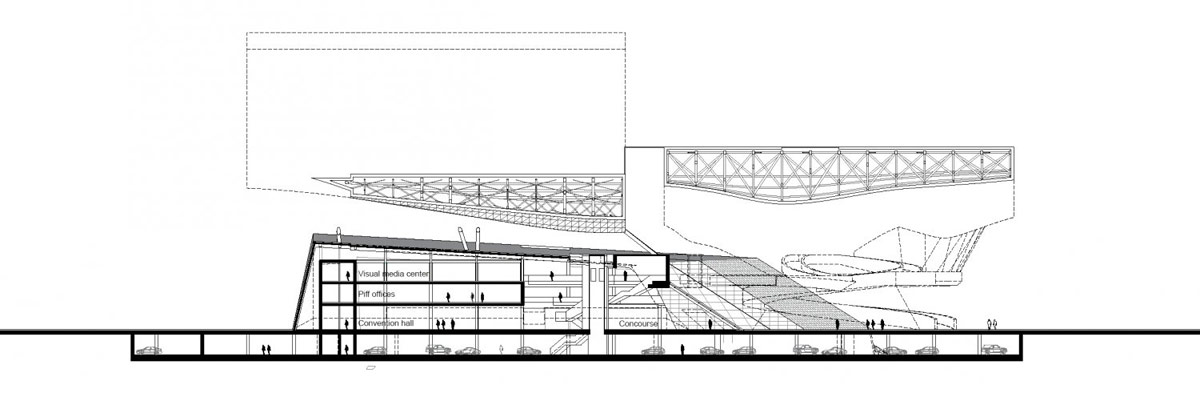
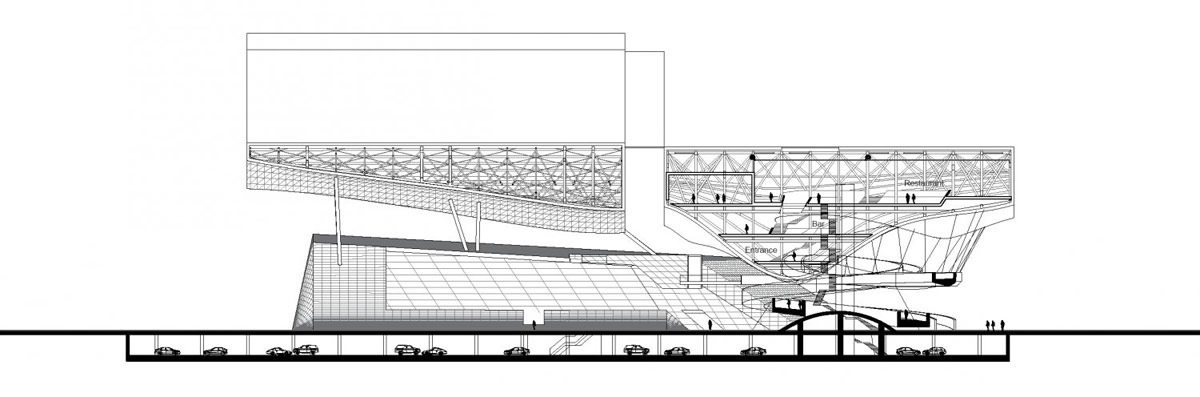
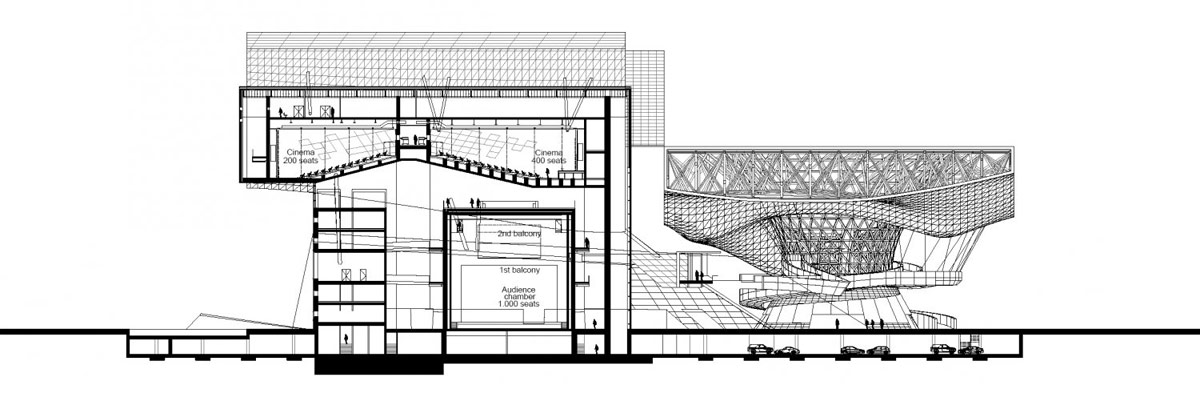
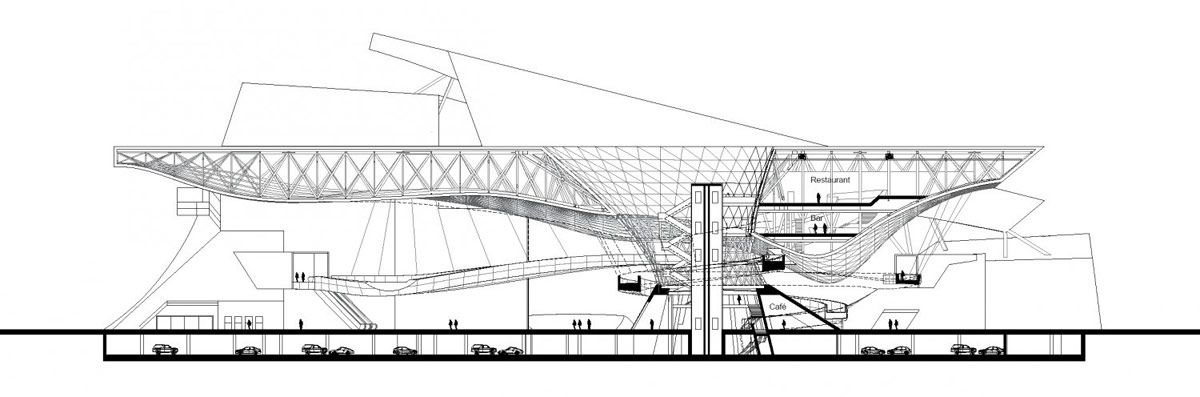
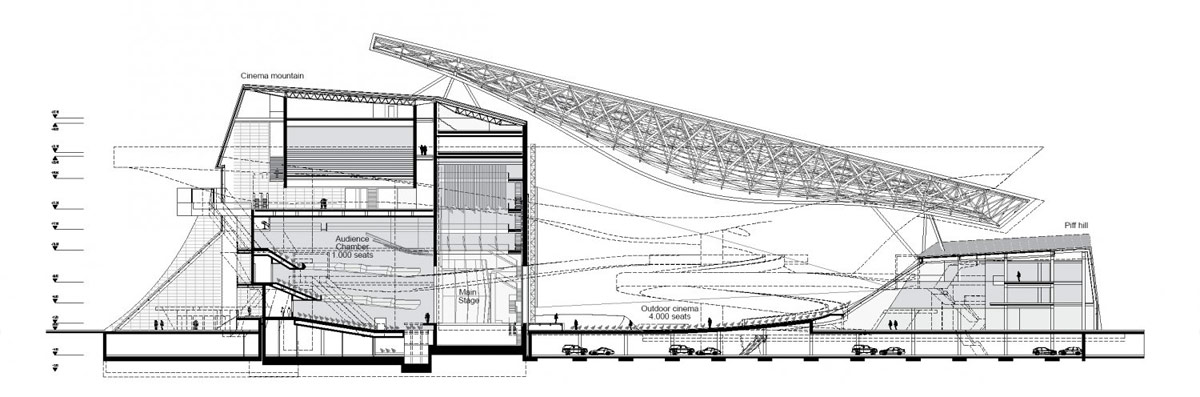
the ‘busan cinema center’ in south korea designed by coop himmelb(l)au has recently garnered an international property award award in leisure architecture for the structure that includes an impressive 85-meter cantilevered canopy and LED underside. the project was envisioned as a compilation of private and public program and their superimposition which creates a sequence of indoor and outdoor spaces. the complex is made up of the urban valley, the red carpet zone, the walk of fame, the memorialcourt and the busan international film festival (BIFF) canal park. the roof becomes one of the most important architectural expressions in the project, transcending its traditional role as an object of protection and rather as an extended designed element that adds another dimension to the design. the large public urban valley is at the convergence of the different concepts that make up the whole. with accommodation for up to 4,000 people, it shares a visual connection to the various surrounding functions clad in transparent glazing. from this point the roof structure’s concept reveals itself through its shear mass and vibrant display.
see designboom’s earlier coverage here for more details.
illuminated ceilingvideo © coop himmelb(l)au
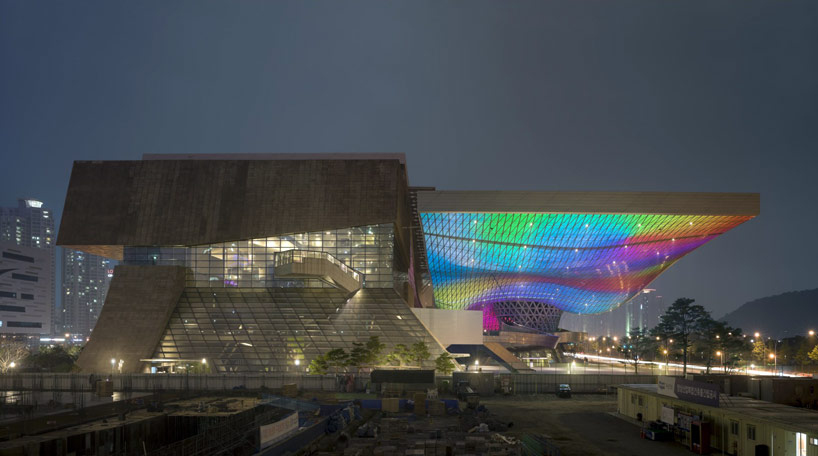 large cantilevered vibrant roofimage © duccio malagamba
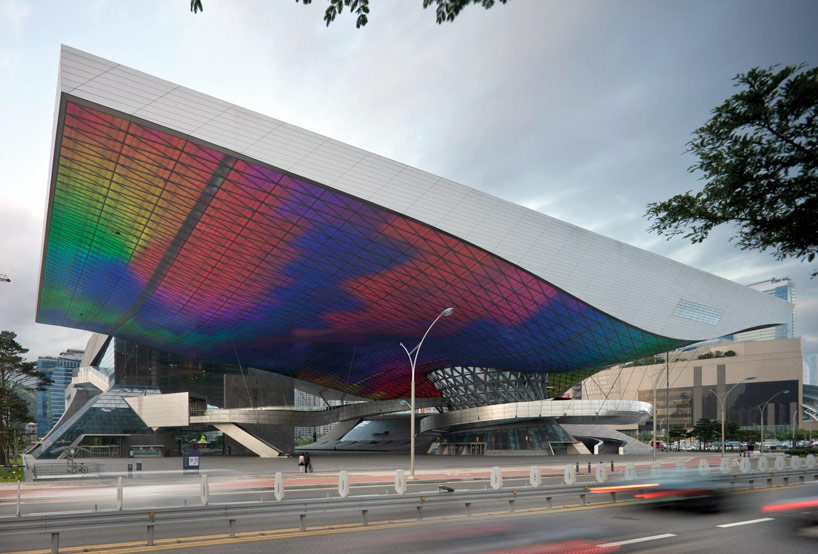 view form the streetimage © duccio malagamba
 elevated walkway connecting different parts of the buildingimage © duccio malagamba
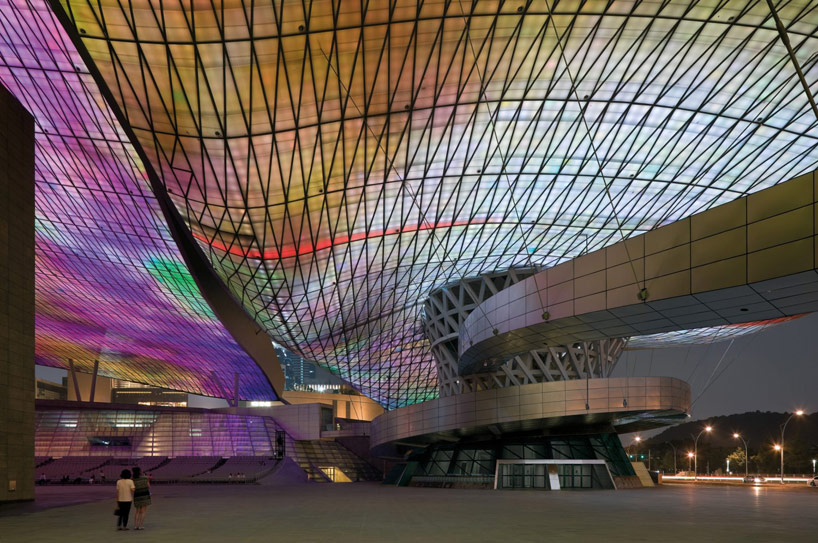 urban valley spaceimage © duccio malagamba
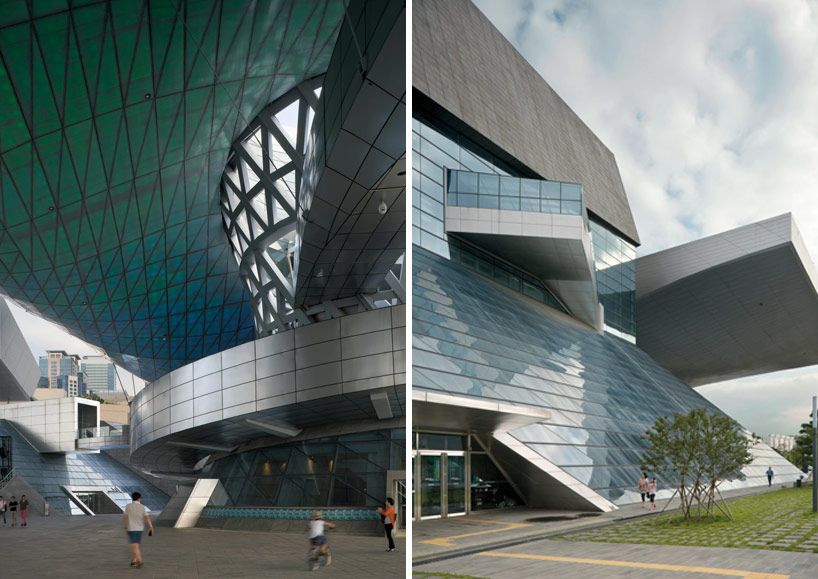 image © duccio malagamba
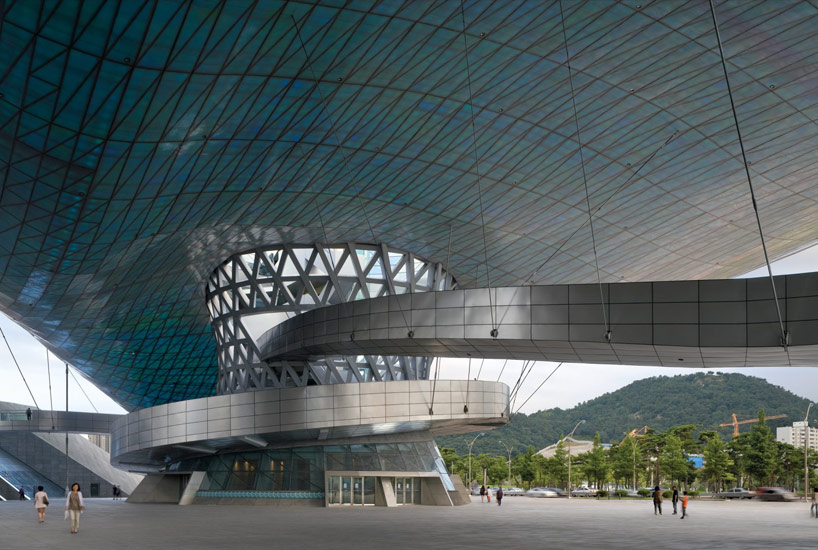 entrance structureimage © duccio malagamba
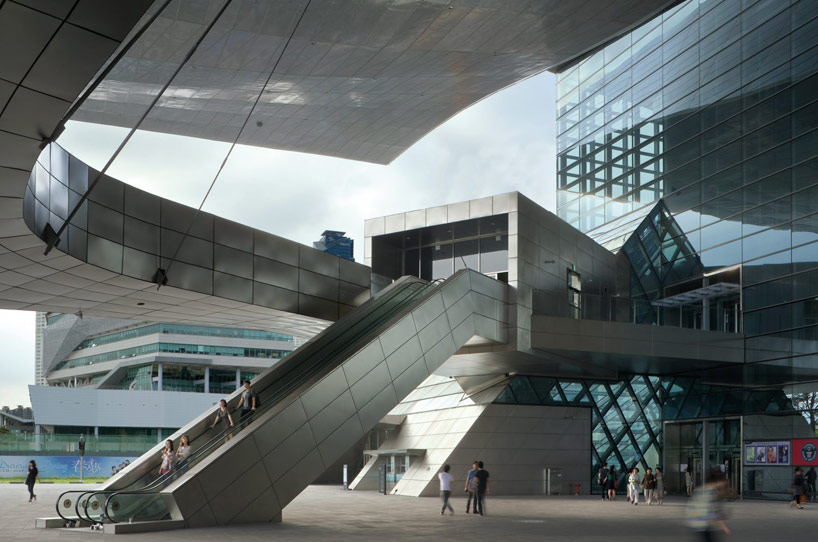 image © duccio malagamba
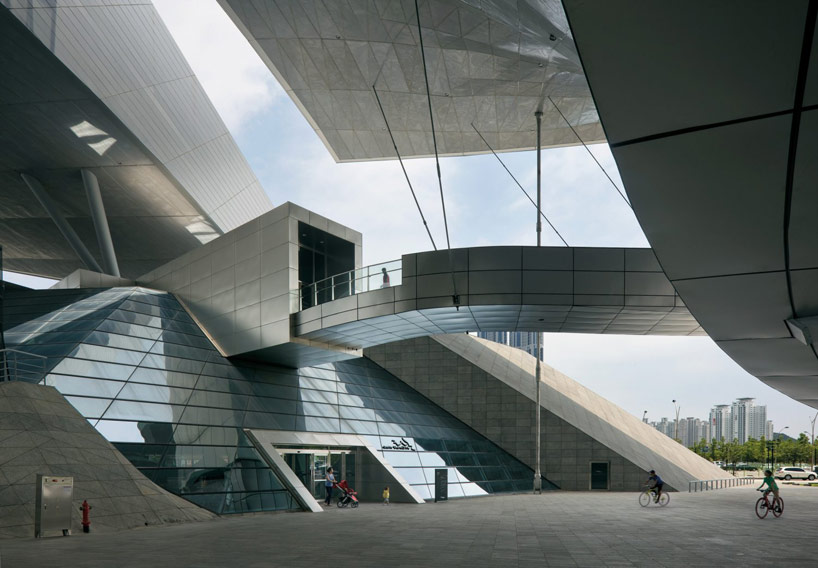 image © duccio malagamba
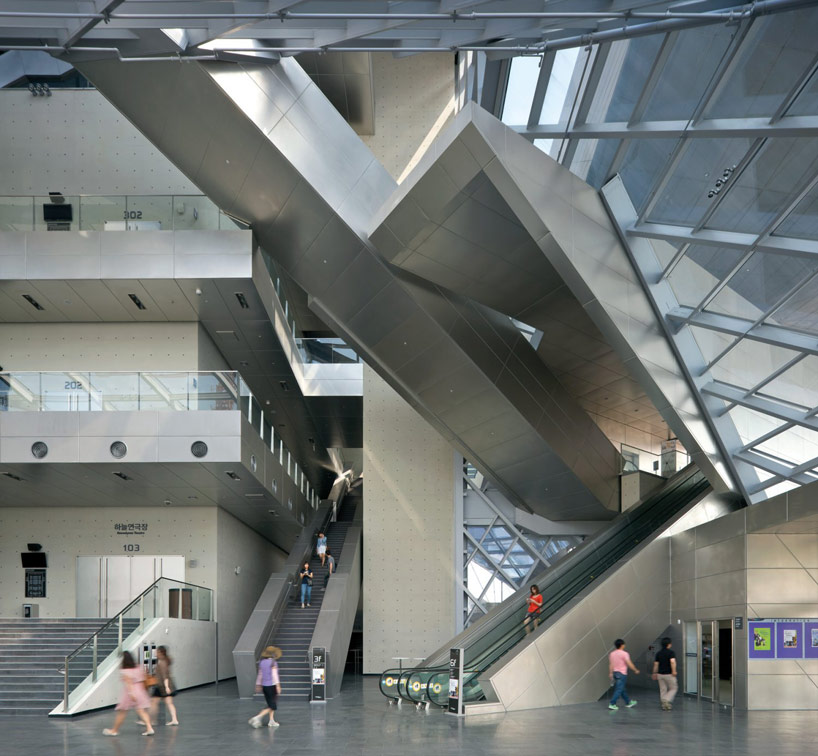 image © duccio malagamba
 outdoor theaterimage © duccio malagamba
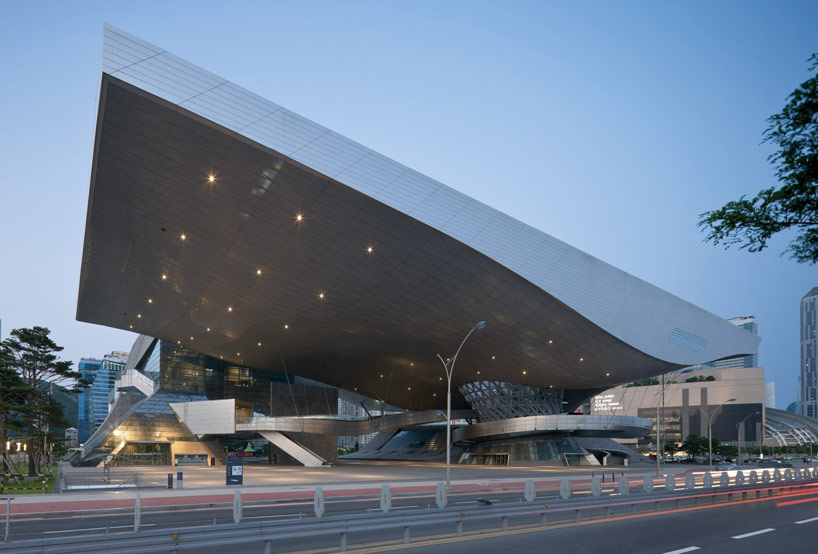 image © duccio malagamba
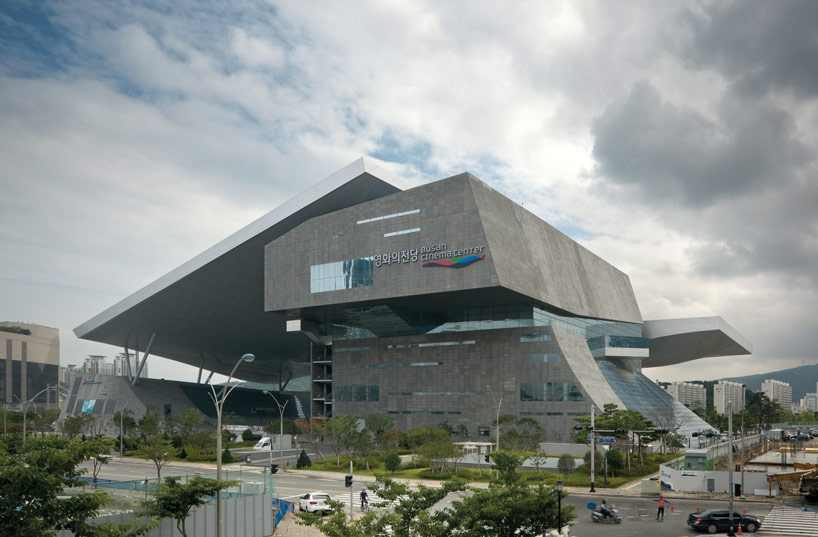 front facadeimage © duccio malagamba
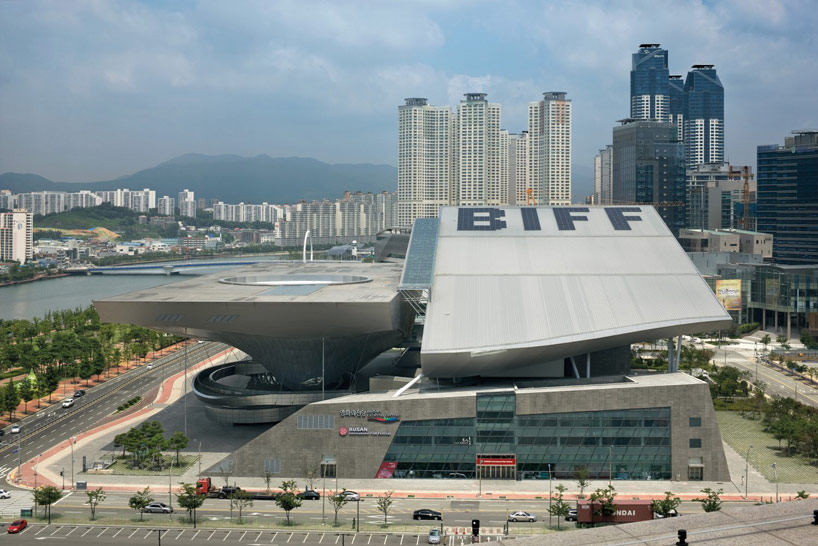 structure is read as a compilation of different components sharing public and private spacesimage © duccio malagamba
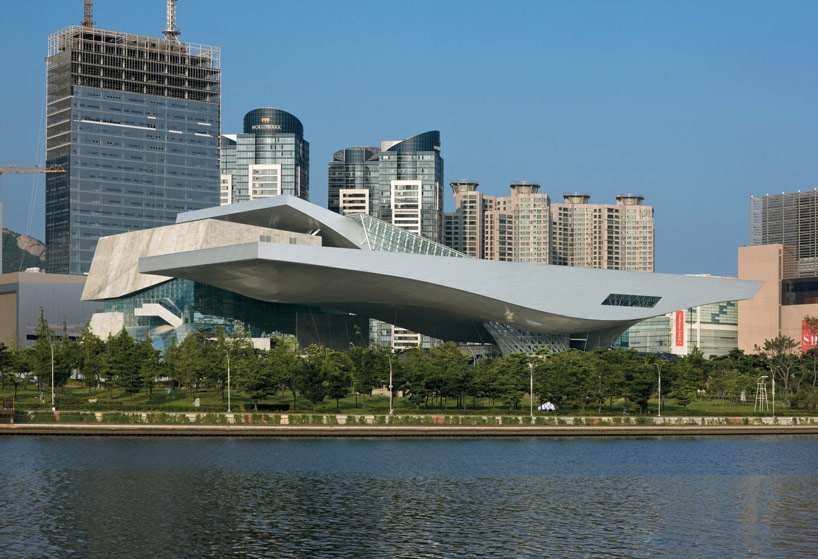 image © duccio malagamba
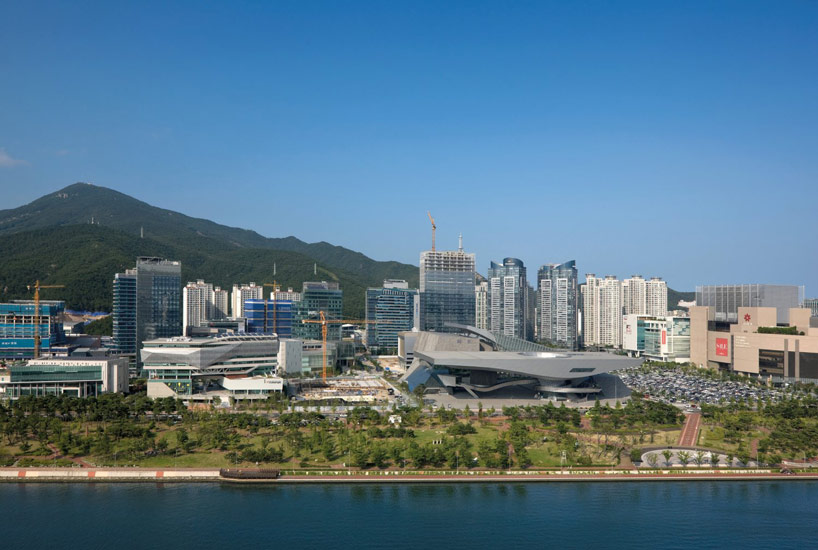 image © duccio malagamba
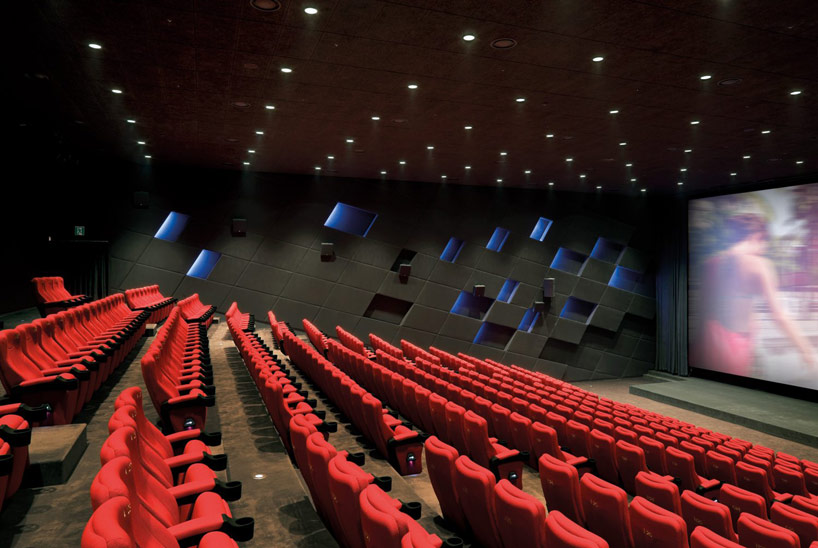 indoor auditoriumimage © duccio malagamba
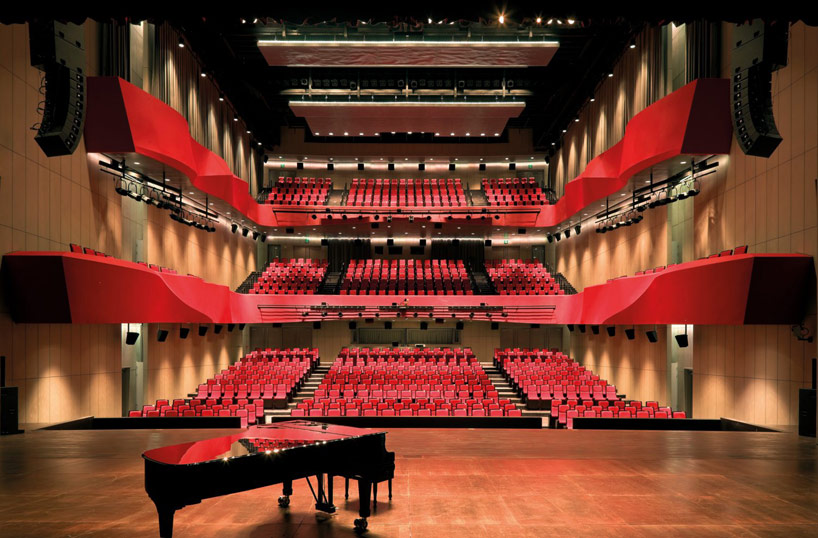 image © duccio malagamba
initial sketchvideo © coop himmelb(l)au



 1/10
1/10
project info:
architects: coop himmelb(l)au wolf d. prix / w. dreibholz & partner zt gmbhdesign principal/ ceo: wolf d. prixproject partner: michael volkproject architect: günther weberdesign architects: martin oberascher, jörg hugoproject team: sergio gonzalez, rob henderson, guthu hallstein, matt kirkham, veronica janovska, dieter segerer, markus baumann, jasmin dieterle, anja sorger, jana kucerova, jan brosch, ivana jug3d design: renate weissenböck, jan-ruben fischermodel: paul hoszowski, ernst stockinger, vincenzo del monaco, johannes spiesberger, marcus ehrhardt, hyoung sub, marc wernercompetition team: victoria coaloa, rob henderson, paul hoszowski, jörg hugo, irakli itoni, alex jackson, matt kirkham, shannon loew, mona marbach, jens mehlan, tom wiscombe, burcu bicer, etienne chanpenios, monika heliosch, akvile rimantaite
local partner: heerim architects & planners, seoul / korea: jeong, young kyoon; eu, sung mo; lee, mog woon; kang, in soo; kim, seonii; shin, dong young; chang, hyo supstructural engineering: b+g ingenieure, bollinger und grohmann gmbh frankfurt / vienna, germany / austria: klaus bollinger, jan lüdders, daniel pfanner, astrid münzinger, jürgen asmussen; jeon and partner, seoul / korea: jeon, bong-soo, yoon, heum-hak, kim, dong-gwan, ms. nam, jung-hwa, lee, jang-hong, ms. han, hye-hwa, kim, seung-a, yi, joonmechanical, electrical engineering: arup, berlin, germany: bryan cody, till pasquai, tobias burkhart, akif berkyuereklighting design: har hollands, eindhoven, netherlandswind studies: wacker ingenieure, birkenfeld / germany: jürgen wacker, michael buselmeierfaçade consulting: face of building, oberpullendorf / austria: johannes stimakovits, harald weidingertheater consulting: artec, new york / usa: tateo nakajima, ed arenius, ted pyper
shop
your own online design shop — no sales commission collected