
from field shelter to public pavilion: timber workshop revisits vernacular typology in turkey
the two-week workshop combined academic research with on-site construction.
Datça Summer Workshop Reinterprets the Vernacular Çardak
Datça Summer Workshop 2025, titled Lightweight Structures in Vernacular Agroscapes II, was organized by Istanbul Bilgi University, Muğla Sıtkı Koçman University, and İzmir Ekonomi University, in collaboration with Erazo Pugliese and Erginoglu & Çalışlar Architects. The two-week design-build program resulted in a lightweight timber structure installed in the village square of Hızırşah on the Datça Peninsula, Turkey. The intervention references the vernacular ‘çardak,’ a temporary agricultural structure once common across the region, and repositions it within a contemporary rural public setting.
The 2025 workshop extended research initiated in 2024 on Mediterranean rural landscapes and lightweight agricultural typologies. During the first week, held at Istanbul Bilgi University’s Santral Campus, participants revisited archival material, drawings, and lectures related to the historic çardak. Oral histories collected from Datça villagers contributed additional insight into the structure’s spatial organization, construction logic, and seasonal use.

Reinterpreting Lost Vernacular Structures in Hızırşah Village
Historically, the çardak functioned as a reversible and demountable timber structure erected directly in agricultural fields. It accommodated multiple uses within a compact footprint, serving simultaneously as shelter, workspace, and storage. Positioned between cultivated land and domestic life, it provided shade and climatic protection through minimal material means. These characteristics informed the 2025 design workshop organized by Istanbul Bilgi University, Muğla Sıtkı Koçman University, and İzmir Ekonomi University, in collaboration with architect Erazo Pugliese and Erginoglu & Çalışlar Architects. The design exercise emphasized low-tech construction, tectonic clarity, and adaptability.
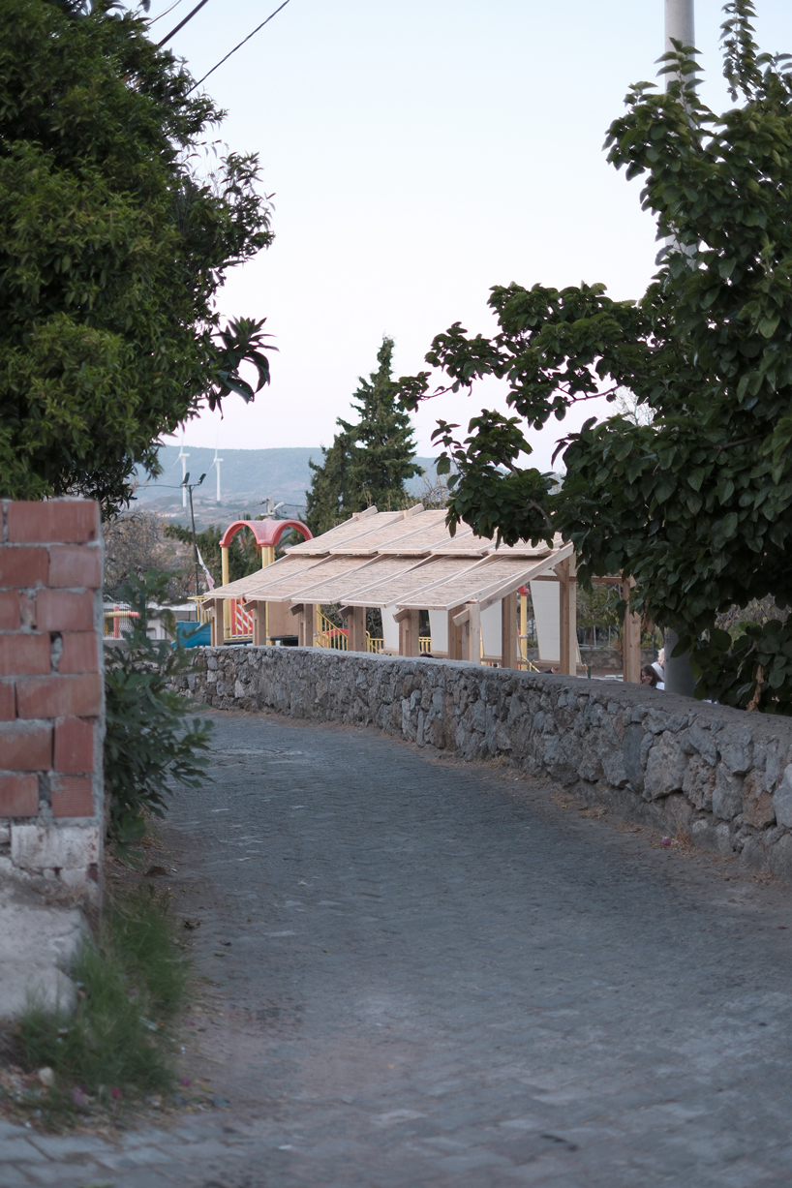
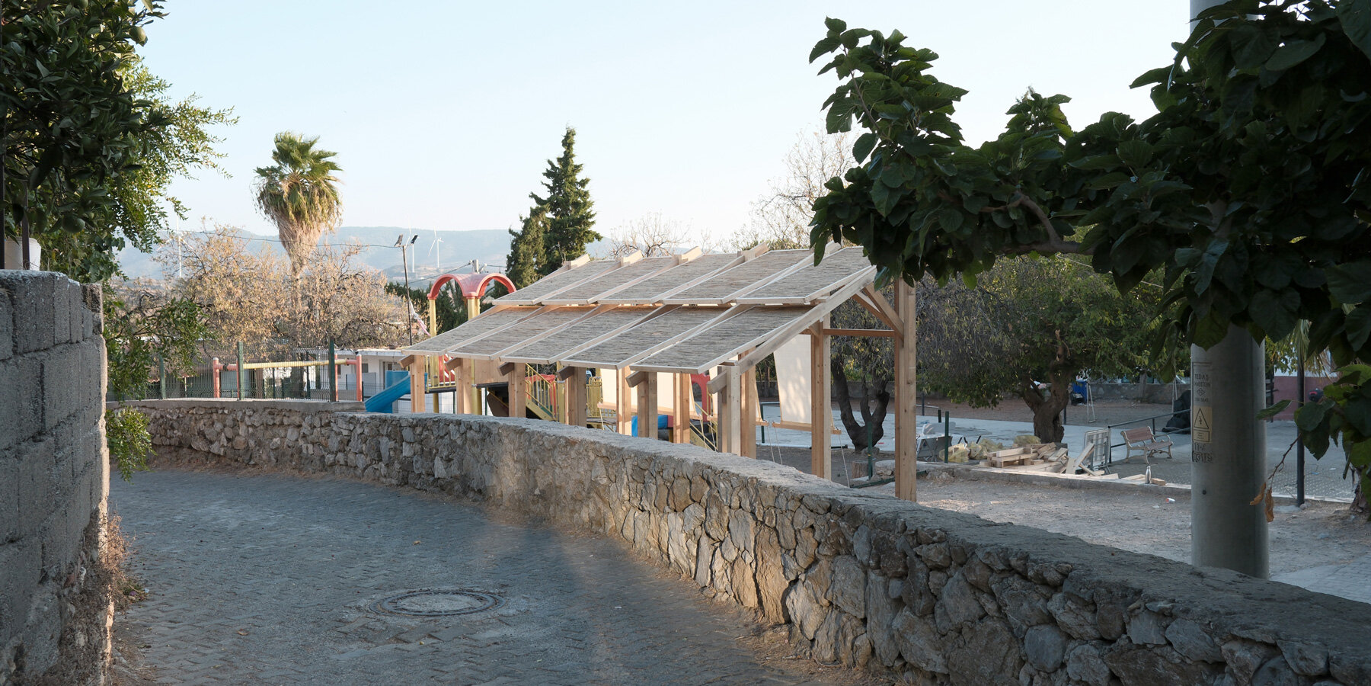
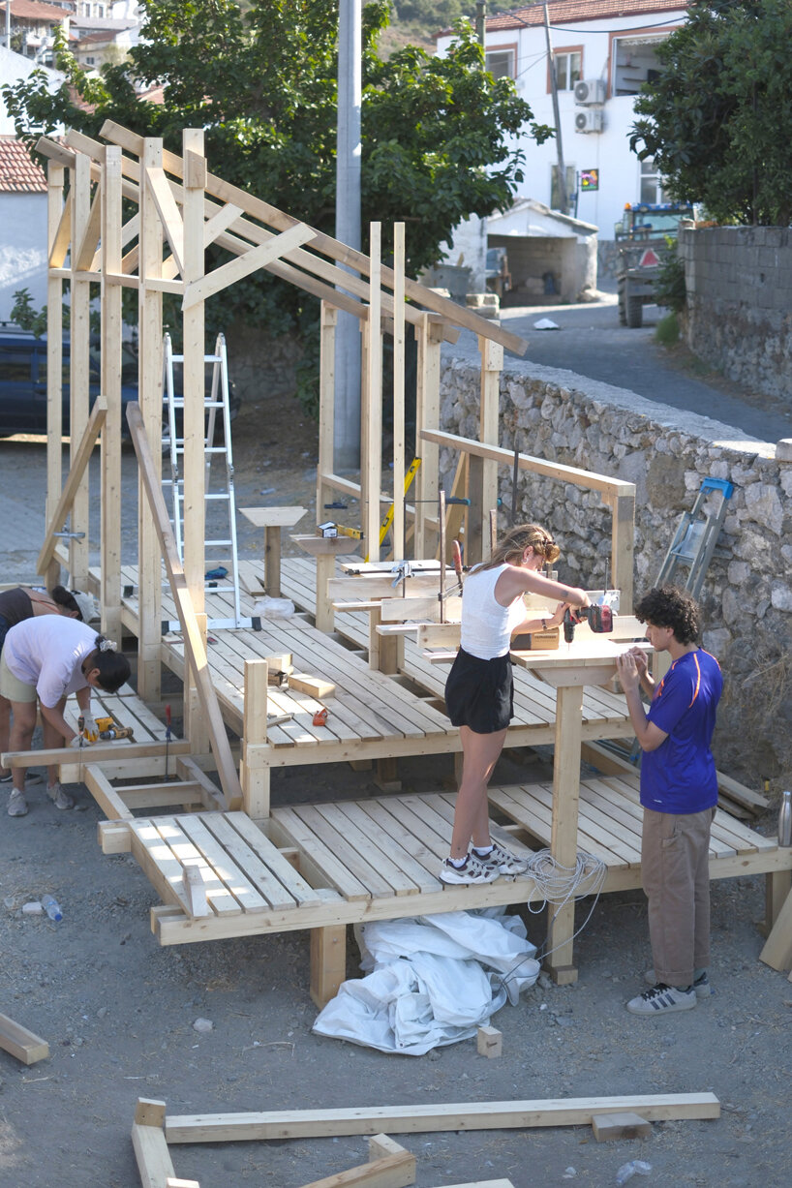
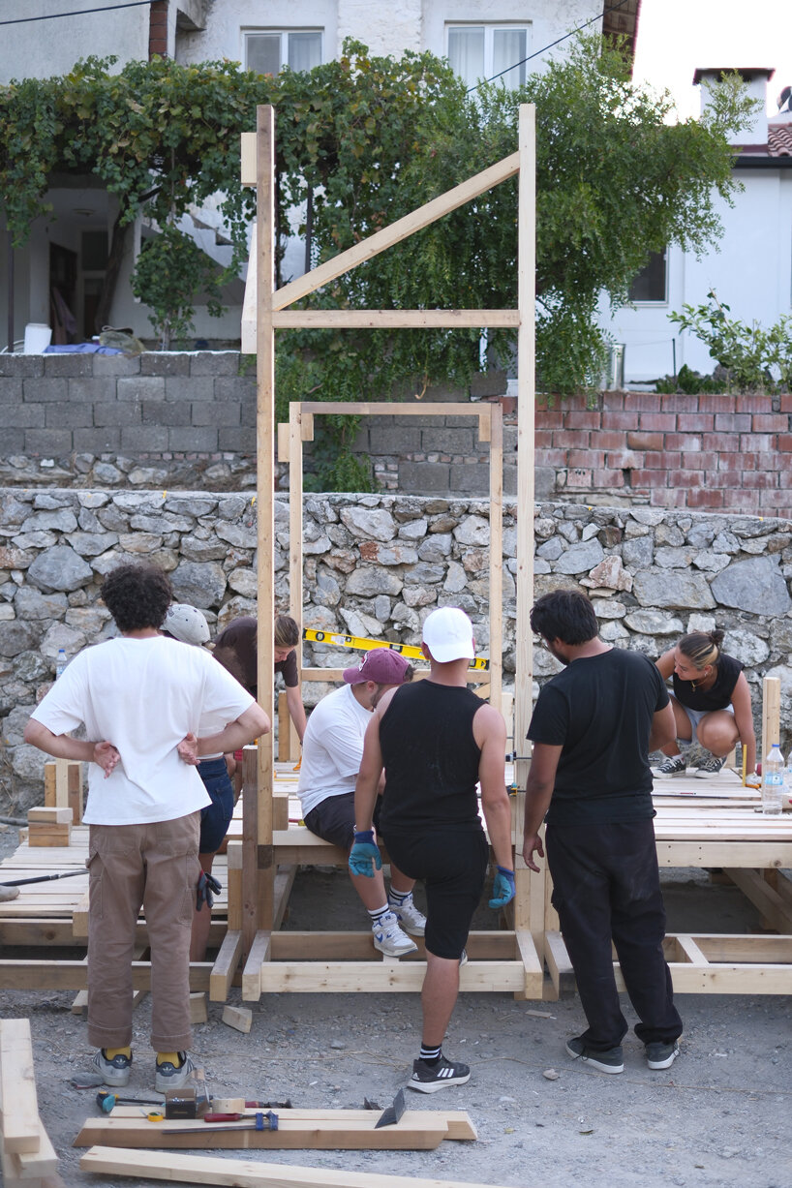
The second week of the workshop took place in Hızırşah, an agriculture-based settlement where the schoolyard operates as the primary public square. Supported by Datça Municipality, which allocated the site, and Asmaz Ahşap Karkas Yapılar, which supplied timber materials, the team prefabricated and assembled a 22-square-meter wooden structure at the edge of the square.
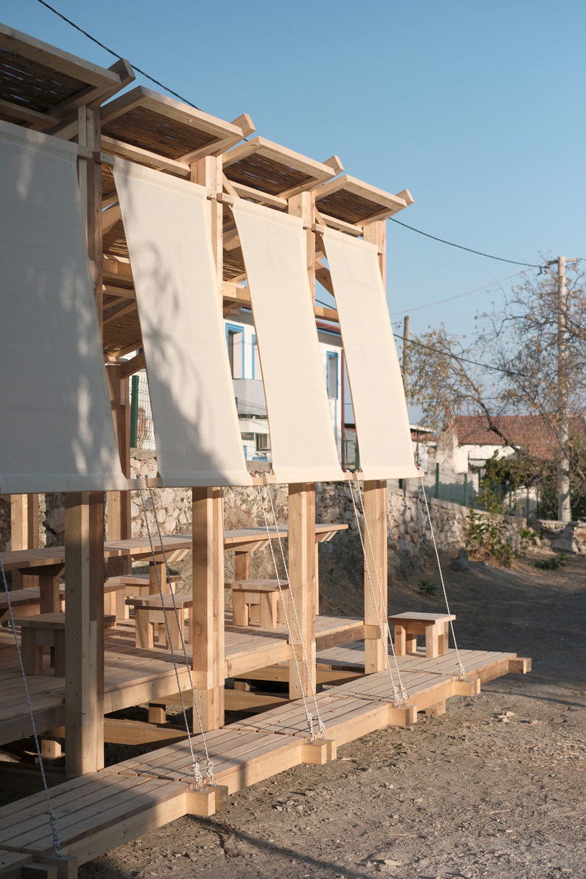
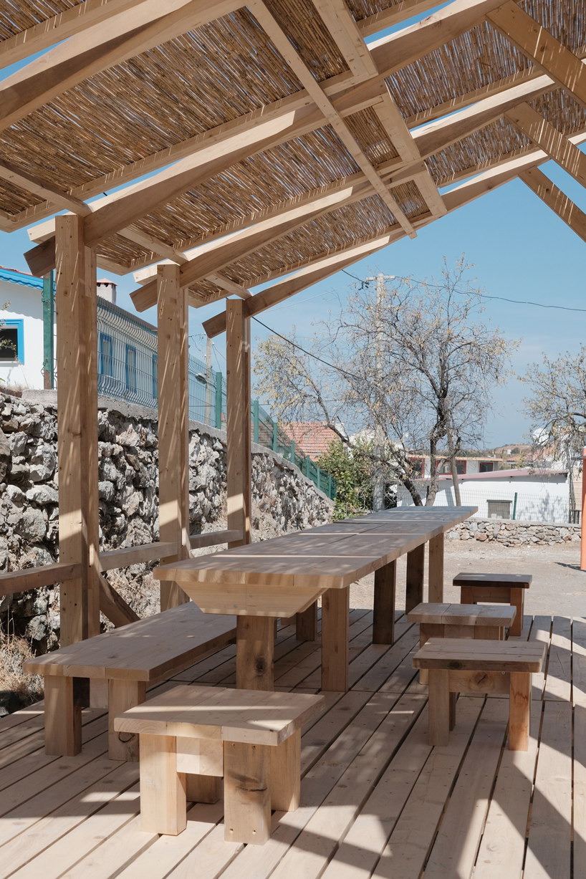
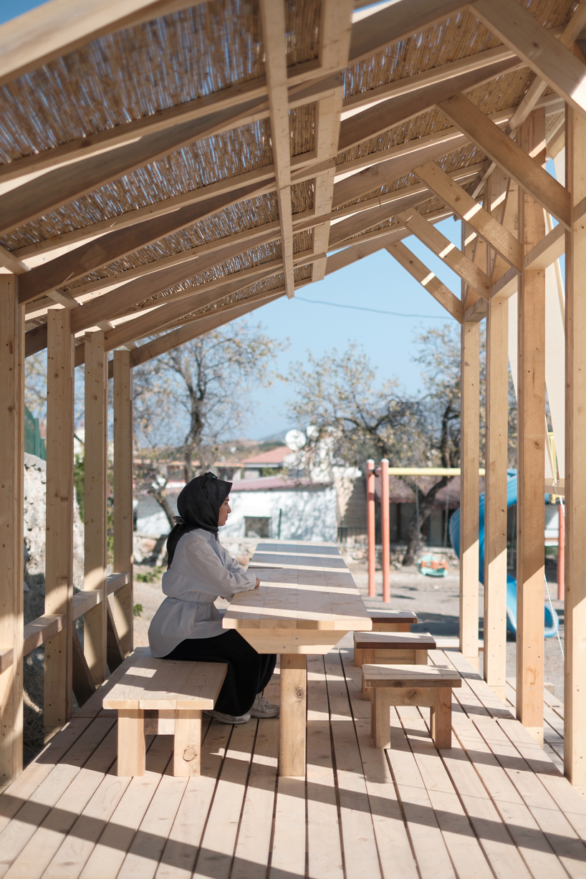
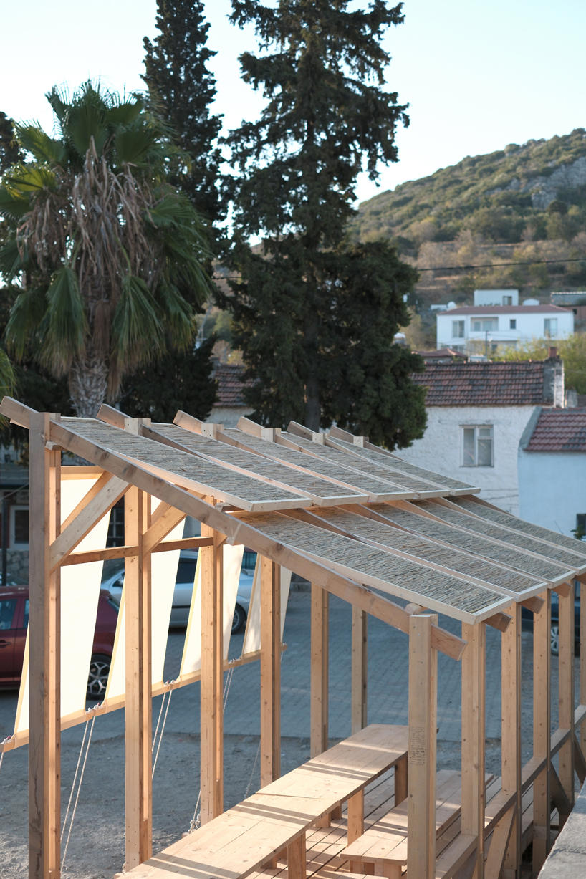
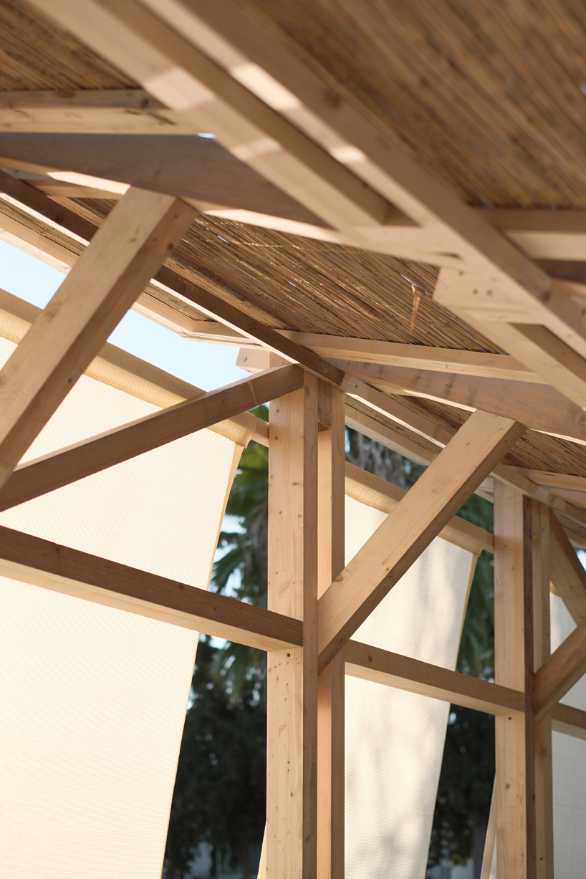
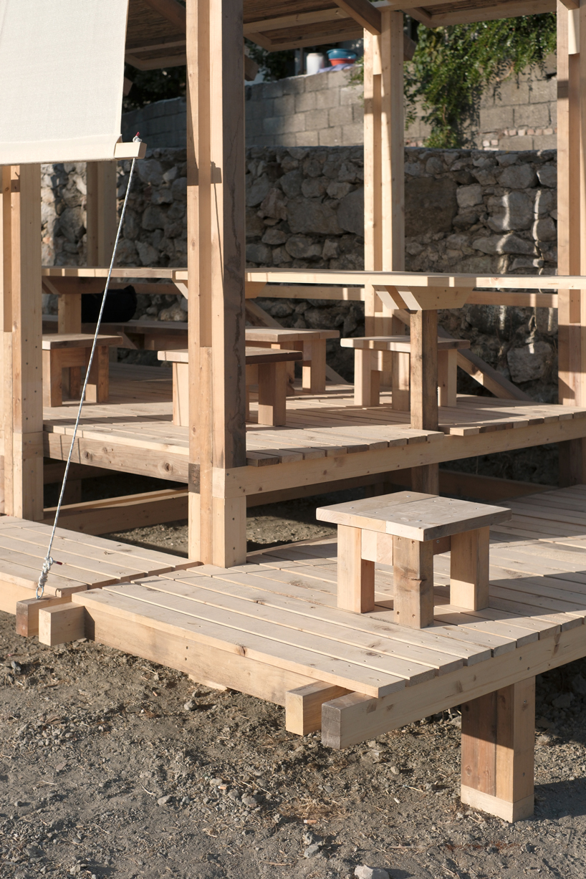
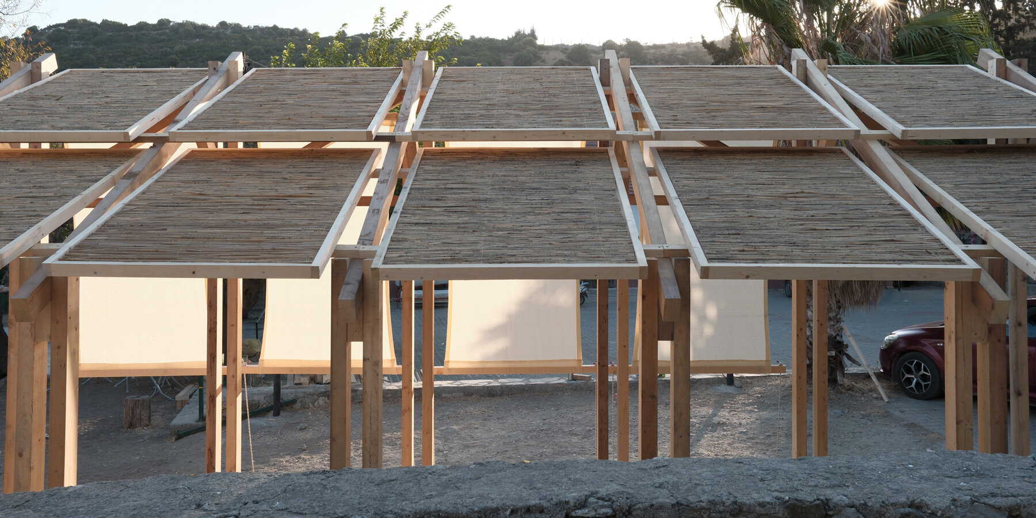

Organized around a long built-in table, stepped seating platforms, and shaded thresholds, the structure introduces an open-air room that supports multiple activities, including gatherings, play, informal teaching, and celebrations. The repetitive timber frame, reed infill panels, and agricultural fabric shading reference the material logic of the historic çardak while allowing for future modification. Its open configuration maintains flexibility for evolving uses within the village.
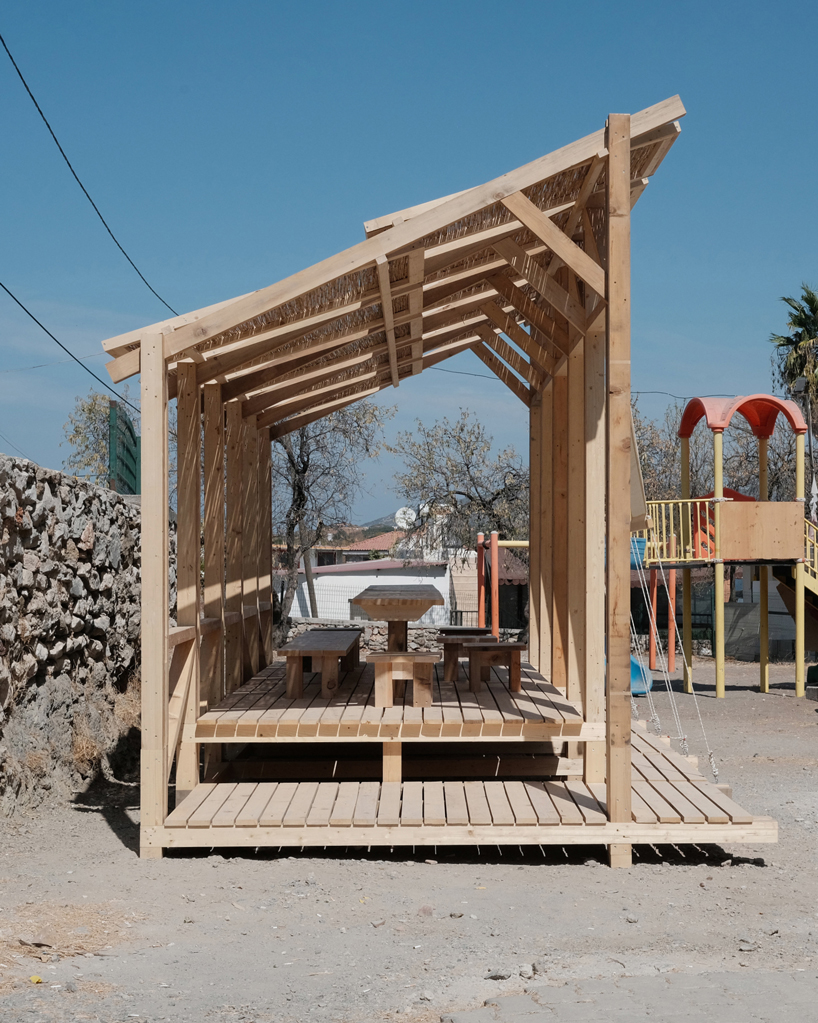
The workshop brought together students and recent graduates from the participating universities, alongside collaborators from Wentworth Institute of Technology. Led by faculty members Burcu Kütükçüoğlu and Elif Kendir Beraha from Istanbul Bilgi University’s Faculty of Architecture, the program integrated research, design development, and hands-on construction.
Throughout the building process, villagers, particularly children, interacted with the site, observing and engaging with the emerging structure. The workshop format positioned the project as both educational exercise and community-oriented intervention. As with the vernacular çardak, the long-term relevance of the structure will depend on how it is appropriated, adapted, and maintained by Hızırşah’s residents over time.
1/2
project info:
name: Datça Summer workshop 2025 – Lightweight Structures in Vernacular Agroscapes II | @datcasummerschool
universities: Istanbul Bilgi University | @bilgiofficial, Muğla Sıtkı Koçman University | @muglaedutr, İzmir Ekonomi University | @izmirekonomiuni
architects: Erazo Pugliese | @erazo_pugliese, Erginoglu & Çalışlar Architects | @ecarchitects
tutors: Burcu Kütükçüoğlu, Istanbul Bilgi University Elif Kendir Beraha, Istanbul Bilgi University Kerem Erginoğlu, Erginoğlu Çalışlar Architectural Office Sebastian Erazo, erazo-pugliese Stefano Pugliese, Faculty of Fine Arts and Design, IEU, Izmir
workshop assistant: Gizem Cömert
contributors: Bora Özkuş, Muğla Sıtkı Koçman University Can Kaya, Kıyıda Architectural Office İlke Tekin, Muğla Sıtkı Koçman University Mark Mulligan, Wentworth Institute of Technology SoAD Sameeta Ahmed, National Academy of Performing Arts (NAPA), Karachi
participants: Miray Baş / Yağmur Danışoğlu / Aydoğan Dağlı / Cengiz Kaan Dursun / Hüseyin Bozkır / Damla Köseoğlu / Aylin Akay / Bade Sarıkuş / Verda Mumtaz / Raşithan Karabıyık / Ecem Kıvanç / Abdullah Abdelrahman
sponsors: Datça Municipality Asmaz Ahşap Karkas Yapılar, Milas Kavakdibi Cafe, Datça Taş Apart, Datça Egeden Hotel, Datça Maya Hotel & Apart, Datça Kaptan Apart, Datça
location: Hızırşah, Datça Peninsula, Turkey
designboom has received this project from our DIY submissions feature, where we welcome our readers to submit their own work for publication. see more project submissions from our readers here.
shop
your own online design shop — no sales commission collected