snøhetta’s spiraling shanghai grand opera house announces october opening

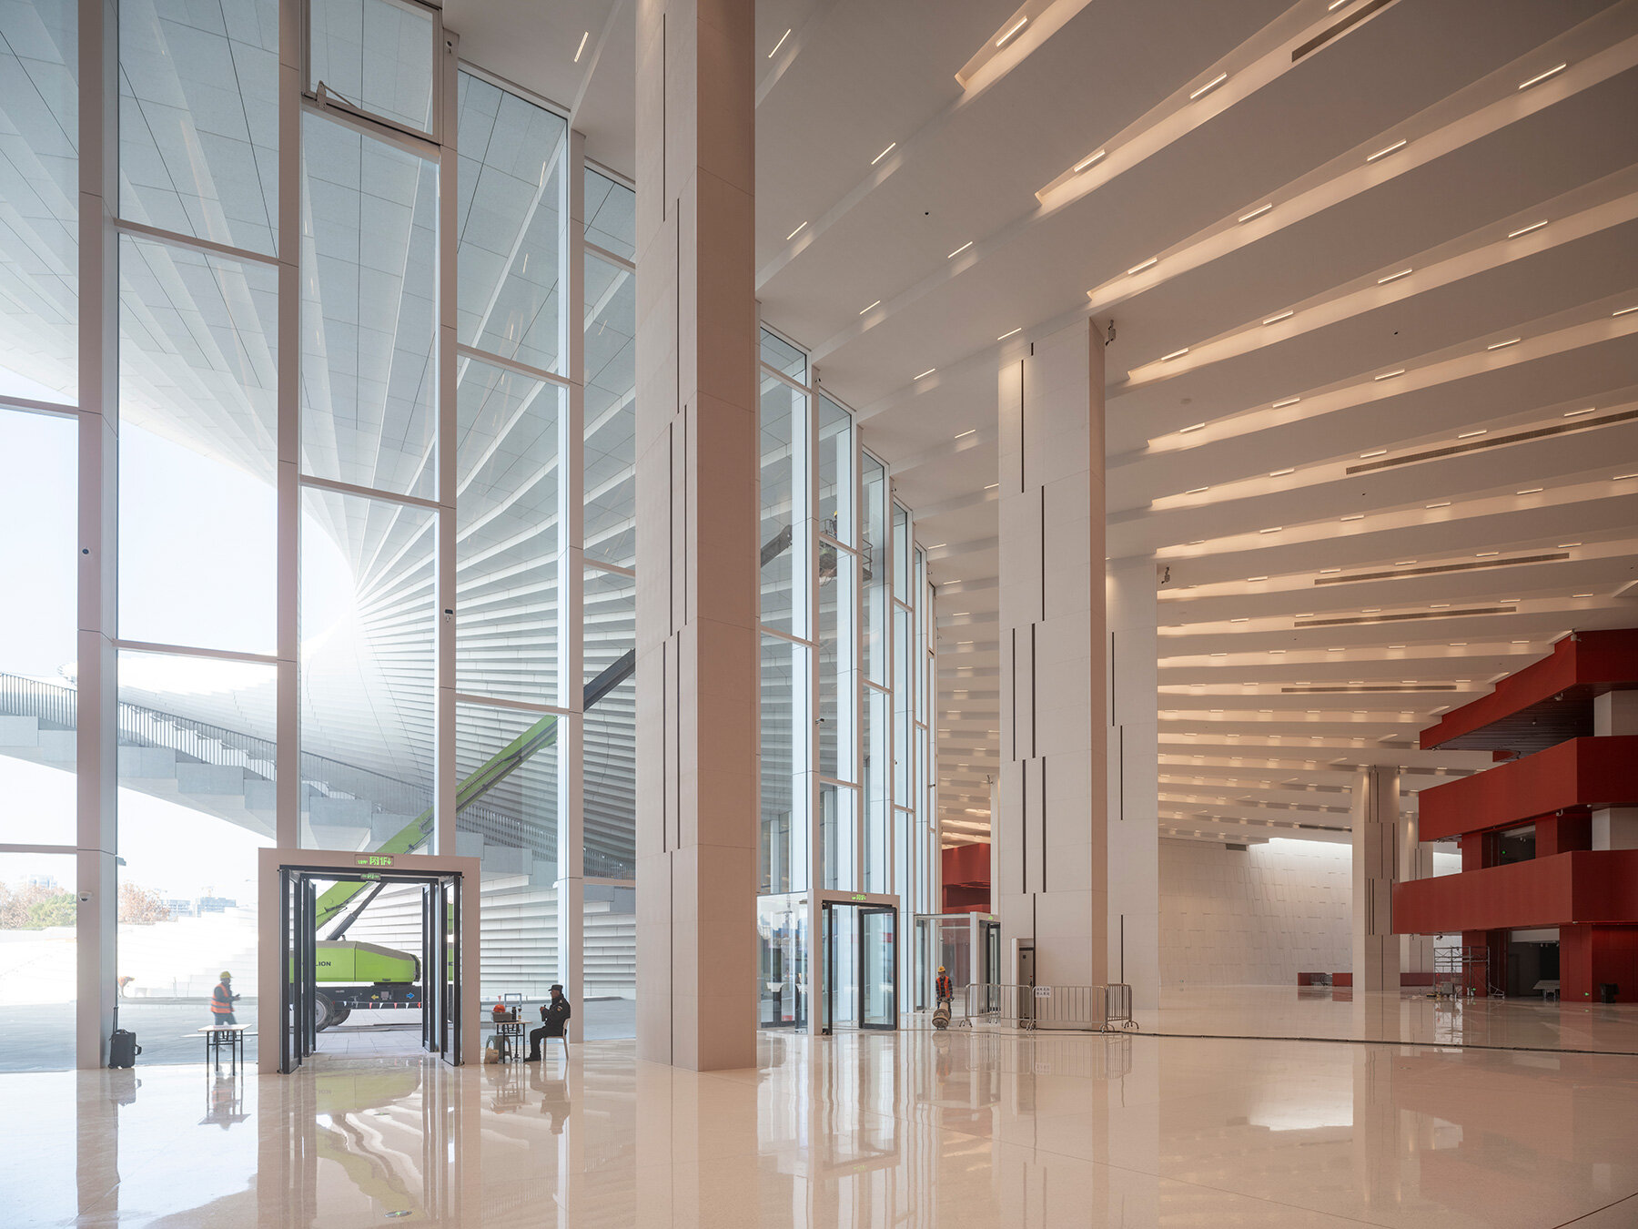
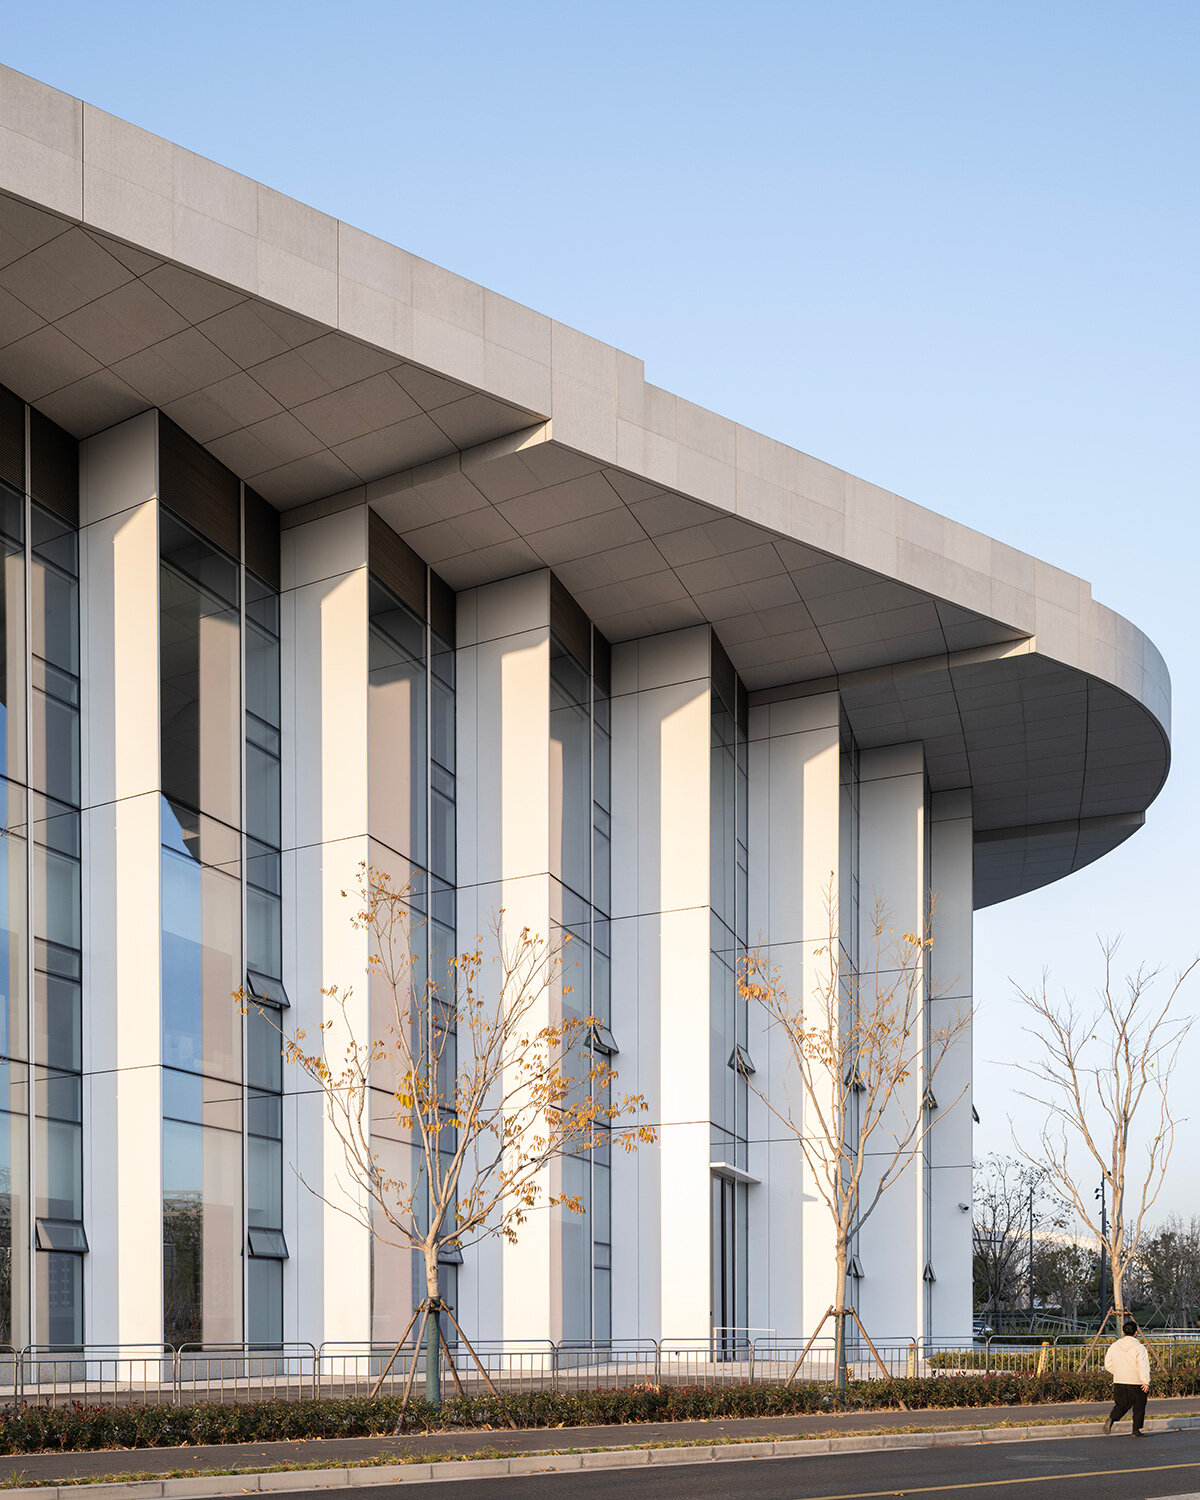
snøhetta references the image of a traditional folding fan, a motif repeated across the project’s interiors and circulation spaces.
shanghai’s monumental opera house takes shape
New images document the Snøhetta-led Shanghai Grand Opera House as it enters the final phase of construction along the Huangpu River. The building will officially open on October 17th, 2026, beginning an inaugural season that runs through February 20th, 2027, with 82 performances across 47 productions.
Following its winning proposal in the 2016 international competition, Snøhetta was formally commissioned in 2019 alongside East China Architectural Design & Research Institute, Theatre Projects, and Nagata Acoustics. Working as a consortium, the team has carried the project from its initial concept through construction.
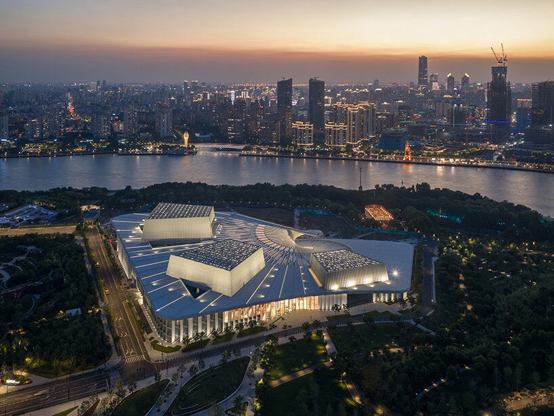
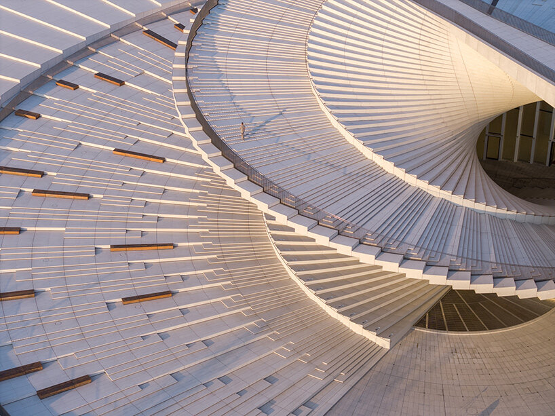
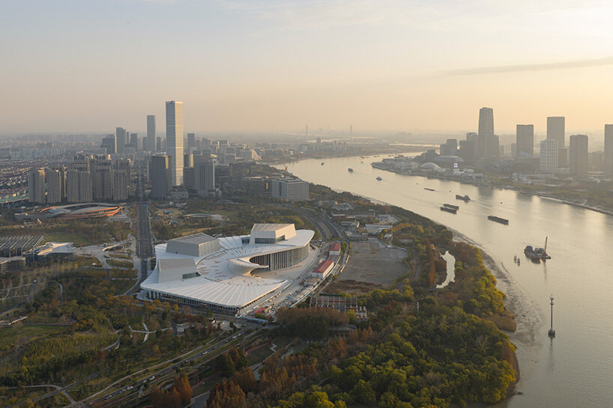
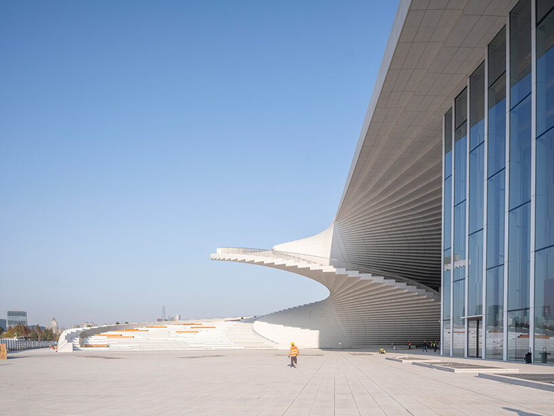
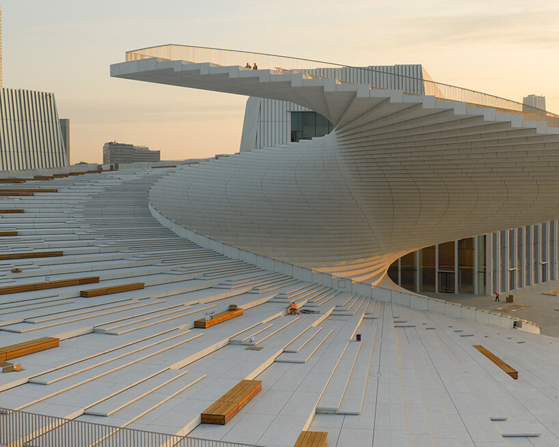
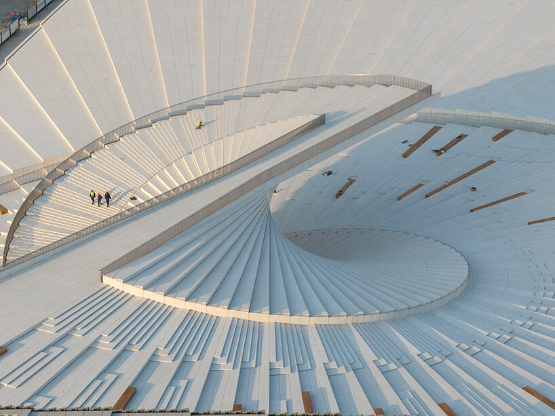
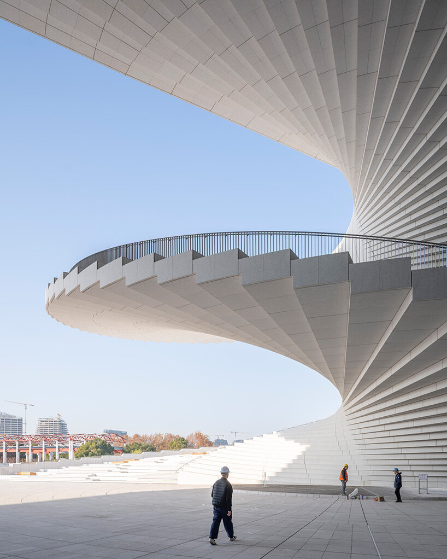
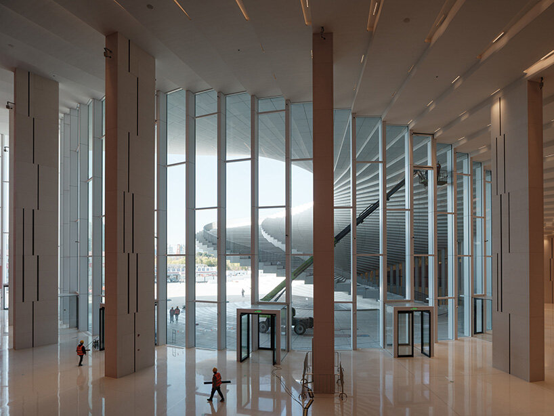
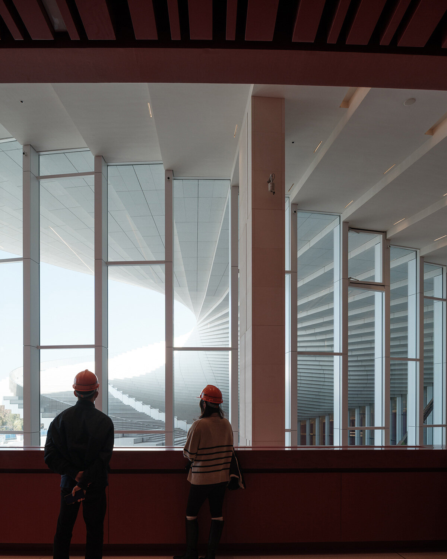
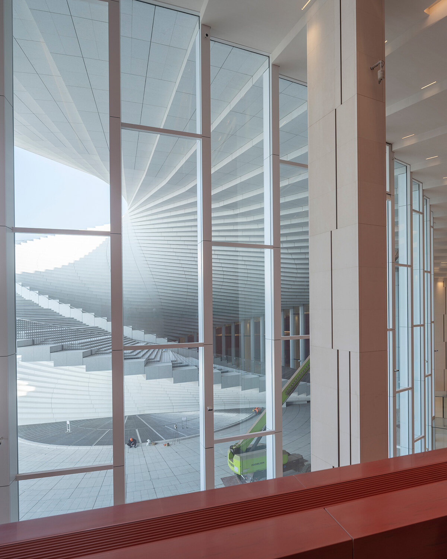
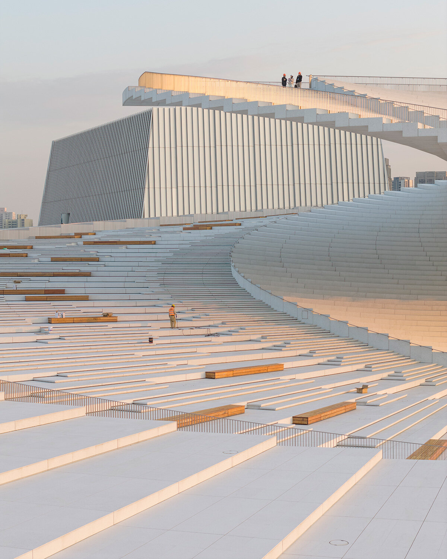
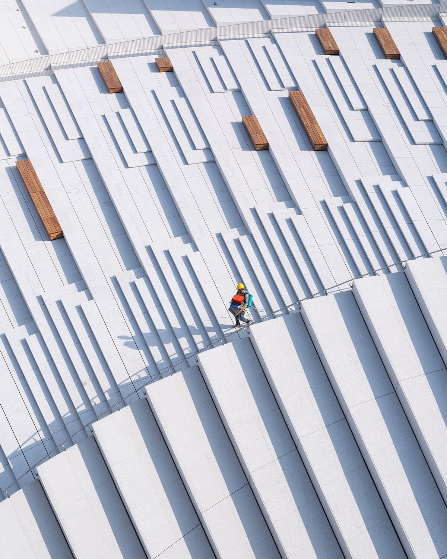

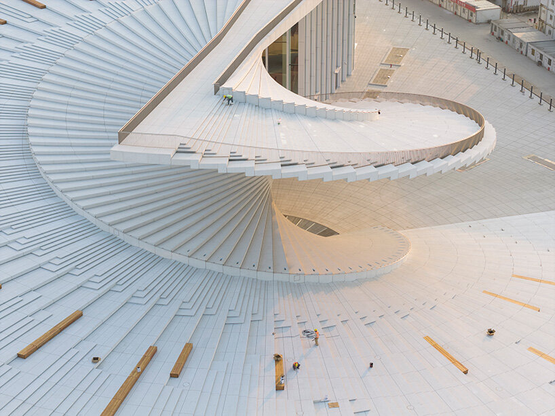
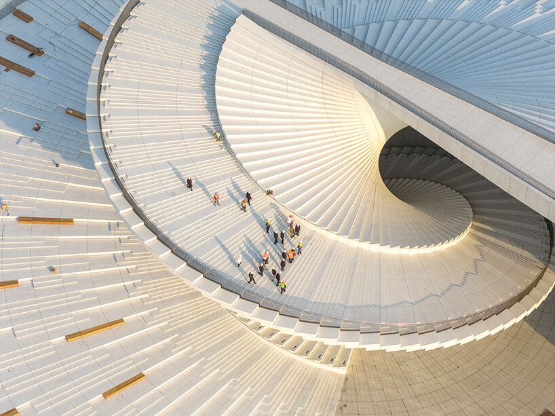
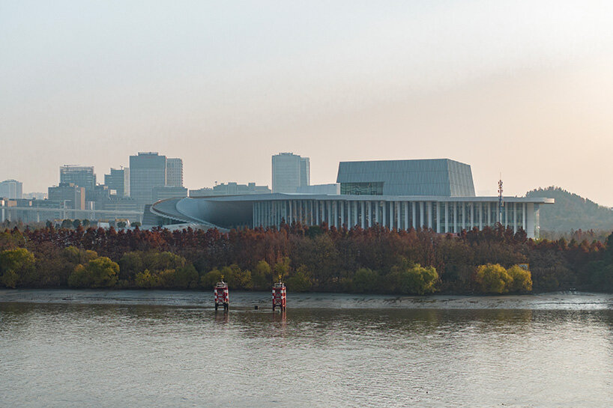
Positioned on the convex bank of the river, the opera house occupies a prominent site within Shanghai’s emerging cultural masterplan. Its spiraling, climbable rooftop traces a continuous sweep around the perimeter, rising from the ground in a broad arc that draws visitors upward.
snøhetta’s contextual design motifs
The architects at Snøhetta site the opera house along the convex bank of the river. Its broad, spiraling form follows the movement of the Huangpu while drawing from the fluid motions of the body in dance and theater. Rather than sitting apart from the waterfront, the building stretches outward to meet it, with a roofscape that rises gradually from the surrounding public ground.
A helical stair wraps around the building, connecting the plaza with elevated platforms overlooking the city and riverbanks. Open around the clock throughout the year, the climbable roof serves as a public stage, observation point, and gathering place, allowing the opera house to remain active well beyond its scheduled performances.
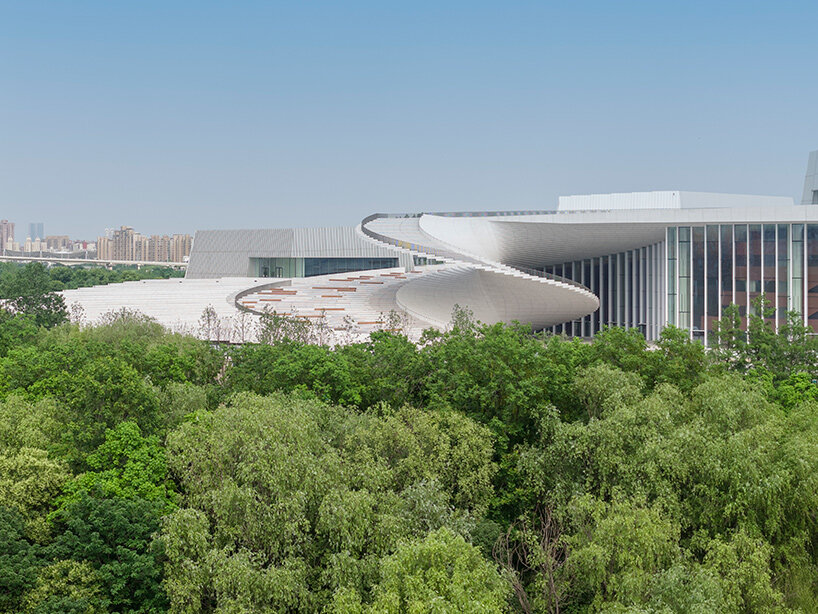
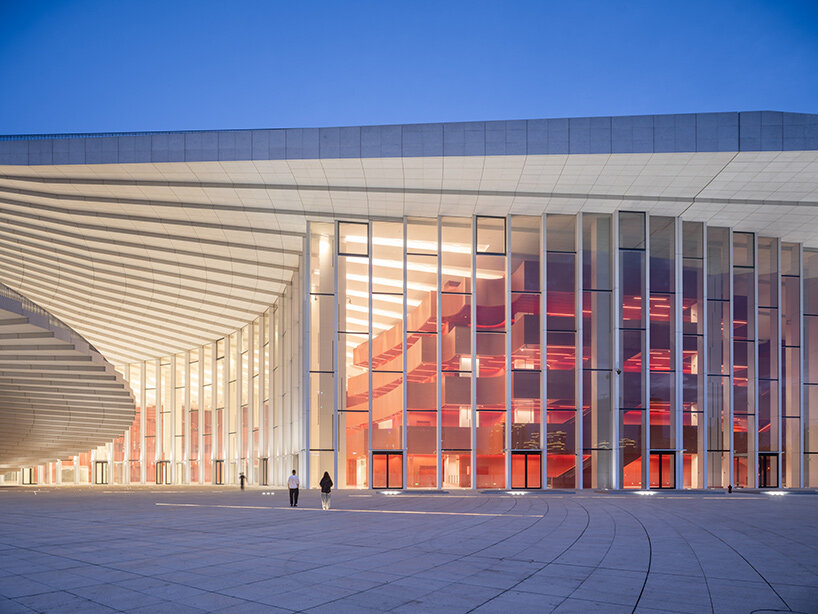
a translucent and white material palette
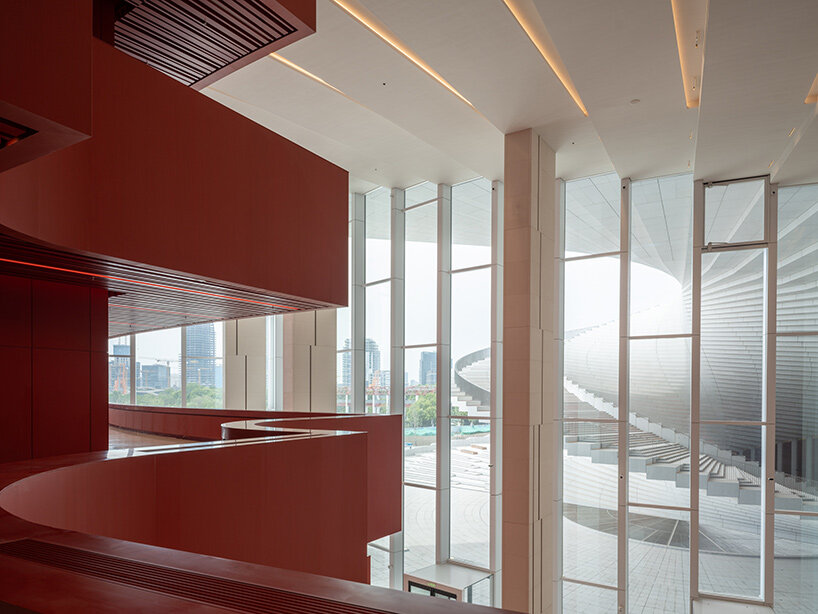
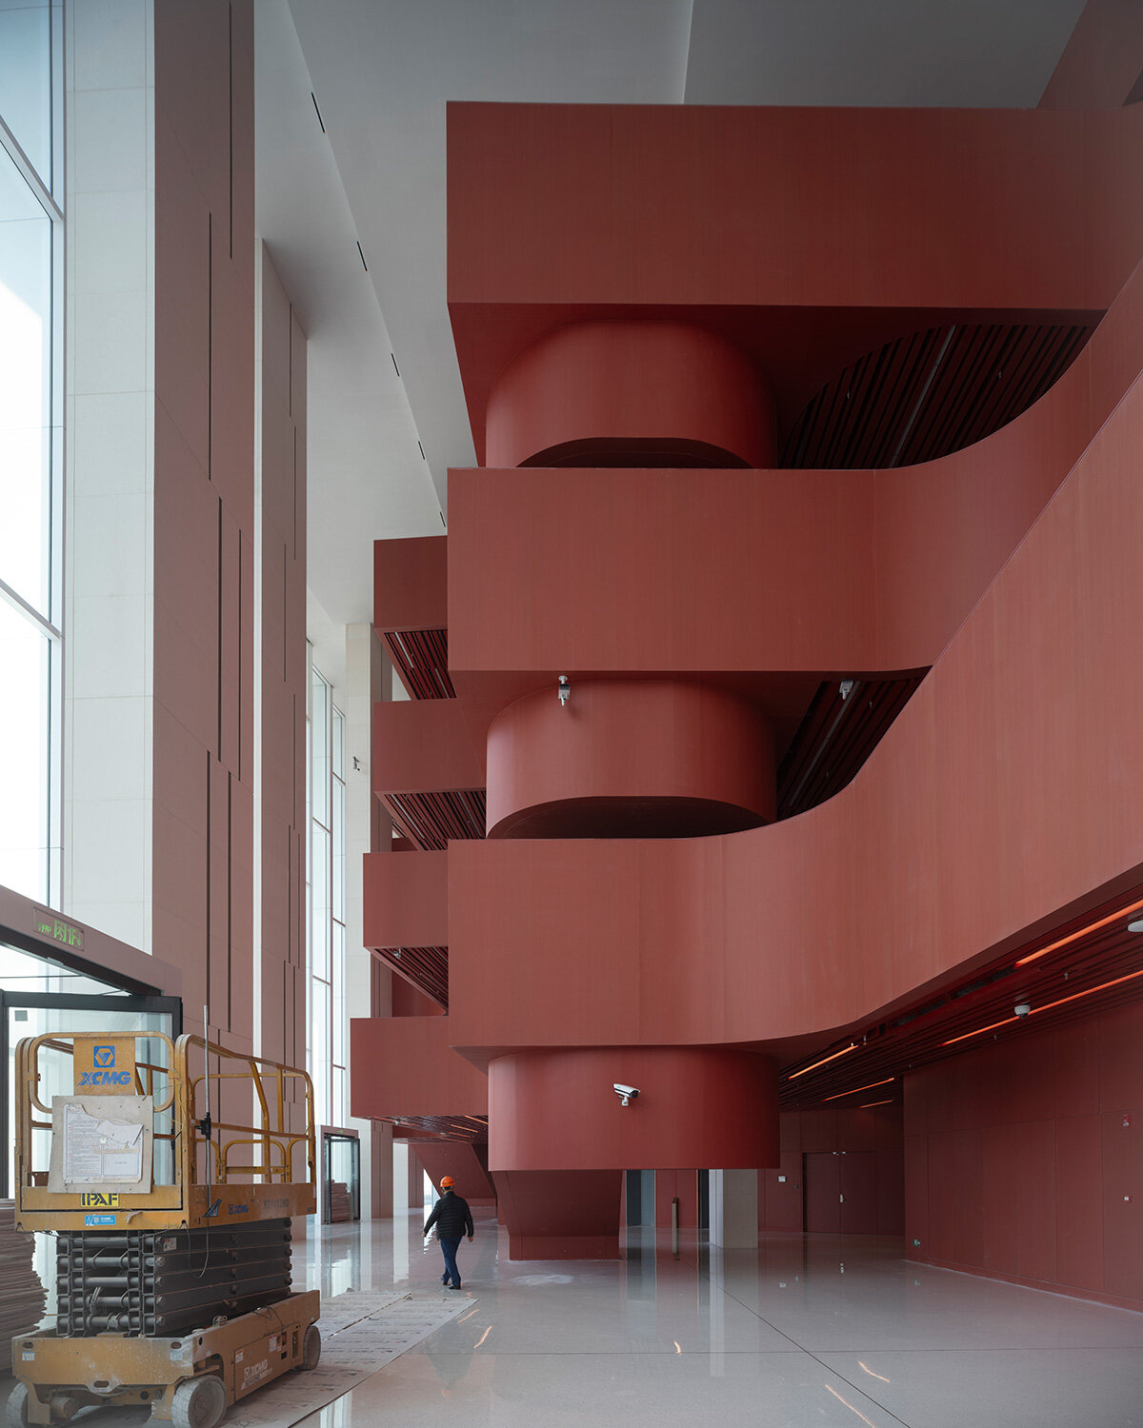
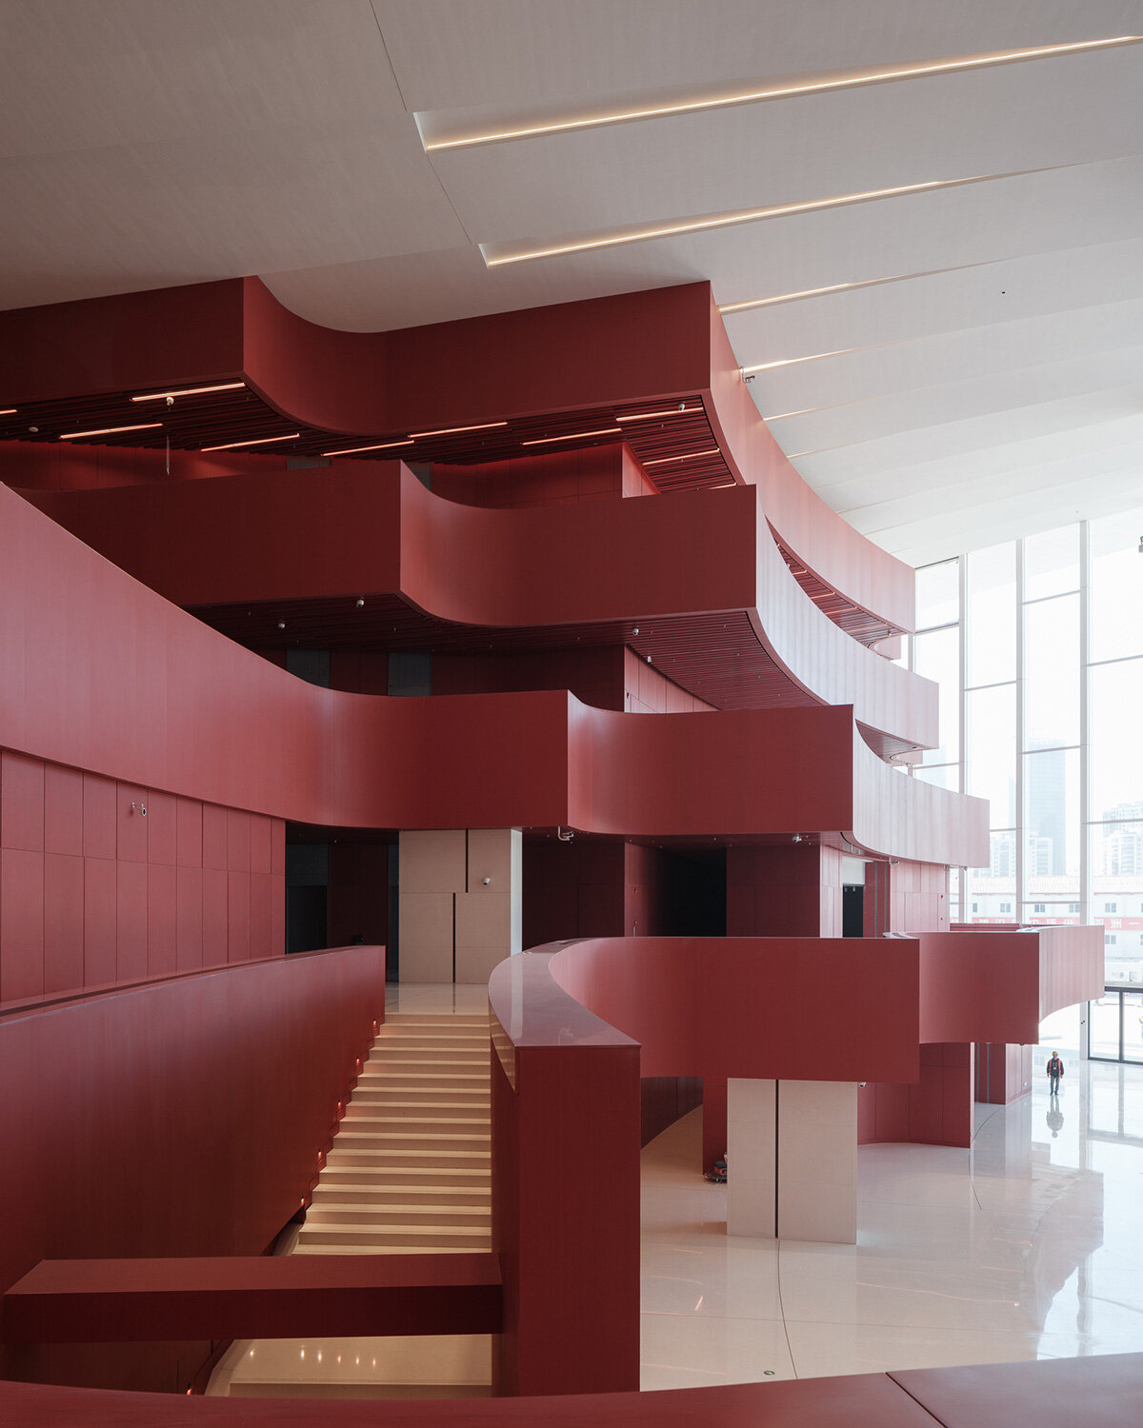
The sweeping movement of the exterior continues inside, where sculptural volumes finished in deep red curve through the public spaces. These forms organize circulation and establish a spatial rhythm between the foyers, stairs, and performance halls, carrying visitors through the building before they reach their seats.
Three auditoriums accommodate productions across a range of scales and genres, bringing large performances and more intimate programs together beneath the same roof. The arrangement positions the opera house as both a major performing arts venue and a civic destination, with spaces designed for artists, audiences, and visitors who may simply be passing through the waterfront district.
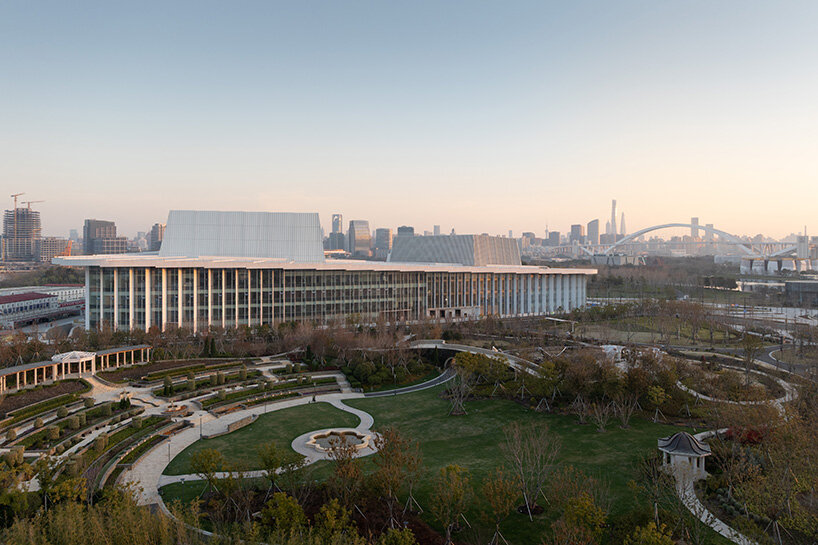
Outside, the landscape follows a radial plan that extends the opera house’s geometry into the surrounding site. Paths and public areas spread outward from the building, reinforcing the connection between its circular movement and the wider riverfront.
1/12
project info:
name: Shanghai Grand Opera Hall
architect: Snøhetta | @snohetta
location: Shanghai, China
collaborators: East China Architectural Design & Research Institute (ECADI), Theatre Projects, Nagata Acoustics, schlaich bergermann partner, Meiss Architecture & Engineering Office
area: 146,786 square meters
previous coverage: April 2019, November 2023, July 2025
photography: © Tian Fangfang, © Honne Dang
shop
your own online design shop — no sales commission collected