daniel libeskind: 18.36.54 house, connecticut

18 planes, 36 points, and 54 lines make up the continuous faceted metallic ribbon that folds over itself creating interstitial spaces and fragmented apertures to the rural exterior.
‘18.36.54 home’ by daniel libeskind, connecticut, united statesimage © nikolas koenig


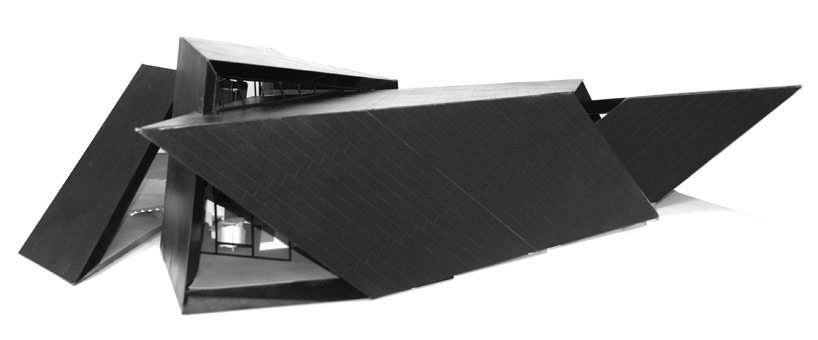
located on a 54 acre meadow in connecticut surrounded by 250 year-old oak trees and historic low stacked stone walls, the ‘18.36.54 house’ bydaniel libeskind uses a faceted structure to frame dynamic views from all angles of the site. photographer nikolas koenig has shared exclusive imageswith us showing the various angles of the project. the 2000 square-foot home is conceived as a continuously folding ribbon structure of 18 planes, 36 points and 54 lines. its outer skin is comprised of reflective copper panels, continuing the natural material palette as it stands visibly independent of its surroundings. the interior is rendered in deep-toned wooden planks that provide a warm elegant feel to the interior. the wrapping envelope that defines the boundaries of the residence is the basis for all the components of the house, infilled with almost hidden glazed panes that allow fragmented views or entry points for indirect light. the interior reads as a unified volume, where the ribbon intrudes into the ground plane, subtly marking the distinction of programmatic elements or serving multiple purposes as the roof plane folds down into a partition which extends into a piece of furniture.
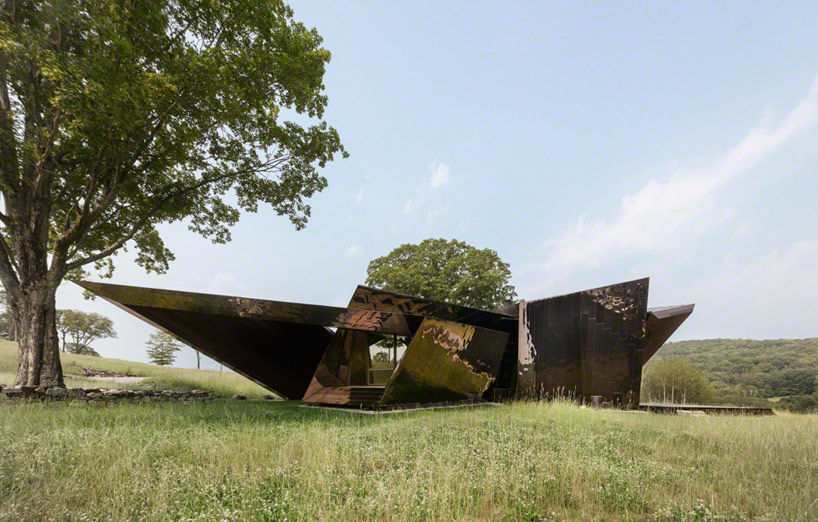 house in the rural landscapeimage © nikolas koenig
 back entrance through the metallic structural bandsimage © nikolas koenig
 cladding detailimage © nikolas koenig
 traversing elements define various fragmented aperturesimage © nikolas koenig
 main entranceimage © nikolas koenig
 living room with views to the exteriorimage © nikolas koenig
 exterior structure folds into the interior forming partitions and fixturesimage © nikolas koenig
 image © nikolas koenig
 view towards the bedroom, floor height changes signal different functionsimage © nikolas koenig
 shower image © nikolas koenig
 floor plan / level 0
 model
model
project info:
building area: 2000 sq. ft.completed: 2010client: anonymousstructural engineer: hage engineering, pcmechanical/electrical/plumbing engineer: p.a. collins, p.e.civil engineer: cca engineering, llclighting consultant: arup lightingwindows: steel windows & doors usabuilding science consultant: simpson gumphertz & hegercontractor (raw construction): cnr groupcontractor (facade): a. zahner company
______________________________________________________________________________________________________________
about the photographer:
nikolas koenig, born in frankfurt am main and educated at the academy for photo design in munich, moved to new york in 1995 where he began a career working with internationally recognized publications such as architectural digest, conde nast traveler, GQ, harper’s bazaar, wallpaper, and the new york times magazine amongst many others. his experience ranges a wide scope of projects, from commercial projects to hotels, urban and natural landscapes, and architecture that includes work from daniel libeskind, renzo piano, tadao ando, 1100 architect, david rockwell, annabelle selldorf and tom kundig.
shop
your own online design shop — no sales commission collected