JDS architects: premier campus office in kagithane, istanbul


the sinuous form mirrors the naturally undulating terrain and river of istanbul, creating an atmosphere fostering the growth of business and culture.
‘premier campus office in kagithane’ by JDS architects, istanbul, turkeyall images courtesy of JDS architects


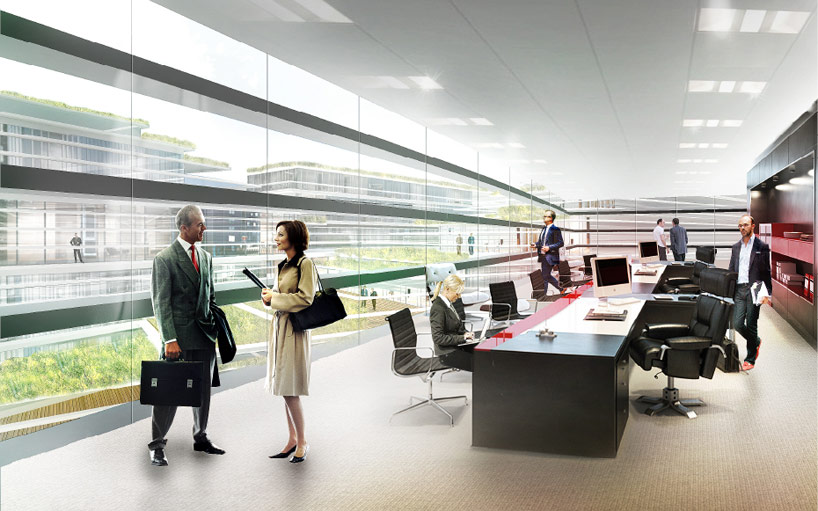


istanbul is currently undertaking several large scale urban projects aimed at renewing the historic city to a contemporary metropolis of the future,making it a competitive economic and social force amongst the highest ranked cities in the world. they have recently welcomed JDS architects to kagithane, an industrial district on the european side of the bosphorus river. the ‘kagithane gardens’ business district and office campus features gently curved and overlapping gestures – both in plan and section – that carve into the characteristic rolling terrain and mirror the naturally occurringundulations of the roads and waves that grid the city. by designing the new office and commercial spaces on abstracted peninsular volumes,the structure opens to the surrounding neighborhoods and offers a dynamic series of public plazas and green terraces for the community. retail spaces on the ground level spill out onto the outdoor functions, inviting people to take part in the various cultural activities cultivated throughthe integrated programmatic elements. the slender profile of the structures also creates an ideal working environment, providing natural lightingin every space subtly masked by shading louvers and an optimal opportunities for cross ventilation.
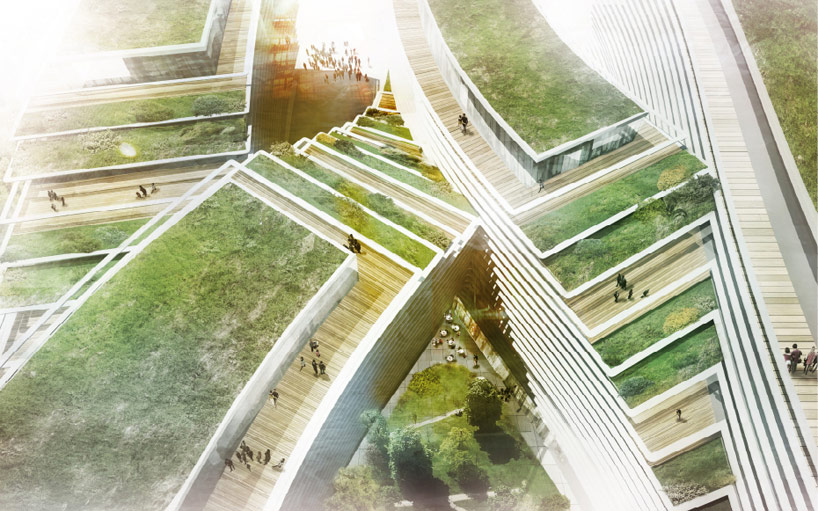 stepped green terraces
 front elevation open to community activities

 rooftop terraces
 rooftop seating
 street level public plazas
 interior lobby
 gym
gym
 spa and swimming pool
 restaurant functions
 office spaces

 lounge space
 bird’s eye view
 night view

 model
model
 public spaces
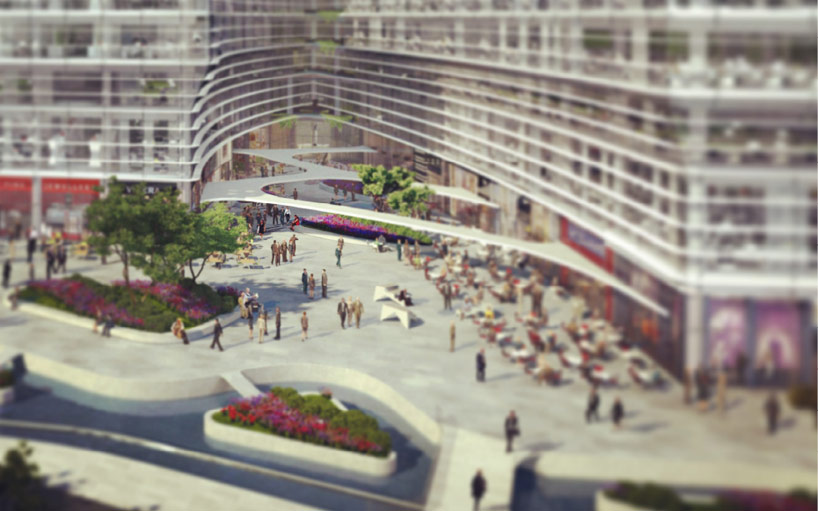 street level


1/21
project info:
project: commercial type: invited competitionsize: 100.000 m2 client: feryapistatus: on-going 2013location: istanbul, turkeyteam: db architects, tavusbay-statik, geodinamik, dinamik proje, pozitif proje jds partner in charge: julien de smedt project leader: kamile malinauskaite project team: laure vandenbroucke, vincent macris, emily pescod, melike ceyisakar, camille fatier, borna pavicic, kazuya uchida
shop
your own online design shop — no sales commission collected