fala turns leftover metal into color-coded grid that multiplies itself through mirror in porto
a 3-by-3-meter stand lined with mirror turns a minimal footprint into a field that exceeds its own limits.
fala installs mirrored pavilion at porto’s book fair
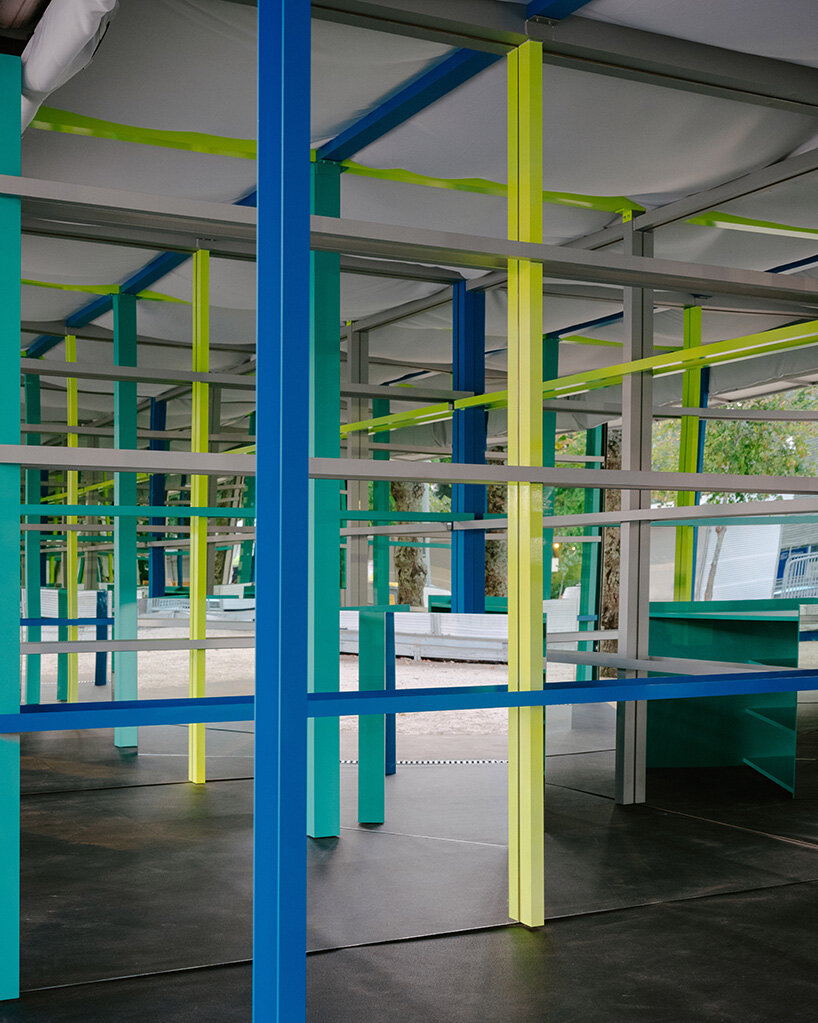
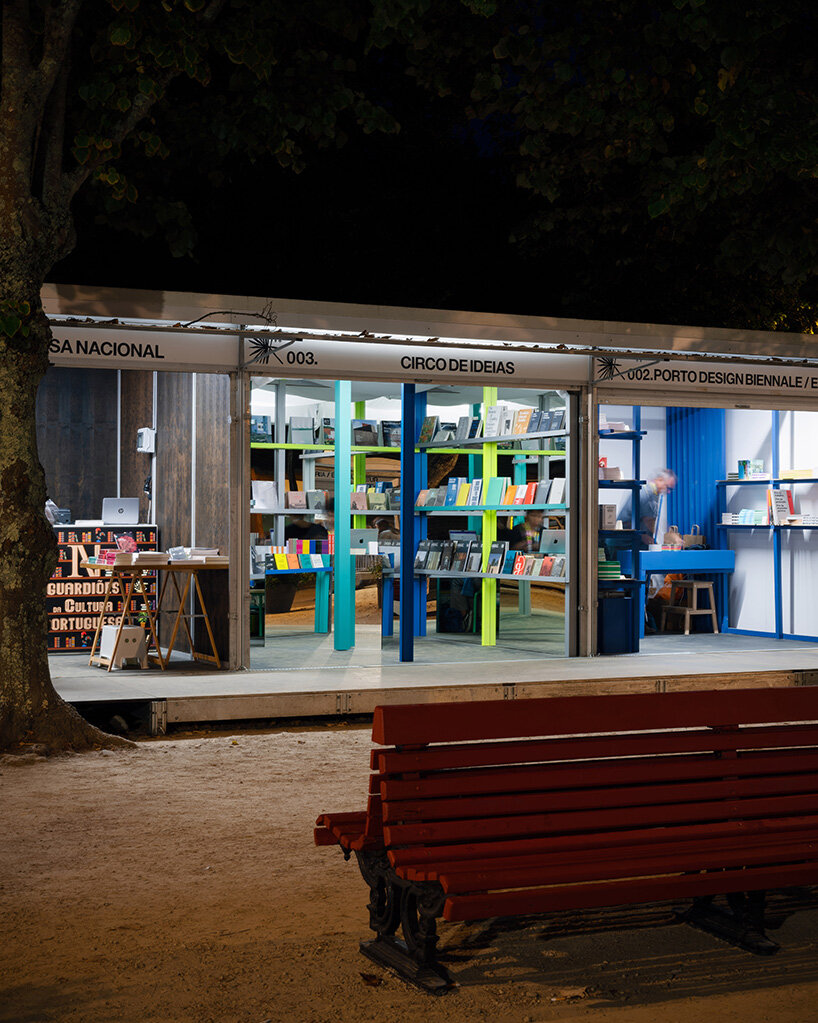
The architects at fala atelier transform a 10-square-meter book fair stand into a spatial installation for Circo de Ideias in Porto, Portugal. Working within a 3-by-3-meter footprint and a limited budget, the project refuses the neutrality expected of a standard exhibition stand.
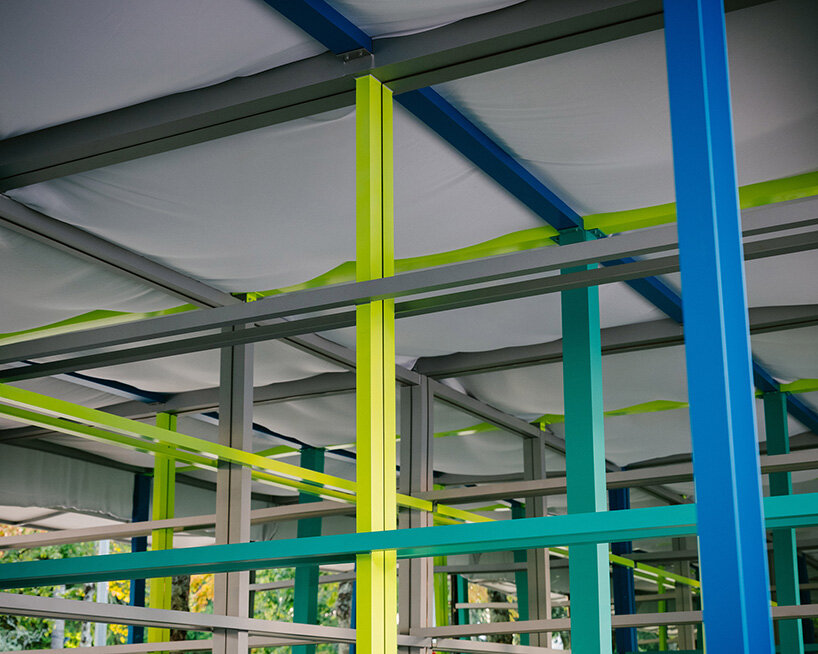
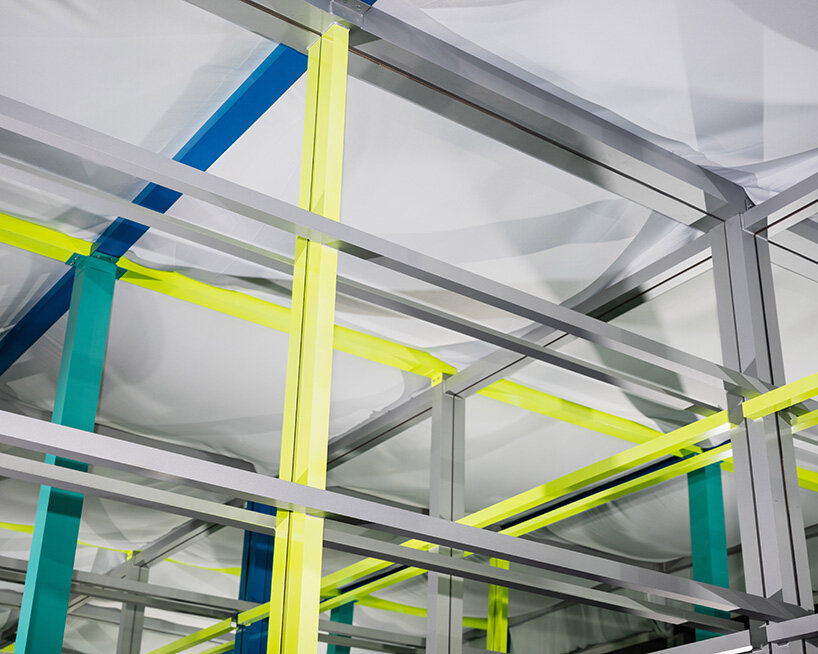
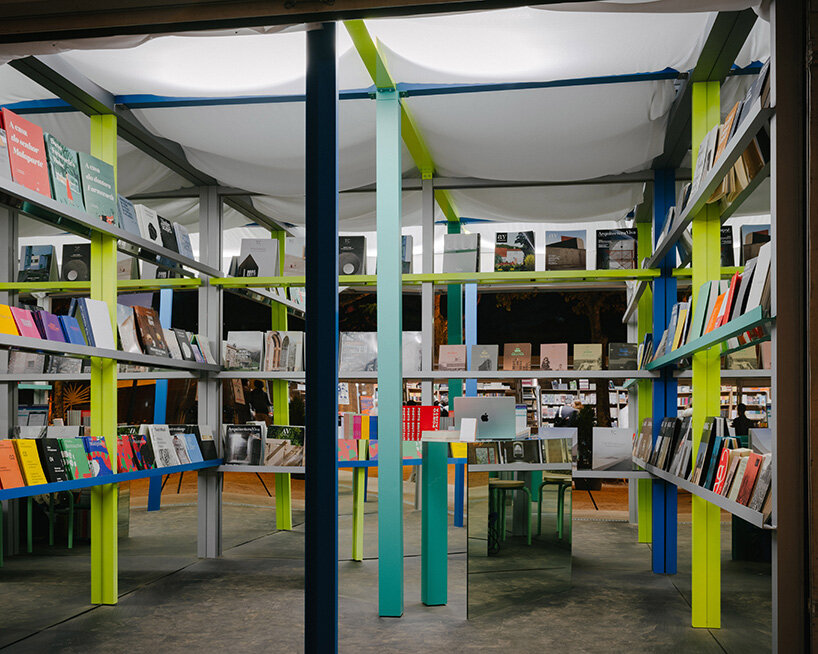
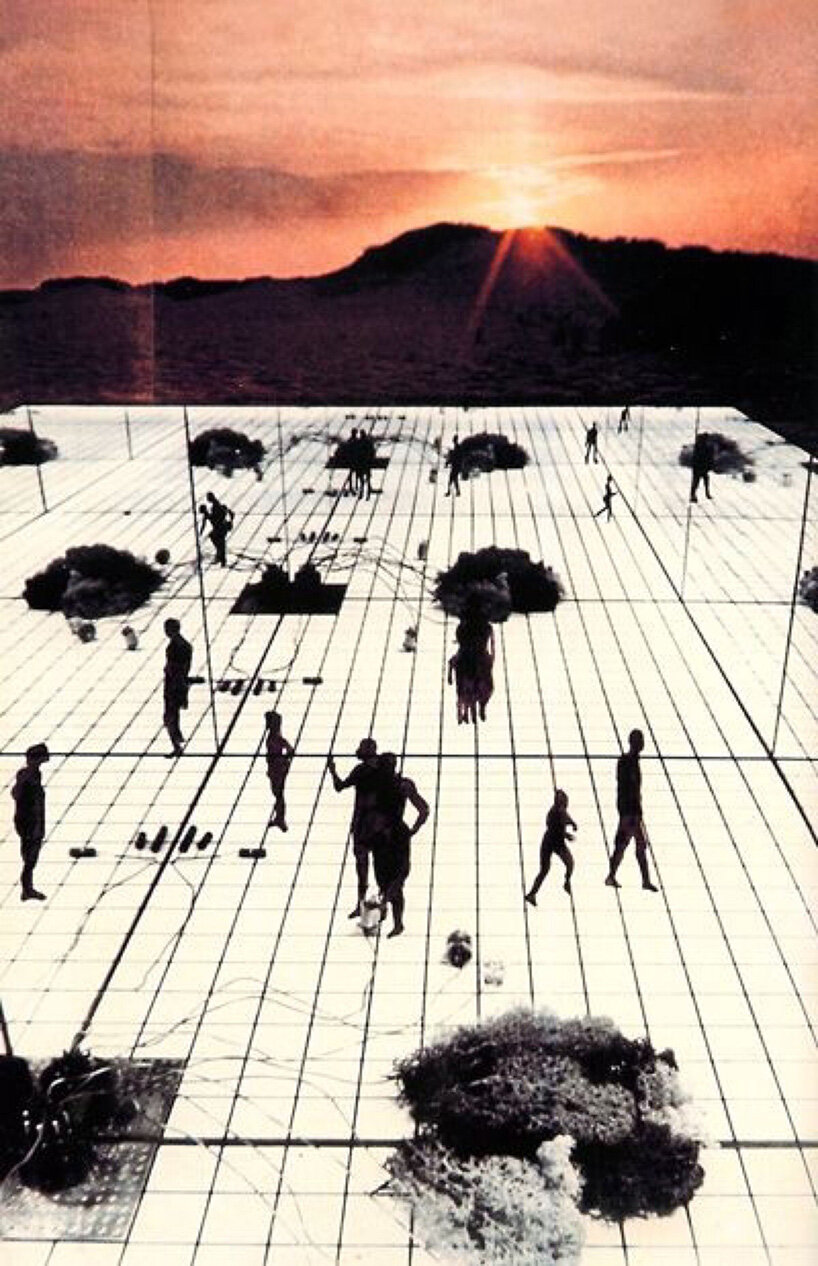
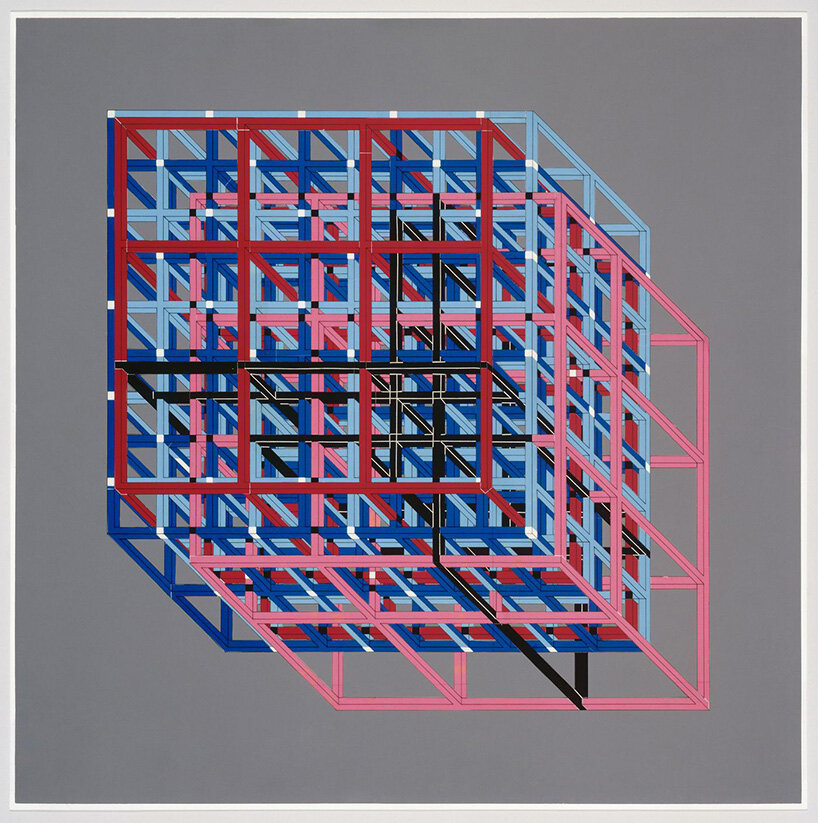
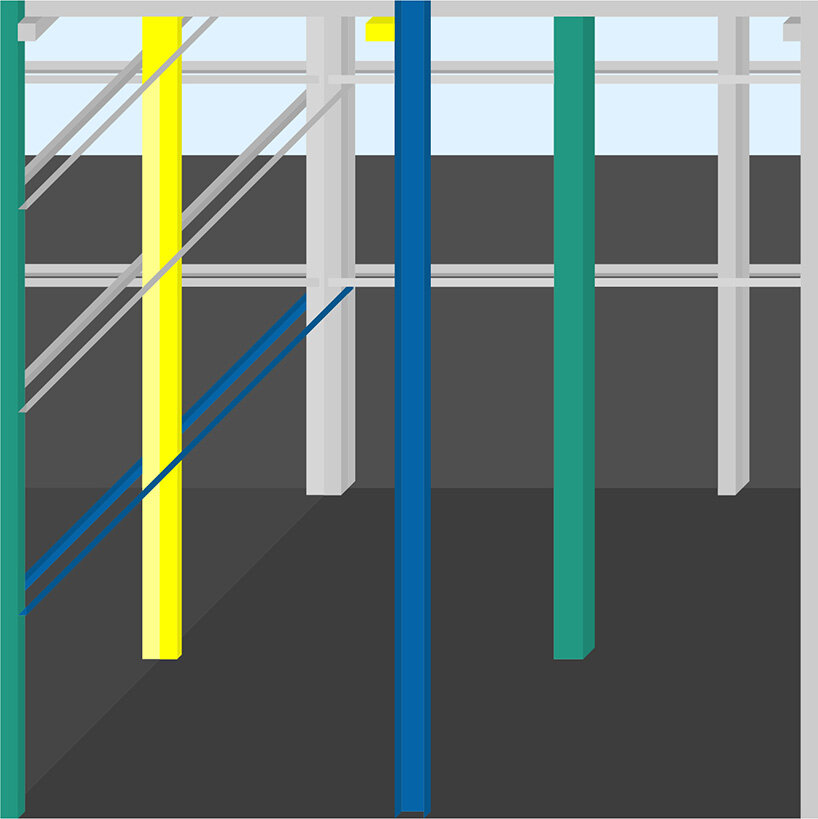
The structure is assembled from leftover metal profiles of varying sections, repainted in a fresh, almost excessive color palette ranging from acid greens and electric blues to teals and greys. Twenty-four pieces in total are organized around a slightly displaced central column, introducing a sense of instability into an otherwise orthogonal logic. Profiles of the same color never meet. They approach, hesitate, and resolve themselves into knots rather than intersections, a three-dimensional grid that carries traces of Superstudio’s Supersurface and faintly recalls Eisenman’s formal logic.

mirrored interiors expand the stand beyond its limits
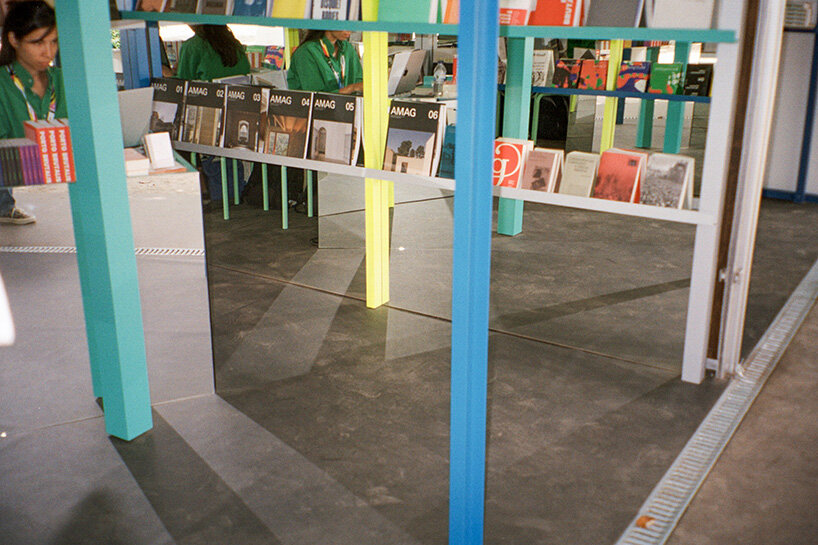
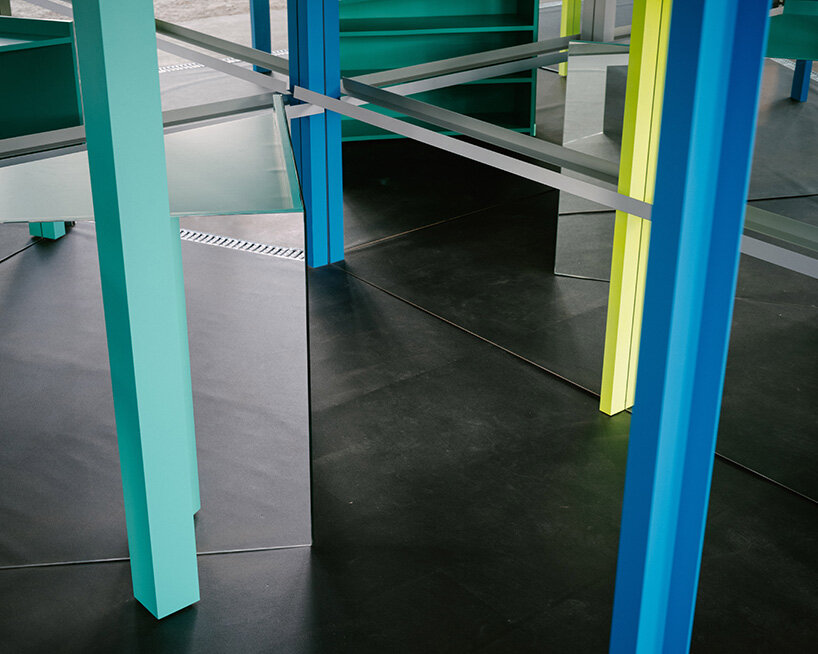
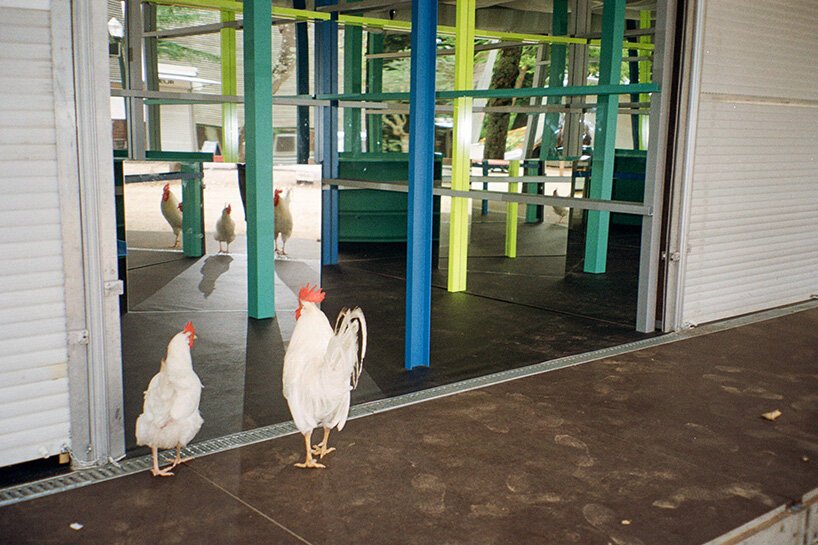
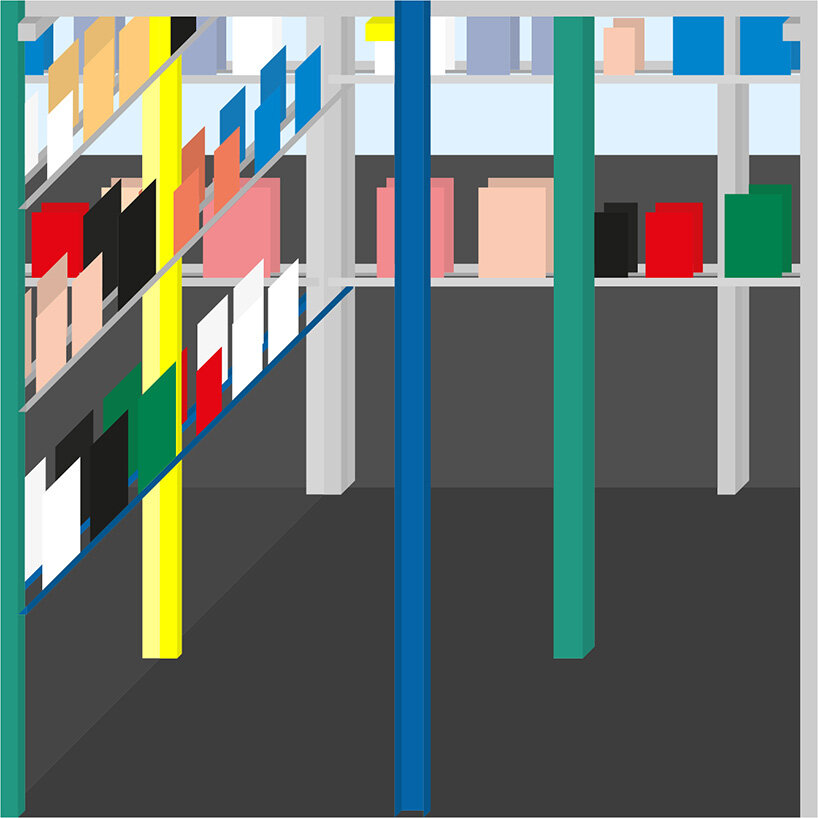
The metal structure is lined along its interior perimeter with mirrors. The twenty-four elements are replicated and extended in three directions, producing a spatial field that exceeds the physical boundaries of the stand. During the fair, books, visitors, and the surrounding park are continuously absorbed and projected back, shelves of architecture titles appear to recede indefinitely, and the book fair’s neighboring stands are reversed and suspended within the reflection. What begins as a constrained box begins to suggest an improbable depth.
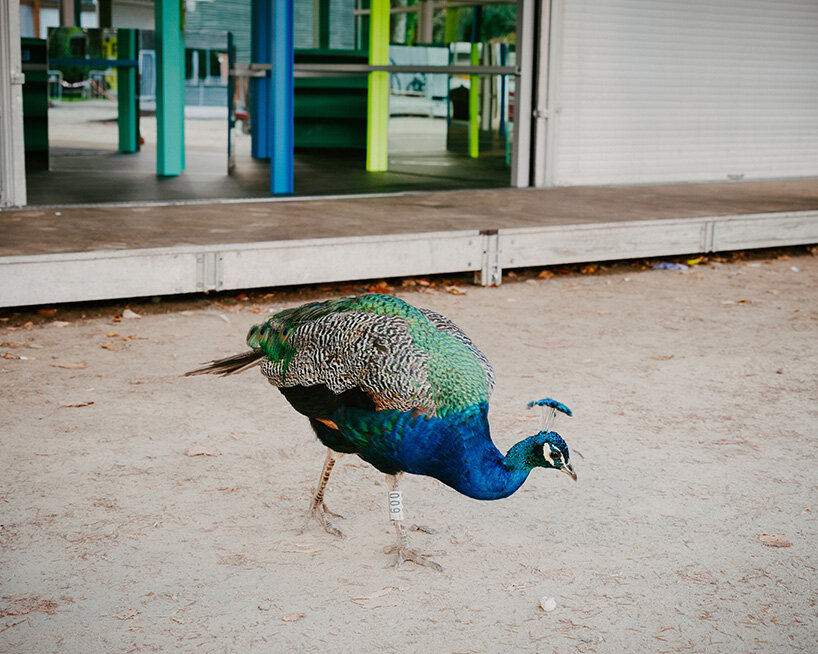
The colours, developed in parallel with other projects by the studio, appear almost incidental. Yet they find an unexpected correspondence with the peacocks inhabiting the park outside. When one passes by, the installation momentarily aligns with its context, as if the constructed and the accidental had been calibrated in advance.
The project is a collaboration between architects Filipe Magalhães, Ana Luisa Soares, Ahmed Belkhodja and Lera Samovich of fala atelier and Artworks, who handled production.


1/4
project info:
name: 201
architect: fala atelier | @fala.atelier
area: 10 square meters
location: Porto, Portugal
design team: Filipe Magalhães, Ana Luisa Soares, Ahmed Belkhodja, Lera Samovich
client: Circo de Ideias | @circo_de_ideias
production: Artworks
photographers: Francisco Ascensão | @francisco.ascensao, Lera Samovich
shop
your own online design shop — no sales commission collected