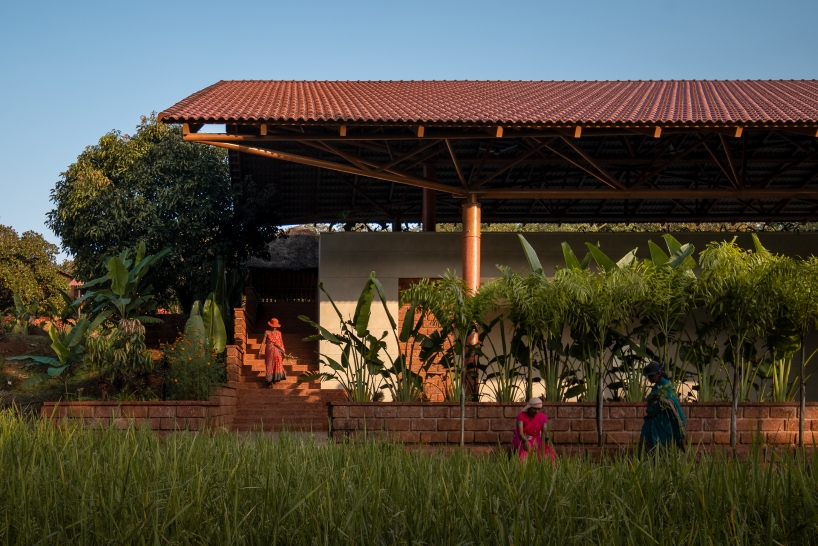
gabled roof floats over gathering pavilion’s brick stepped plinths in india
informal seating areas extend toward the surrounding landscape.
Lightweight Roof Shields Pavilion’s Layered Volumes
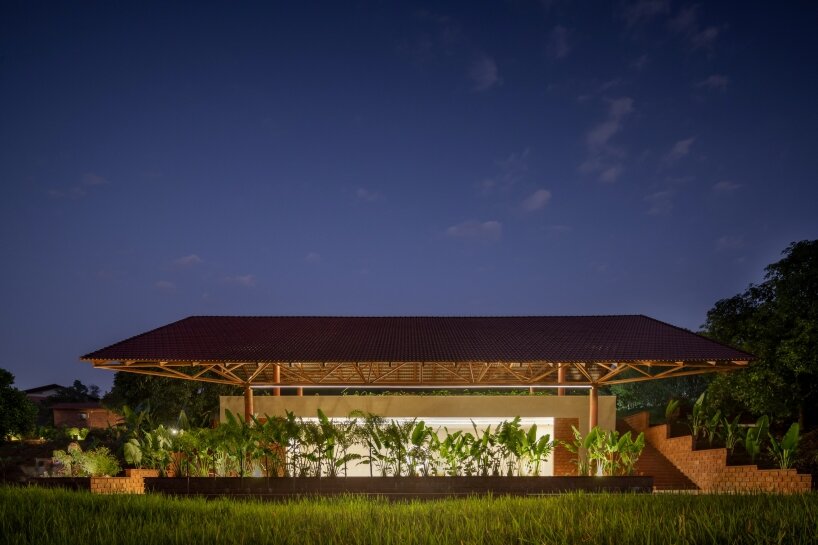
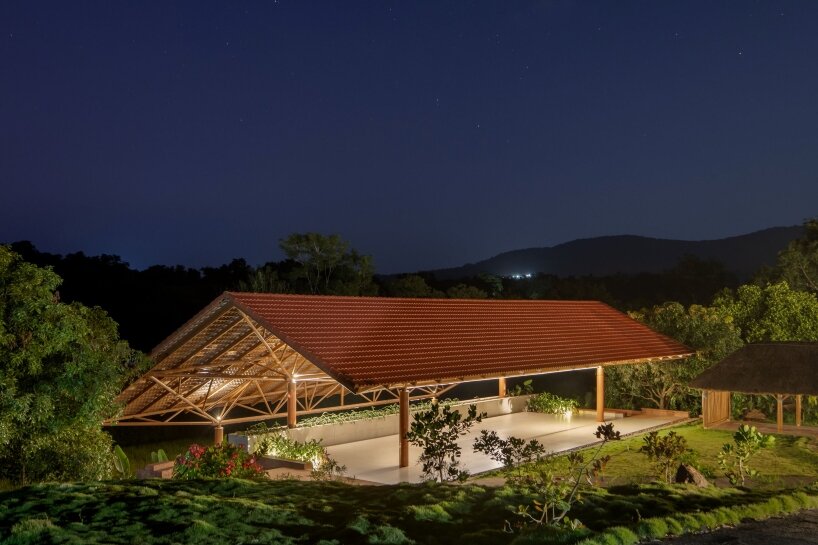
Shared Space by 4site Architects is a large-span pavilion located within a six-acre landscape at Prashanthi Kutir near Belagavi, Karnataka, India. Conceived as a climate-responsive structure, the project redefines hospitality architecture through flexible, open-ended spatial programming rather than fixed-use environments.
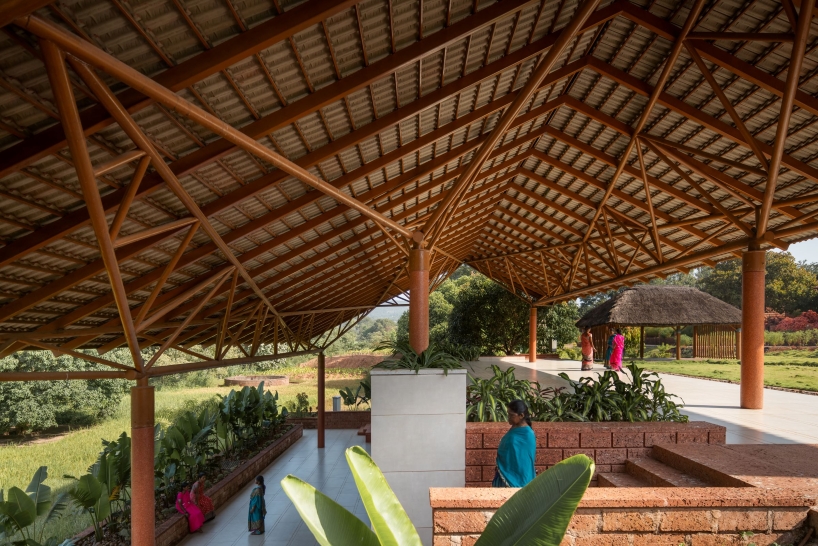
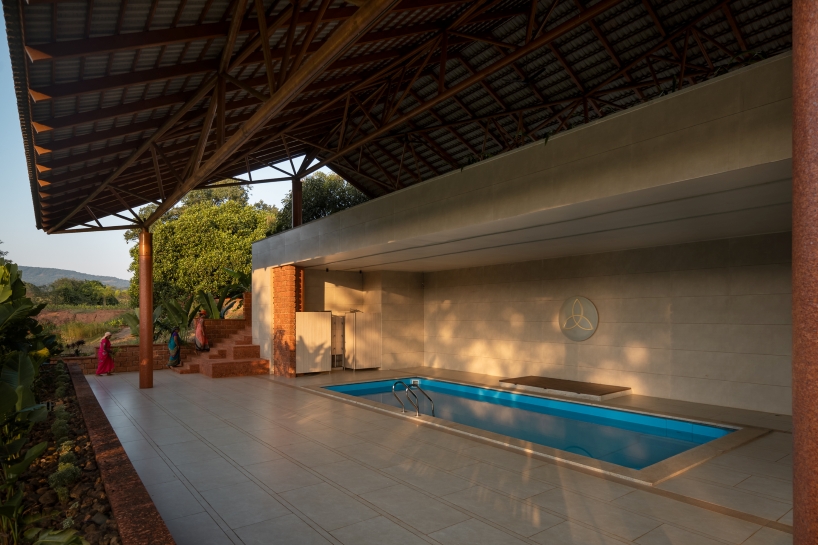
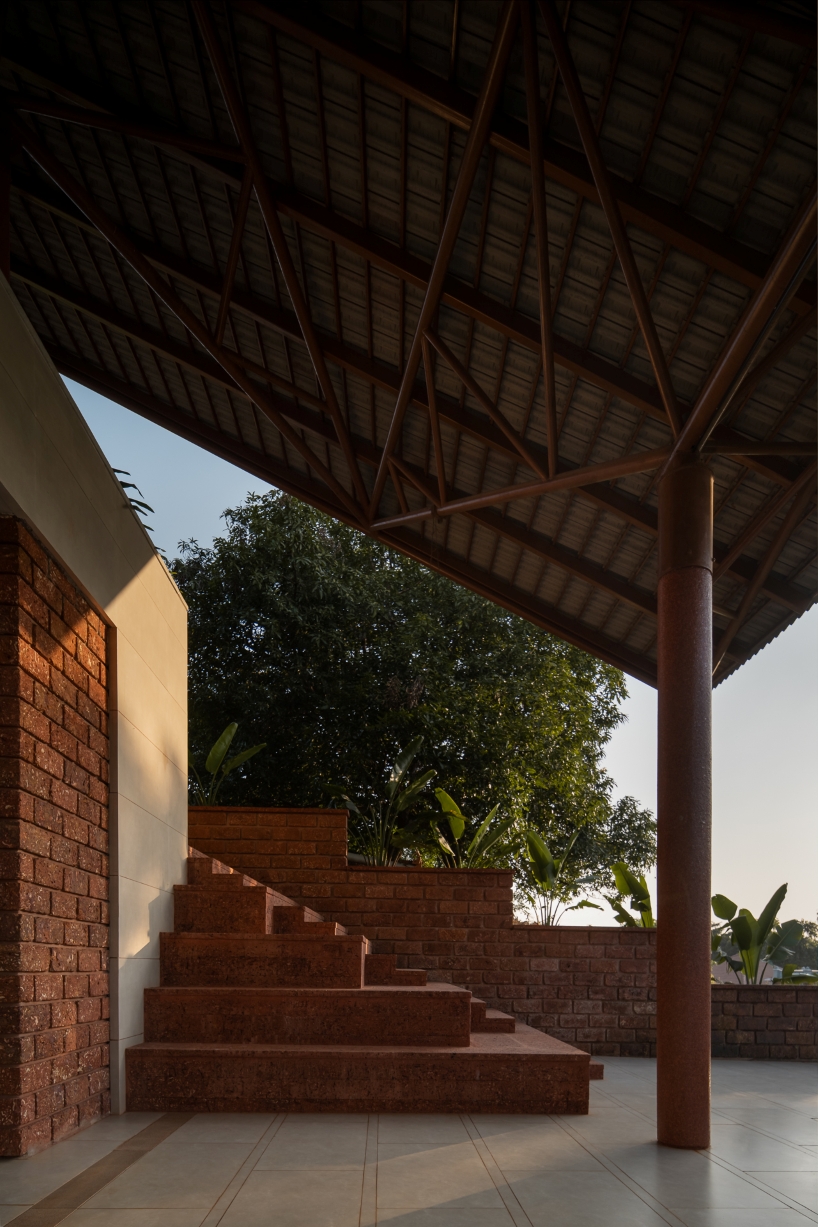
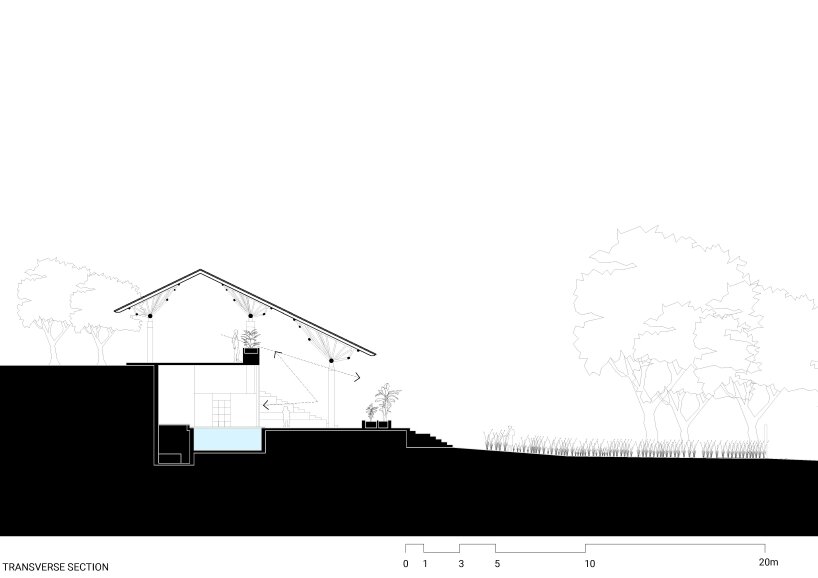
The pavilion operates as a continuous inhabitable layer that supports a range of activities, including retreat gatherings, wellness workshops, community dining, and cultural events. A lightweight roof structure spans across brick plinths, creating shaded conditions while maintaining visual openness toward the surrounding landscape. This approach reduces built mass while enabling adaptable use and environmental responsiveness.
The spatial organization is defined by layered volumes arranged both vertically and longitudinally. Rather than assigning fixed functions, the architecture accommodates changing patterns of occupation, responding to light, shade, and collective use throughout the day. This strategy establishes a flexible framework that aligns the built environment with the rhythms of the retreat and its landscape.

a Central Void and Layered Circulation guide Movement
At the center of the project, a large voided volume connects the lower and upper ground levels. This vertical space introduces daylight and natural ventilation into the interior while functioning as a shared gathering zone. Acting as a central point of orientation, it supports informal interaction and collective activity.
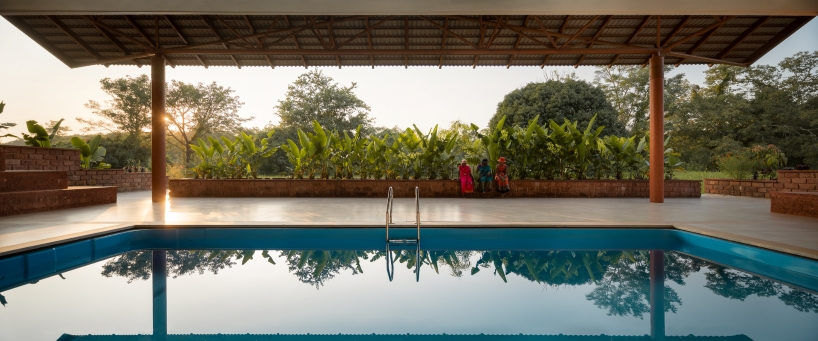
Circulation is organized through interconnected horizontal and vertical pathways that guide movement across the site. These routes create a sequence of spatial transitions, encouraging exploration and varied perspectives. The lower ground level engages directly with the terrain, incorporating elements such as paddy fields, courtyards, shaded cloisters, and a swimming pool. In contrast, the upper level forms an open platform for communal use, accommodating daily practices as well as larger events.
A central staircase connects these levels, mediating between open and enclosed conditions. As it descends, the spatial character shifts from exposed to shaded, with increased vegetation and enclosure. At its base, circulation divides into multiple paths that lead to informal seating areas oriented toward the landscape. Through its open structure, layered organization, and integration with the site, Shared Space by Bengaluru-based studio 4site Architects proposes a model for hospitality architecture that prioritizes environmental response, spatial flexibility, and collective use.


1/3
project info:
name: Shared space
architects: 4site architects | @4site_architects
lead architect: Chandrakant Kanthigavi
area: 6,500 sqft
photographer: Ekansh Goel | @ekansh_goel
designboom has received this project from our DIY submissions feature, where we welcome our readers to submit their own work for publication. see more project submissions from our readers here.
shop
your own online design shop — no sales commission collected