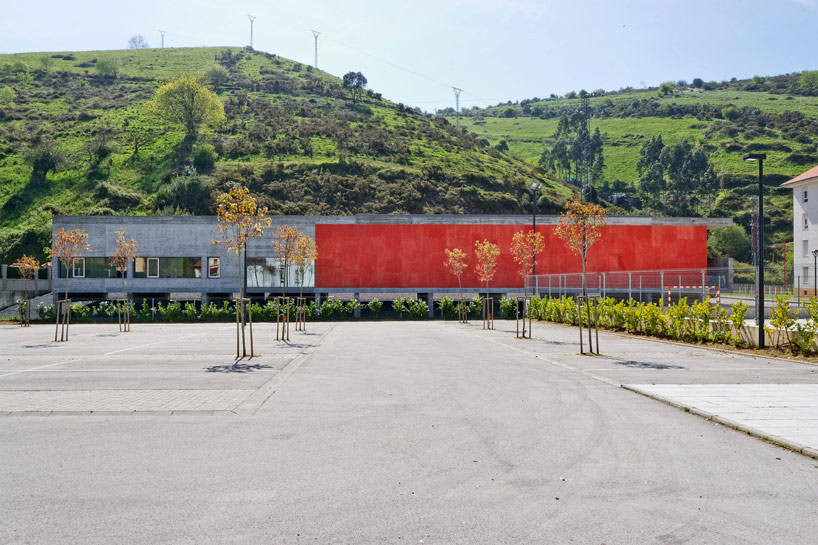
fernandez abascal+muruzabal: church of the holy martyrs, cantabria
a modest church at the base of a mountain provides theological, educational, and social services for the small community.
prefer designboom on google[FEATURED]
‘unquera parish center/church of the holy martyrs’ by fernandez-abascal+muruzabal and alonso+barrientos, unquera, cantabria, spainimage © pablo ausucua garcía / fernandez-abascal+muruzabalall images courtesy of fernandez-abascal+muruzabal
at the base of a small mountain in the cantabrian region of northern spain, the ‘church of the holy martyrs’ by fernandez-abascal+muruzabal and alonso+barrientos stretches a horizontal concrete expression elevated off the ground on a series of parallel beams to avoid damage from the deva river floods. the sacred structure contains three primary parts. an entrance foyer characterized by transparent boundaries allowing views to penetrate from the street to the mountain as an extension of the exterior that contains materials present in the other two sections. a small section defined by natural exposed concrete contains offices, services and two classrooms. the roof and floor planes stretch across to the other extent of the structure framing a red-tinged volume containing the primary nave. the elongated space features a clean concrete interior with a set back canopy along the northern axis and a deep longitudinal beam anchoring a series of transverse joists under an open skylight. the entire wall under the opening is flooded with natural light and emphasizes asymmetry in an otherwise regular rectangular space.
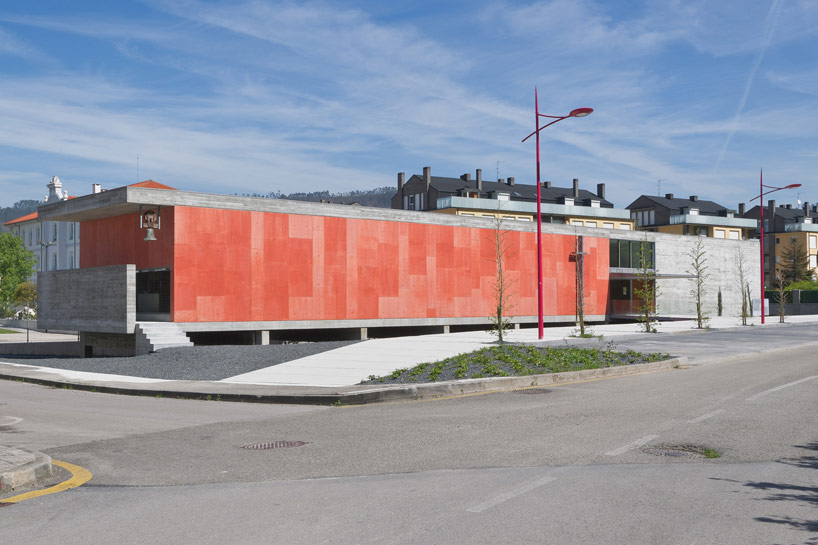 view from the streetimage © pablo ausucua garcía / fernandez-abascal+muruzabal
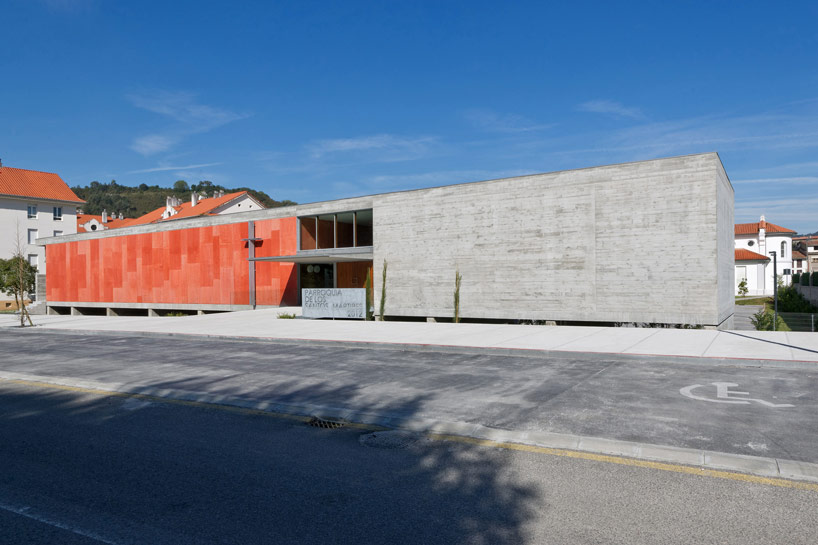 image © pablo ausucua garcía / fernandez-abascal+muruzabal
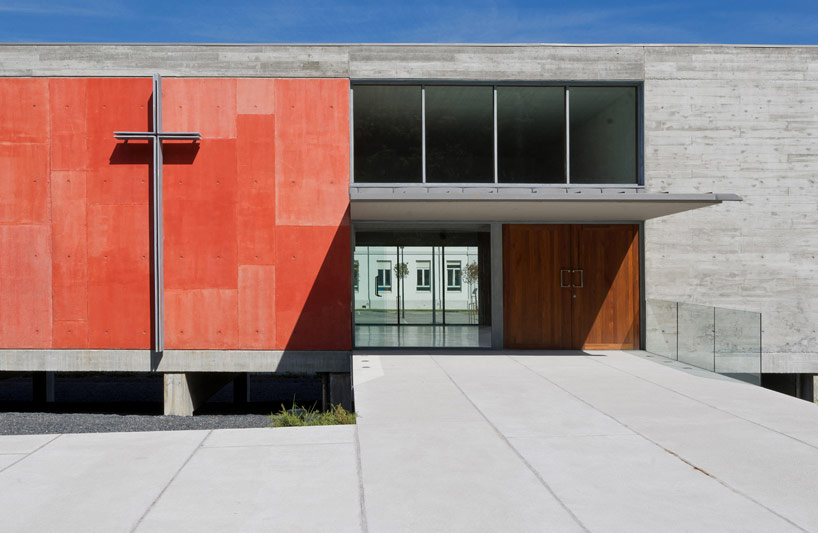 image © pablo ausucua garcía / fernandez-abascal+muruzabal
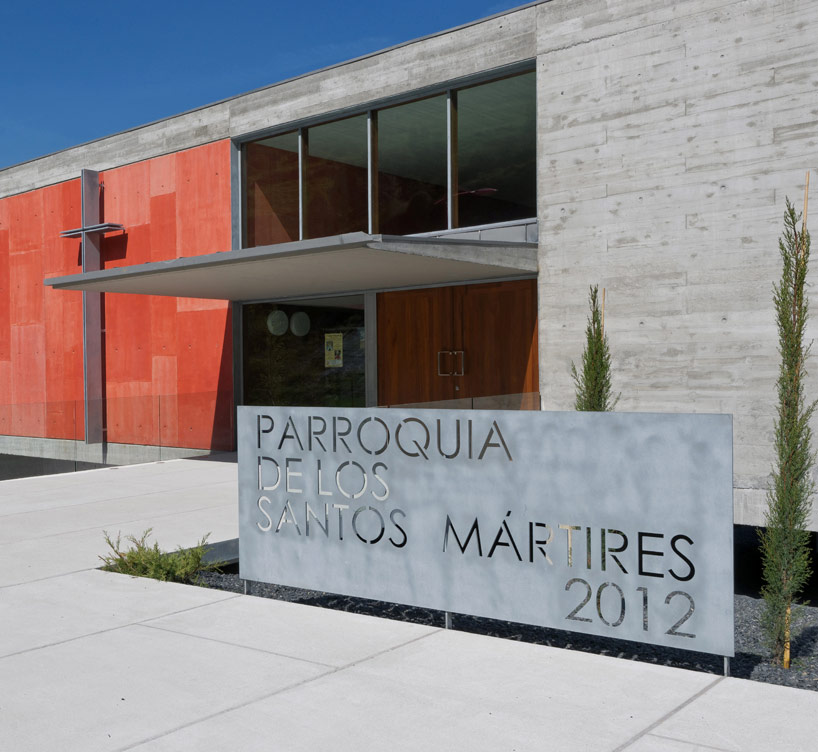 entranceimage © pablo ausucua garcía / fernandez-abascal+muruzabal
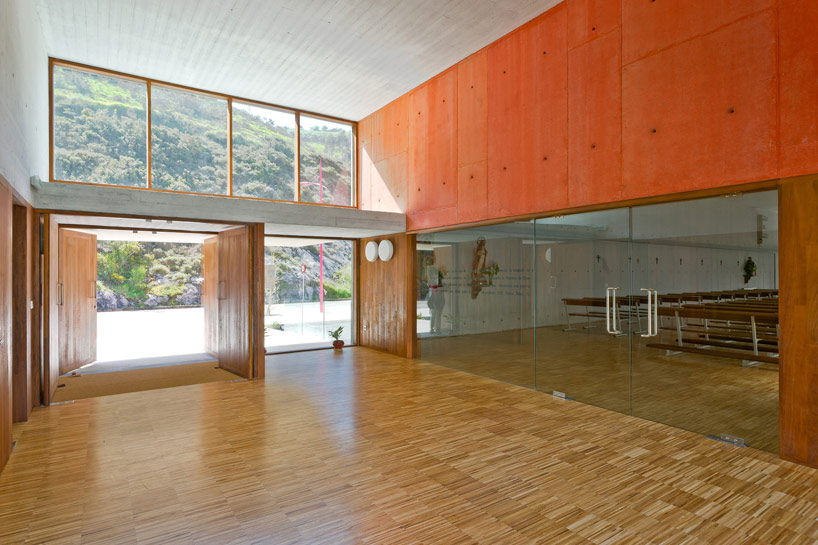 entrance foyerimage © pablo ausucua garcía / fernandez-abascal+muruzabal
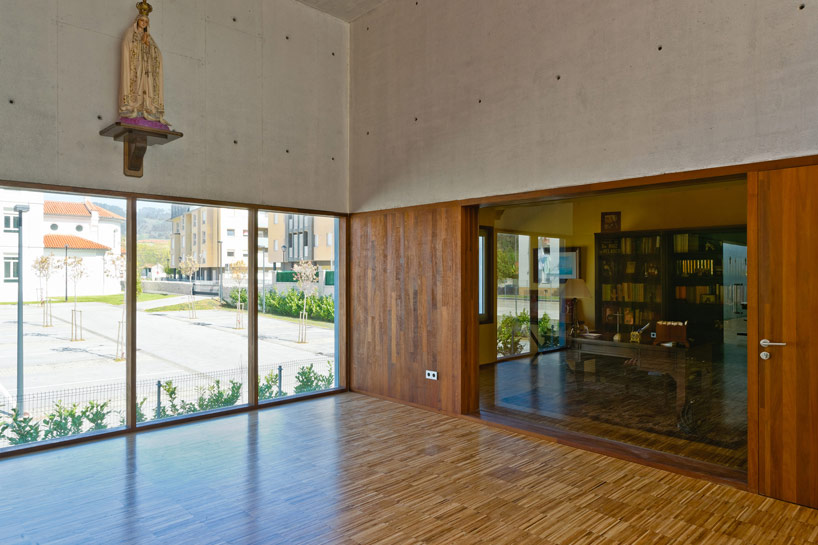 image © pablo ausucua garcía / fernandez-abascal+muruzabal
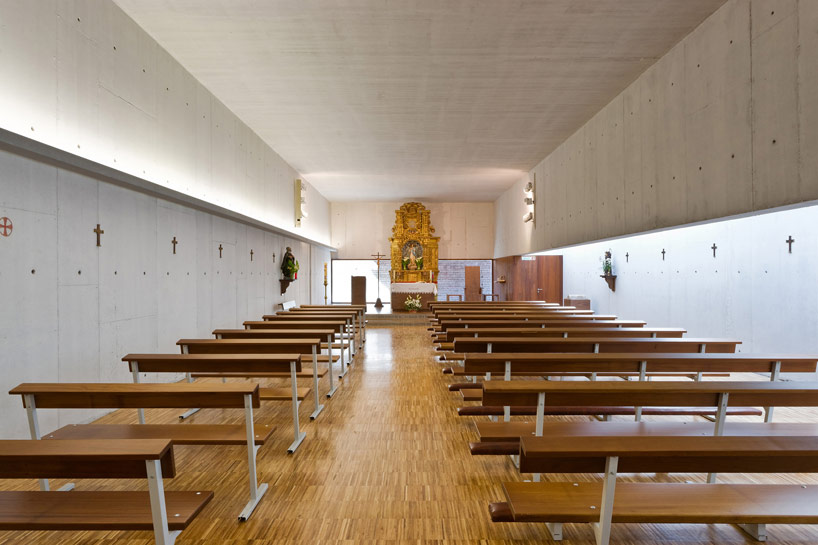 naveimage © pablo ausucua garcía / fernandez-abascal+muruzabal
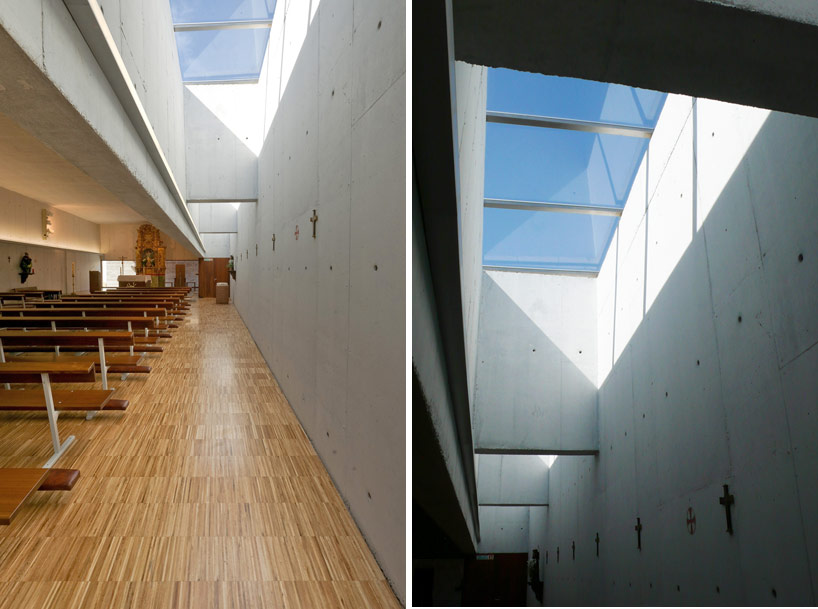 skylight along the north axisimage © pablo ausucua garcía / fernandez-abascal+muruzabal
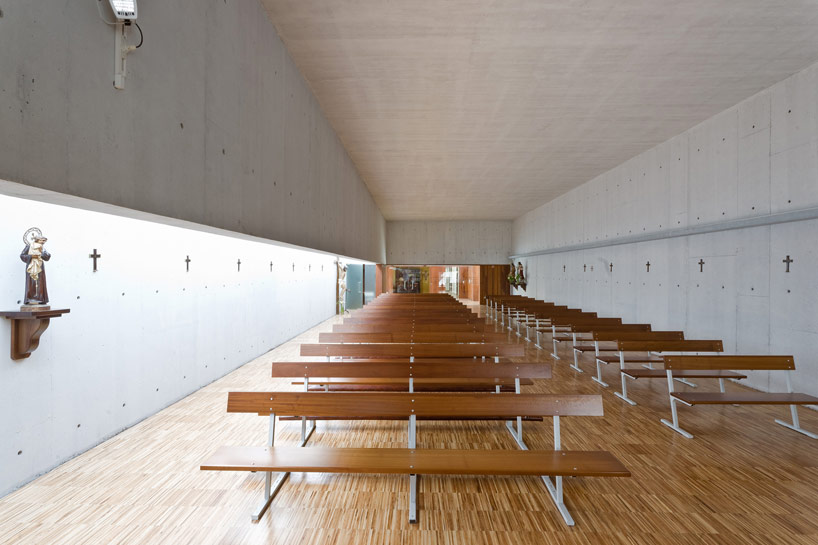 view towards entranceimage © pablo ausucua garcía / fernandez-abascal+muruzabal

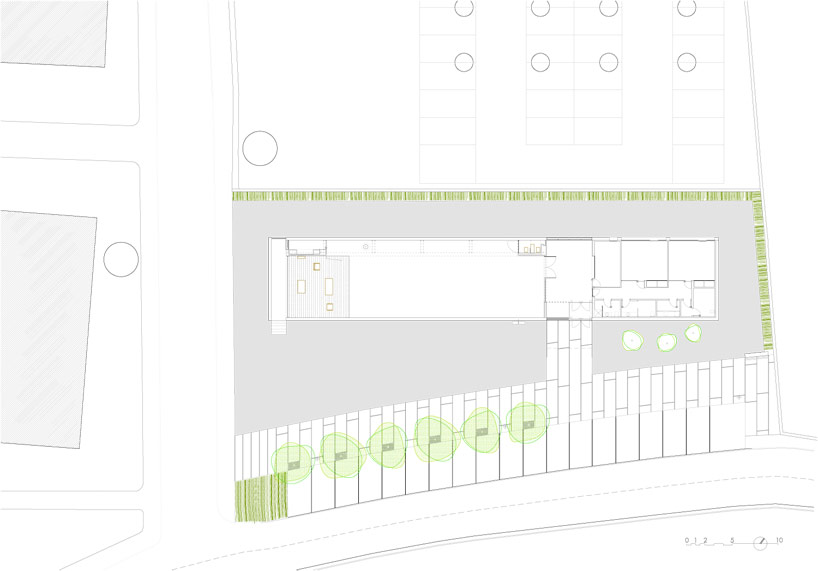 site plan
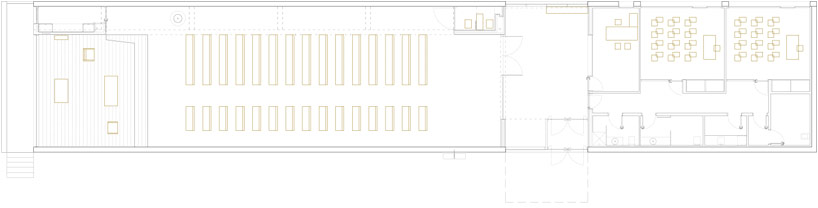 floor plan
 section
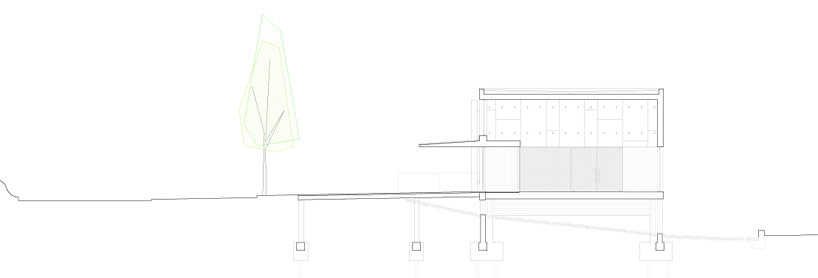 section
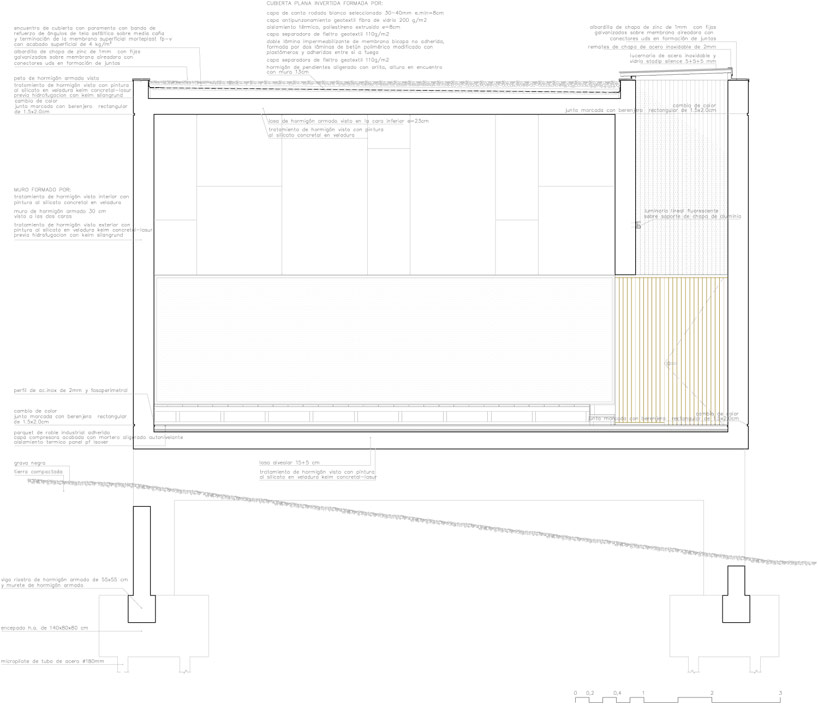 detail section
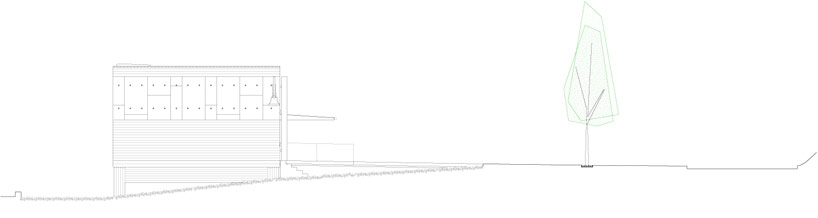 elevation
 elevation
 elevation
 elevation
project info:
architects: luís alberto alonso ortiz, joaquín barrientos barquín, eduardo fdez.-abascal teira, florentina muruzábal sitges collaborators: carlos alberto gómez santos, architect; structural engineer: miguel terán garridomechanical/electrical engineer: juan carcedo hayaimages: pablo ausucua garcía and office imagesclient: obispado de santandercontractor: juncalmartechnical architect: raquel gómez gregoriobudget: 643,303 €cost: 1,447 €/m2 gross area/volume: 444.60 m2/ 2,312 m3

shop
your own online design shop — no sales commission collected