
Ten Studio turns cycling infrastructure into ecological pavilion
Designed by Ten Studio for Shanghai’s Chongming Dongtan Greenway, the 60-Degree Ecological Pavilion transforms a conventional cycling rest stop into a self-sustaining ecological prototype. By layering human activity with habitat systems and renewable technologies, the project proposes a new model of infrastructure where architecture actively participates in natural processes.
Located on Chongming Island, envisioned as Shanghai’s future world-class ecological island, the project responds to the Dongtan Greenway, a nationally recognized cycling tourism route that supports a wide range of users. Instead of treating the cycling station as a purely functional piece of infrastructure, the design proposes a new typology that integrates architecture, landscape, and ecological systems into a single, performative structure.
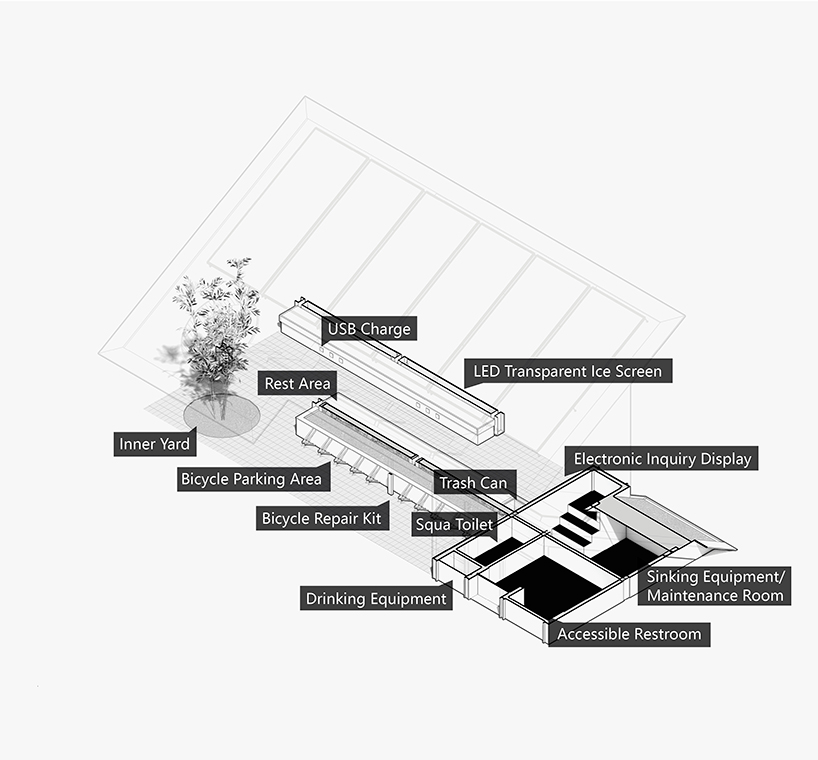
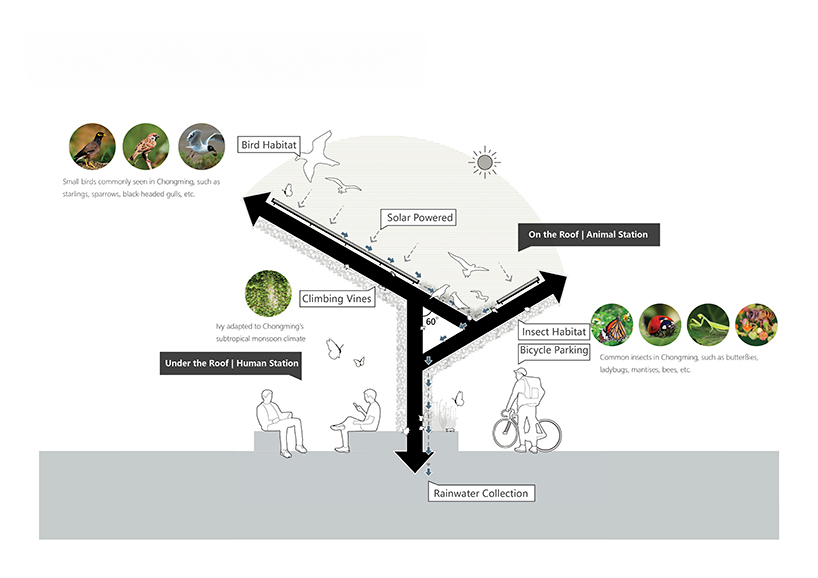
The pavilion is generated from a simple yet deliberate geometric logic based on a 60-degree triangular system, which organizes the spatial relationship between human activities, environmental processes, and architectural form. This geometry enables a clear sectional strategy in which the building operates as a layered system. Beneath the roof, the pavilion provides a sheltered and flexible space for cyclists, including rest areas, bicycle parking, repair facilities, and essential public amenities. Above the roof, the structure transforms into an inhabitable ecological surface that supports birds, insects, and climbing vegetation, effectively extending the surrounding landscape onto the architecture itself. This dual condition allows the pavilion to function simultaneously as a human-oriented infrastructure and a micro-habitat. The integration of these layers redefines the role of small-scale public architecture, shifting it from a passive service facility to an active ecological interface.

Dongtan National Nature Reserve Pavilion
pavilion variations respond to different ecological contexts
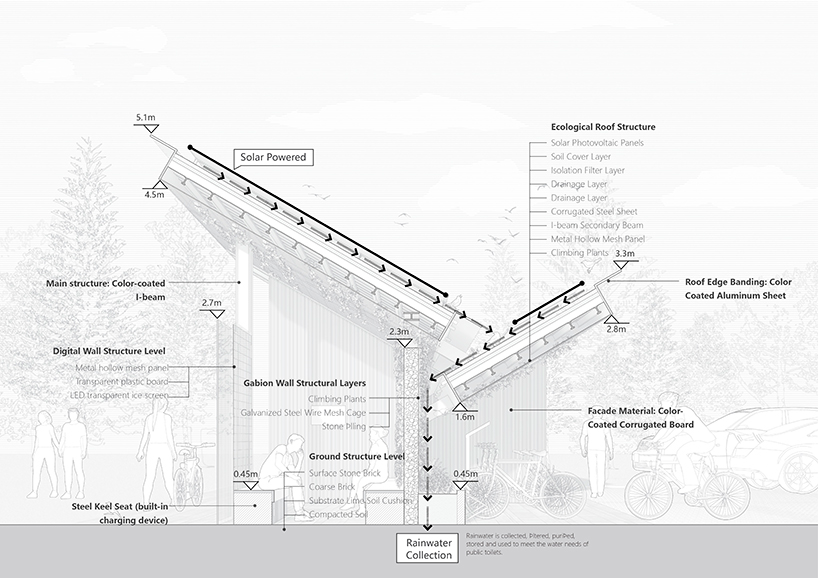
The spatial configuration remains open and porous, encouraging natural ventilation, filtered light, and visual continuity with the landscape, while a central semi-enclosed zone creates a balance between exposure and shelter. Material and construction strategies emphasize efficiency, modularity, and environmental performance. The primary structure is composed of a lightweight steel frame system using painted I-beams and corrugated metal panels, allowing for rapid construction and adaptability across multiple sites. Gabion walls are introduced both as structural reinforcement and as ecological devices, enabling small animals to move through the building while supporting the growth of climbing plants. Perforated metal mesh panels further enhance this permeability, blurring the boundary between inside and outside.
Environmental systems are embedded into the architecture to support a self-sustaining operation. Solar panels installed on the roof generate renewable energy, while a rainwater collection, filtration, and storage system allows water to be reused for daily functions such as restroom facilities. These strategies reduce reliance on external resources while reinforcing the pavilion’s identity as an autonomous ecological unit. A transparent LED media facade is integrated into the design as both a cultural and economic component. The system allows the pavilion to display cycling-related content, local cultural narratives, or digital art, while also providing opportunities for advertising revenue to support long-term maintenance.
When inactive, the facade remains visually permeable, maintaining the architectural lightness and transparency of the structure. The project by Ten Studio architectural practice is implemented across three different sites along the greenway, each responding to its immediate context through variations in color and identity. A dark-toned pavilion references the nearby bird reserve, a reddish structure engages with local cultural elements, and a blue-green variation reflects aquatic ecology associated with the Chinese sturgeon habitat. While these variations create distinct identities, they are unified by a consistent spatial prototype and construction logic. By merging infrastructure with ecological systems, the 60-Degree Ecological Pavilion proposes an alternative approach to small-scale public architecture. It demonstrates how even minimal interventions can move beyond functionality to become active participants in environmental processes, fostering a more integrated relationship between human activity and the natural world.

Dongtan National Nature Reserve Pavilion

Dongtan National Nature Reserve Pavilion
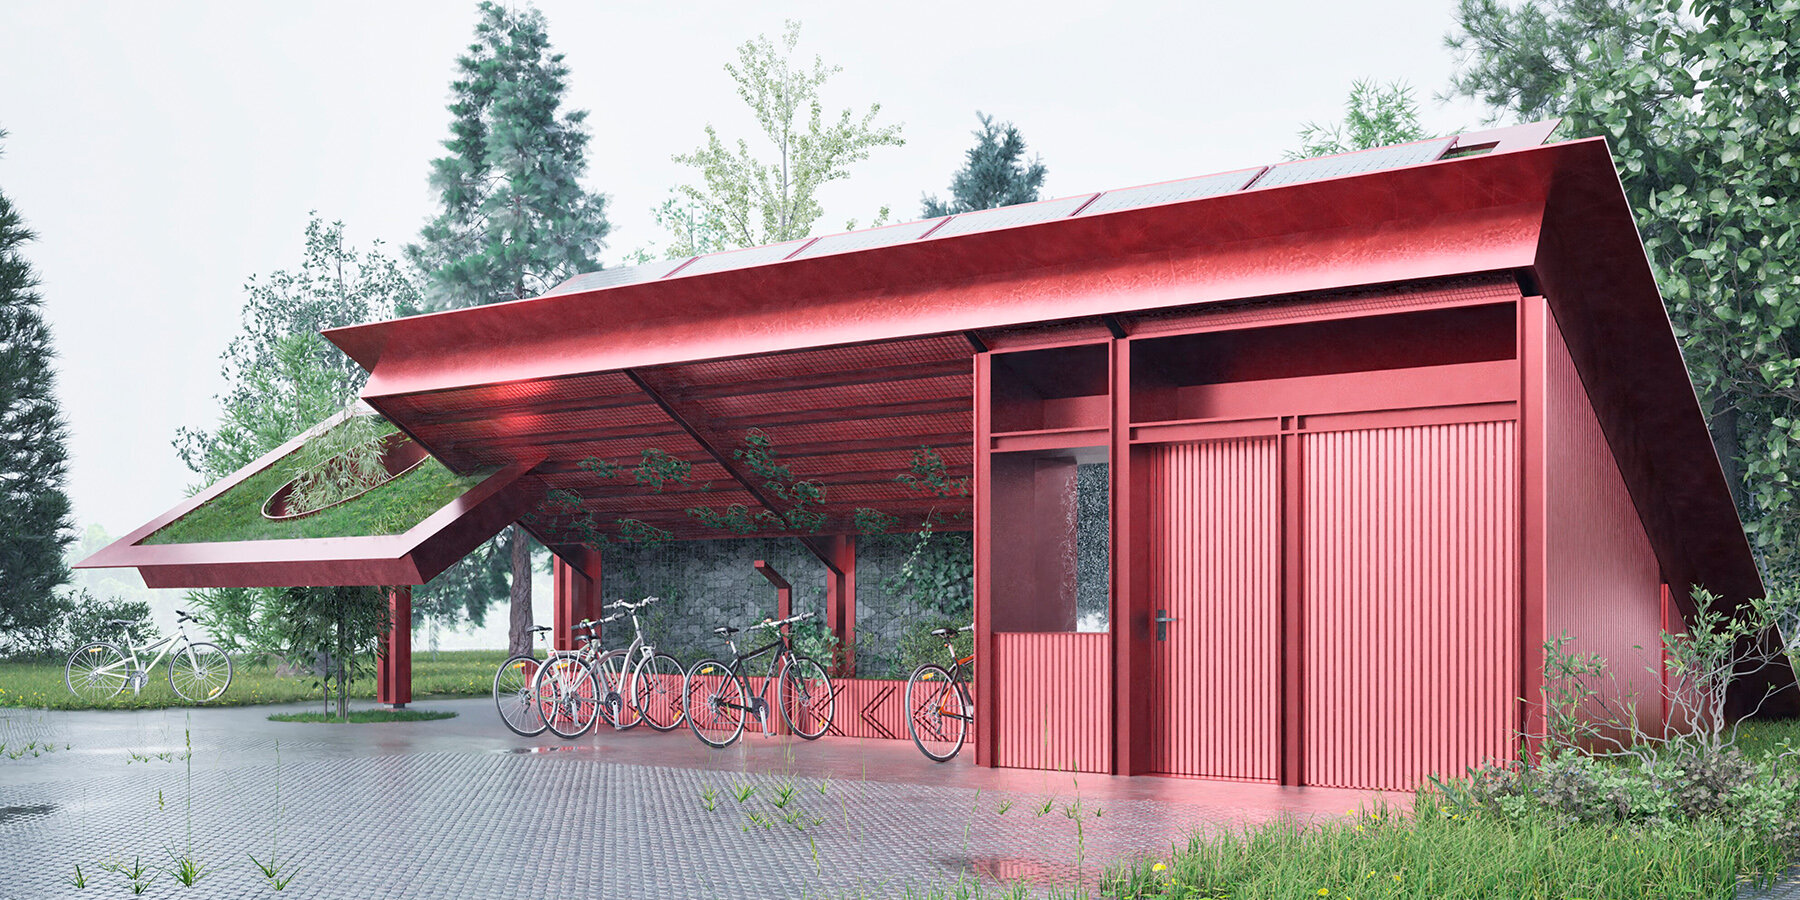
Three Buddhas Lecture Hall Pavilion
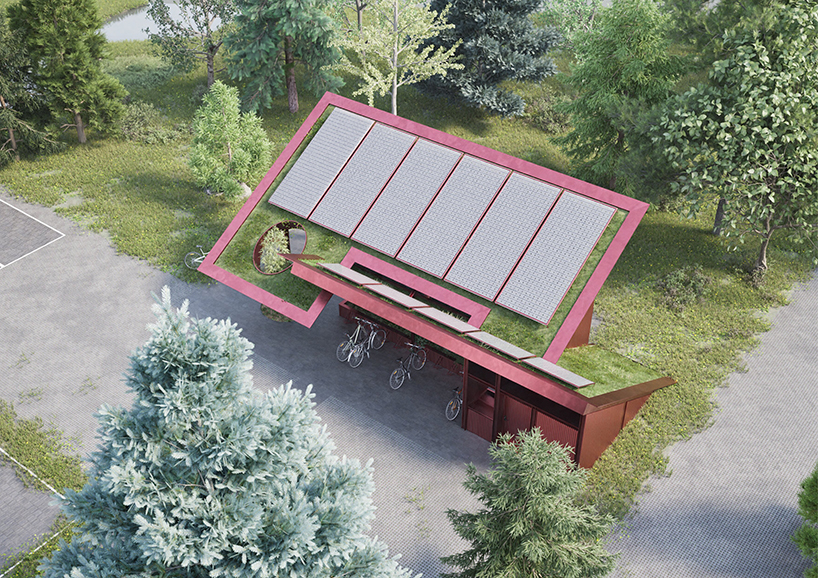
Three Buddhas Lecture Hall Pavilion
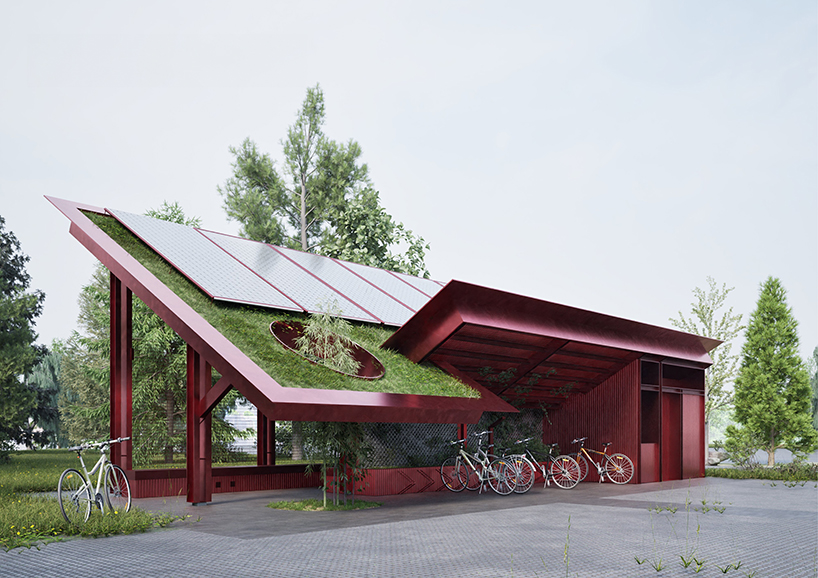
Three Buddhas Lecture Hall Pavilion
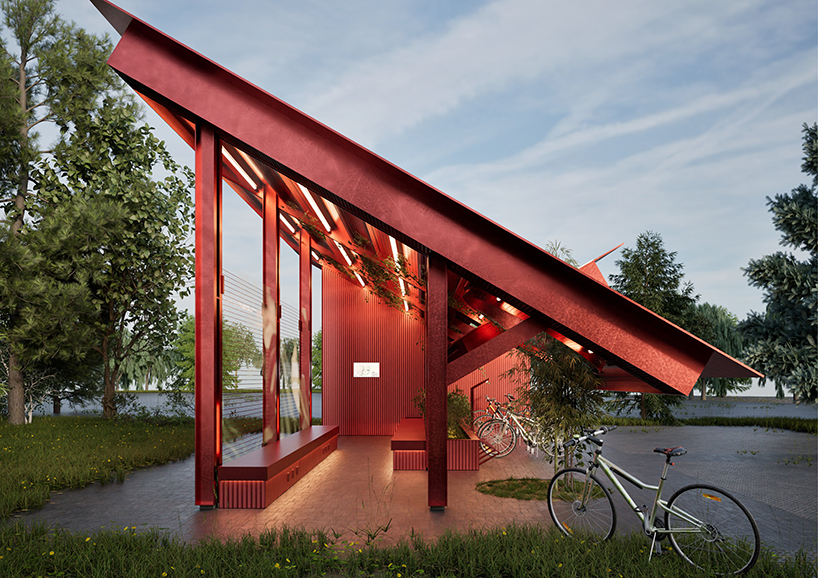
Three Buddhas Lecture Hall Pavilion
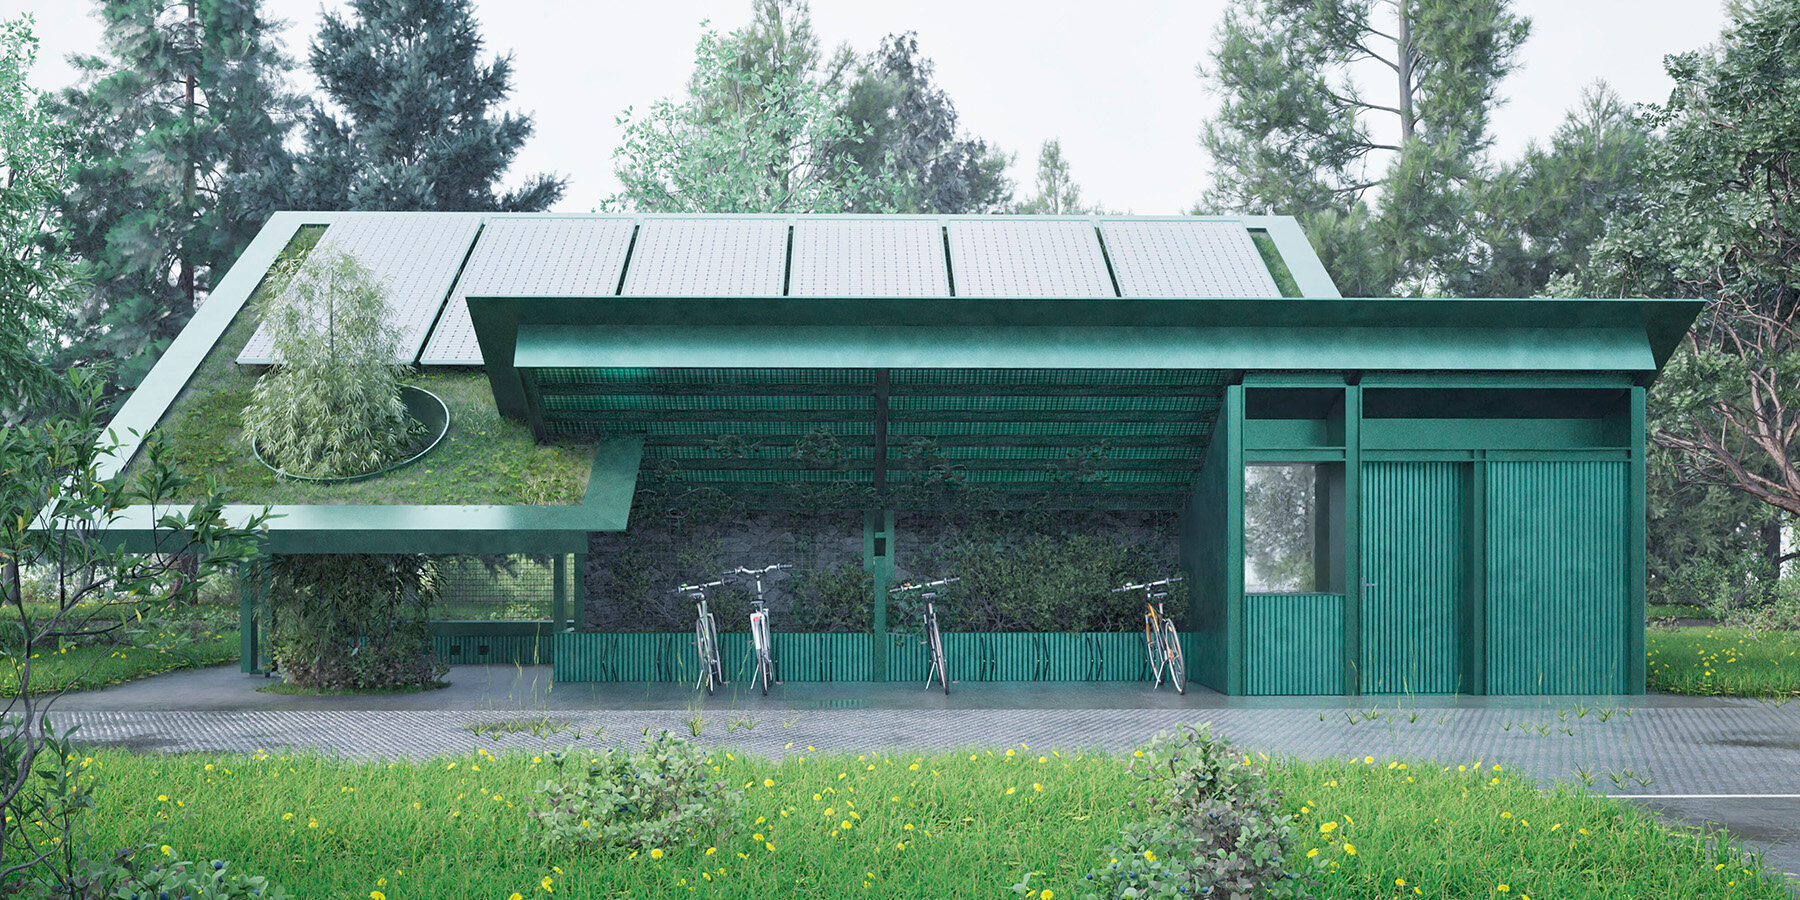
Chinese Sturgeon Dream Park Pavilion
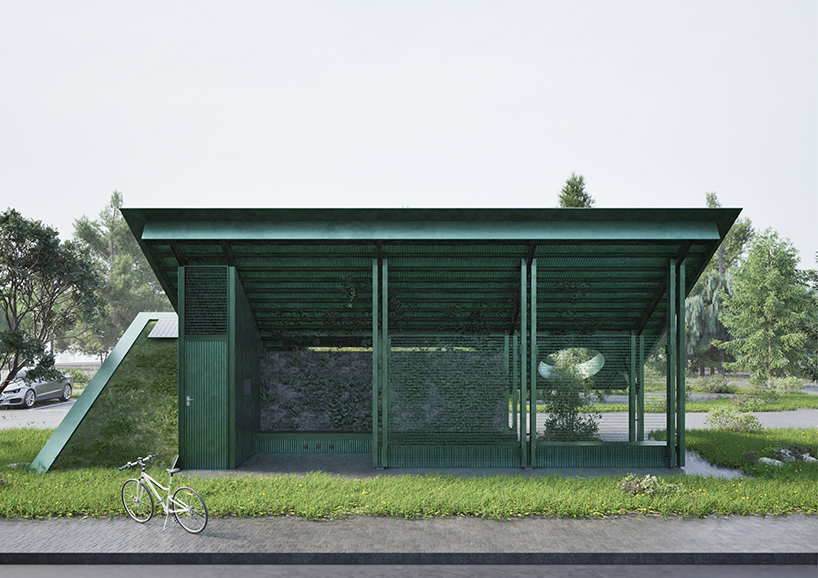
Chinese Sturgeon Dream Park Pavilion
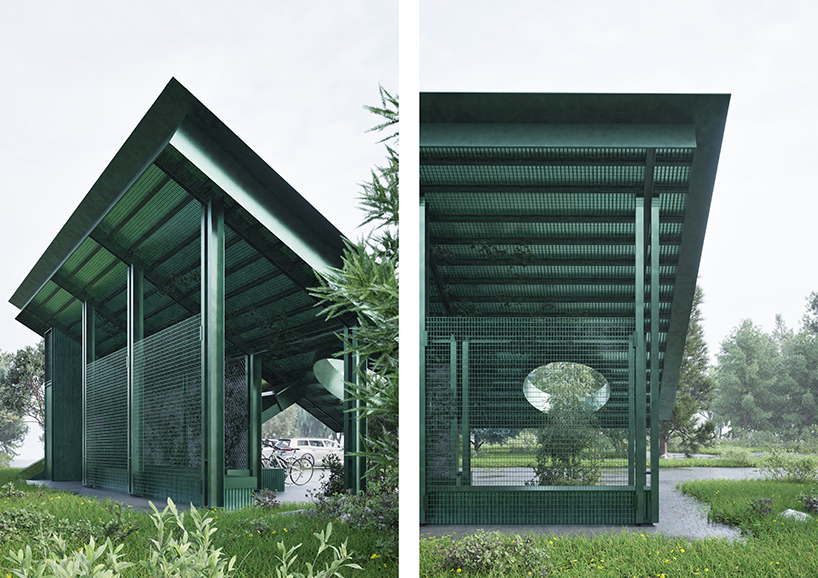
Chinese Sturgeon Dream Park Pavilion
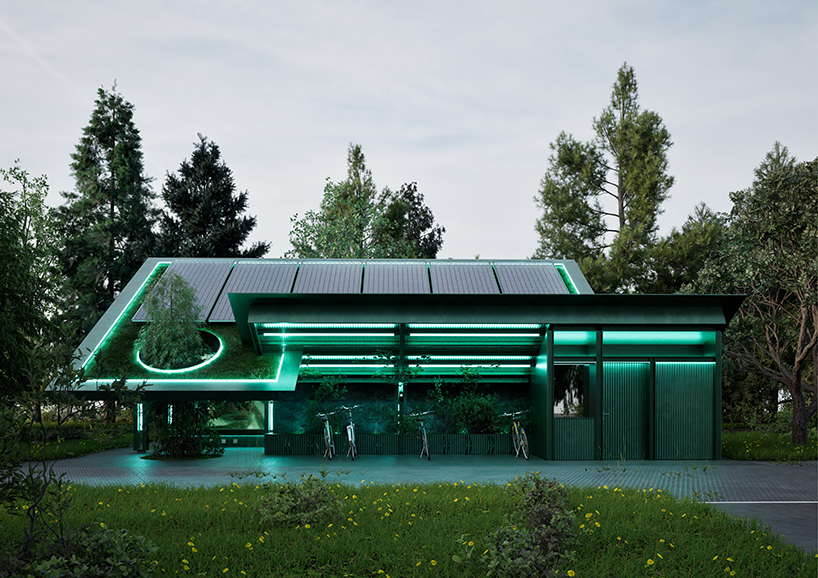
Chinese Sturgeon Dream Park Pavilion
project info:
name: 60-Degree Ecological Pavilion
architect: Ten Studio
design team: Xudong Zhu, Xingyu He, Yiqiu Wu
location: Shanghai, China
designboom has received this project from our DIY submissions feature, where we welcome our readers to submit their own work for publication. see more project submissions from our readers here.
edited by: christina vergopoulou | designboom


happening now! effe and patricia urquiola design baluar, a sauna and hammam collection translating medieval bastion geometries into wellness architecture.
architecture in shanghai (270)
 Sep 08, 2026
 Jul 29, 2026
 Jul 16, 2026
 Jul 15, 2026
 Jul 03, 2026
temporary pavilions (611)
 Sep 21, 2026
 Sep 20, 2026
 Sep 15, 2026
 Sep 13, 2026
 Sep 12, 2026
 Sep 22, 2026
 Sep 21, 2026
 Sep 20, 2026
 Sep 18, 2026