
OPEN HOUSE turns checkout counter into modular installation
Designed for the AAPI-owned, artist-run retail and community space Pyperbleu Collective, in Brooklyn, New York, OPEN HOUSE by IntrusiveThoughts Studio reinterprets the conventional checkout counter as a spatial installation organized around the idea of an opened domestic facade. The custom fixture introduces a sequence of small display compartments conceived as interior ‘rooms,’ each presenting objects, merchandise, and curated elements associated with Pyperbleu’s evolving retail environment.
Rather than functioning solely as a transactional surface, the project transforms the point of sale into a layered display structure that encourages movement, browsing, and interaction. Shelving systems, integrated planters, exposed infrastructural details, and rolling casters are incorporated directly into the design, creating an adaptable fixture positioned between furniture, merchandising system, and architectural installation.
The structure is composed of three modular units that can be arranged in multiple configurations depending on the needs of the space. The components operate collectively as a full checkout counter, independently as distributed retail displays, or as a compact fixture for pop-up markets and temporary events. This flexibility responds to Pyperbleu Collective’s changing programming, which includes rotating exhibitions, workshops, and community gatherings.

all images courtesy of IntrusiveThoughts Studio
IntrusiveThoughts merges mobility, display, and domestic facade
Material selection by IntrusiveThoughts Studio’s design team emphasizes durability, mobility, and tactile contrast. Pyperbleu’s signature red tone appears throughout the structure alongside raw and finished wood surfaces, exposing both construction logic and material variation. Functional architectural elements are reinterpreted within the fixture, including downspouts adapted as planters that introduce vegetation and moments of visual interruption within the display system.
OPEN HOUSE was fabricated in-house, with CNC production supported by NYC Resistor, the Brooklyn-based creative hacker collective. The fabrication process allowed the project to remain within budget while maintaining a high level of customization and modular precision.
Through its combination of domestic references, adaptable construction, and integrated display strategies, OPEN HOUSE reflects IntrusiveThoughts Studio’s interest in accessible experimental design for small-scale cultural and retail environments. The project translates the idea of ‘home’ into a spatial retail experience aligned with Pyperbleu Collective’s identity and community-oriented programming in Bushwick.

OPEN HOUSE transforms the checkout counter into a modular retail installation

small display compartments are organized as miniature interior ‘rooms’

the fixture combines shelving, planters, and display systems within one structure
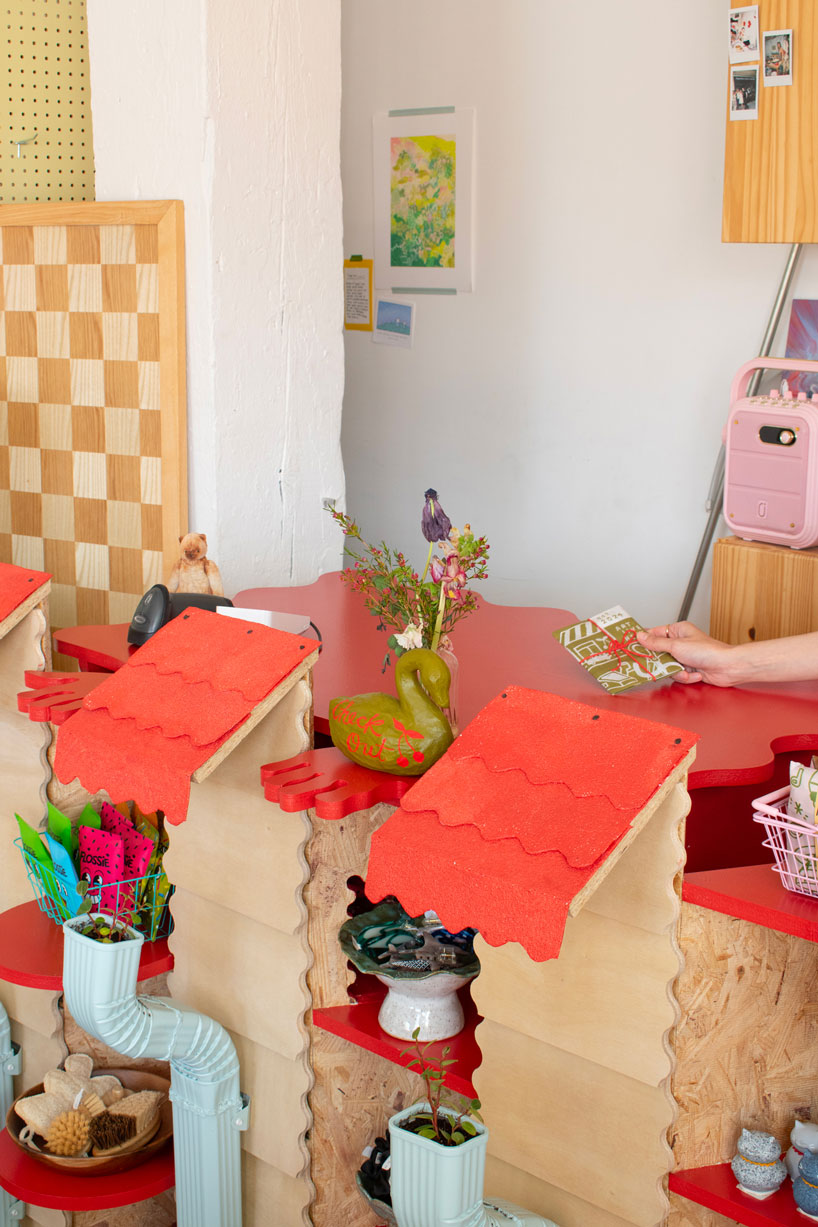
Pyperbleu Collective’s signature red contrasts with raw wood surfaces
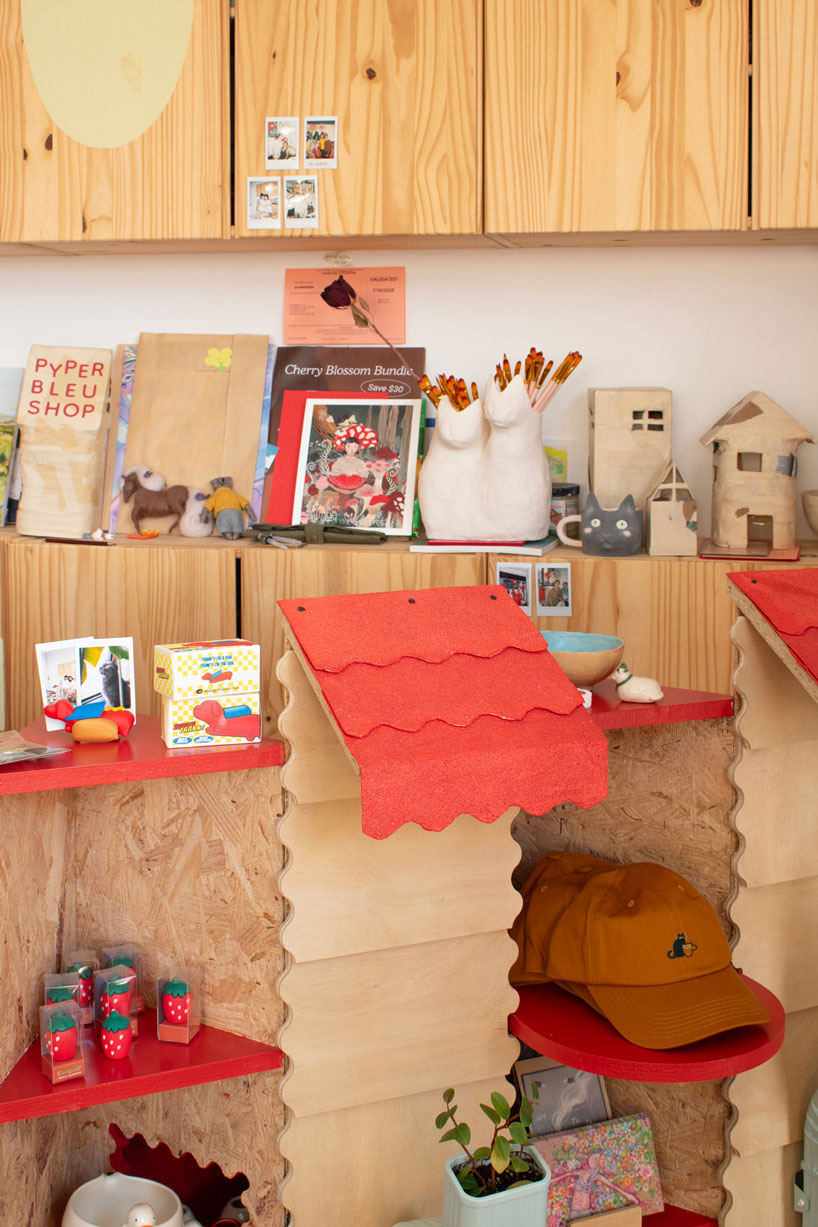
domestic references shape the retail environment through architectural elements

exposed construction details reinforce the project’s adaptable character
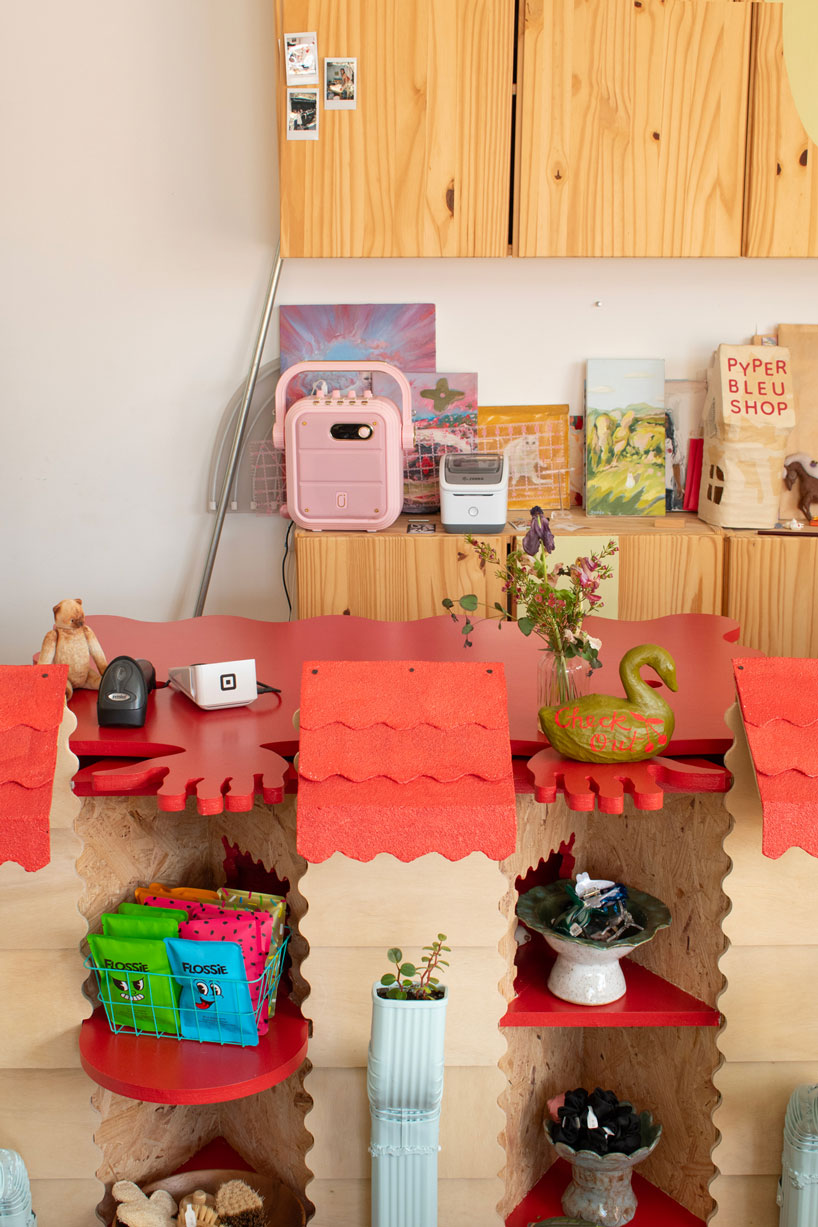
modular units can operate together or independently throughout the store
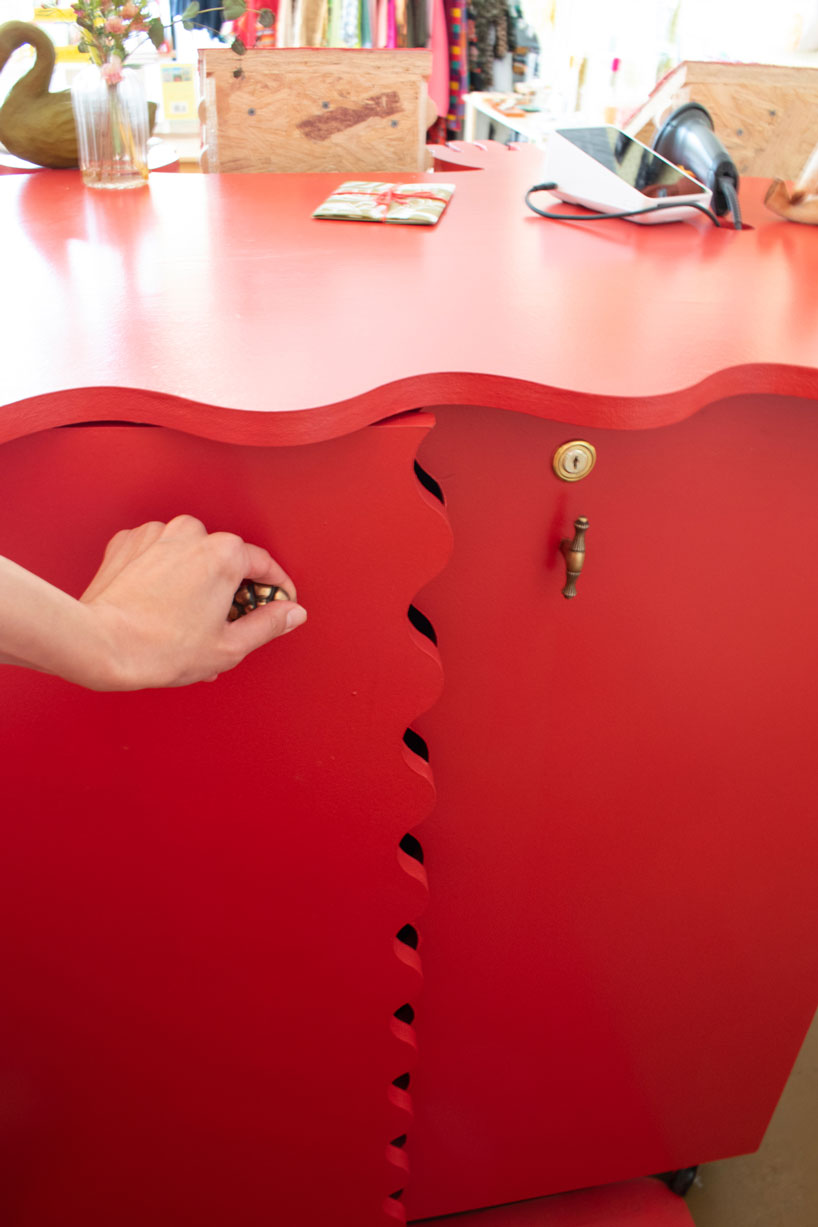
CNC fabrication supports precision and modular assembly
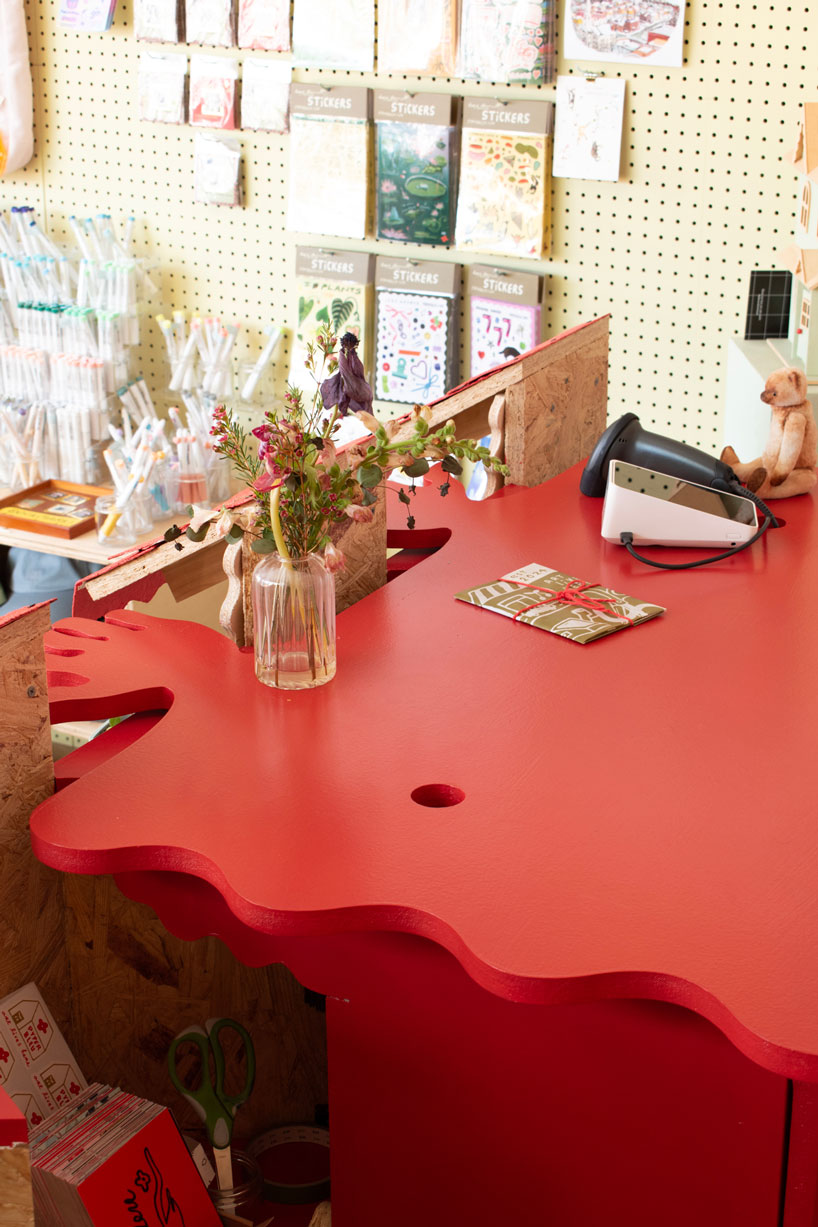
OPEN HOUSE reimagines the retail counter as a space for interaction
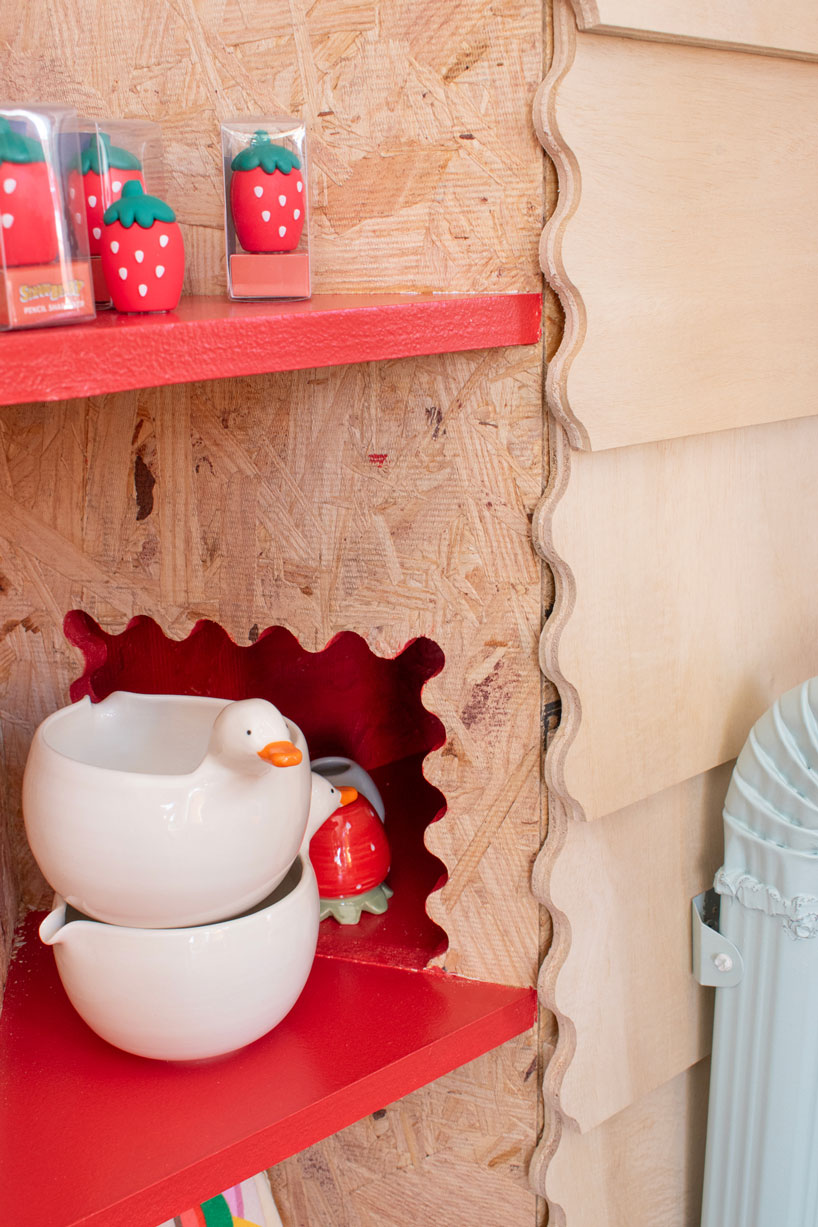
raw and finished wood surfaces introduce tactile contrast
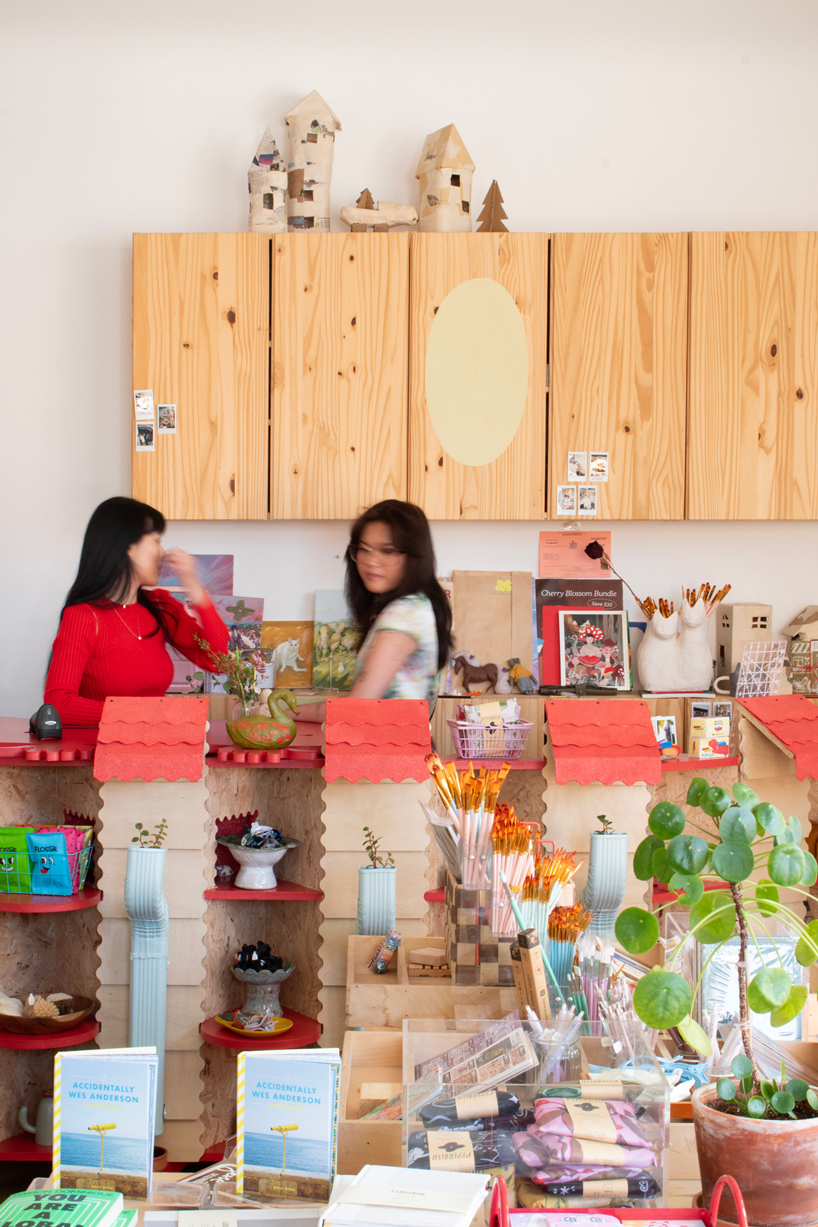
OPEN HOUSE blurs the boundary between furniture and spatial installation
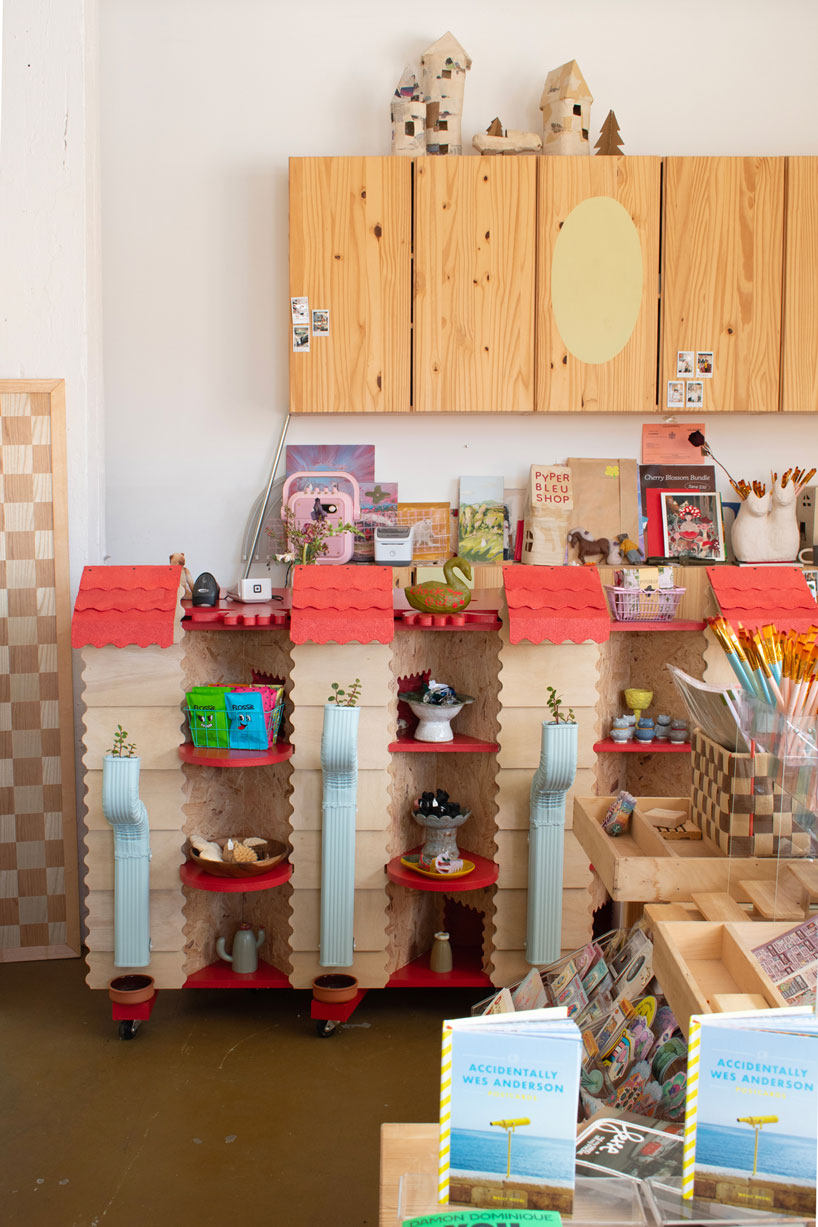
IntrusiveThoughts Studio combines mobility, display, and domestic imagery within a single fixture
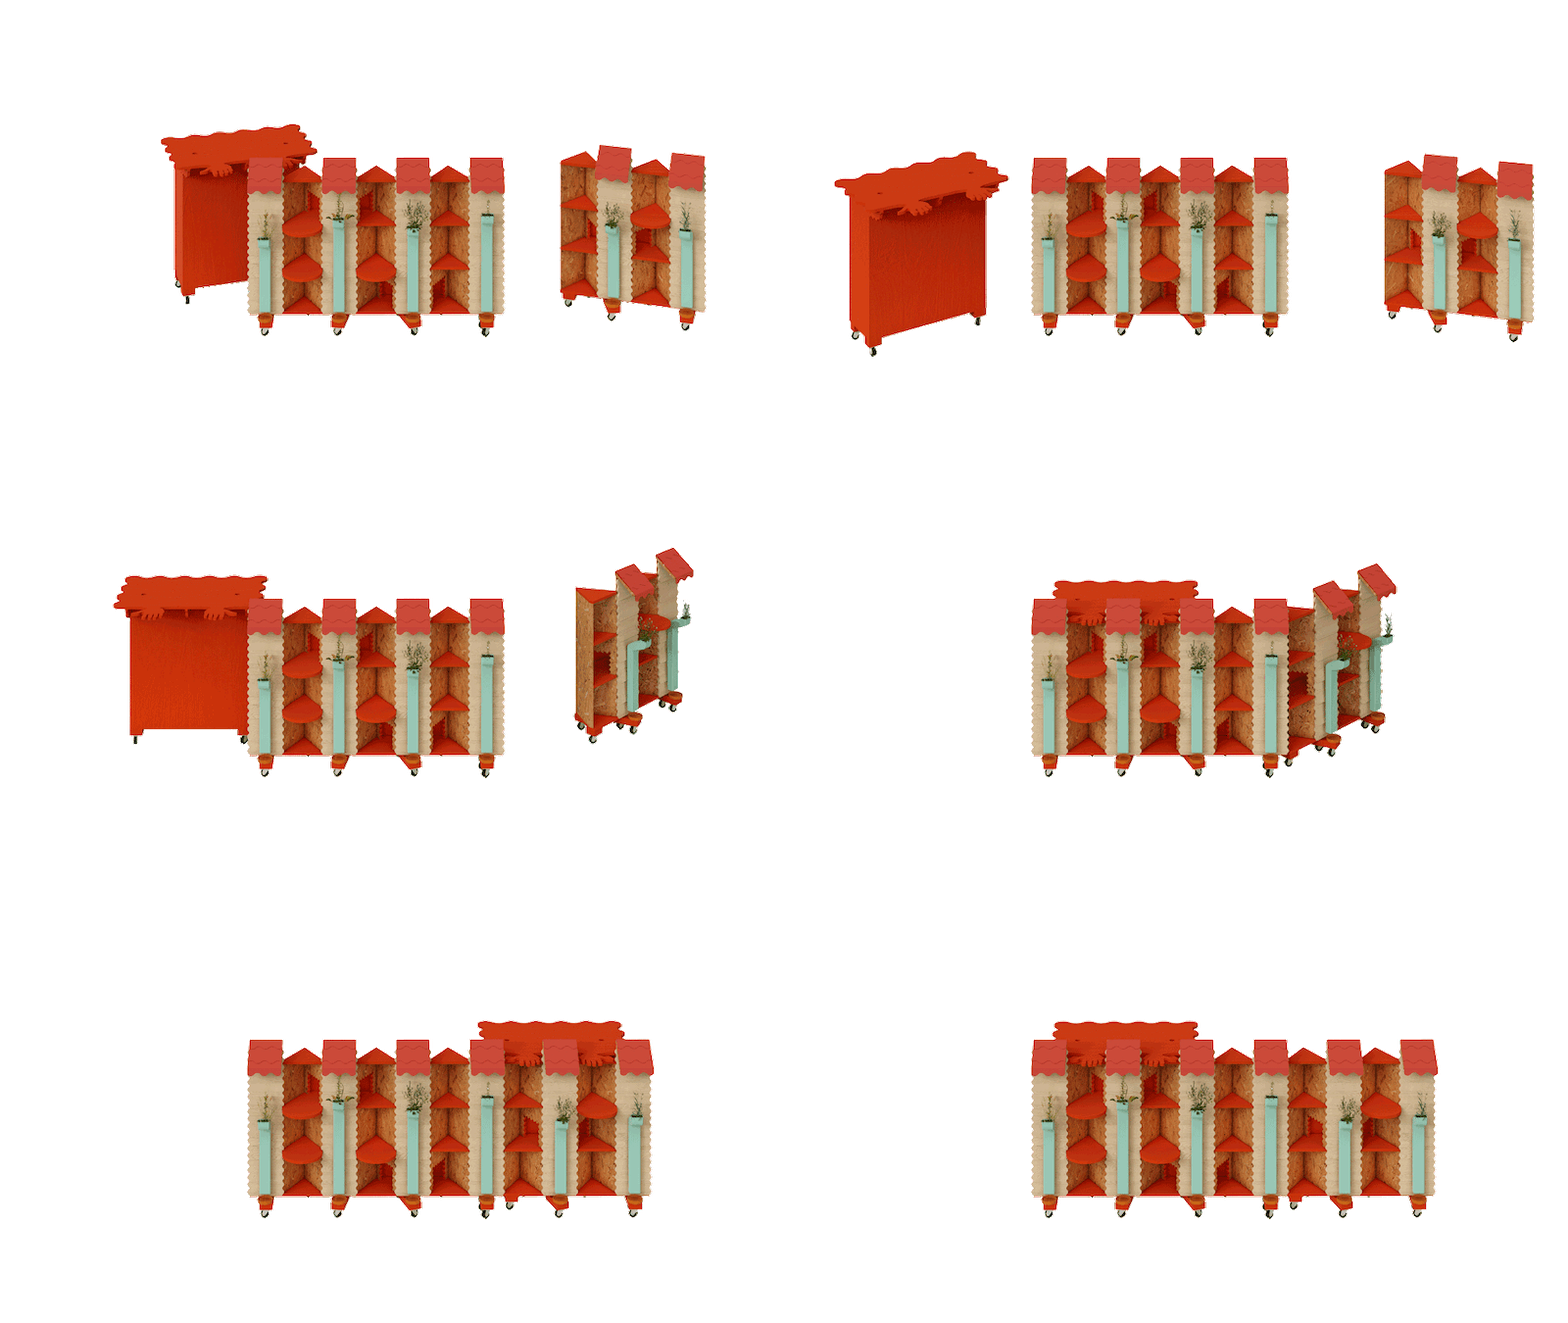
the modular system adapts to pop-ups, workshops, and retail events
project info:
name: OPEN HOUSE
designer: IntrusiveThoughts Studio | @intrusivethoughts.xyz
lead designers: Paul Mok, Amanda Maldonado Perez
client: Pyperbleu Collective | @pyperbleucollective
location: Brooklyn, New York
designboom has received this project from our DIY submissions feature, where we welcome our readers to submit their own work for publication. see more project submissions from our readers here.
edited by: christina vergopoulou | designboom


happening now! effe and patricia urquiola design baluar, a sauna and hammam collection translating medieval bastion geometries into wellness architecture.
architecture in new york (680)
 Sep 20, 2026
 Sep 15, 2026
 Sep 10, 2026
 Sep 08, 2026
interactive installation (671)
Sep 20, 2026 Sep 18, 2026 Sep 15, 2026
 Sep 14, 2026
 Sep 10, 2026
modular design (213)
 Sep 12, 2026
 Sep 11, 2026
 Sep 09, 2026
 Aug 29, 2026
retail interiors (855)
 Sep 21, 2026
 Sep 09, 2026
 Sep 08, 2026
 Aug 25, 2026
 Aug 13, 2026
window displays (27)
 Jun 26, 2026
 May 26, 2026
 Mar 13, 2026
 Dec 25, 2025
 Dec 17, 2025
 Sep 17, 2026
 Sep 15, 2026
 Sep 14, 2026