
primary architects reconnects woodworking with village life
In Haotang Village in China’s Henan province, Primary Architects completes Carpenter’s Home, a timber workshop and community learning space rooted in the revival of local craft traditions. Conceived as part of the village’s ‘Eight Traditional Crafts Revival Program,’ the 405-square-meter project reactivates woodworking as a living profession and a shared cultural practice. The building is positioned at the entrance of the rural settlement, replacing an aging woodworking shed once used by local carpenter Zhang. The architects imagine the project as an active place of labor and exchange. Traditional woodworking, school workshops, tea gatherings, and everyday routines unfold simultaneously beneath a sweeping timber roof.

all images by DONG Image
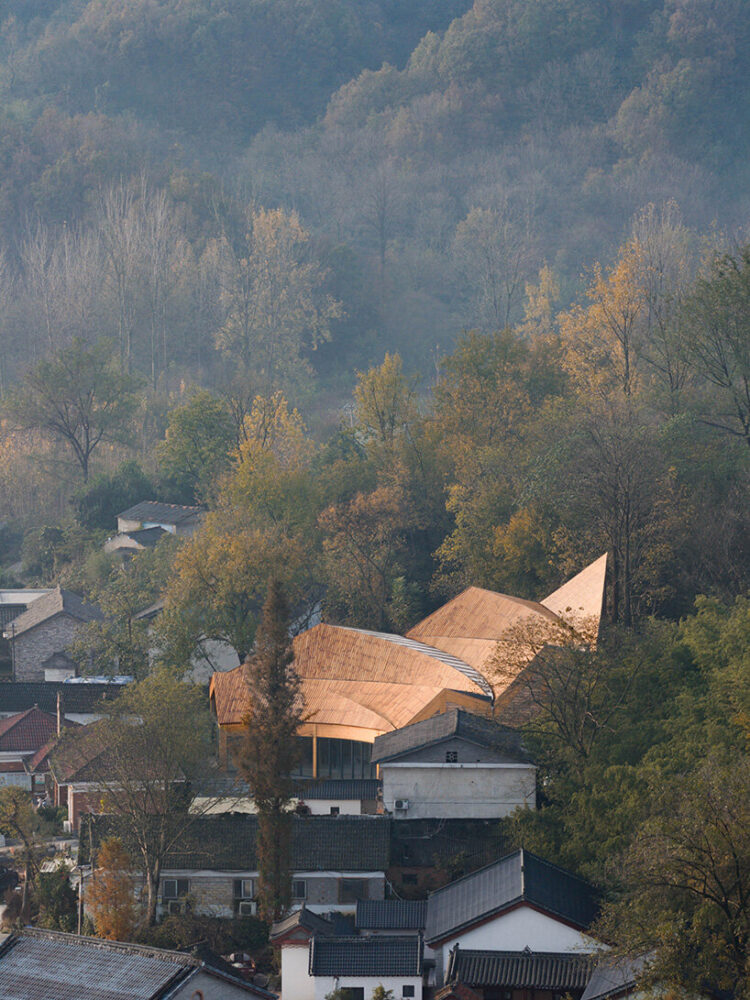
a roofline that extends the surrounding mountain terrain
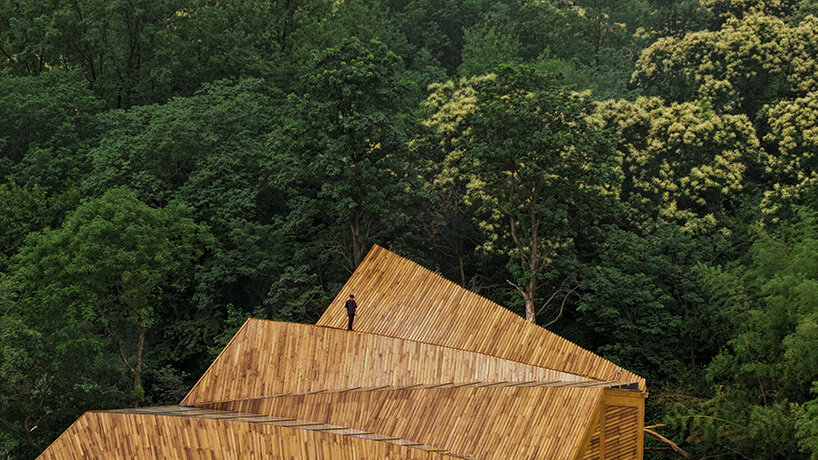
The team at Primary Architects approaches the roof as an extension of the mountain, allowing the architecture to emerge from the topography. Twelve curved glued-laminated timber beams descend gradually from east to west, generating a continuous spatial rhythm that follows the slope of the site, mediating the elevation difference between the village road and the neighboring health clinic. The undulating roofline echoes the surrounding hills and establishes what the architects describe as a dialogue of ‘disconnected form yet connected spirit’ with the distant mountains.
Curved skylights cut through the timber shell like narrow slits of light within a valley, letting daylight inside. Optimized through sunlight simulations, the skylights allow the workshop to operate primarily through natural lighting during daytime hours. Filtered light spreads evenly across the surfaces, creating a warm atmosphere suited to focused craftsmanship.

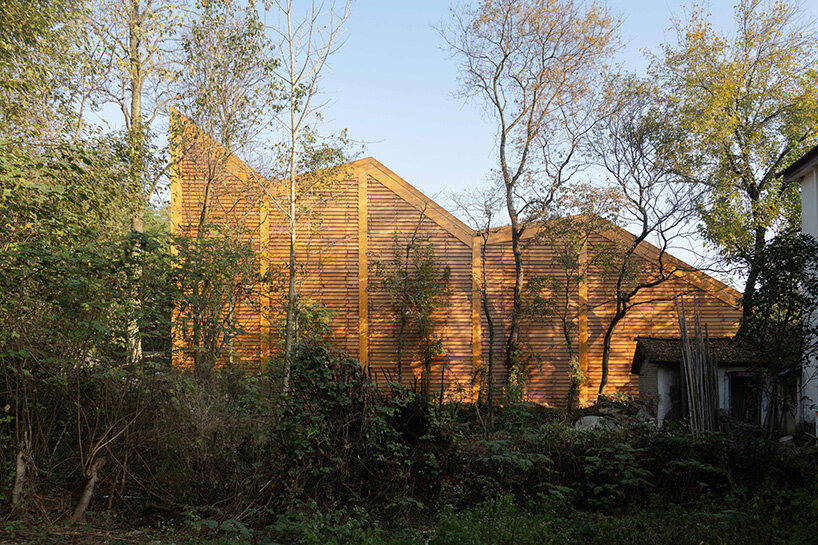
Carpenter’s Home emerges between the forested hillside and the rural fabric of Haotang Village
digitally fabricated timber spans define the workshop interior
Glued timber members with steel connection nodes compose the project, in a hybrid system capable of spanning up to 26 meters without interrupting the interior with excessive supports. The double-curved roof geometry was digitally modeled and parametrically controlled before being prefabricated off-site and assembled through a modular construction process.
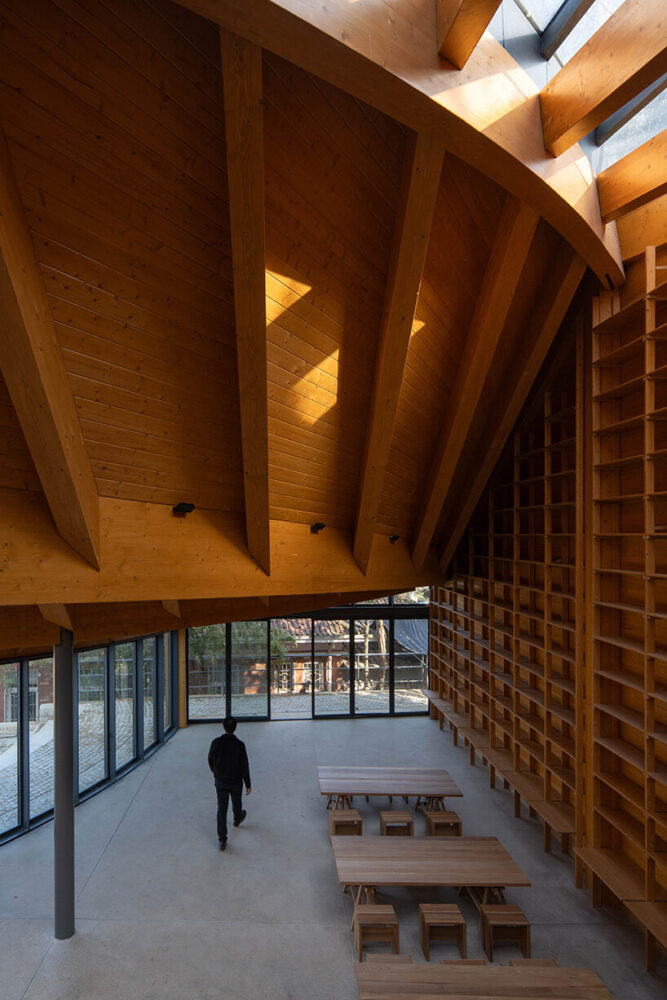
The open-plan layout of the space accommodates research workshops and educational activities for up to two school classes at once. Flexible woodworking tables support traditional mortise-and-tenon teaching and contemporary timber experiments. Along the walls, displays of hand planes, ink markers, and timber sections place vernacular woodworking tools alongside engineered wood technologies, highlighting the continuity between historical craftsmanship and contemporary construction methods.

the sculptural roofline rises from the bamboo forest like an extension of the hillside
a vessel for labor, memory, and collective learning in china
The return of carpenter Zhang to his workshop sits at the heart of the project. The sounds of planing wood, measuring timber, and marking ink lines once again animate the space, while children gather around the worktables to learn joinery techniques and understand material processes through direct experience.
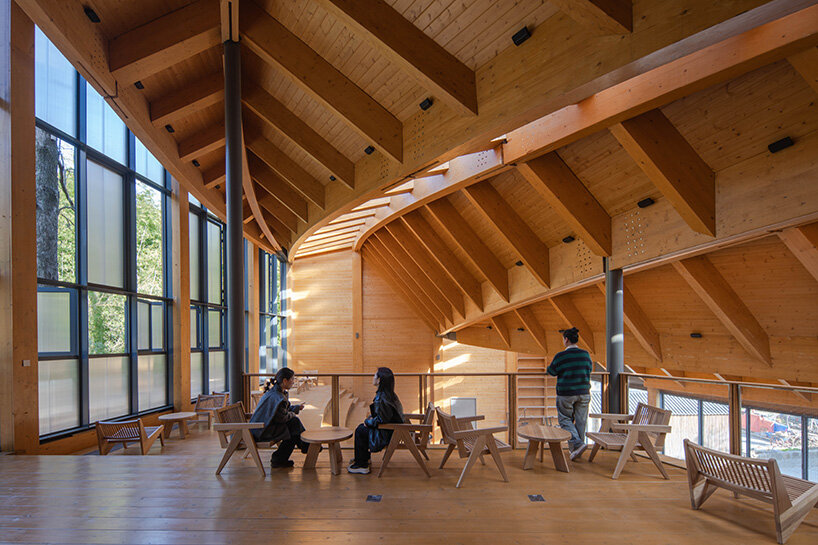
The ground floor preserves a dedicated area for traditional woodworking production while opening another section toward villagers and visitors through exhibitions, workshops, and educational programs. Upstairs, a tea room adopts the function of a public gathering space and transforms into a waiting lounge for parents during school activities. Rather than separating work from domestic life, the project deliberately overlaps labor, teaching, hospitality, and community interaction under one roof.
For Primary Architects, Carpenter’s Home proposes an alternative model for rural revitalization. Instead of relying on nostalgic preservation alone, the project introduces a forward-looking architectural language in a project that aims to reconnect craftsmanship and contemporary rural living.

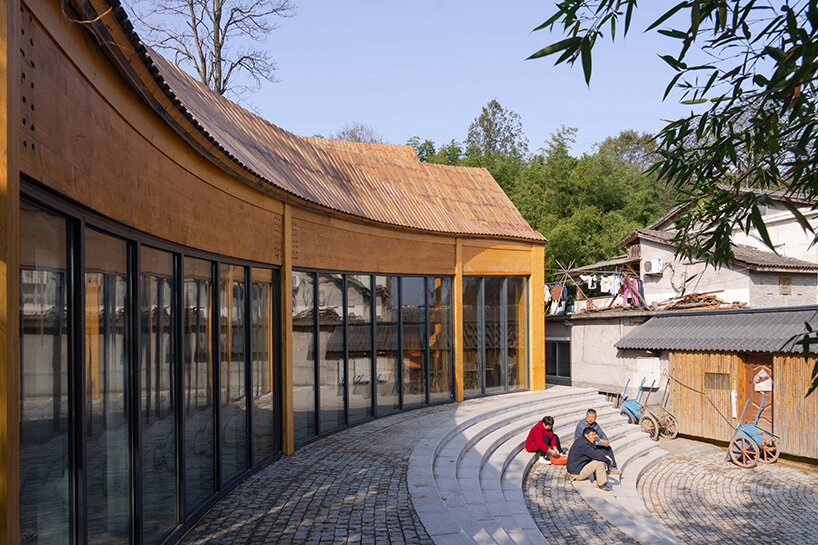
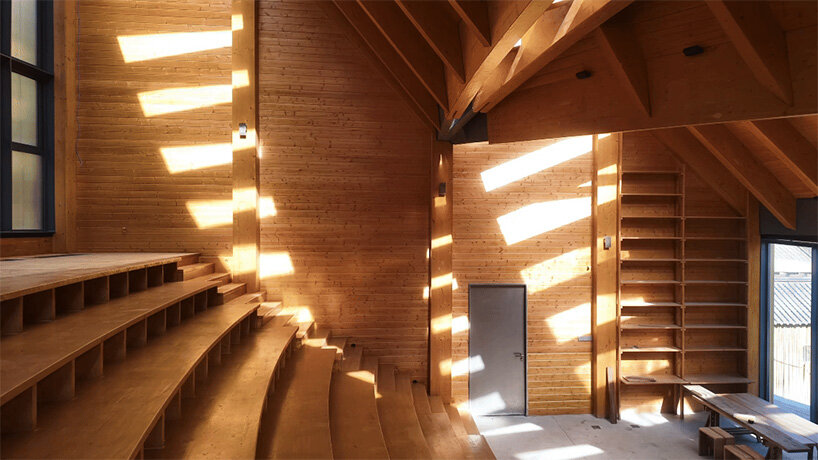
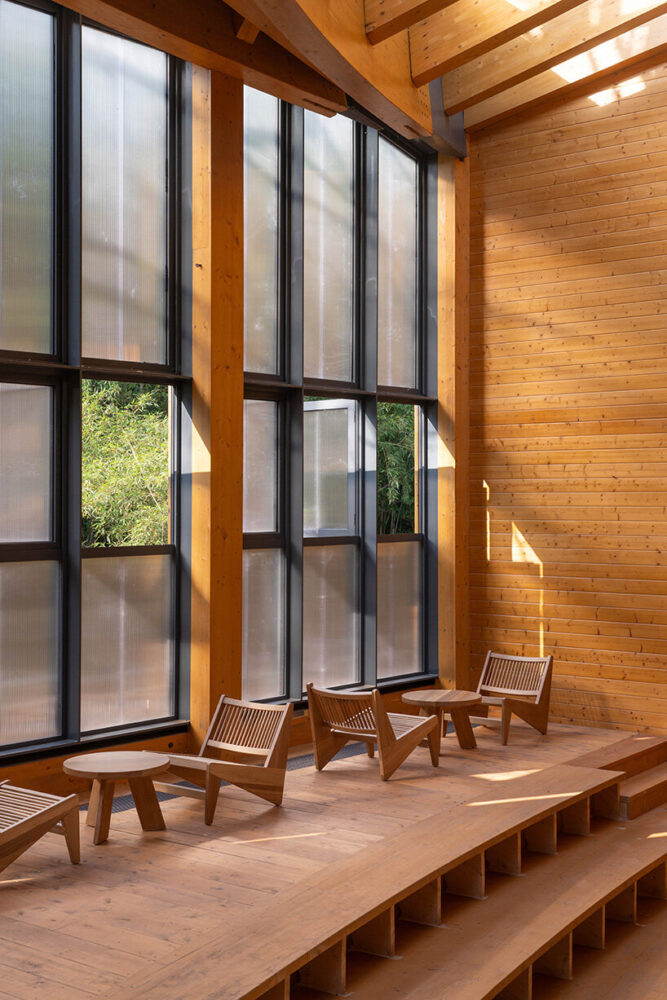
stepped public seating traces the flowing geometry of the workshop’s laminated timber roof

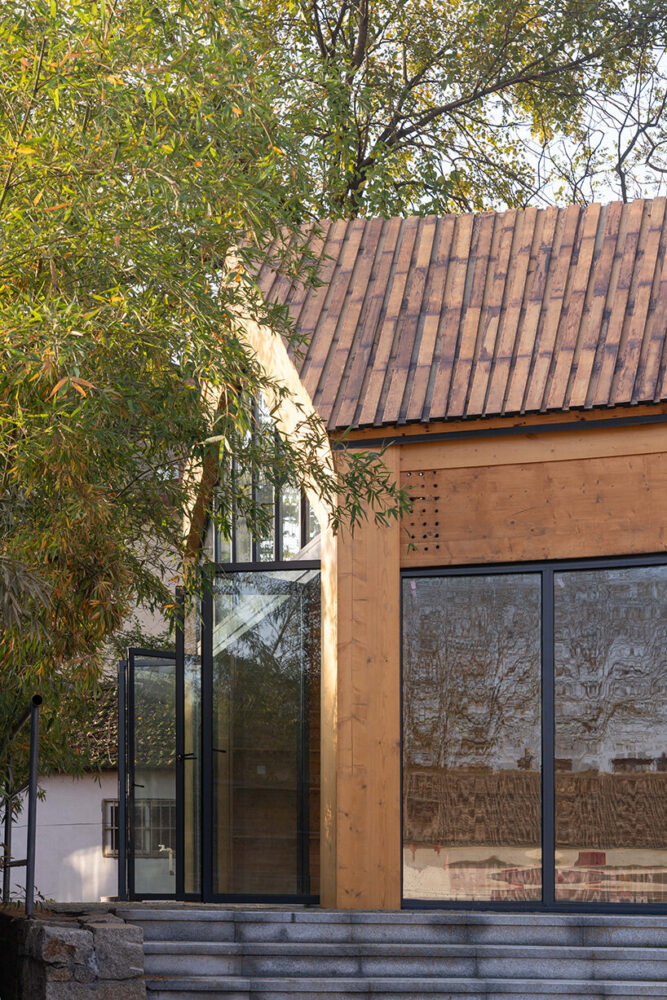
the curved facade opens the community workshop toward the village entrance

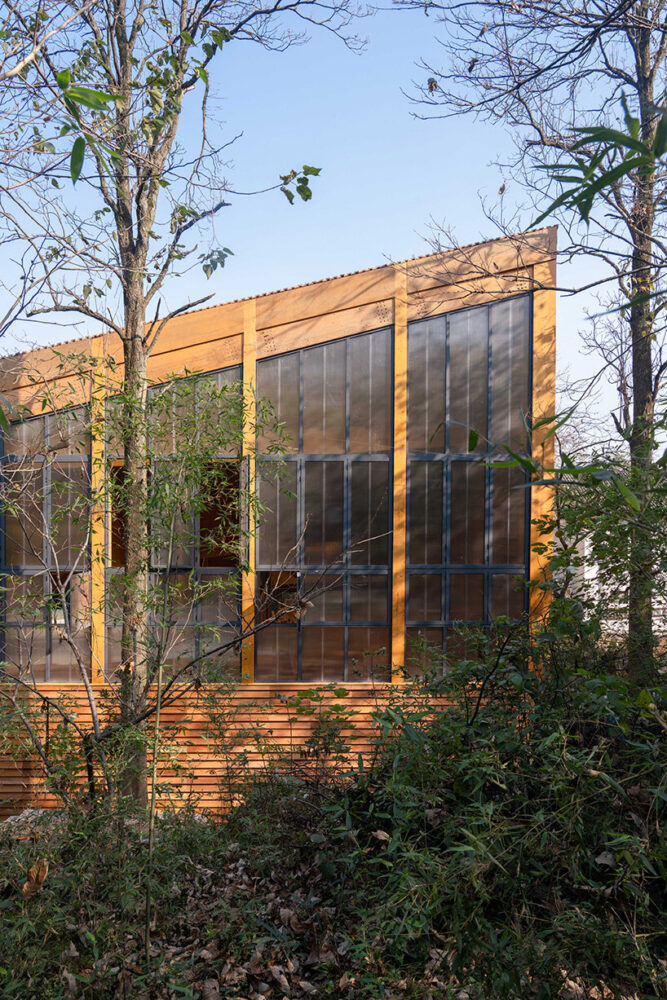
operable facade panels provide ventilation and connect the interior with the village outdoors

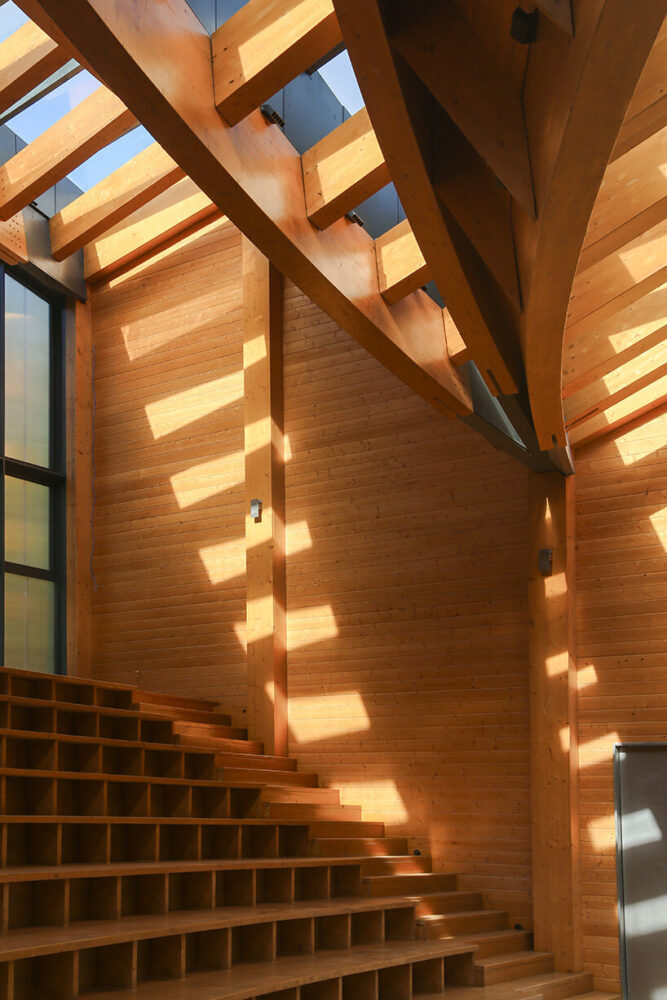
filtered daylight enters the timber interior

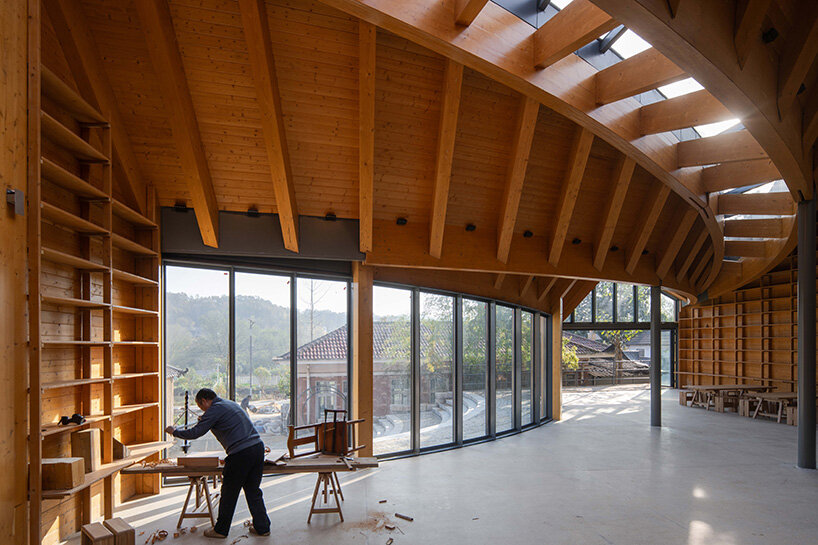
the open woodworking hall combines production space, gathering areas, and educational functions

curved skylights filter daylight through the exposed laminated timber structure
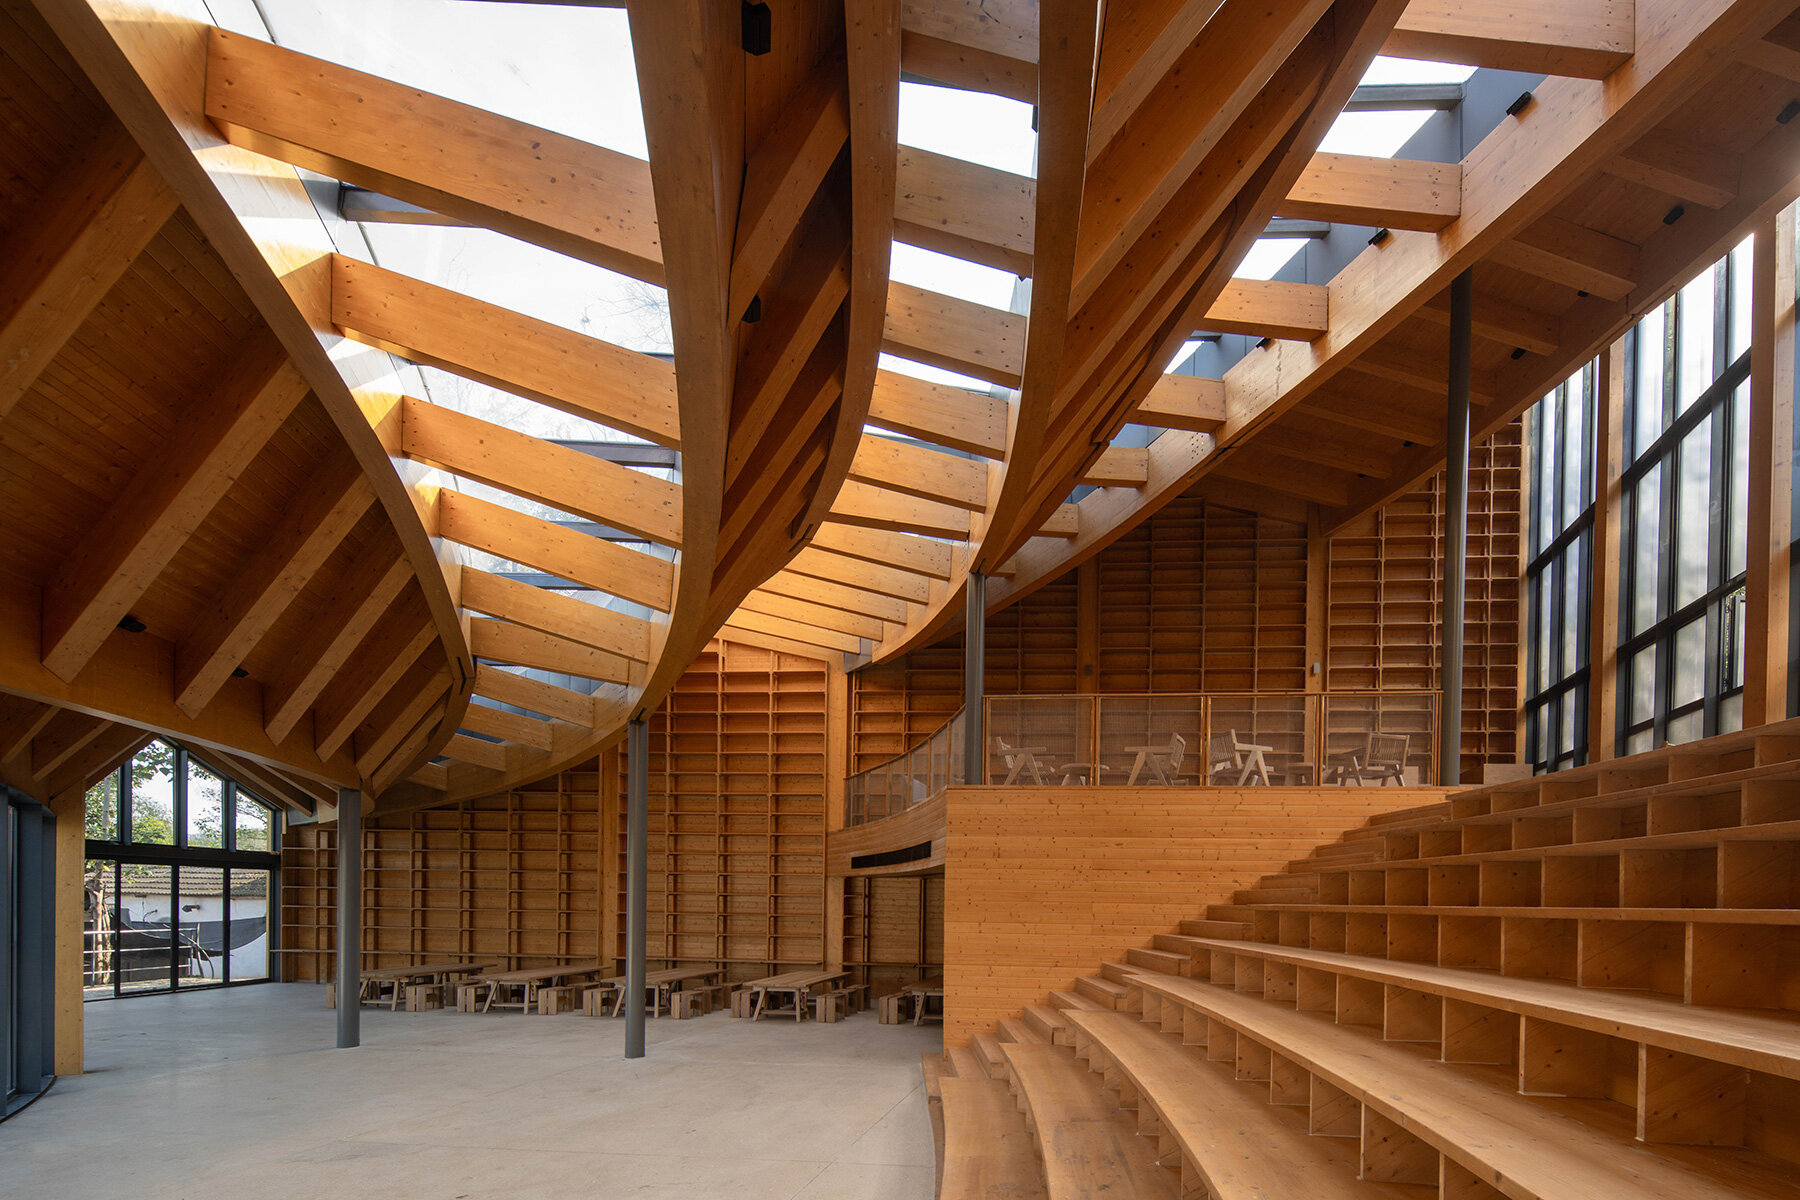
the flowing timber structure spans the interior with minimal visual interruption
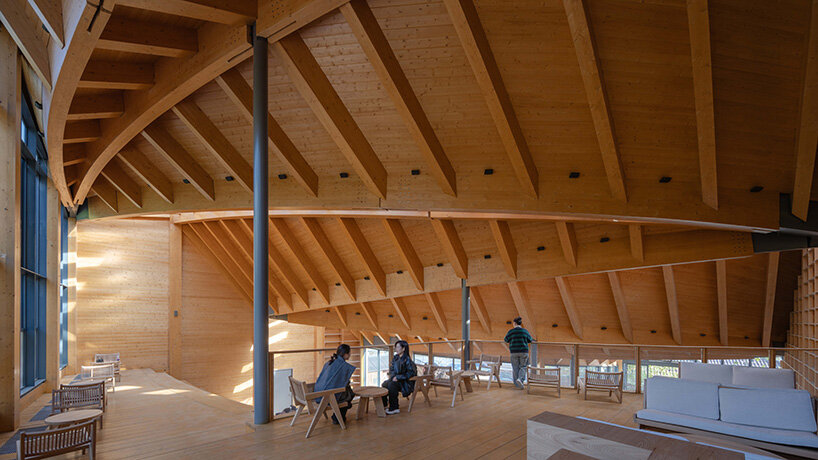
upper-level tea space overlooks the flowing timber interior and workshop floor
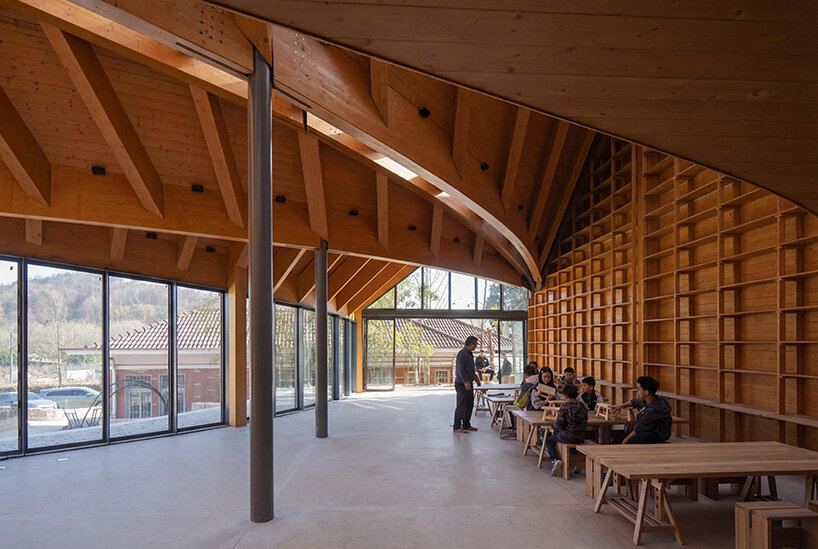
curved laminated timber beams shape the open learning and woodworking hall
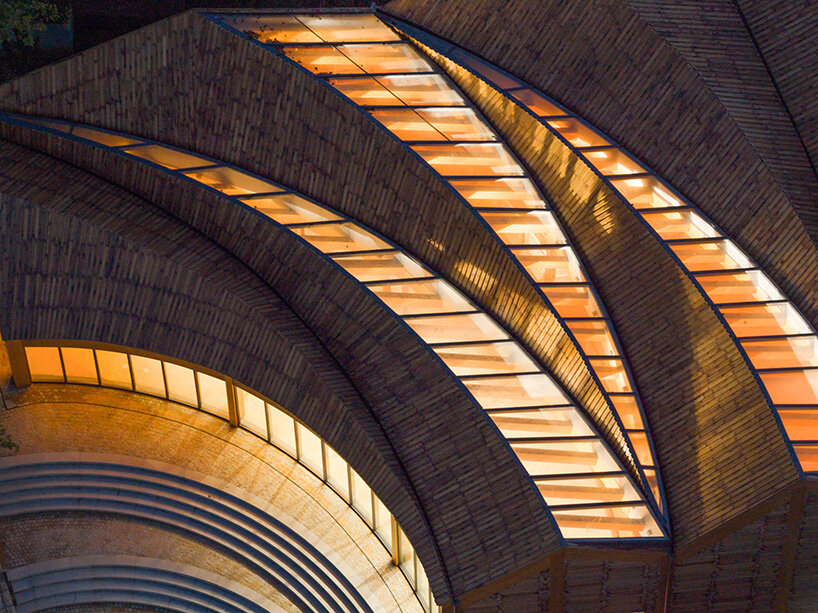
illuminated skylight ribbons transform the timber roof into a glowing landmark after dark
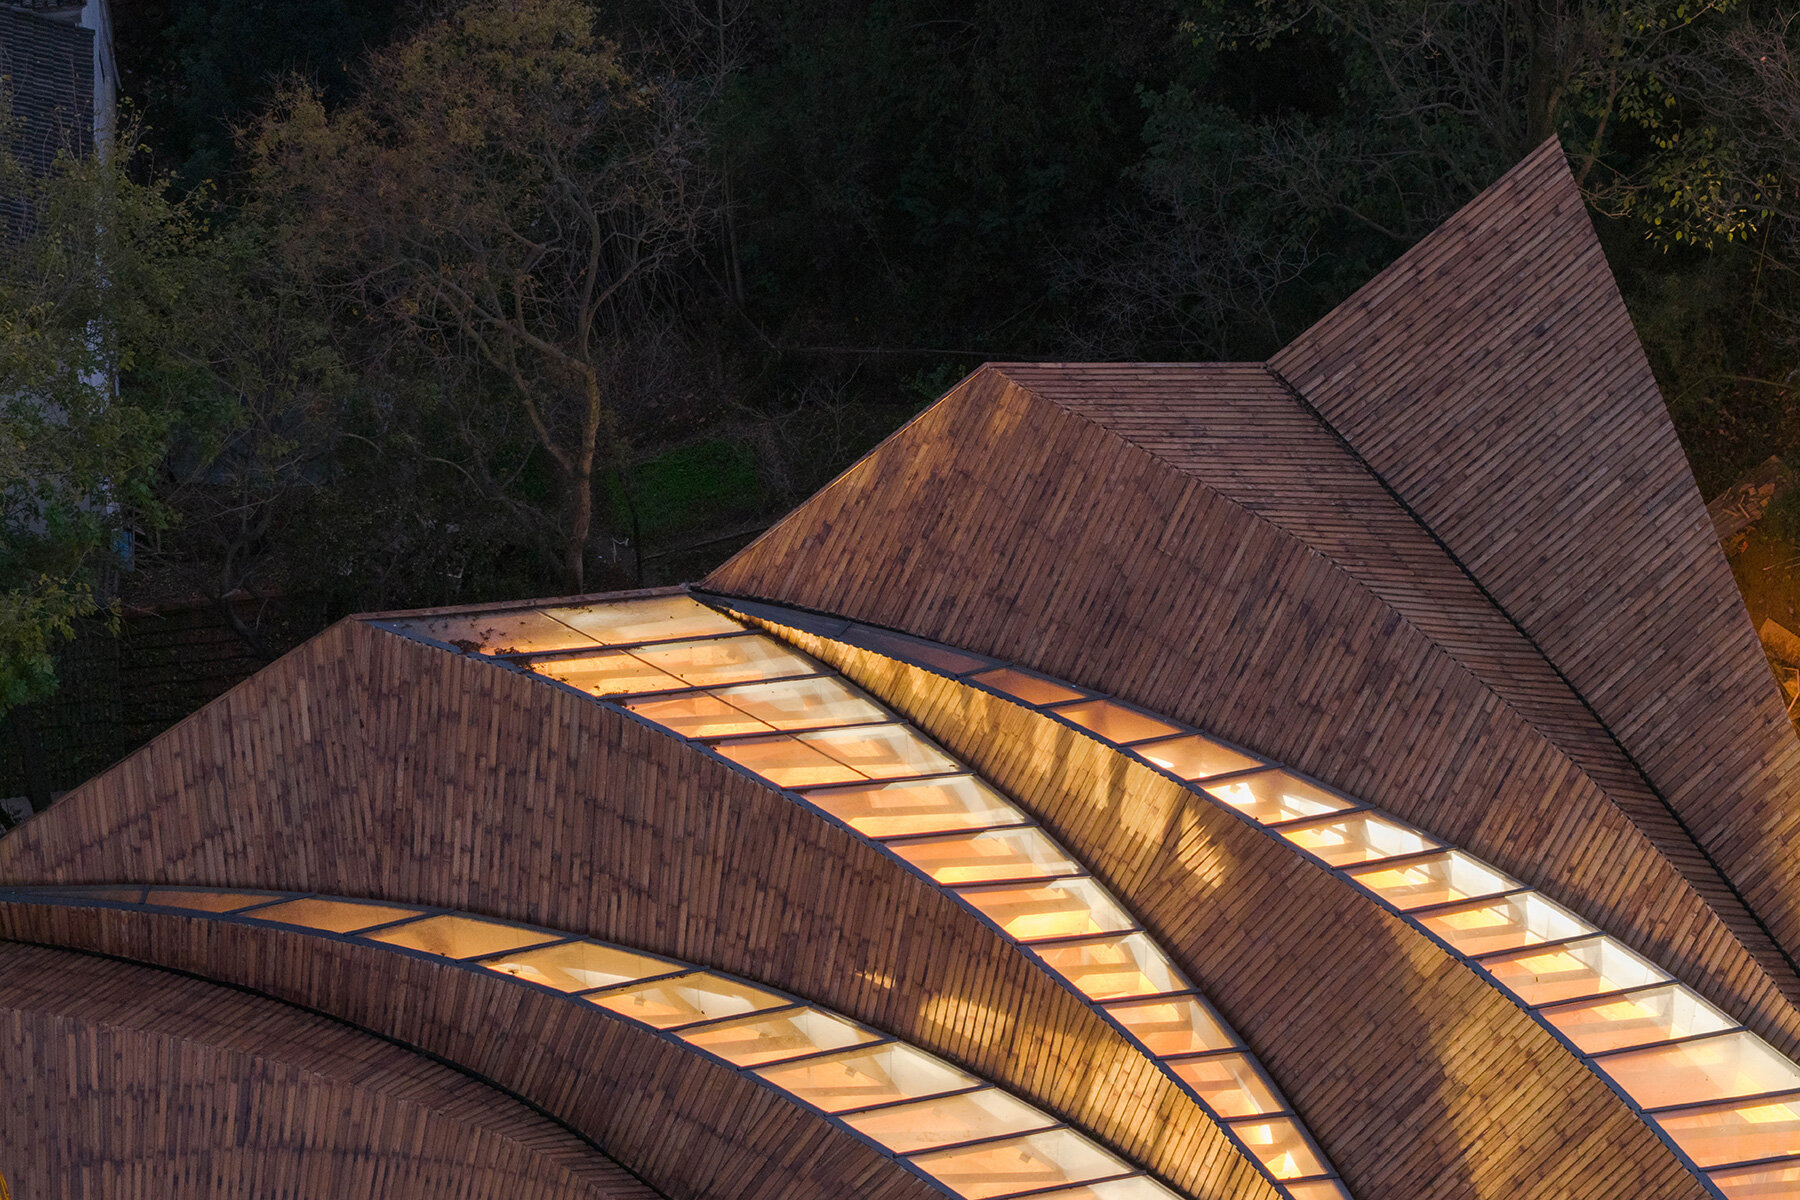
layered roof forms and skylight bands echo the surrounding mountain terrain
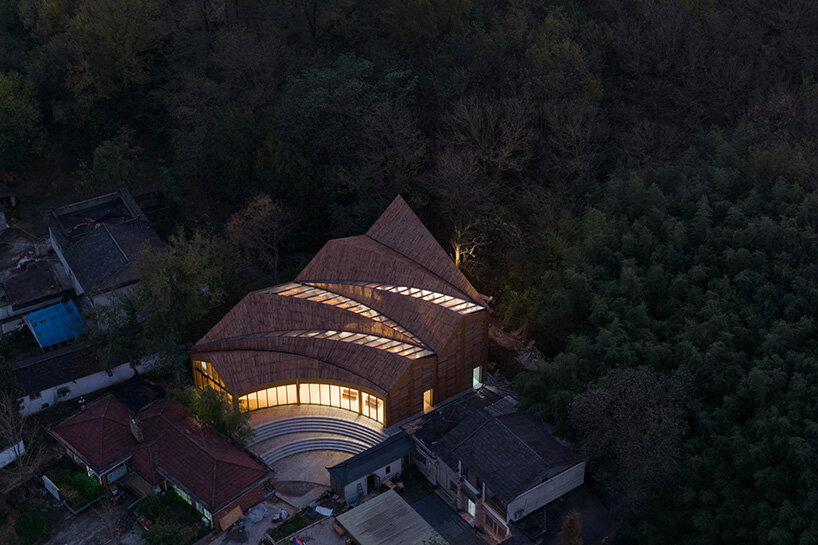
at night, the illuminated roofline emerges from the forested landscape of haotang village
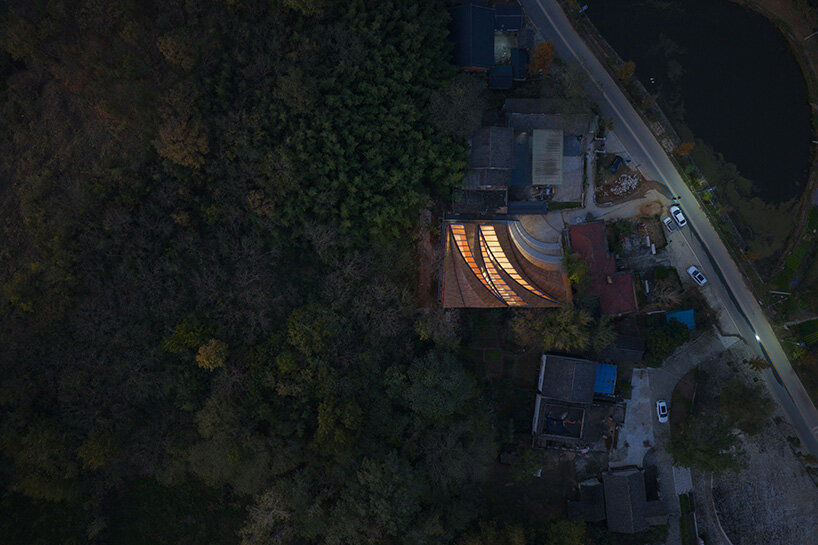
aerial view reveals the workshop embedded between the mountainside and rural settlement
project info:
name: Carpenter’s Home
architect: Primary Architects
location: Haotang Village, Pingqiao District, Xinyang City, Henan Province, China
building area: 405 sqm
chief architects: Xiang Huang, Songyan Mao
architectural design team: Cong Liu, Zhiyan Lin, Xiaoxia Wang, Junjie Liu, Xiaofeng Zhang, Yao Lu
wood structure detailed design: Bowen Li
client: Xinyang Pingqiao District Juxing Agricultural Investment and Development Co., Ltd.
construction company: Shanxi Junchen Construction Co., Ltd.
photographer: DONG Image | @rudy_dong96
architecture in china (2118)
 Sep 16, 2026
 Sep 11, 2026
 Sep 08, 2026
 Sep 07, 2026
 Sep 05, 2026
where people work (1016)
 Sep 25, 2026
 Sep 24, 2026
 Sep 22, 2026
 Sep 10, 2026
 Sep 09, 2026
wood and timber architecture and design (1510)
 Sep 24, 2026
 Sep 24, 2026
 Sep 22, 2026
 Sep 21, 2026
 Sep 21, 2026
 Sep 23, 2026
 Sep 22, 2026
 Sep 20, 2026
 Sep 18, 2026