
Roma Continua frames a new civic map for Rome
Roma Continua, the winning vision for Rome by IT’S and OMA, proposes a new urban framework for the Italian capital by working through its landscape, infrastructure, and overlooked sites.
Rome is a city of layers, meaning that its history can be read through its streets. It’s at once frozen in time, and constantly building upon itself. Now, the ancient city is to see its next chapter, and while it will remain legible as Rome, the proposal asks how this next layer might take shape over the coming twenty-five years.
Developed with OKRA, NET Engineering, and a wider interdisciplinary team, the proposal responds to the Roma REgeneration Foundation’s Vision for Rome competition with a plan that treats the city as an active system.
Its focus is growth through recalibration, with rivers, parks, transport gaps, residual plots, and cultural pressure points brought into one larger architectural reading.

image © IT’S, OMA, OKRA, NET Engineering and LGSMA
landscape becomes civic infrastructure
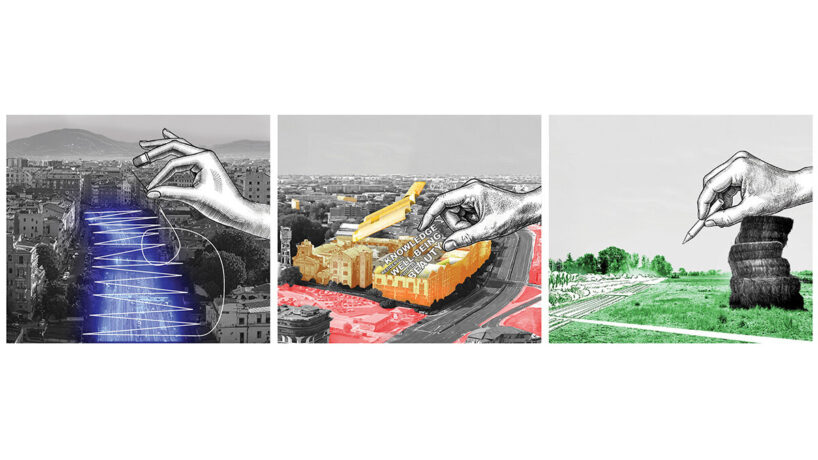
Laying down the Roma Continua masterplan, OMA and IT’s begins with the city’s existing green structure. The Tiber and its tributaries guide five green corridors, each assigned a specific role across recreation, ecological repair, agriculture, and public health.
The move gives Rome’s landscape a more active civic role, turning rivers and open ground into a network that can support movement, climate resilience, and new public space.
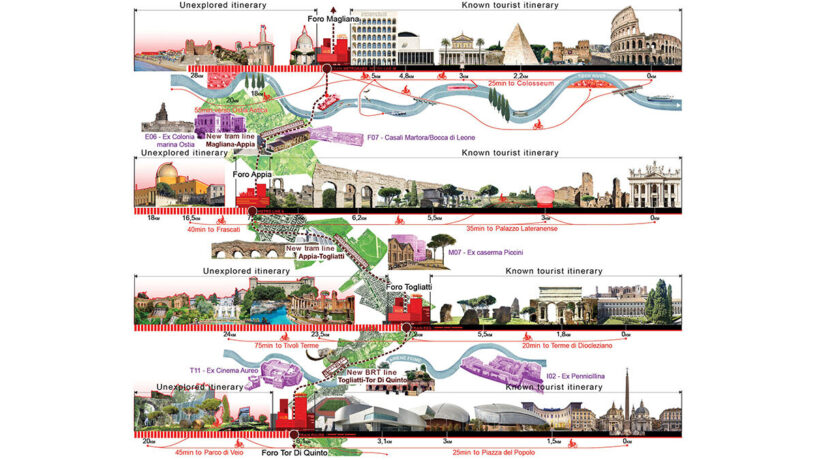
Along these corridors, five multimodal mobility hubs are imagined as ‘forums of innovation.’ The name suggests a contemporary reading of a Roman civic type, where exchange happens through infrastructure as much as public life.
These hubs combine transit, housing, services, hospitality, and riverside amenities, forming a loop that links public transport with last-mile movement. Cycling networks extend up to five kilometers from the forums, allowing the plan to work at a human scale while still addressing metropolitan distance.

image © IT’S, OMA, OKRA, NET Engineering and LGSMA
a wider geography of culture
OMA and IT’S harness the idea of beauty to move cultural attention beyond just the historic center. Rome’s central monuments have drawn intense tourism, results in constant pressure on a compact urban core.
Roma Continua proposes a wider geography of experience, using the forums as gateways toward places such as Ostia, Frascati, Tivoli, and Veio.
This part of the vision is architectural in the way it handles access. Beauty becomes a question of routes, thresholds, and proximity, instead of a fixed set of monuments. Direct rail connections extend the visitor’s map, while residents gain a city whose cultural life is spread across a broader field. The proposal reads Rome through the historic layers for which it’s already known, then strengthens the links between them.

image © IT’S, OMA, OKRA, NET Engineering and LGSMA
knowledge clusters around mobility
The proposal also organizes five knowledge clusters around the forums, each shaped by industries already present in nearby districts. Pharmaceuticals, healthcare, agriculture, high-tech, aerospace, energy, mobility, finance, and services become part of the urban brief.
Shared facilities and public spaces connect universities, startups, and established companies within a climate-responsive landscape framework. David Gianotten, Managing Partner and Architect at OMA, describes the plan as a way to question ‘what growth means for a contemporary city profoundly shaped by history, culture, and power.’
His framing is useful because Roma Continua avoids a single iconic gesture. Its spirit is in connections, interfaces, and reuse, which sets up conditions for the city to keep changing through its own materials and systems.

image © IT’S, OMA, OKRA, NET Engineering and LGSMA
reuse as an urban activator
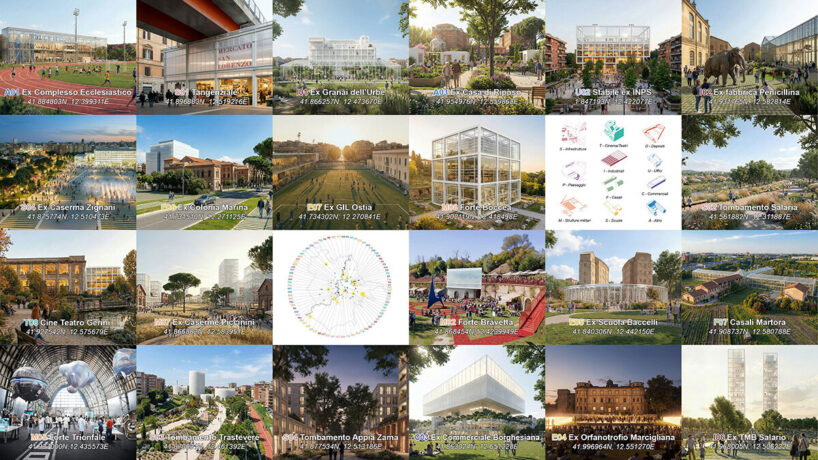
Under the principle of reform and extension, Roma Continua turns toward the vacant buildings, development plots, and residual landscapes that sit outside the city’s most celebrated image. These sites become urban activators, combining adaptive reuse with new construction where needed. Linked back to the forums through soft-mobility networks, they can hold housing, culture, education, and research.
The strength of this approach is its attention to ordinary urban gaps. Rome is full of charged spaces, but it is also full of fragments waiting for a role. Roma Continua gives those fragments a framework, connecting them to mobility and public amenities so that reuse becomes part of a citywide system instead of a scattered set of repairs.

image © IT’S, OMA, OKRA, NET Engineering and LGSMA
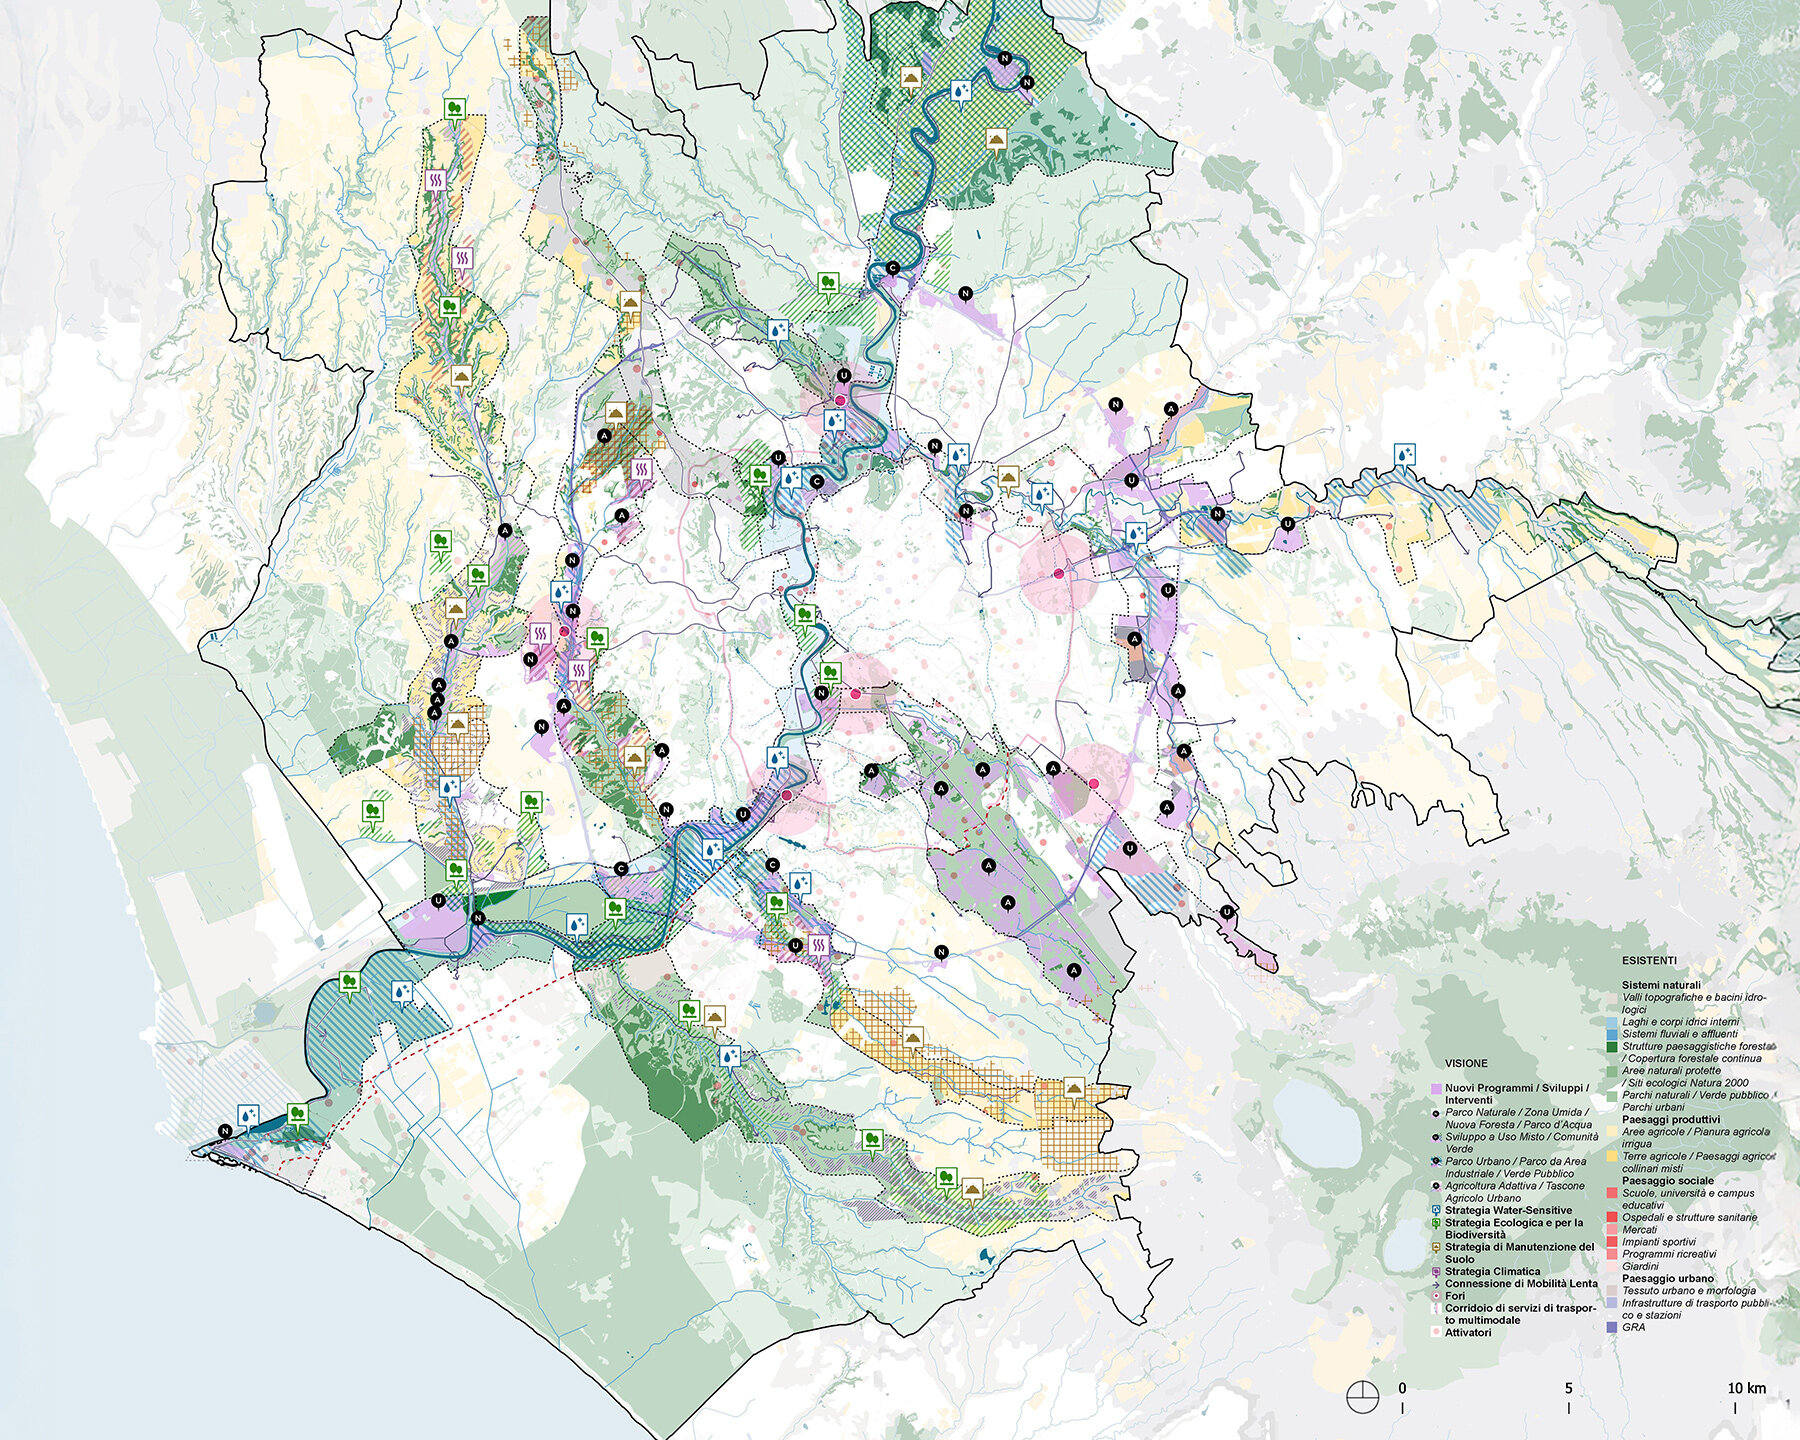
image © IT’S, OMA, OKRA, NET Engineering and LGSMA

image © IT’S, OMA, OKRA, NET Engineering and LGSMA
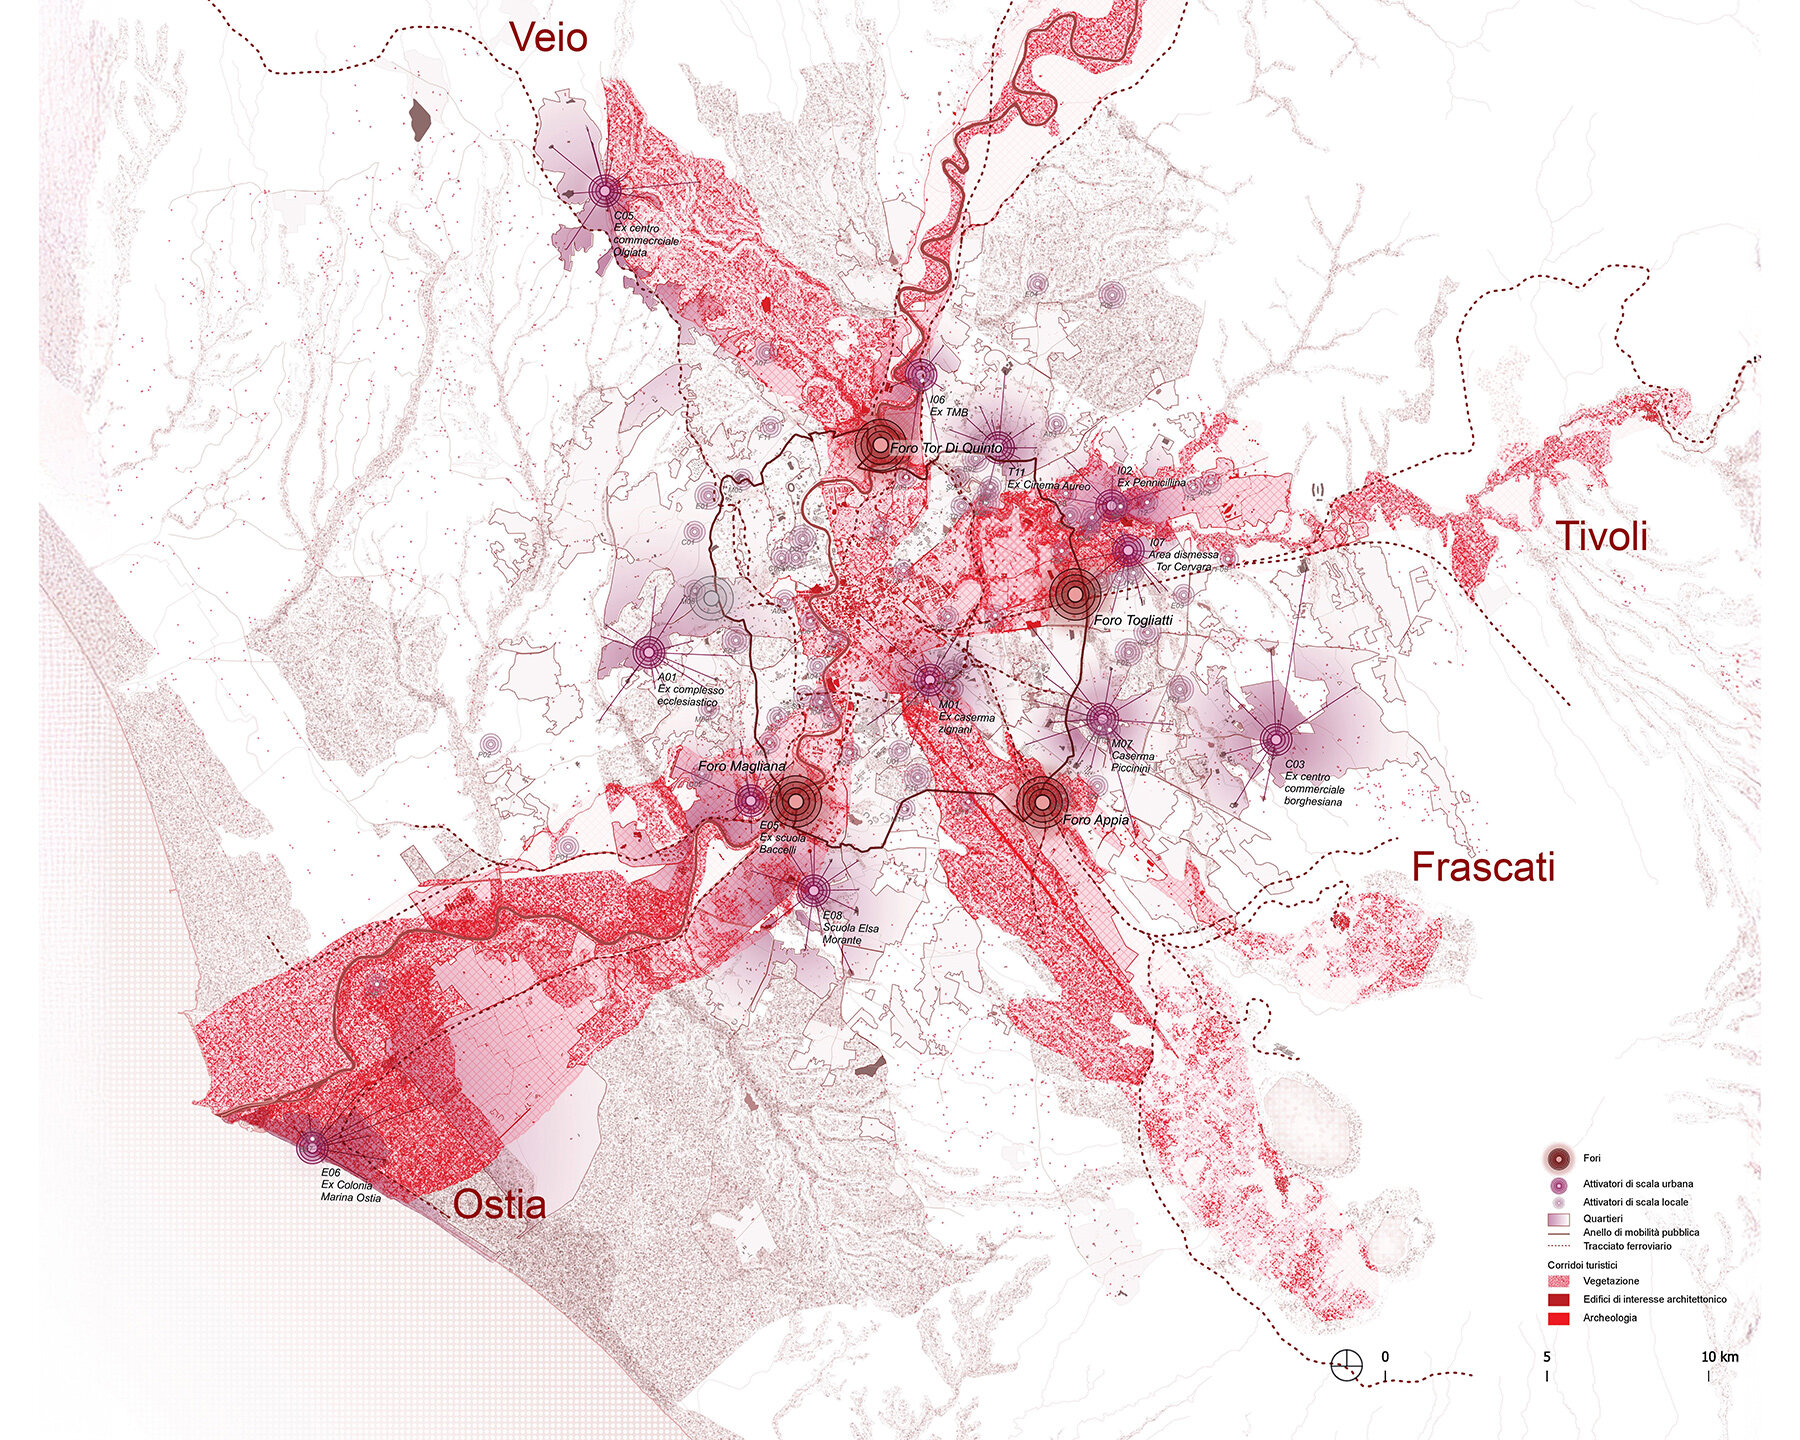
image © IT’S, OMA, OKRA, NET Engineering and LGSMA
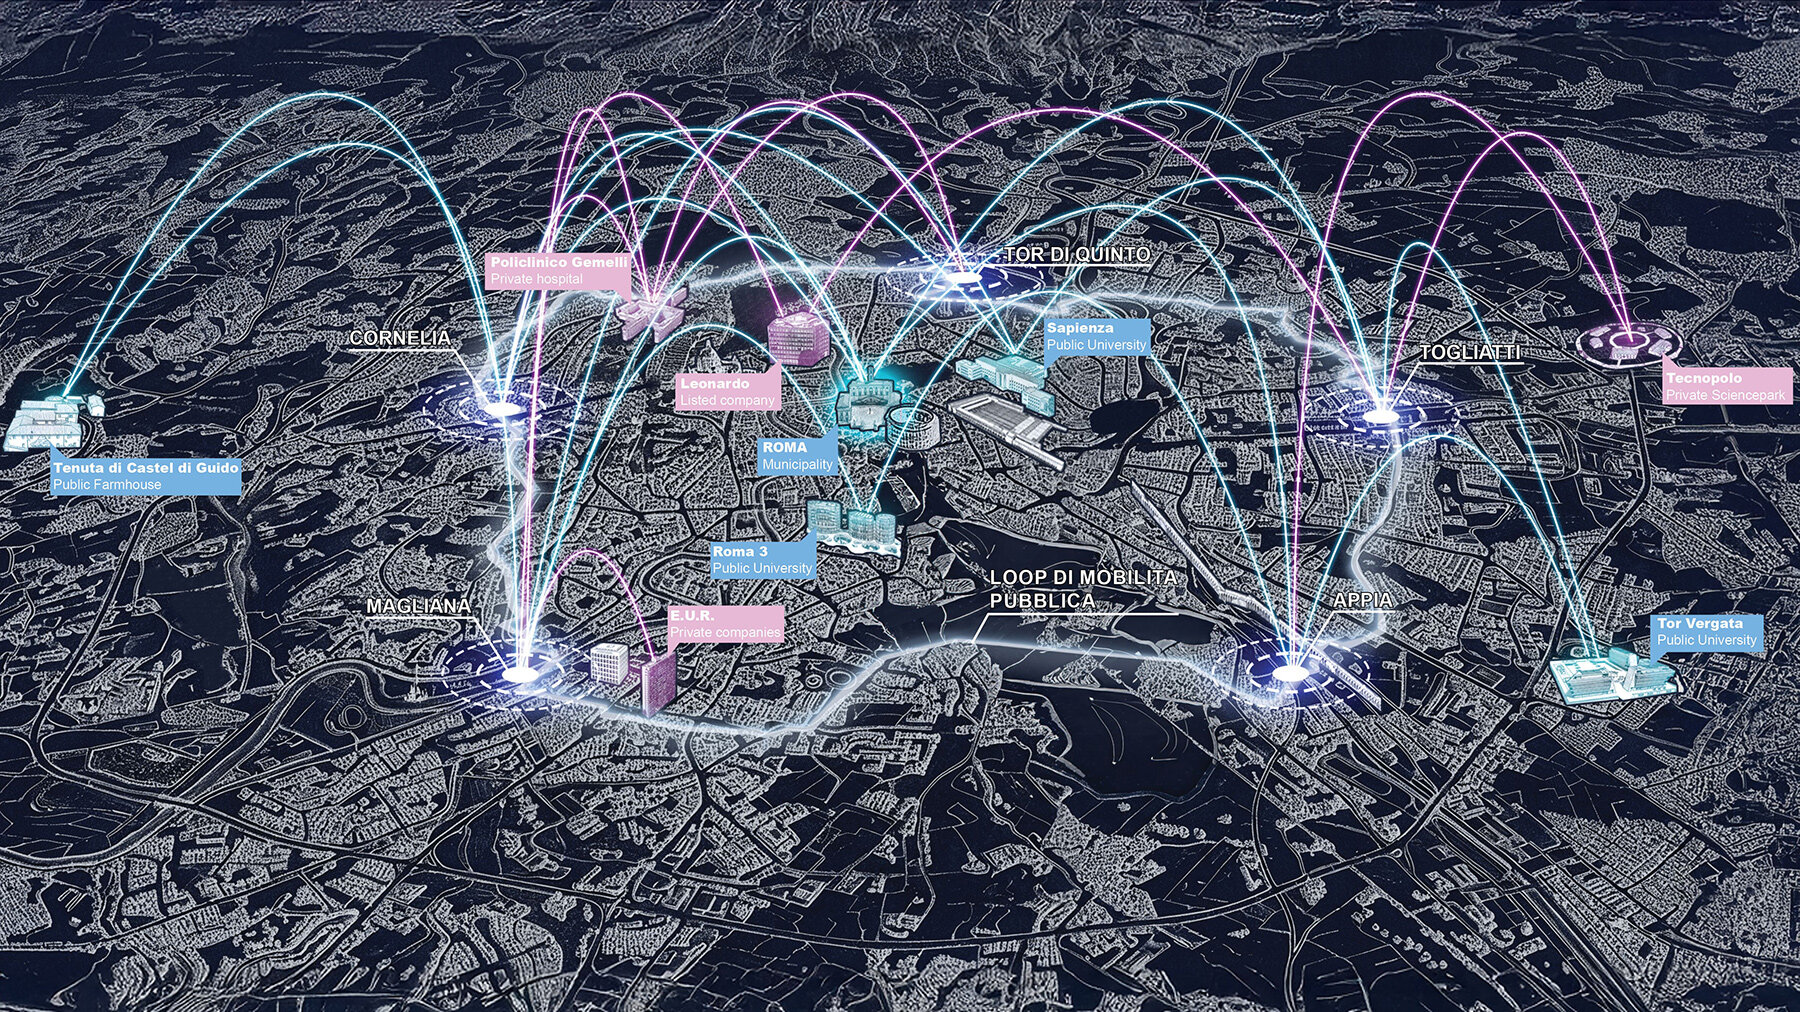
image © IT’S, OMA, OKRA, NET Engineering and LGSMA
project info:
name: Roma Continua
location: Rome, Italy
developer: ROMA REgeneration
collaborating architects: IT’S | @its__vision, LGSMA | @lgsm.a
landscape architect: OKRA landscape architects | @okra_landscapearchitects
mobility: NET Engineering
impact analysis: Open Impact
environmental sustainability: Artelia
communication, public participation: Artibune
cultural management: Costanza Profumo
anthropology: Fiamma Montezemolo
agri-food economics: Davide Marino
urban plan consultant: Elena Granata
architecture in italy (688)
 Sep 12, 2026
 Sep 10, 2026
 Sep 04, 2026
 Aug 23, 2026
 Aug 20, 2026
masterplans and urban revitalization (73)
 Sep 16, 2026
 Sep 12, 2026 Sep 10, 2026
 Sep 02, 2026
 Aug 27, 2026
OMA / rem koolhaas (378)
 Sep 02, 2026
 Aug 22, 2026
 Aug 18, 2026
 Jun 04, 2026
 Apr 27, 2026
 Sep 07, 2026
 Aug 26, 2026
 Aug 21, 2026
 Aug 21, 2026