REIMAGINING AN INDUSTRIAL SITE AS A GLOBAL CULTURAL LANDMARK
The Municipality of Gabrovo in Bulgaria has issued a call for architects to breathe new life into a monumental piece of the city’s industrial history. This competition offers a rare opportunity to design a world-class venue, the Christo and Jeanne-Claude Centre for Contemporary Art, by reclaiming and adapting the expansive volumes of a former Textile Technical School. Far from a routine renovation, the project is backed by an institutional mandate and international co-financing, establishing a professional commission rather than a mere conceptual exercise. This initiative invites designers to engage with a site of significant cultural weight, moving beyond the boundaries of adaptive reuse to honor the spirit of two of the most influential figures in contemporary art.

Christo and Jeanne-Claude Centre competition calls for entries | all images courtesy of Christo and Jeanne-Claude Centre for Contemporary Art, Gabrovo
A COMPETITION HONORING THE SPIRIT OF ACCESSIBLE ART-MAKING
The initiative is deeply rooted in the history of Gabrovo, the birthplace of Christo. The choice of a former textile school serves as a poetic nod to the artists’ lifelong engagement with fabric and wrapping, creating a thematic bridge between the city’s industrial past and a world-renowned practice that famously transformed urban and natural landscapes. Christo and Jeanne-Claude’s work transcended the studio, requiring complex engineering and constant negotiation with the public realm. In this same spirit, the Centre is not intended as a static gallery, but as a multidisciplinary hub for the creation and presentation of contemporary art that mirrors the artists’ own process-driven and publicly accessible approach.

Gabrovo Municipality invites architects to participate in a two-stage competition
THE CHRISTO AND JEANNE-CLAUDE CENTRE FOR CONTEMPORARY ART
The competition site offers a significant modernist architectural constellation, featuring high-ceilinged workshops and vast industrial spaces totaling 13,330 square meters. Designers are challenged to create an art center that respects the structure’s 1970s educational character while integrating sustainable solutions in line with New European Bauhaus principles: sustainability, beauty, and inclusion. The program is intentionally diverse, featuring 2,060 square meters of exhibition space, nearly 1,000 square meters of workshops for metal, wood, and textiles, 25 dedicated artists’ studios, along a 700 square meter event space, two libraries and commercial areas such as a restaurant, a café or bar and a gift shop.

seeking conceptual proposal to transform, adapt, and improve the building of the former Textile Technical School
Specific industrial artifacts, such as a jacquard loom and a flannel loom currently on-site, are required to be integrated into the new interior as anchors of the site’s heritage. This transformation extends beyond the walls to the 9,000-square-meter courtyard, which is to be reimagined as an open stage — a green extension of the gallery that connects the centre to the Yantra River and the local cultural ecosystem. The courtyard is intended to function as a contemplative yet vital space, where temporary sculptures and pavilions interact with the natural elements as active co-curators.

the Centre is a space for both the creation and presentation of contemporary art
The evaluation of these complex layers will be overseen by a distinguished international jury, whose composition signals a commitment to both artistic depth and architectural excellence. The panel features seven members with expertise spanning practice, academia, and heritage preservation. The involvement of renowned curators and architects underscores that the Christo and Jeanne-Claude Centre is a definitive professional commission, offering a design contract worth up to one million euros. For international firms navigating the Bulgarian procurement system, the official platform provides matchmaking services to facilitate partnerships with local firms, ensuring that the winning proposal is as practically viable as it is visionary.
Architects and design teams are invited to submit their conceptual proposals by July 20, 2026. To find out more about the competition and download the full brief, visit the official website.

its activities focus on contemporary art, public art, and textiles

the building is a suitable fit because of the connection between the main subject of the school – textiles – and the work of Christo and Jeanne-Claude
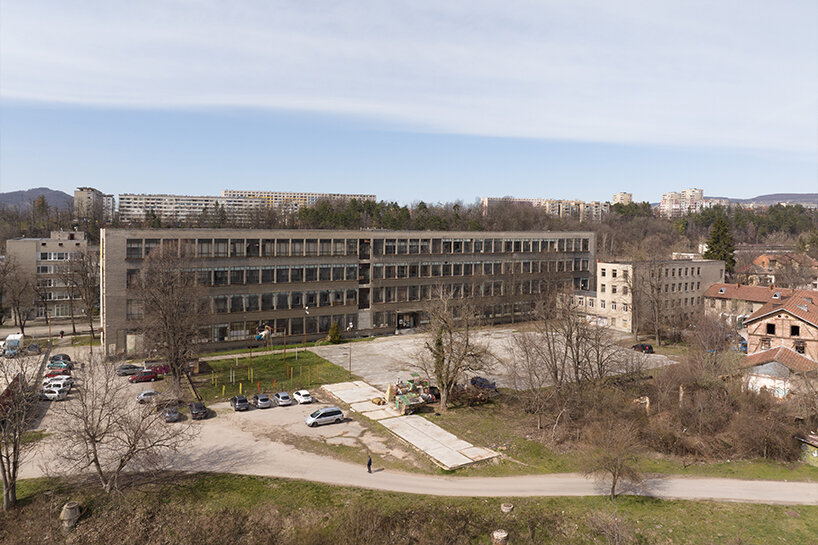
the building of the former textile school is located in the broad centre of Gabrovo

T´this publication is part of a communication activity co-funded by the European Union under Grant Agreement No. BG16FFPR003-2.006-0124-C01, Regional Development Programme 2021–2027







project info:
name: Christo and Jeanne-Claude Centre for Contemporary Art
organizer: the Municipality of Gabrovo, Bulgaria
submission deadline:July 20, 2026
architecture in bulgaria (8)
 May 06, 2026
 Nov 16, 2022
 Mar 31, 2021
 Dec 03, 2019
 Oct 25, 2019
christo and jeanne-claude (34)
 May 20, 2026
 May 11, 2026
 Jul 16, 2025
 Feb 11, 2025
 Dec 31, 2024
memorials and monuments (55)
 Apr 09, 2026
 Feb 04, 2026
 Jan 28, 2026
 Aug 20, 2025
 May 19, 2025
renovation and restoration architecture and design (1257)
 Sep 17, 2026
 Sep 14, 2026
 Sep 11, 2026
 Sep 10, 2026
 Sep 09, 2026
 Sep 07, 2026
 Aug 26, 2026
 Aug 21, 2026
 Aug 21, 2026