
PLAT ASIA uses box-like frames to connect fitness, dining, and play in beijing community hub
a sunken courtyard acts as the central organizing element of the project.
[FEATURED]
PLAT ASIA organizes Community spaces around central courtyard
The Foresky Community Center is located within the Foresky residential development on Beijing’s South Fourth Ring Road, surrounded by parkland and garden spaces. Designed by PLAT ASIA, the project functions as a shared neighborhood facility that combines a gym, children’s center, restaurant, café, and art shop within a single spatial framework.
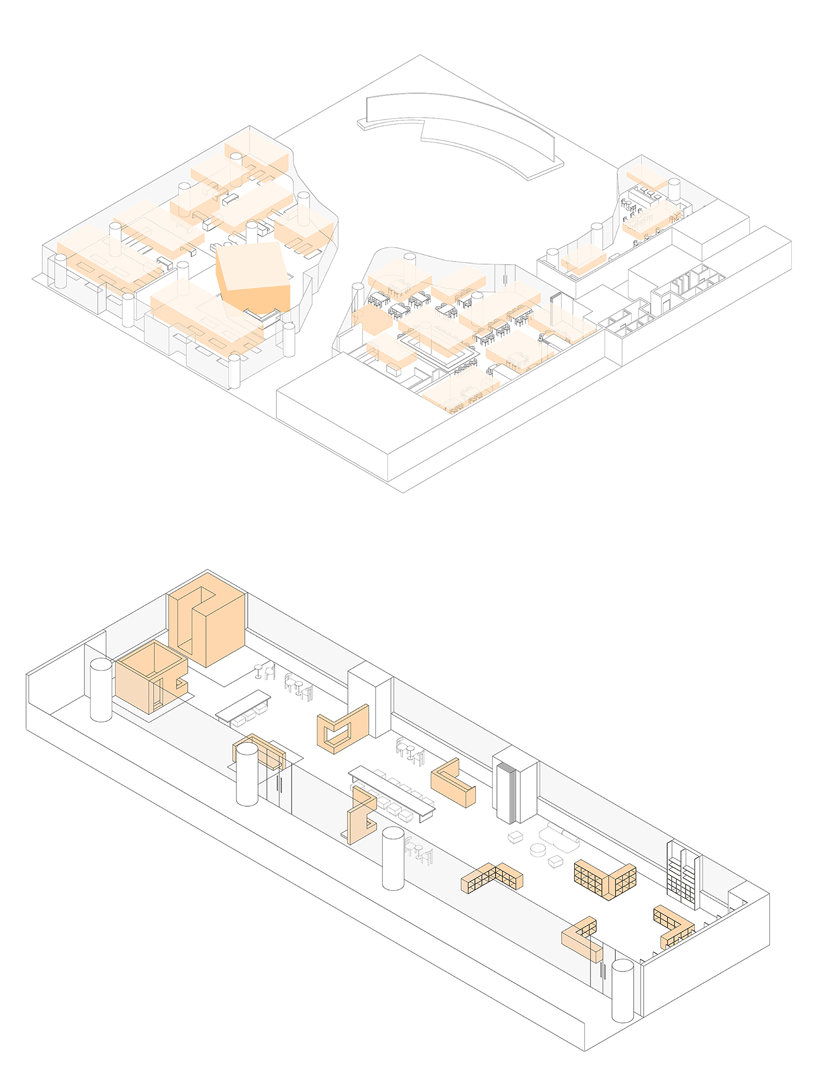
The design is structured around the concepts of ‘Gathering’ and ‘Return,’ with an emphasis on circulation, spatial sequence, and collective use. Visitors enter through a spiral staircase that descends into a sunken courtyard, establishing the courtyard as the central organizing element of the project. Around an oval plaza, the program is arranged in a circular configuration facing inward toward the courtyard, creating visual connections between interior spaces and the outdoor gathering area.

box-framed volumes organize fitness, dining, and play spaces
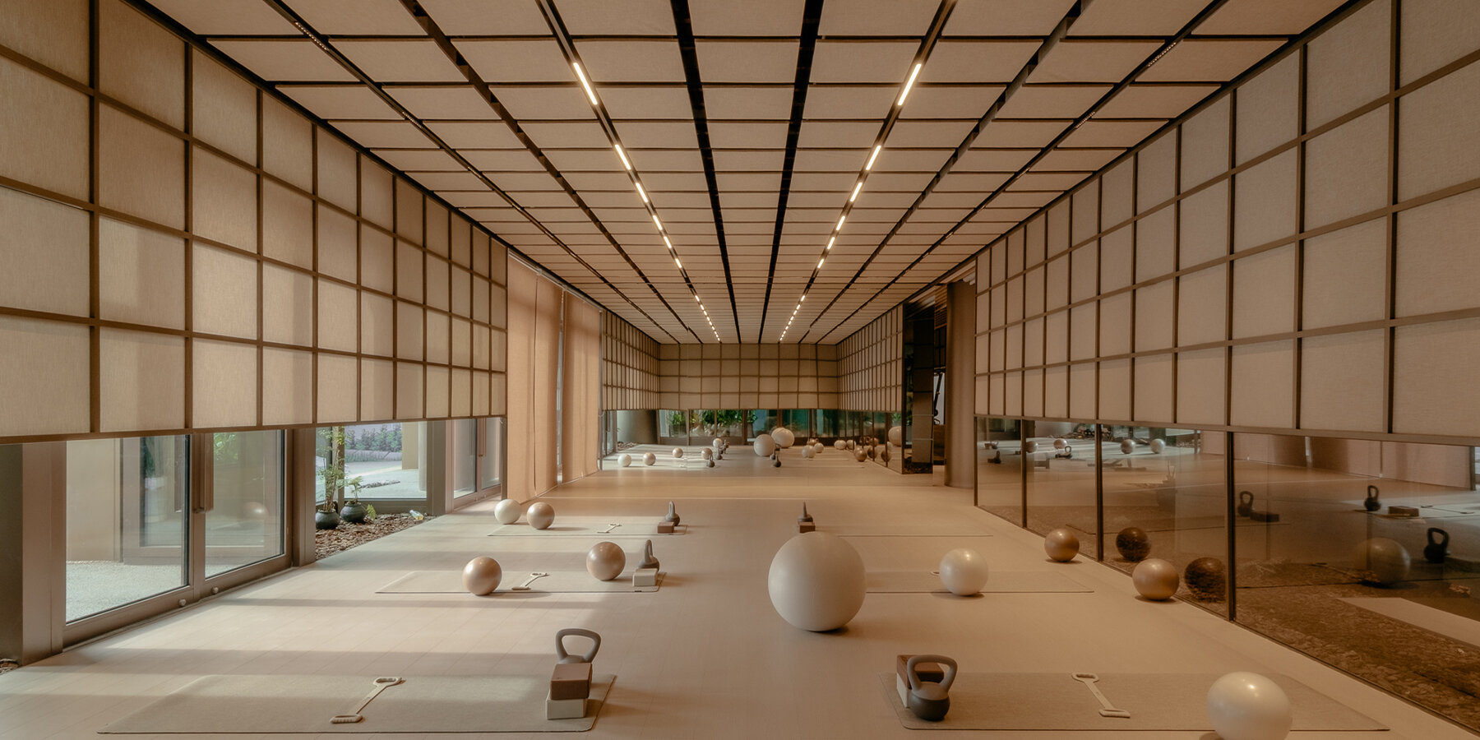
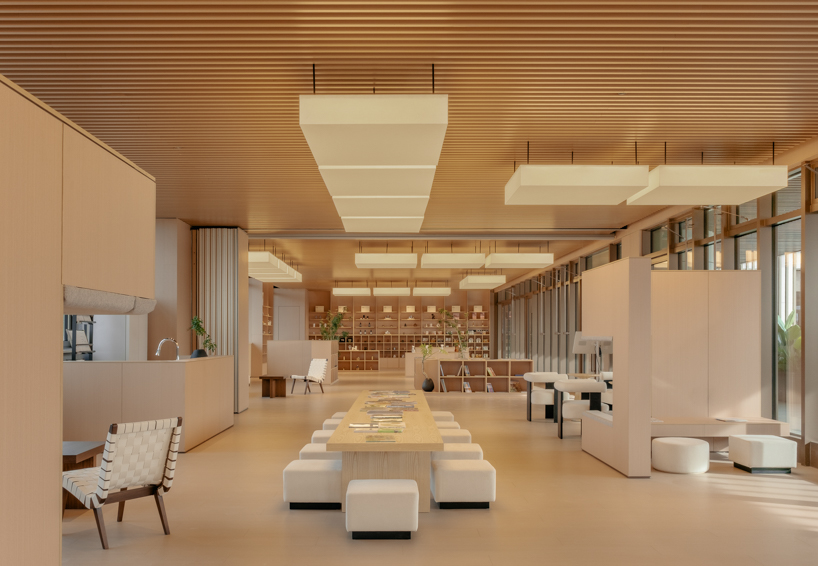
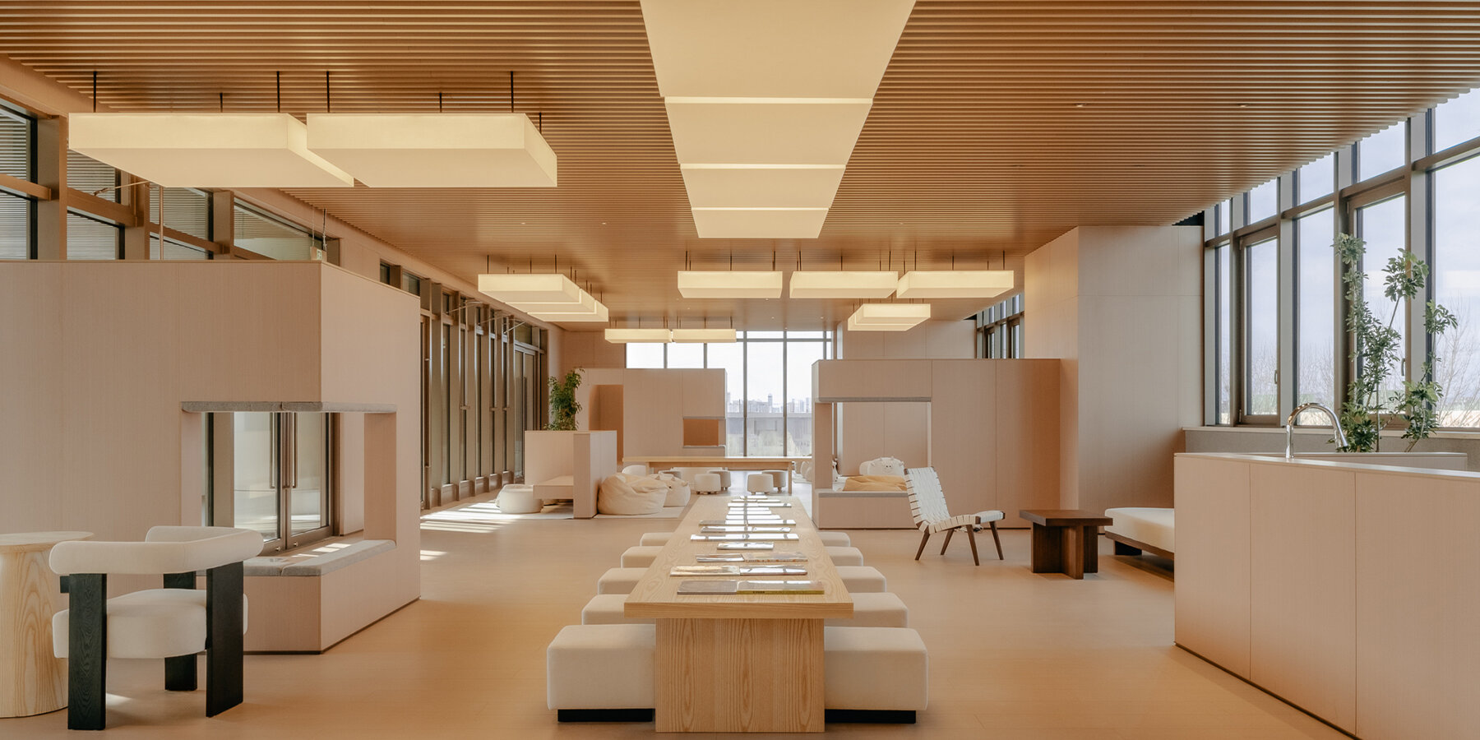
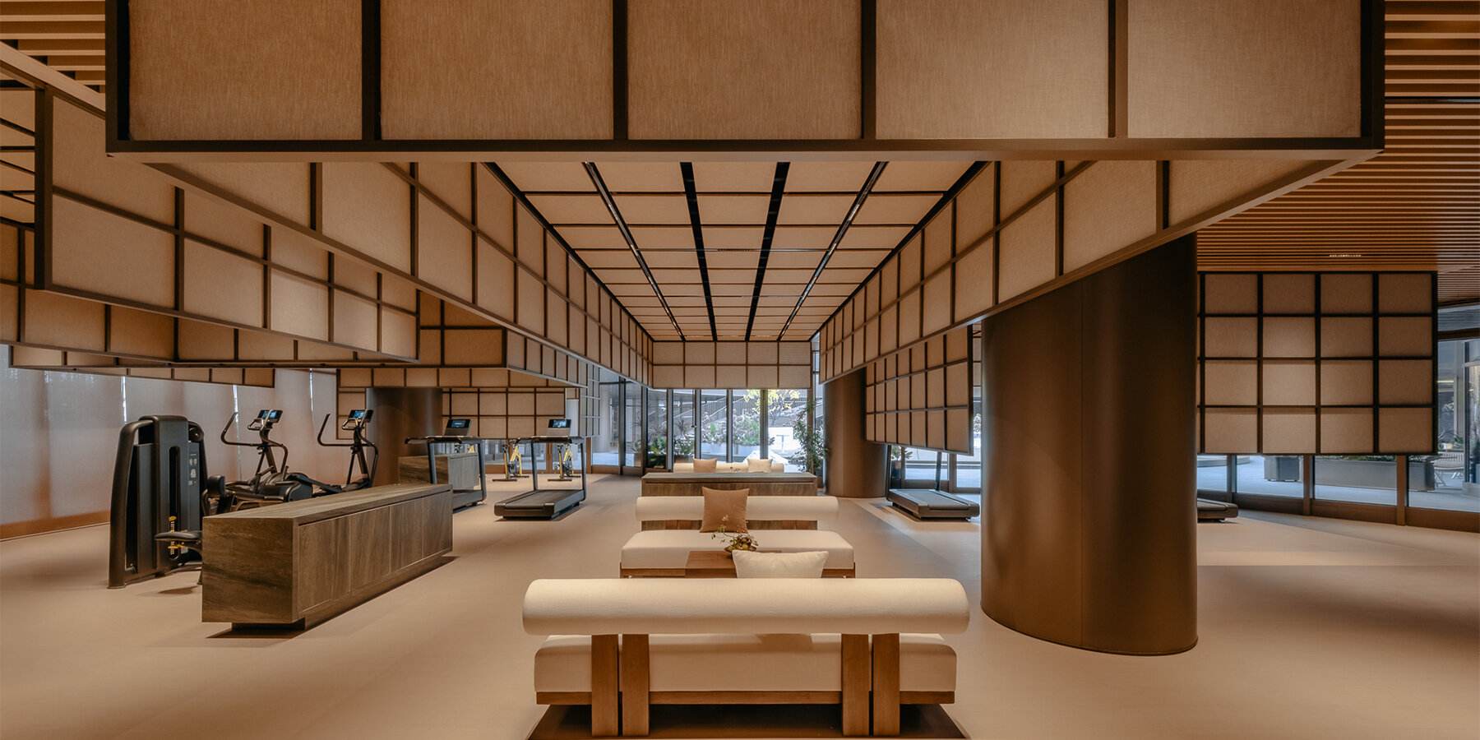
Architect Jung Donghyun develops the idea of gathering through a repeated system of frame-like volumes that serves as both a formal language and a spatial organizer. These framed elements define rooms, thresholds, seating areas, and views, creating a sequence of interconnected spaces intended to support interaction among residents. The gym is organized through frames of varying scales and heights that contain reception, cardio, strength training, Pilates, yoga, changing, and shower facilities. At the center, a shared rest area is enclosed by the surrounding program, allowing the fitness space to operate as a social environment as well as an exercise facility. Ceiling heights and enclosure levels vary according to different activities and patterns of use, producing a range of more private and more public conditions.
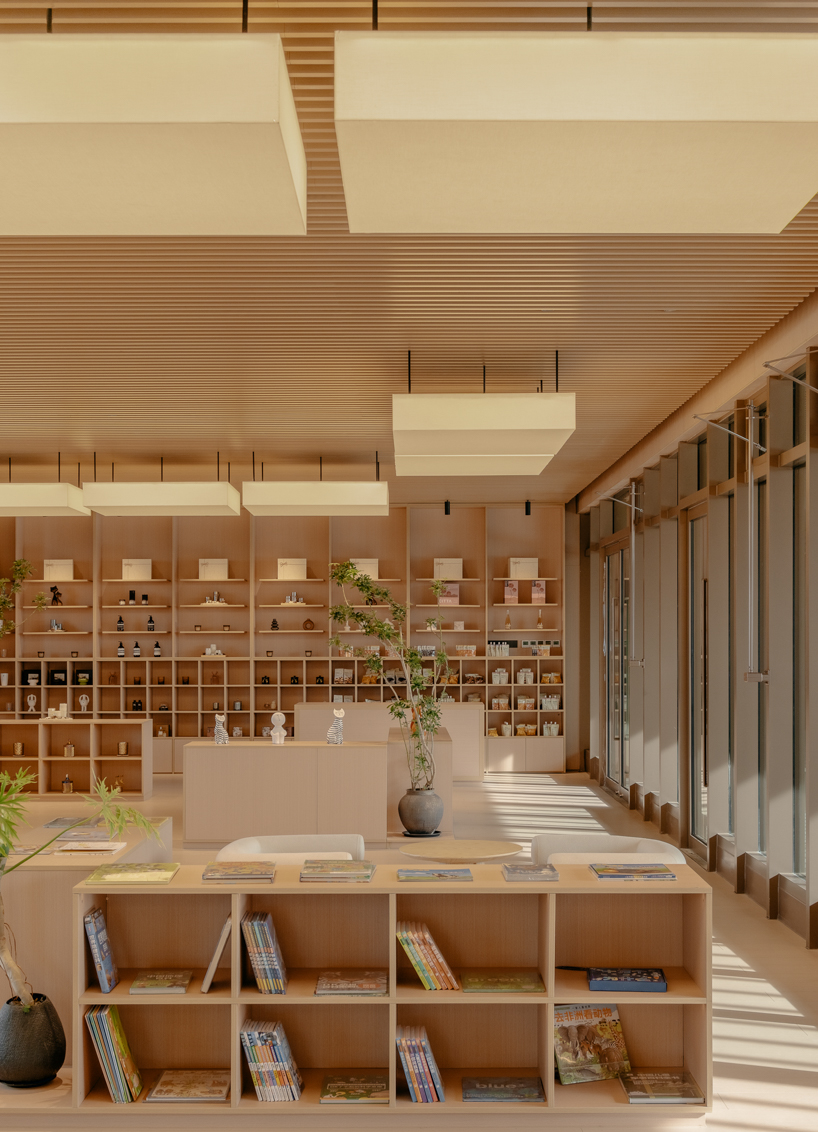
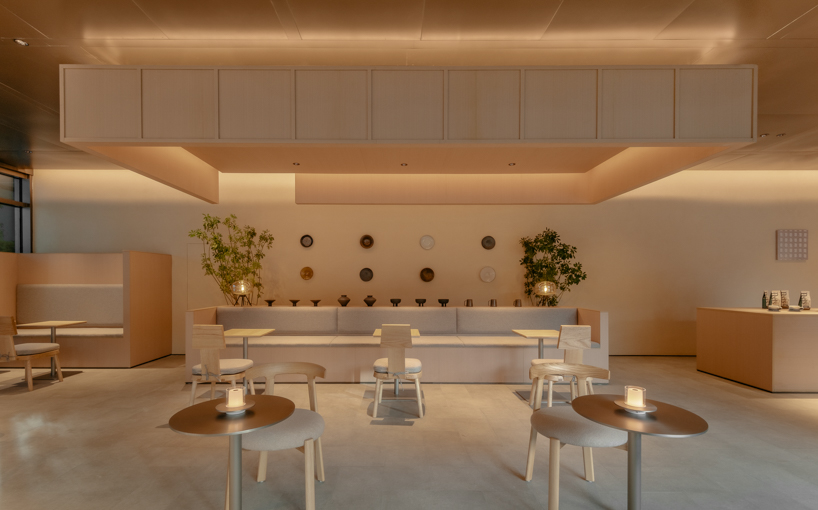
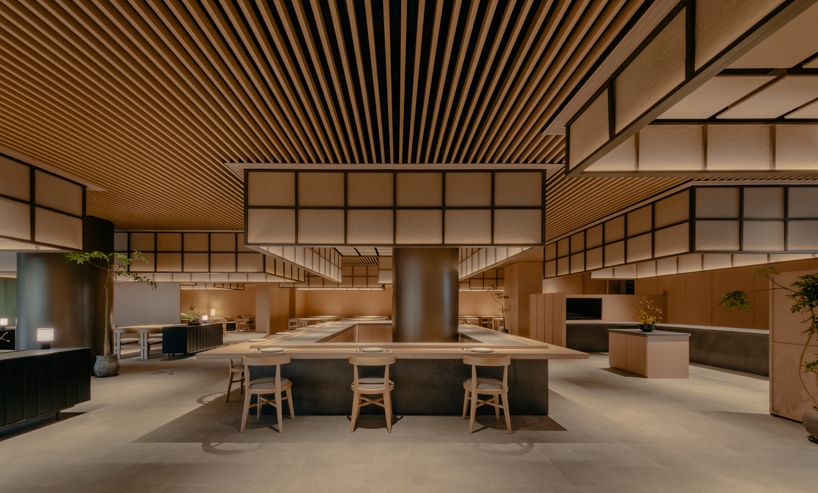
In the children’s center, the framed volumes rise directly from the floor and are proportioned to a child’s scale. Modules with varying openings are distributed throughout the open plan, and windows on multiple sides provide visual connections and opportunities for interaction. The restaurant is organized around a central bar, with dining areas arranged around it. Variations in ceiling framing distinguish between more open communal zones and more intimate seating areas. Furniture, lighting, and architectural elements are integrated within the same framing system to maintain a consistent spatial language across the dining spaces. The café uses a simplified material approach, with continuous veneer surfaces wrapping the framed volumes to create a clear and compact interior identity.

metal frames, veneer surfaces, and landscaping shape interiors
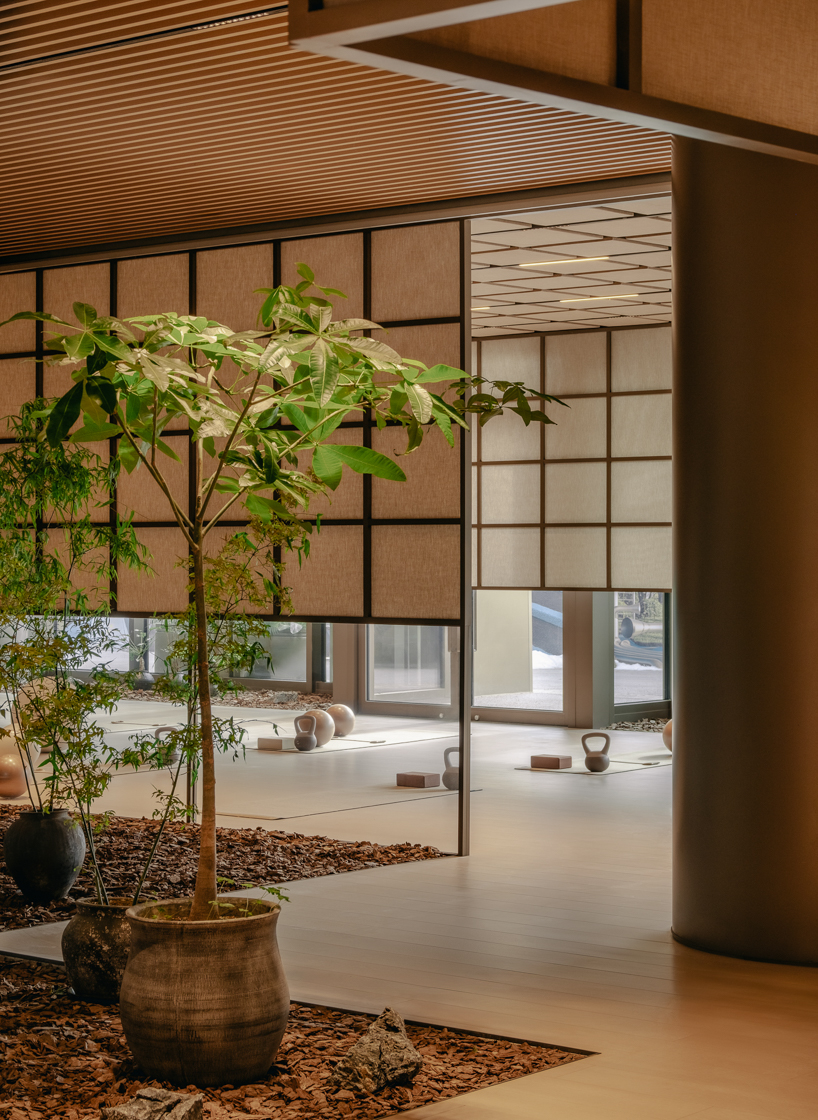
The Beijing Foresky Community Center project by PLAT ASIA uses lighting, material selection, and circulation routes to reinforce different spatial atmospheres. Higher color temperatures are used in the children’s center to create a brighter and more active environment, while lower color temperatures in the gym produce a calmer, more domestic character than a typical commercial fitness facility. The framed volumes are constructed from combinations of metal structure, fabric, modular components, and veneer. The metal frames provide openness and permeability in the gym and restaurant, while more enclosed surfaces in the children’s center and café create a softer and warmer atmosphere. Stainless steel elements were selected to correspond with the material palette of the building’s exterior facade, establishing continuity between outside and inside.
Landscape elements continue through the interior, where greenery, rubble, and wood fragments are incorporated into floor surfaces and circulation routes. These materials connect the interior spaces to the surrounding garden context and reinforce the project’s emphasis on neighborhood gathering and shared outdoor experience.


project info:
name: Beijing Foresky Community Center
architect: PLAT ASIA | @platasia
location: Fengtai District, Beijing, China
area: 1,600 sqm
interior materials: glazed tiles, timber flooring, timber veneer, paint coating, stainless steel, frame-retardant semi-transparent veil, wood grain, aluminum rectangular tube
principal architect: Donghyun JUNG
partner architect: Liu Guowei
design director: Lian Jingyun
project designer: Wang Haiyu
scheme design team: Zhou Qinyuan, Shang Anqi, Li Shu
interior LDI: YiBoChuan (Shandong) Design Institute
lighting consultant: Tang Qiubao
clients: Metro Land Corporation LTD
photographer: Zhu Yumeng | @yumeng_zhu_coppakstudio
designboom has received this project from our DIY submissions feature, where we welcome our readers to submit their own work for publication. see more project submissions from our readers here.
shop
your own online design shop — no sales commission collected