students turn reclaimed bricks into walls that can be assembled, dismantled, and rebuilt
built by design showcases students’ material-led experimentation on reuse and circular construction systems.
prefer designboom on google[FEATURED]
Reclaimed bricks form a mortar-free modular partition system
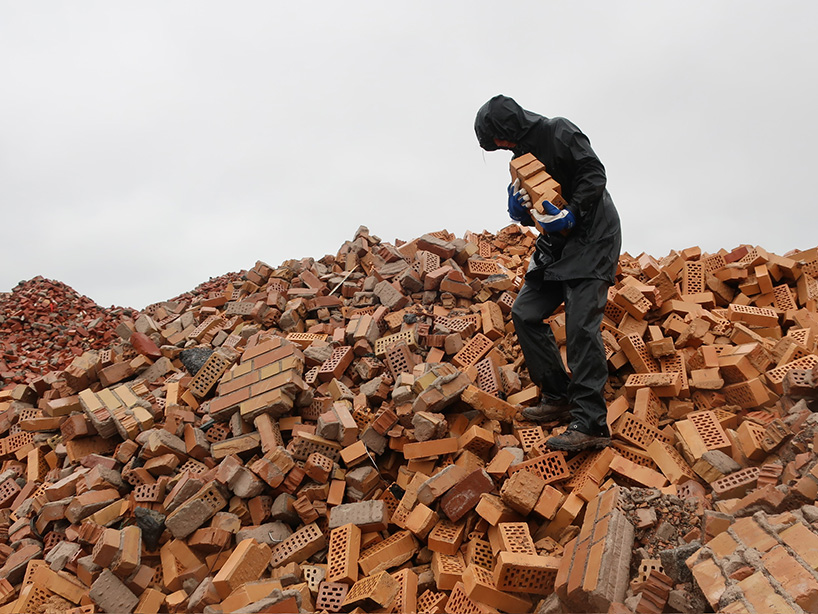
Gjenreis is a modular construction system developed by Oslo Metropolitan University students Ariel Hammer and Åshild Limstrand that explores the reuse of reclaimed brick within contemporary interior environments. Presented as part of the Built by Design exhibition at 3daysofdesign, the project examines alternatives to conventional demolition practices by considering existing buildings as repositories of reusable materials.
Developed as a bachelor project in product design, Gjenreis, meaning ‘rebuild’ in Norwegian, proposes a mortar-free assembly system designed specifically for reclaimed brick. The system allows components to be assembled, disassembled, and reconfigured without permanent bonding, supporting circular construction strategies and extending the lifespan of existing materials.
Designed for environments that require flexibility and adaptation over time, including restaurants, hotel lobbies, and open-plan workplaces, the system forms temporary or reconfigurable interior partitions. The project emphasizes the material qualities of reclaimed brick, where traces of weathering, use, and previous contexts remain visible. These surfaces are paired with crafted wooden elements that contrast with the brick’s aged texture while supporting the modular assembly.

Built by Design explores material reuse & circular construction
Gjenreis was exhibited within Built by Design, a curated student exhibition curated by Madeleine K. Wieser and presented during 3daysofdesign. Bringing together bachelor projects from OsloMet, the exhibition explores how designers can engage with the materials, systems, and components that shape architecture rather than focusing solely on furniture and object design.
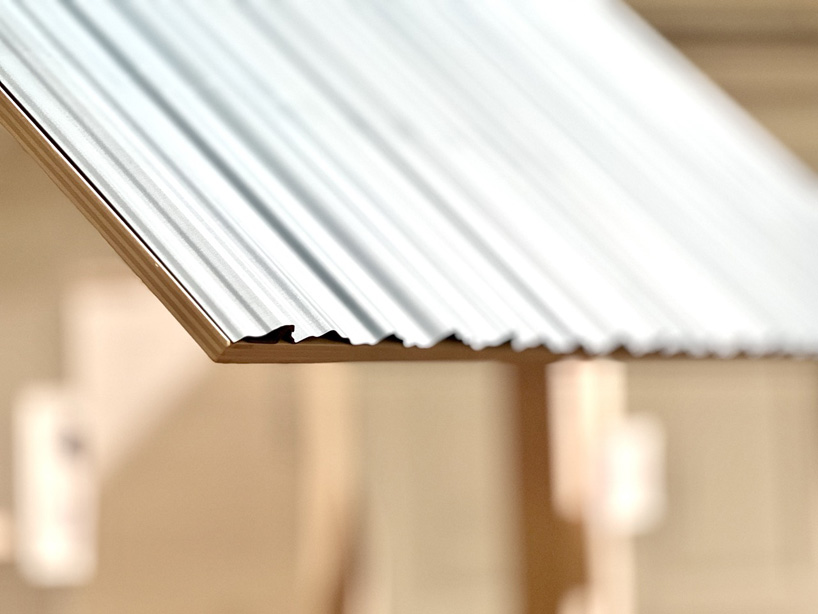
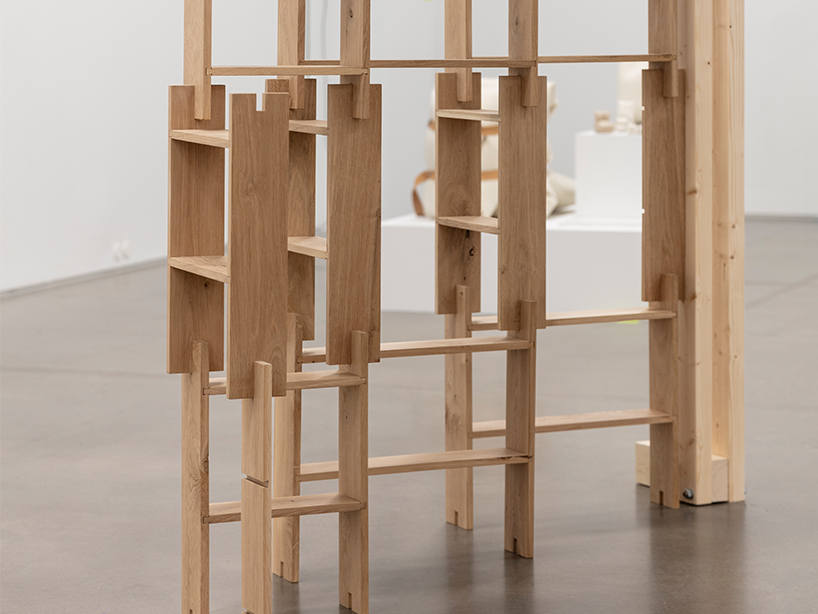
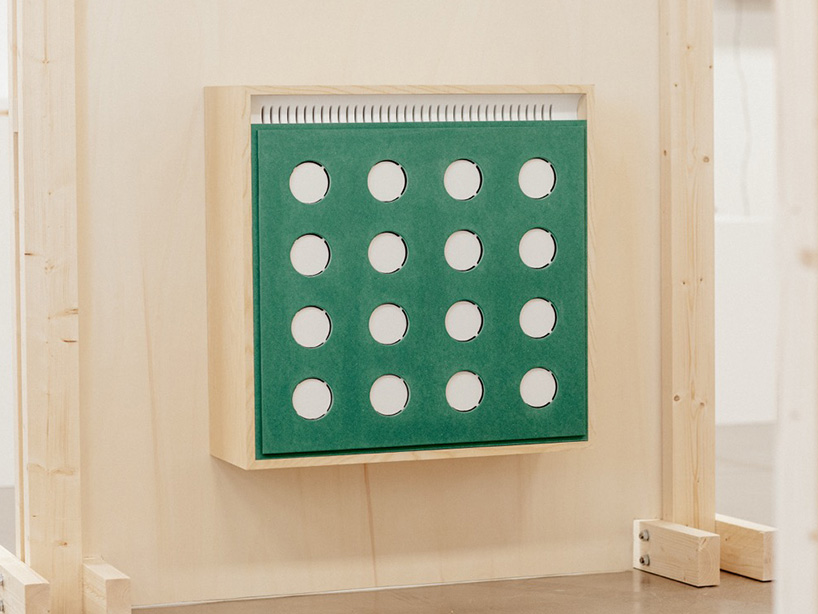
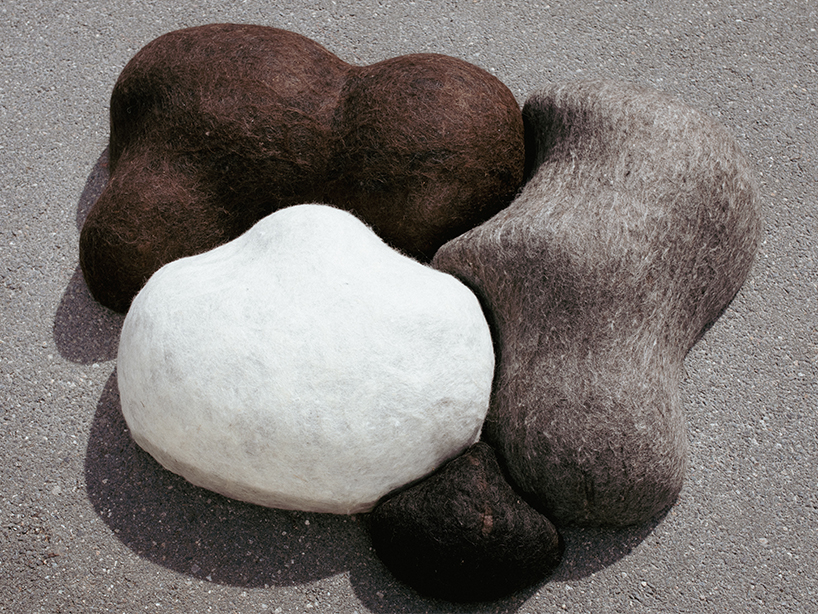
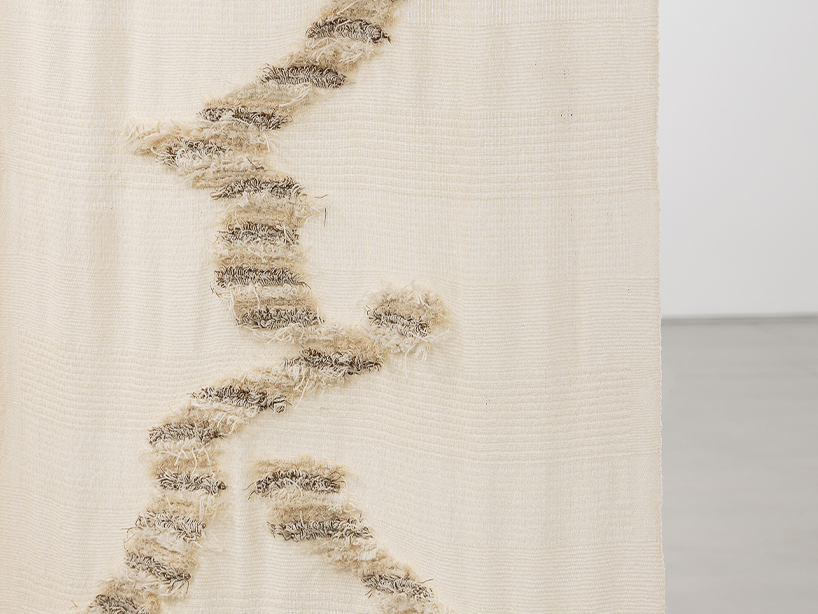
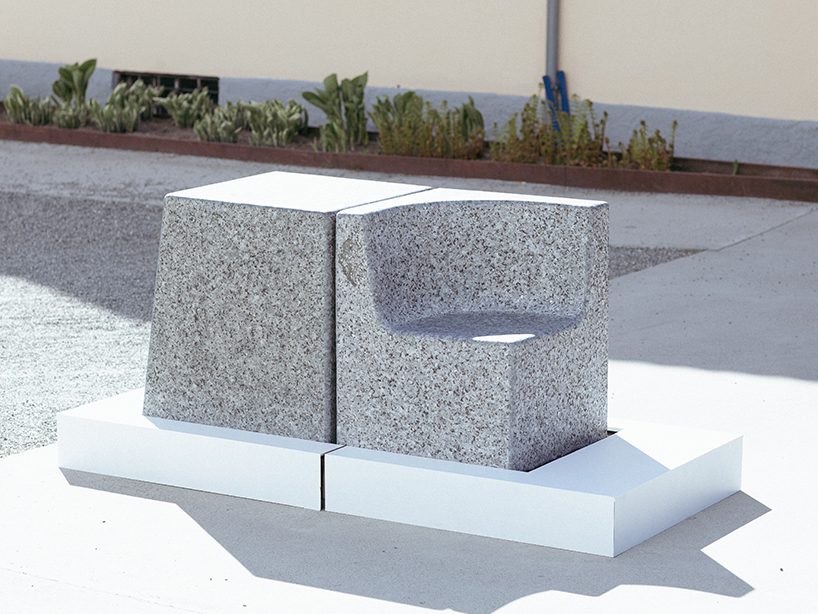
Developed through the course Critical Reflection in Design Practice, also led by Madeleine K. Wieser, the exhibition was produced in collaboration with industry partners including Gudbrandsdalens Uldvarefabrik, Lundhs Real Stone, Hydro Extrusion, Hamran, Henriksen Snekkeri, Sirkull, Kraftull, and Høine. The selected projects investigate themes of material reuse, construction methods, and circularity through interventions in wood, wool, aluminium, brick, and larvikite.
Presented as a spatial collage, Built by Design brings together fragments, prototypes, and material systems that examine the relationship between design and the built environment. Collectively, the projects consider how materials can be rethought, adapted, and reintroduced into new architectural contexts while reflecting on the evolving role of designers within processes of construction and resource management.



project info:
name: Gjenreis
design team: Ariel Hammer | @by.arielhammer and Åshild Limstrand | @ashild.limstrand
exhibition: Built by Design | @builtbydesignpd
university: OsloMet | @oslometproduktdesign
Built by Design design team: Gard Hønsi Pettersen, Embla Augusta Sognli, Ariel Hammer, Åshild Limstrand, David Haugen, Erik Røseid, Sondre Horgen Monsen, Lykke Eline Trippestad, Josefine Vrålstad, Ida M. Tveitan, Kathinka Baklid, Madeleine K. Wieser
curator: Madeleine K. Wieser
event: 3daysofdesign | @3daysofdesign
dates: June 10th — 12th, 2026
designboom has received this project from our DIY submissions feature, where we welcome our readers to submit their own work for publication. see more project submissions from our readers here.
shop
your own online design shop — no sales commission collected