
TROP: terrains + open space designs a ‘Garden-within-a-Garden’
Designed by TROP: terrains + open space, Yanlord Arcadia is a residential landscape project in Shanghai organized around the concept of a ‘Garden-within-a-Garden.’ The design transforms a large central courtyard into a sequence of interconnected outdoor spaces that combine water, planting, architecture, and circulation to create a layered landscape experience. Divided into four distinct garden realms, the project balances communal and private spaces while establishing a continuous relationship between the residential buildings and the surrounding landscape.
The masterplan adopts a contemporary, restrained landscape language, organizing the central courtyard into four individual gardens that function both independently and as parts of a larger composition. A fire access route is discreetly integrated around the perimeter, maintaining safety requirements while preserving the openness of the landscape. Throughout the project, changes in planting density, water features, and spatial enclosure guide movement and create a gradual transition from active public areas to quieter garden spaces.
An east-west landscape axis links the main entrance, central courtyard, and outdoor theater, while secondary routes connect residential buildings with shared amenities and commercial areas. Inspired by the Japanese concept of Engawa, the arrival sequence introduces a semi-outdoor threshold between architecture and landscape. A covered colonnade surrounding portions of the courtyard softens the transition from the urban environment into the interior gardens, establishing a sequence of spaces that unfold progressively across the site.

Yanlord Arcadia transforms a residential courtyard into a layered garden landscape | all images by © Holi
Four interconnected gardens shape Yanlord Arcadia’s layout
The landscape design team at TROP: terrains + open space organizes the first courtyard, ‘Veiled in Glimmers,’ around an open pavilion enclosed by translucent white frosted glass. Reflecting pools extend alongside circulation routes, while layered planting and open edges create visual connections between the landscape and adjacent residential buildings. The composition balances enclosure and openness through carefully positioned water, planting, and architectural elements. The second courtyard, ‘Lanterns in Sequence,’ forms the spatial center of the development. Inspired by the geometry of traditional lanterns, an elevated pavilion is supported by a series of structural walls that define four independent seating alcoves beneath. Each seating area is surrounded by water and oriented toward different landscape views, including gardens, water features, and the sky, creating a variety of spatial experiences within a compact footprint.
The third garden, ‘Half Water, Half Forest,’ combines recreational facilities with landscape design. Timber decks extend over the water while adjacent planting creates a forest-like setting. The outdoor amenities include a 40-meter lap pool and a children’s pool connected by a continuous water edge. Changing rooms and supporting facilities are divided into four separate volumes to reduce their visual scale and improve spatial permeability. Additional amenities include a waterside bar, kiosk, barbecue area, shaded pavilion, and lounge spaces integrated within the planting. The fourth courtyard, ‘Entering Tranquility,’ emphasizes smaller-scale spaces for rest and reflection. A sequence of connected water features, terraces, and planted edges leads toward more private areas of the development. The main entrance is positioned to one side to preserve the central landscape, while cascading water features, sunken seating, and connections to an adjacent reading area reinforce the relationship between architecture, water, and vegetation.

water, planting, architecture, and circulation shape the landscape experience
A layered courtyard plan balances community and privacy
Beyond the central courtyard, the landscape strategy extends across the wider development. Fire access routes are integrated within planted areas using the same material and planting language as the main gardens, while the commercial street is organized as an urban green corridor that separates retail functions from residential entrances through layered planting and changes in level. On the upper floor, folded landscape surfaces allow planting to emerge through paved areas, creating seating terraces and elevated viewpoints overlooking the public spaces below.
Across the development, the project combines landscape, circulation, and communal amenities into a cohesive residential environment. Through its sequence of four interconnected gardens, integrated water features, and layered planting strategy, Yanlord Arcadia, designed by TROP: terrains + open space, establishes a landscape framework that accommodates everyday activities while allowing the outdoor spaces to evolve alongside the residential community.

four distinct garden realms create a sequence of interconnected outdoor spaces

translucent pavilion walls and reflecting pools define the first garden realm

designed by TROP: terrains + open space, the project follows a ‘Garden-within-a-Garden’ concept

paved decks extend across the water and greenery within the garden landscape

the central courtyard balances communal areas with more private garden spaces

the project establishes a residential landscape shaped by light, water, and greenery

folded landscape surfaces create elevated green terraces

an elevated pavilion creates four water-framed seating alcoves

gathering and recreational spaces merge with dense planting
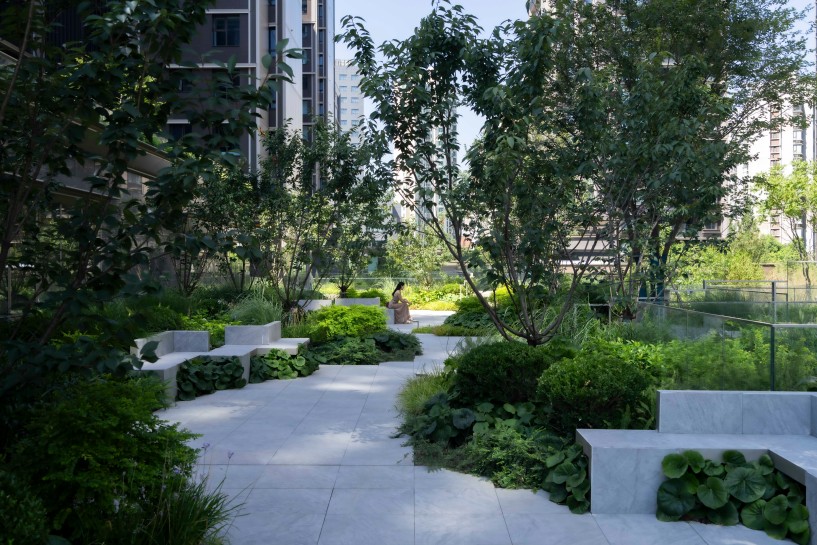
a restrained landscape language defines the project’s contemporary character

reflecting pools extend alongside circulation routes

each seating area is surrounded by water and oriented toward different landscape views
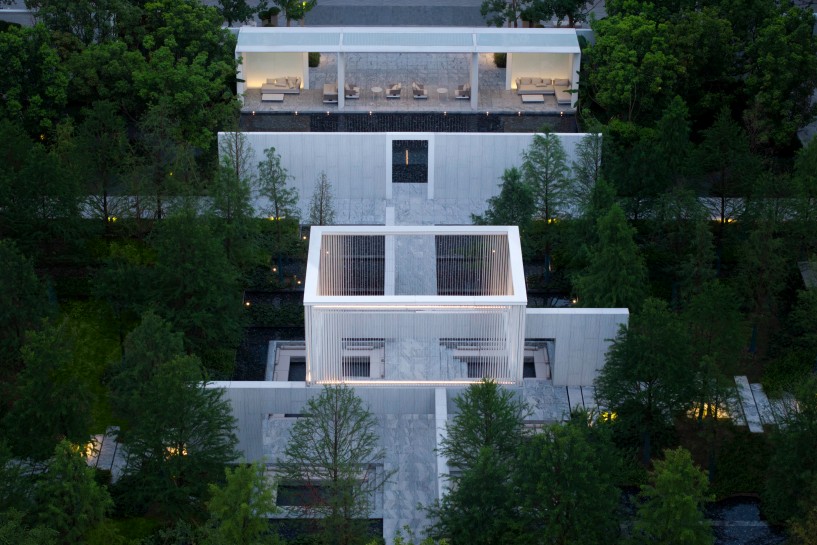
the composition balances enclosure and openness through carefully positioned landscape elements

Yanlord Arcadia landscape framework allows outdoor spaces to evolve alongside the residential community
architecture in shanghai (270)
 Sep 08, 2026
 Jul 29, 2026
 Jul 16, 2026
 Jul 03, 2026
 Jun 19, 2026
landscape architecture and design (130)
 Sep 03, 2026
 Sep 03, 2026
 Aug 25, 2026
 Aug 17, 2026
 Aug 11, 2026
private courtyards (144)
 Aug 10, 2026
 Jul 31, 2026
 Jun 17, 2026
 Jun 05, 2026
 Jun 04, 2026
residential architecture and interiors (4923)
 Sep 15, 2026
 Sep 14, 2026
 Sep 14, 2026
 Sep 12, 2026
 Sep 07, 2026
 Aug 26, 2026
 Aug 21, 2026
 Aug 21, 2026