
two buildings extend UFV’s campus west of madrid
On Madrid’s western edge, where Universidad Francisco de Vitoria occupies a green campus in Pozuelo de Alarcón, two new buildings by Bjarke Ingels Group / BIG are set to add very different silhouettes to the grounds. The Academic Center rises as a stack of shifting horizontal floors above an open plaza, while the nearby Central Administrative Building gathers four pitched volumes around a planted courtyard.
Across a combined 8,500 square meters, the projects divide the expansion between teaching and administration while sharing an interest in movement as architecture. BIG treats corridors and ramps as social spaces, then carries that idea outside through terraces and courtyards.
The two buildings remain formally distinct, yet both loosen the conventional boundary between room and route, giving students and staff places to pause between scheduled activities.

Academic Center at the Francisco de Vitoria University (UVA), Bjarke Ingels Group / BIG
rotated bars lift the academic center
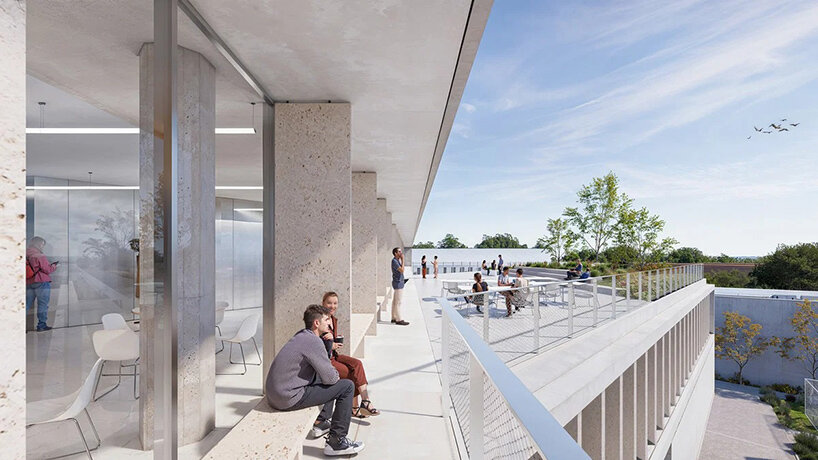
Designing the Academic Center, the team at Bjarke Ingels Group begins with four horizontal bars stacked one above the next, with the central pair rotated 45 degrees to produce a triangular footprint. That shift opens terraces between the floors and lifts much of the building above the ground, leaving a shaded plaza beneath.
From above, the long upper volume crosses a set of triangular gardens, giving the composition a pinwheel-like tension within the campus grid.
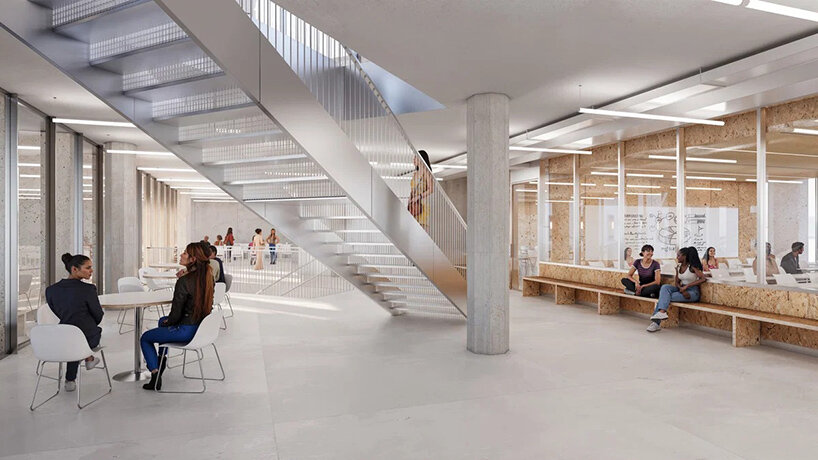
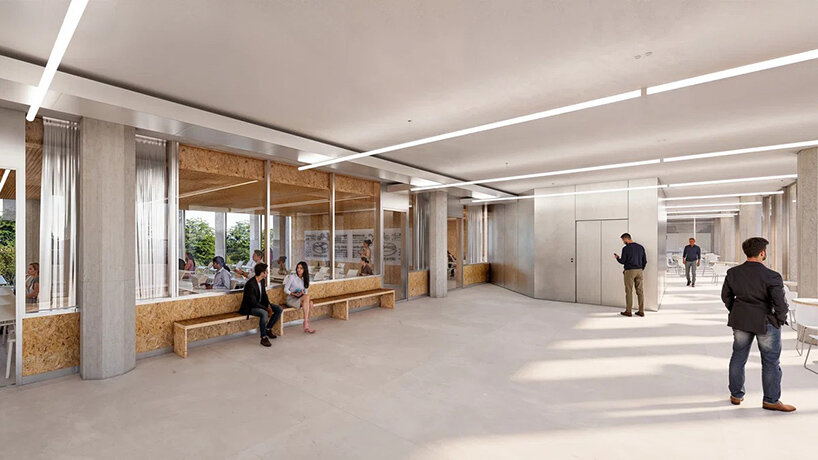
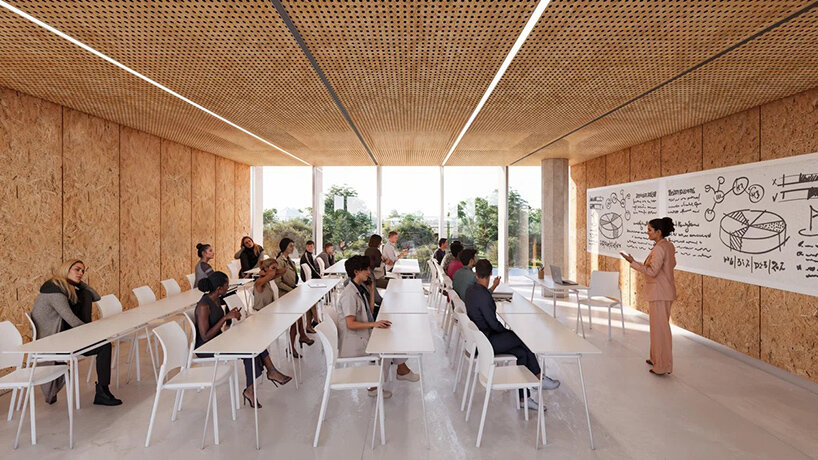
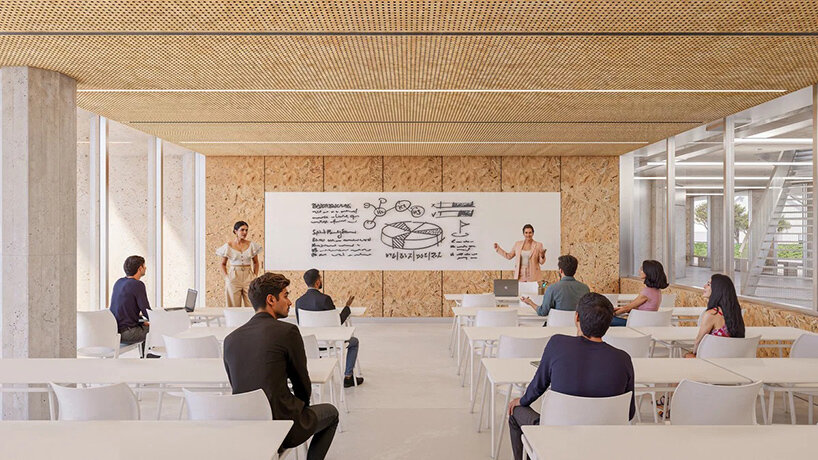
Within the stacked structure, around thirty classrooms sit alongside hybrid learning rooms, while shared study areas line the open circulation. Pale concrete and full-height glazing give the exterior a light, skeletal expression, with deeper fins screening the upper floor.
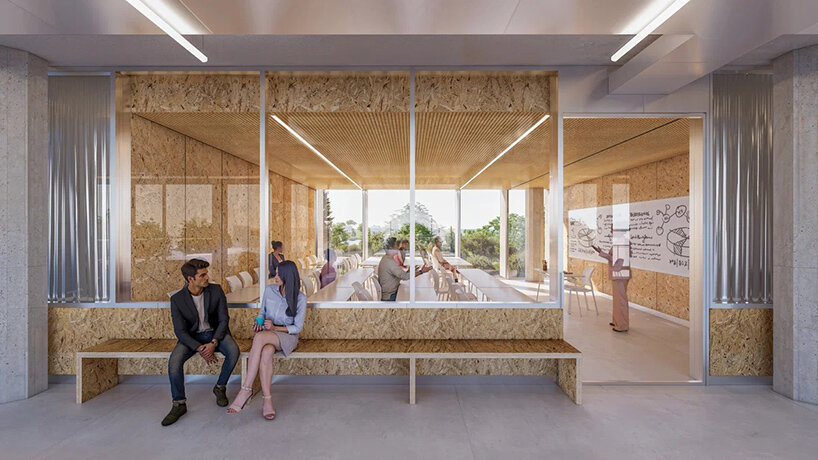
Wood-lined classrooms and perforated ceilings warm the concrete frame, and broad landings turn the route between levels into places for conversation or work.

Central Administrative Building at the Francisco de Vitoria University (UVA), Bjarke Ingels Group / BIG
four pitched volumes form a contemporary cloister
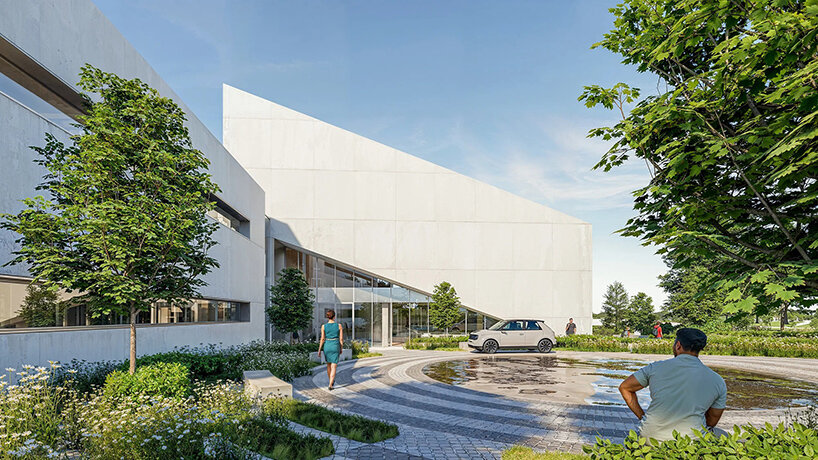
A short walk across campus, the Central Administrative Building takes a more enclosed shape, dividing its program among four gabled volumes arranged like a windmill.
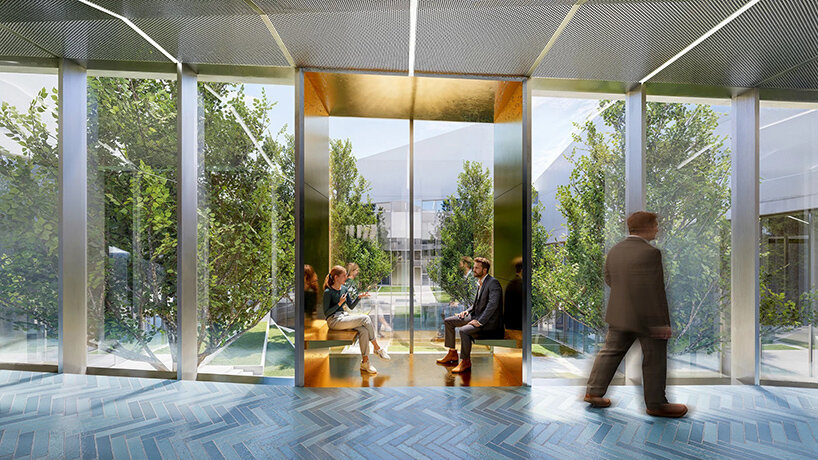
Their pitched roofs rise toward the inner corners and lower toward the surrounding landscape, breaking the workplace into a cluster that meets the scale of neighboring buildings. At its center, a planted courtyard draws daylight into the offices and provides a shared garden for university staff.
Along the courtyard edge, a continuous ramp loops through the building and connects each level in a single circuit. The route continues toward a rooftop terrace with views across the campus and chapel, while glazed passages keep the garden in sight. Blue herringbone flooring runs beneath pale walls and metal ceilings, giving the interior circulation a distinct identity of its own.

Academic Center at the Francisco de Vitoria University (UVA), Bjarke Ingels Group / BIG
two geometries share a campus strategy
Although the buildings respond to different programs, their strongest moments occur where enclosed space gives way to the campus around it.
The Academic Center opens beneath its classroom stack and steps outward through terraces; the administrative complex turns inward around its garden, then climbs toward the roof. One makes a plaza from rotation, while the other builds community through a cloister plan.
At Universidad Francisco de Vitoria, BIG’s paired proposal adds two recognizable figures while allowing each to keep its own architectural language. Teaching receives an elevated, porous frame, while administration occupies a compact group of pitched forms.
The link comes through circulation itself, with the campus expansion shaped by the spaces where people cross paths between classrooms and offices, then out into the landscape.

Academic Center at the Francisco de Vitoria University (UVA), Bjarke Ingels Group / BIG

Academic Center at the Francisco de Vitoria University (UVA), Bjarke Ingels Group / BIG
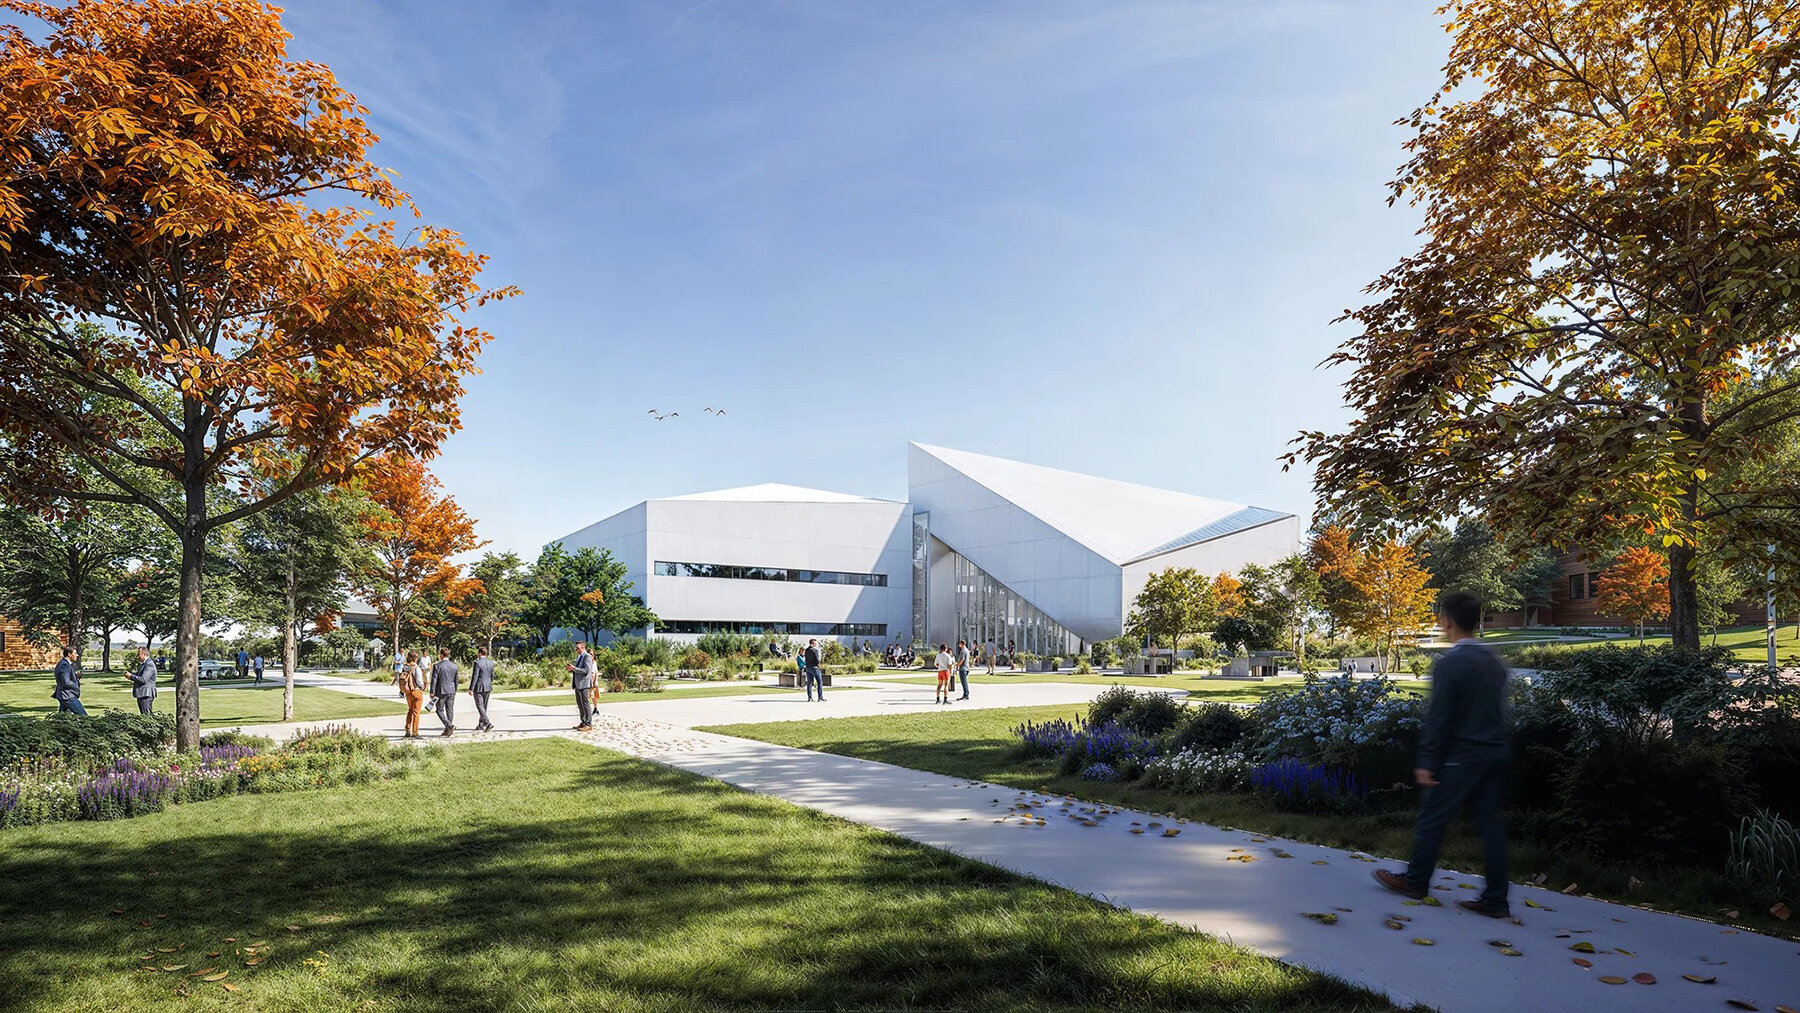
Central Administrative Building at the Francisco de Vitoria University (UVA), Bjarke Ingels Group / BIG
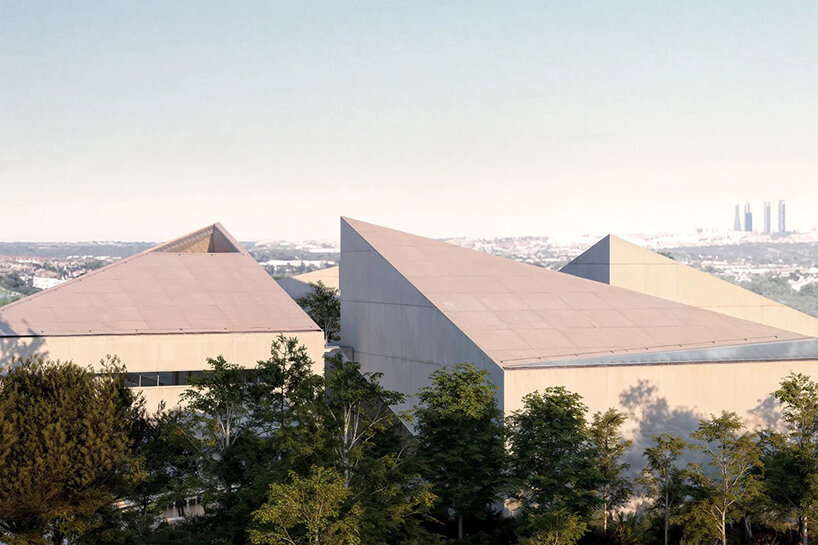
Central Administrative Building at the Francisco de Vitoria University (UVA), Bjarke Ingels Group / BIG
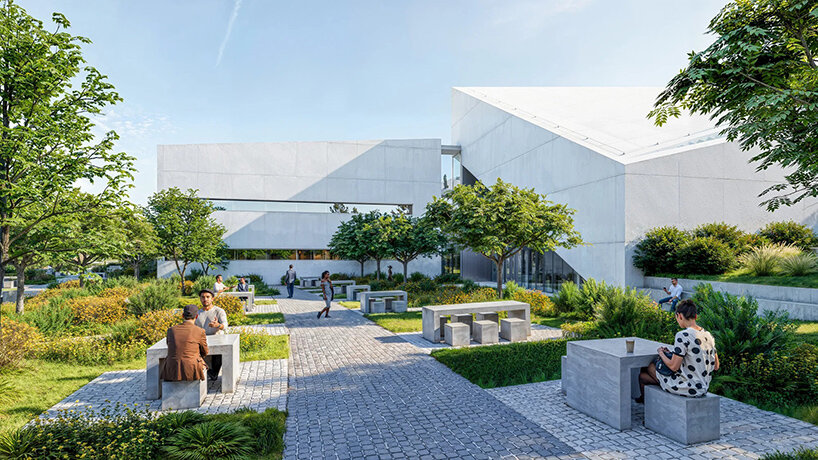
Central Administrative Building at the Francisco de Vitoria University (UVA), Bjarke Ingels Group / BIG
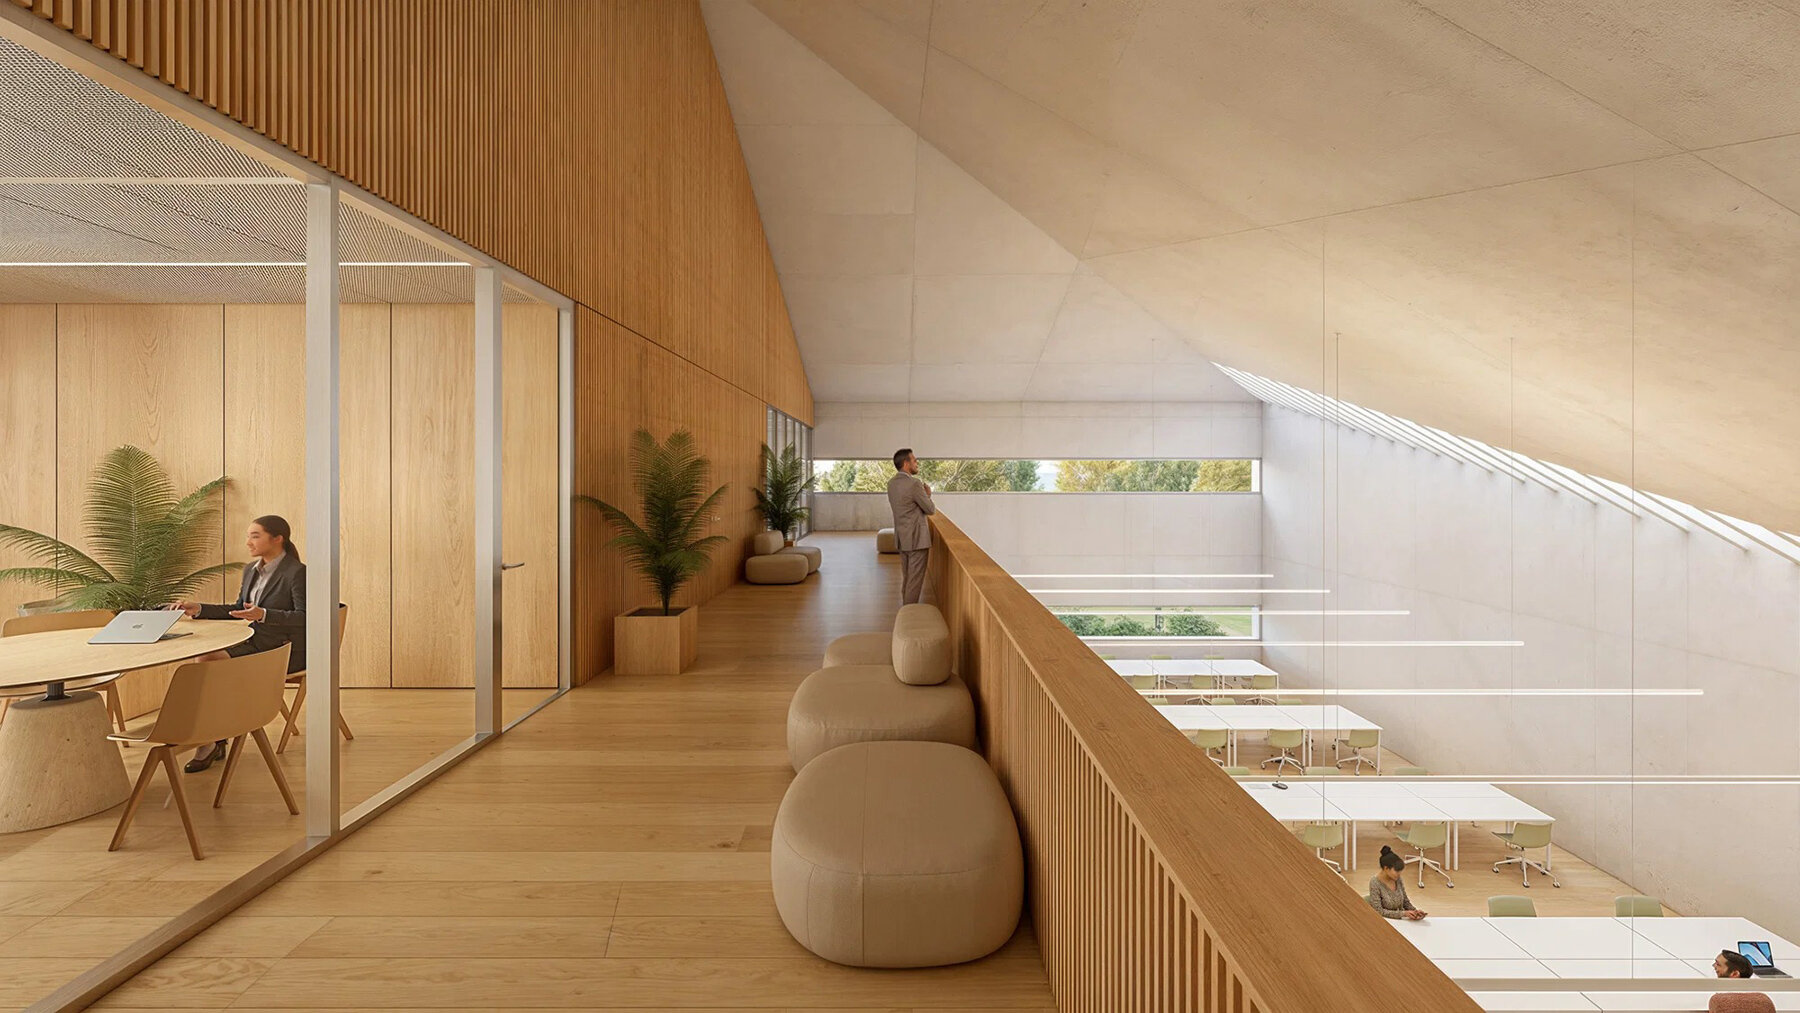
Central Administrative Building at the Francisco de Vitoria University (UVA), Bjarke Ingels Group / BIG
project info:
name: Academic Center andCentral Administrative Building at Universidad Francisco de Vitoria (UVA)
architect: Bjarke Ingels Group (BIG) | @big_builds
location: Pozuelo de Alarcón, Madrid, Spain
client: Universidad Francisco de Vitoria (UVA)
partners in charge: Agustin Perez-Torres, Bjarke Ingels
project manager: Mireia Sala Font
architecture in spain (804)
 Sep 17, 2026
 Sep 11, 2026
 Sep 10, 2026
 Sep 09, 2026
 Sep 06, 2026
bjarke ingels group / BIG (373)
 Sep 08, 2026
 Sep 02, 2026
 Jul 02, 2026
 Jun 22, 2026
 Jun 09, 2026
 Sep 18, 2026
 Sep 07, 2026
 Aug 26, 2026
 Aug 21, 2026