
architect Cedric Price and the Fun Palace
In 1960s London, architect Cedric Price worked on a very fun project that would never get built. Approached by radical theater practitioner Joan Littlewood, the Fun Palace project was set into motion as a way of animating defunct public spaces. Together they created an ambitious, utopian plan for highly adaptable spaces, built to encourage learning, creativity, and knowledge creation. Looking at the trove of drawings, schemes, and pontifications left by Price, it looks like the Fun Palace could carry any dream and realize the greatest creative project. Although it never came to fruition, the project was foundational in pushing the boundaries of the relationship between built architecture and human use.
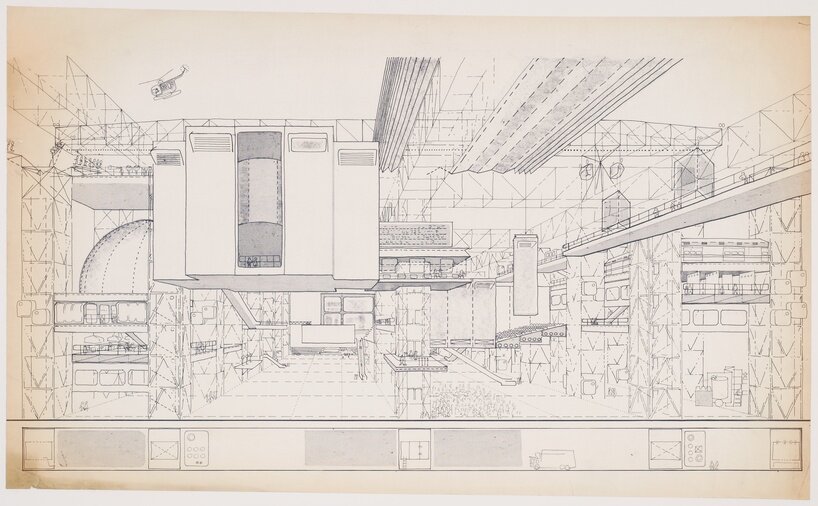
Cedric Price, Fun Palace: interior perspective, between 1960 and 1965, diazotype, sheet: 49,2 x 80,6 cm, DR1995:0188:123 | Cedric Price fonds, Canadian Centre for Architecture © CCA
All the activities a modular space could enable
The Canadian Centre for Architecture (CCA) holds hundreds of objects related to Price, who passed away in 2003. Within this vast collection, there’s a series of documents, ephemera, and musings that record the life and times of the Fun Palace. Here, you can see the most abstract level of thinking in Price’s ‘Analytical table of kindred activities,’ a diamond-shaped diagram with a list of possible Fun Palace activities like ‘recitals,’ ‘gossip,’ ‘fight,’ ‘sculpt,’ and ‘broadcast.’ Protruding from these labels are orange and blue dots that perhaps mark relationships between potential activities in the space. From these concepts, a modular maze of shifting rooms and community loci would sprout from the mind of Price and his collaborators.
Price was organizing what Littlewood called ‘a laboratory of fun,’ the title of New Scientist article in which she lays out all the imaginative opportunities built into the Fun Palace. With its ‘plastic area…for uninhibited dabbling,’ and ‘agora or kaffeeklatsch where the Socrates, the Abelards, the Mermaid poets…can dispute till dawn,’ the space challenges the assumption that life and its built structures exist merely for the on-and-off, black-and-white dichotomy of work and leisure.
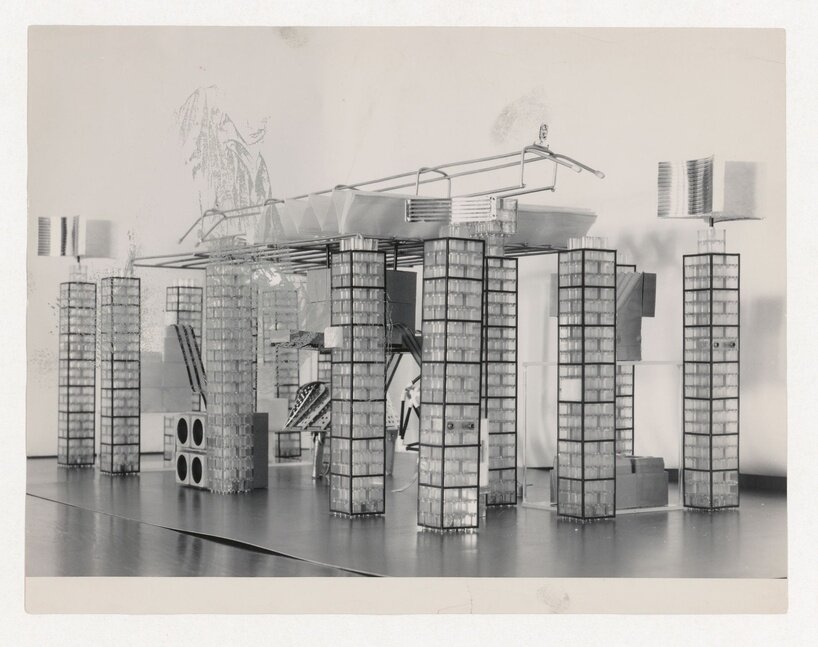
Cedric Price, View of model for Fun Palace Project, 1961-1974, gelatin silver print, photo: 29,8 × 22,6 cm, DR2004:0080:003 | Cedric Price fonds, Canadian Centre for Architecture © CCA
The land and sea technology to build a fun palace
In a 1964 promotional brochure for the Fun Palace, a helicopter flies above. Red lettering demarcates an ‘inflatable conference hall,’ among the many other chambers, sections, and niches for a wild variety of imagined events. Accompanying it below is text that explains the activity menagerie: ‘Choose what you want to do – or watch someone else doing it. Learn how to handle tools, paint, babies, machinery, or just listen to your favorite tune. Dance, talk or be lifted up to where you can see how other people make things work. Sit out over space with a drink and tune in to what’s happening elsewhere in the city. Try starting a riot or beginning a painting – or just lie back and stare at the sky.’
Price himself describes the Fun Palace as ‘a large, mechanized shipyard in which various structures could be built from above by means of gantries, travelling cranes, and intermediate beams,’ in his Pidgeon Digital talk Technology Is The Answer But What Was The Question? In his early drawings, you can see pod-like rooms that are suspended from track-like structures. Within the grid behind them, other rooms in motion appear, accessible by escalators that ‘radiated through two hundred and seventy degrees from the ground level.’ The intention was that the building would be ‘constantly changing,’ enabled by the aeronautical and nautical technologies available at the time. Although the structure itself was extremely technical, the intention was to create a flexible environment—one that allowed its inhabitants to pursue a creative path as quickly as it entered the mind.
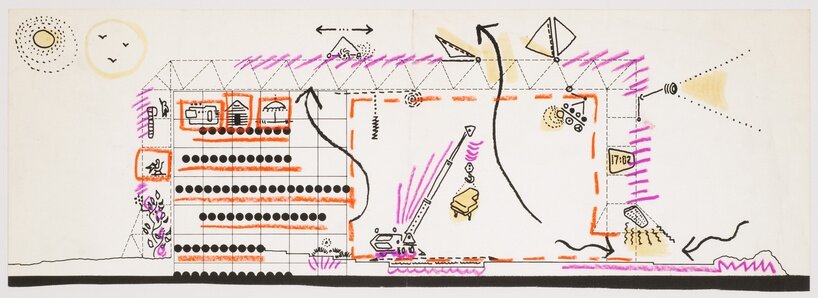
Cedric Price, Fun Palace: section showing potential use of interior spaces, 1963?, ink, colored pencil and felt-tip pen on paper, sheet: 15,7 × 41,91 cm, DR1995:0188:109 | Cedric Price fonds, Canadian Centre for Architecture © CCA
Opposition to the fun Palace
As sites were being chosen to construct the Fun Palace, the work faced opposition. Professor Ritchie Calder, a supporter of the project, wrote in the Sunday Mirror that he was ‘rooting for Joan Littlewood and her “younger creative nuts,”’ in reference to Price, who was in his late twenties at the onset of the project. Nevertheless, this wasn’t a widely shared sentiment. There were communities in opposition to the very concept of the Fun Palace. In addition, there were the normal bureaucratic hoops. In the CCA’s archives, there are dozens of letters that record the development of ideas, funding, permits, and site acquisition that were pursued, yet never secured.

Cedric Price, Fun Palace: perspective for the Lea River site on photomontage, between 1961 and 1965, gelatin silver print with appliqué lettering laid down on hardboard panel: 62,87 × 121,6 × 0,32 cm DR1995:0188:522 | Cedric Price fonds, Canadian Centre for Architecture © CCA
How fun influenced the future
Nevertheless, it would be remiss not to at least mention that there was always an ephemerality built into the Fun Palace. On that very same 1964 brochure that outlined the universe inside a Palace, it noted this intention by saying that the creators were ‘building a short-term plaything in which all of us can realize the possibilities and delights that a 20th Century city environment owes us. It must last no longer than we need it.’
Since the sixties, various projects have heavily referenced the Fun Palace. It wasn’t until 2013, on the 100th birthday of Joan Littlewood, that a group of folks came together to revive her idea. In discussing the origins of what would become a not-for-profit organization of the same name, co-founder Stella Duffy, who shares Littlewood’s background in theater, wrote, ‘We talked about the possibility of making a Fun Palace anywhere. Of it being an idea, not just a building.’ Now, every first weekend of October, the Fun Palaces Campaign facilitates community members across London voluntarily opening their spaces to facilitate joy, learning, and open discussion in the way Price and Littlewood had once imagined.
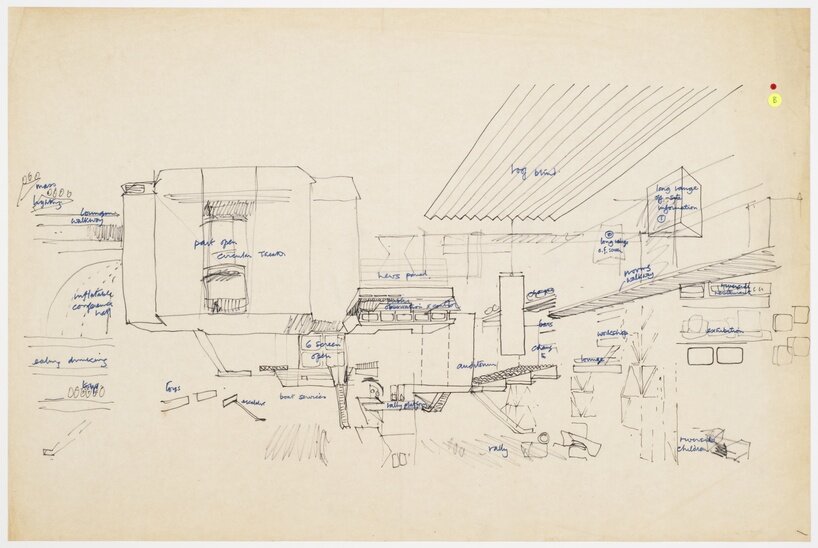
Cedric Price, Fun Palace: conceptual section showing hanging elements, 1963, black and blue felt-tip pen, yellow and red adhesive dots on wove paper, sheet: 50,7 × 75,88 cm, DR1995:0188:027 | Cedric Price fonds, Canadian Centre for Architecture © CCA
project info:
name: Fun Palace
architect: Cedric Price
collaborator: Joan Littlewood
archival material: Canadian Centre for Architecture (CCA)
This article is part of designboom’s PLAY chapter, exploring what would happen if form didn’t follow function, but pleasure. Discover more stories that celebrate joy, imagination and playfulness here.
architecture in the UK (475)
 Aug 30, 2026
 Aug 13, 2026
 Aug 06, 2026
 Jun 25, 2026
 Jun 03, 2026
PLAY (45)
 Aug 10, 2026
 Aug 10, 2026
 Aug 09, 2026
 Aug 08, 2026
 Aug 08, 2026
theaters (155)
 Sep 22, 2026
 Sep 15, 2026
 Aug 19, 2026
 Jul 29, 2026
 Jul 22, 2026
 Sep 23, 2026
 Sep 22, 2026
 Sep 20, 2026
 Sep 18, 2026