
Facha architekti inserts black timber retreat into Czech barn
The Box in the Barn is a compact contemporary dwelling inserted into an existing agricultural structure in a rural family homestead in Brtev, Lázně Bělohrad, Czech Republic. Designed by Facha architekti as a seasonal retreat, the project replaces an initially considered renovation of the farmstead’s residential wing with a new, independent living unit positioned within the historic barn. The intervention preserves the existing structure and its character while introducing a clearly defined contemporary volume that remains structurally separate from the original building.
The new dwelling takes the form of a simple timber structure wrapped in a black asphalt facade. Its geometry is derived from the proportions of the existing barn, establishing a visual and material contrast between the new insertion and the historic structure. Positioned slightly above the original barn floor, the volume allows the existing surface to continue beneath it, reinforcing the distinction between the two architectural elements. The barn also functions as a climatic buffer, protecting the dwelling from overheating and adverse weather conditions.
A visual axis running through the barn’s open threshing floor toward a garden of old apple trees and the surrounding landscape informs the spatial organization. The orientation is reflected in the position of the large panoramic window and dining table, establishing a direct connection between the interior, the open barn, and the landscape beyond. In front of the dwelling, a concrete surface extends continuously from the courtyard, forming a transitional zone between the exterior, the open barn, and the interior.

all images by Peter Fabo
Material restraint and adaptive reuse define The Box in the Barn
For the interior, the design team at Facha architekti utilizes a restrained material and formal language. Birch plywood forms the primary material palette, complemented by black-dyed MDF used for a built-in volume containing the kitchen, bathroom, and storage areas. Minimal architectural gestures and exposed natural materials define the compact living space while maintaining a clear relationship with the timber structure.
The dwelling is constructed as a lightweight timber frame using KVH beams and a vapor-open assembly. Although designed primarily for seasonal occupation, insulation and underfloor heating allow the unit to be used throughout the year. The surrounding barn provides an additional layer of environmental protection, contributing to the thermal performance of the inserted dwelling.
By adapting an existing agricultural structure rather than constructing a new building, The Box in the Barn approaches sustainability through reuse and minimal intervention. The project establishes a contemporary living environment within the existing rural architecture while maintaining a clear distinction between the historic barn and the new timber volume.

Facha architekti inserts a contemporary dwelling into an existing barn in the Czech Republic

the Box in the Barn creates a seasonal retreat within a rural family homestead

a simple timber volume is wrapped in a black asphalt facade

the timber volume is raised slightly above the original barn floor

a visual axis connects the open threshing floor with the garden and surrounding landscape

the dining table aligns with the visual axis running through the barn
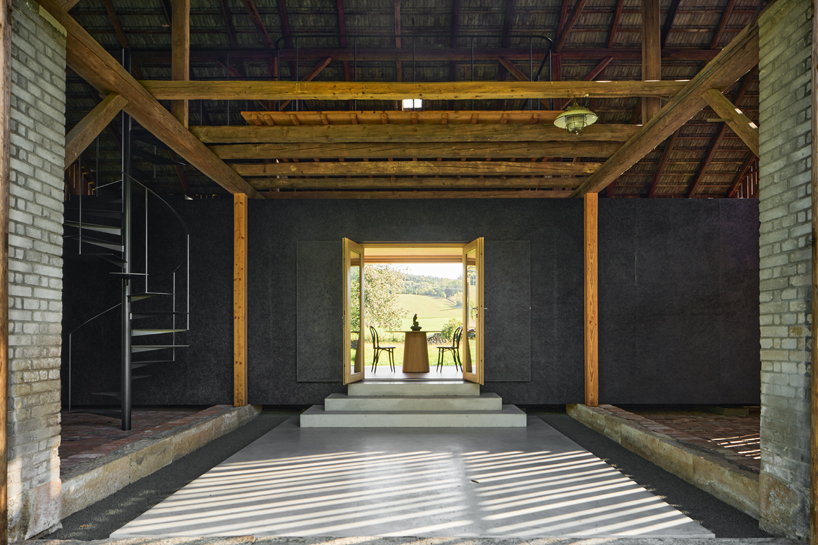
minimal architectural gestures keep the interior focused on materiality and function
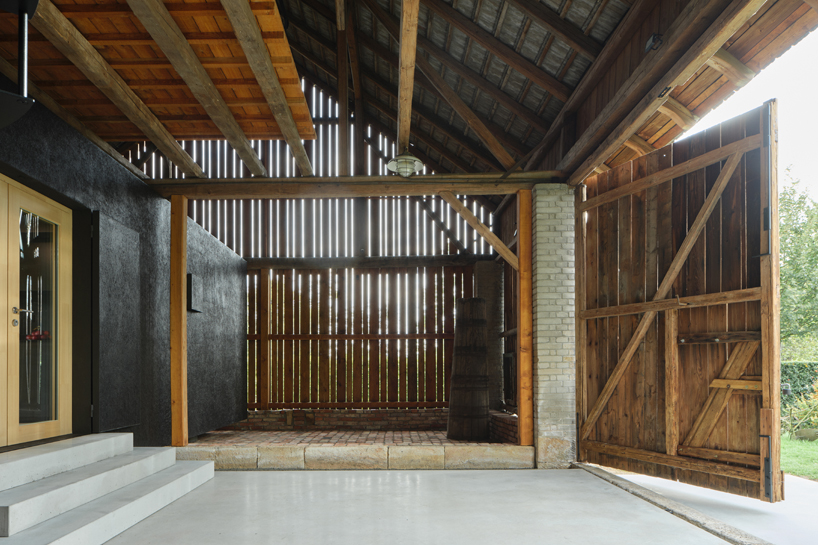
a lightweight KVH timber frame forms the structure of the inserted dwelling
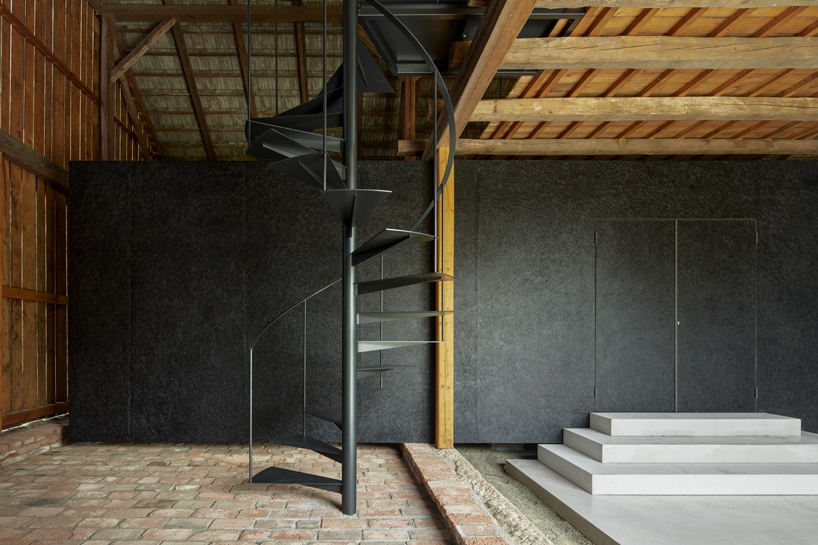
the geometry of the new dwelling follows the proportions of the existing barn
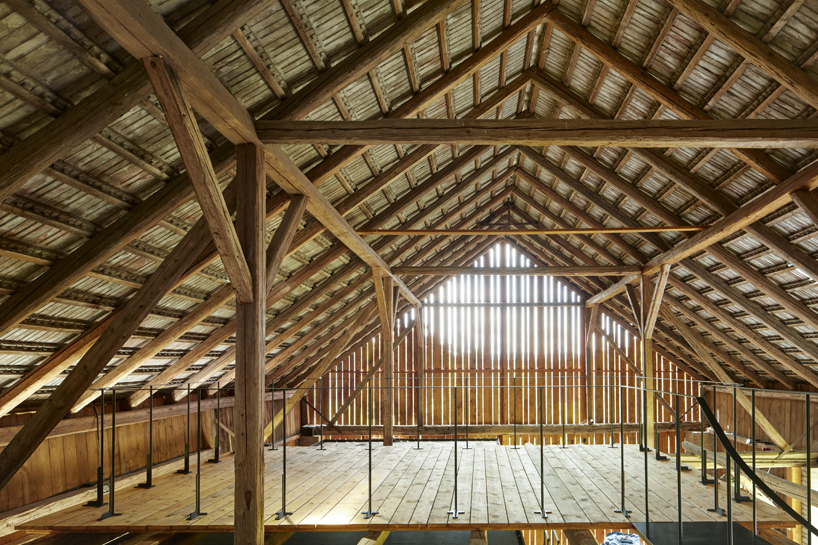
adaptive reuse allows a contemporary dwelling to occupy the historic barn with minimal intervention
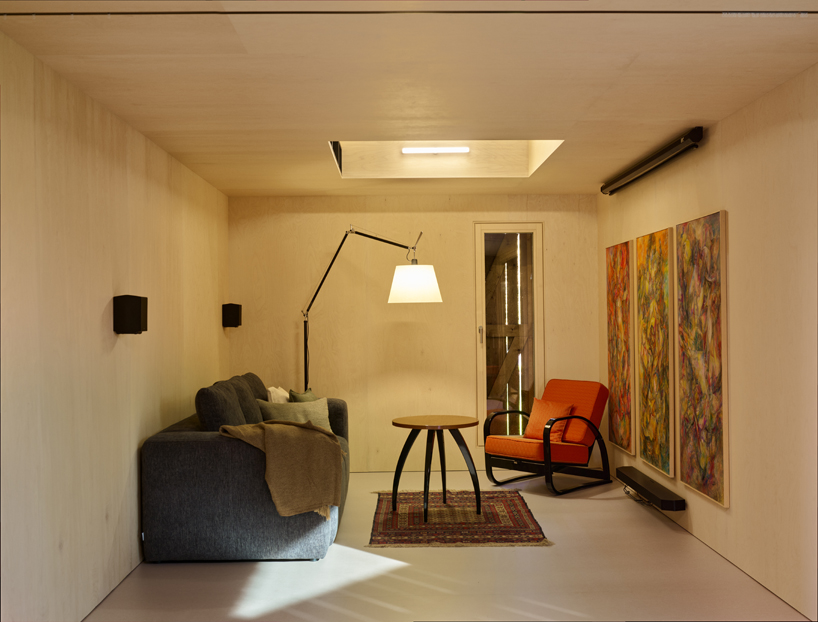
birch plywood forms the primary material palette of the compact interior
project info:
name: The Box in the Barn
architects: Facha architekti | @fachaarchitekti
design team: Matěj Nepustil, Martin Chlanda, Andrea Sobotková, Jana Fischerová
timber structure: Drebo – David Böhm
facade and finishing works: Facha architekti
steel staircase and metalwork: miriki studio
built-in furniture: Aman Original
location: Brtev, Lázně Bělohrad, Czech Republic
built-up area: 150 sqm barn
gross floor area: 50 sqm insertion
usable floor area: 42.5 sqm insertion
plot size: 900 sqm
dimensions: 13 × 4 × 3 m insertion
photographer: Peter Fabo | @peterfabo.name
designboom has received this project from our DIY submissions feature, where we welcome our readers to submit their own work for publication. See more project submissions from our readers here.
edited by: Christina Vergopoulou | designboom
architecture in the czech republic (163)
 Sep 16, 2026
 Sep 01, 2026
 Jul 31, 2026
 Jul 24, 2026
 May 17, 2026
barn architecture (59)
 Aug 31, 2026
 Aug 08, 2026
 Jun 20, 2025
 May 21, 2025
 Feb 05, 2025
renovation and restoration architecture and design (1257)
 Sep 17, 2026
 Sep 14, 2026
 Sep 11, 2026
 Sep 10, 2026
 Sep 09, 2026
residential architecture and interiors (4928)
 Sep 20, 2026 Sep 17, 2026
 Sep 17, 2026
 Sep 17, 2026
 Sep 15, 2026
wood and timber architecture and design (1505)
Sep 20, 2026 Sep 16, 2026
 Sep 12, 2026
 Sep 11, 2026
 Sep 09, 2026
 Sep 18, 2026
 Sep 07, 2026
 Aug 26, 2026
 Aug 21, 2026