shenzhen natural history museum by 3XN, B+H, and zhubo opens to the public
the 105,300-square-meter museum rises beside yanzi lake as a geological form visitors can climb, cross and explore
[ADVERTISEMENT]
SHENZHEN MUSEUM BY 3XN, B+H ARCHITECTS AND ZHUBO DESIGN
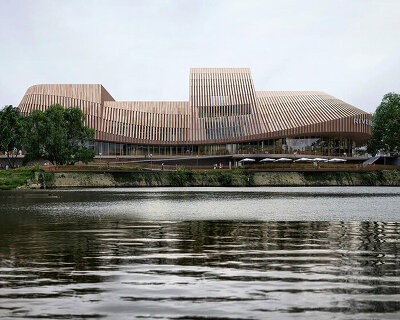


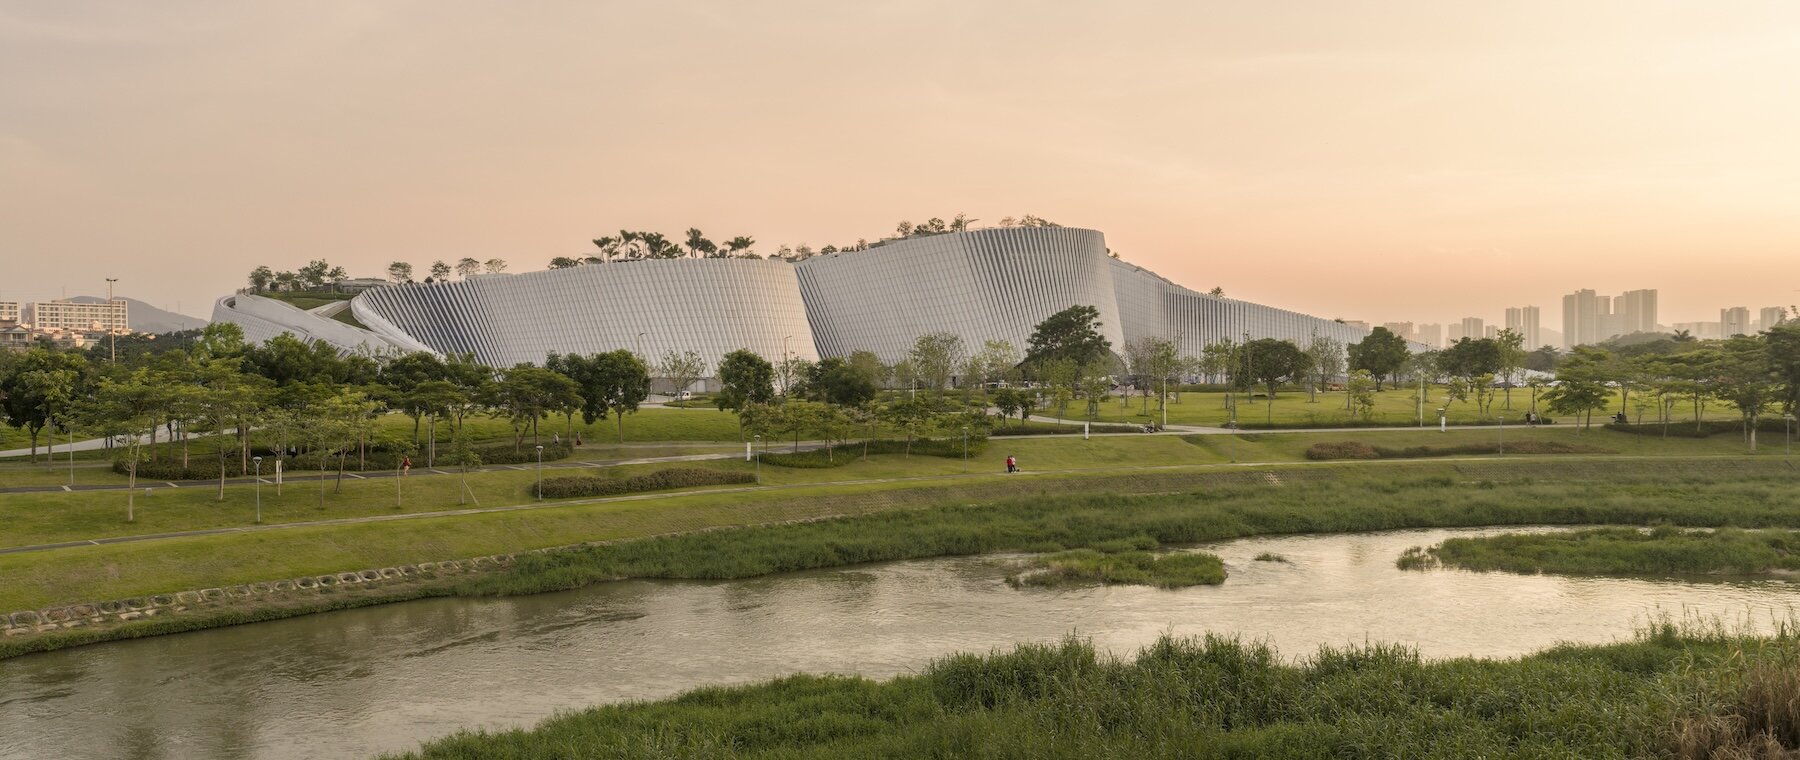
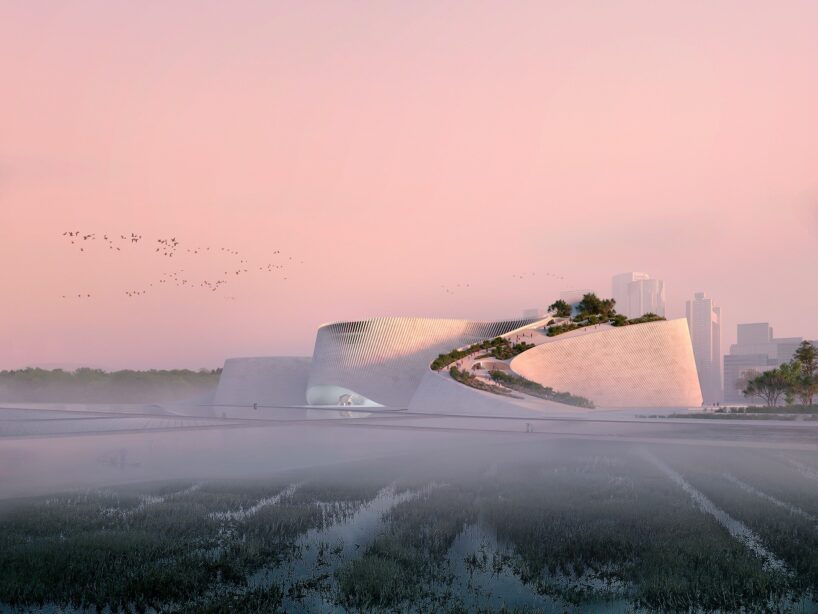
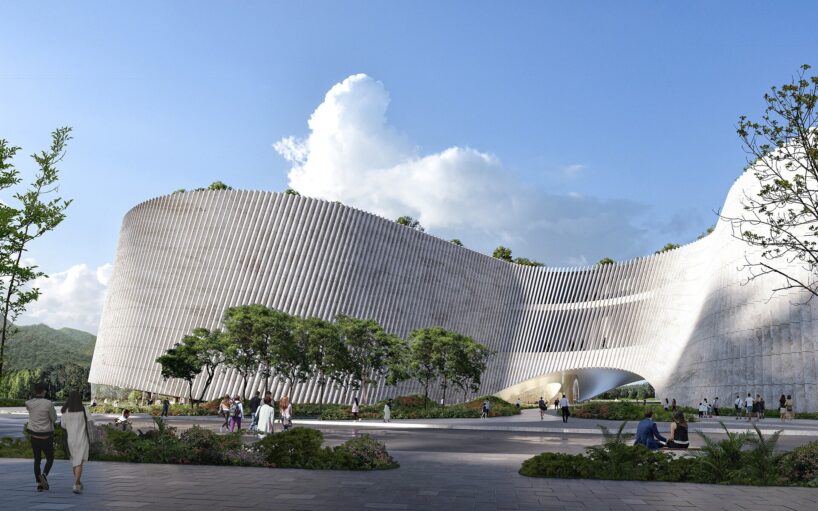
The Shenzhen Natural History Museum has officially opened to the public in China, introducing a vast new cultural landmark shaped less like a conventional building and more like a piece of terrain. Designed by a consortium led by 3XN together with B+H Architects and Zhubo Design, the 105,300-square-meter complex rises beside Yanzi Lake in Shenzhen’s Pingshan District, folding its galleries, terraces and public spaces into a continuous sloping form.

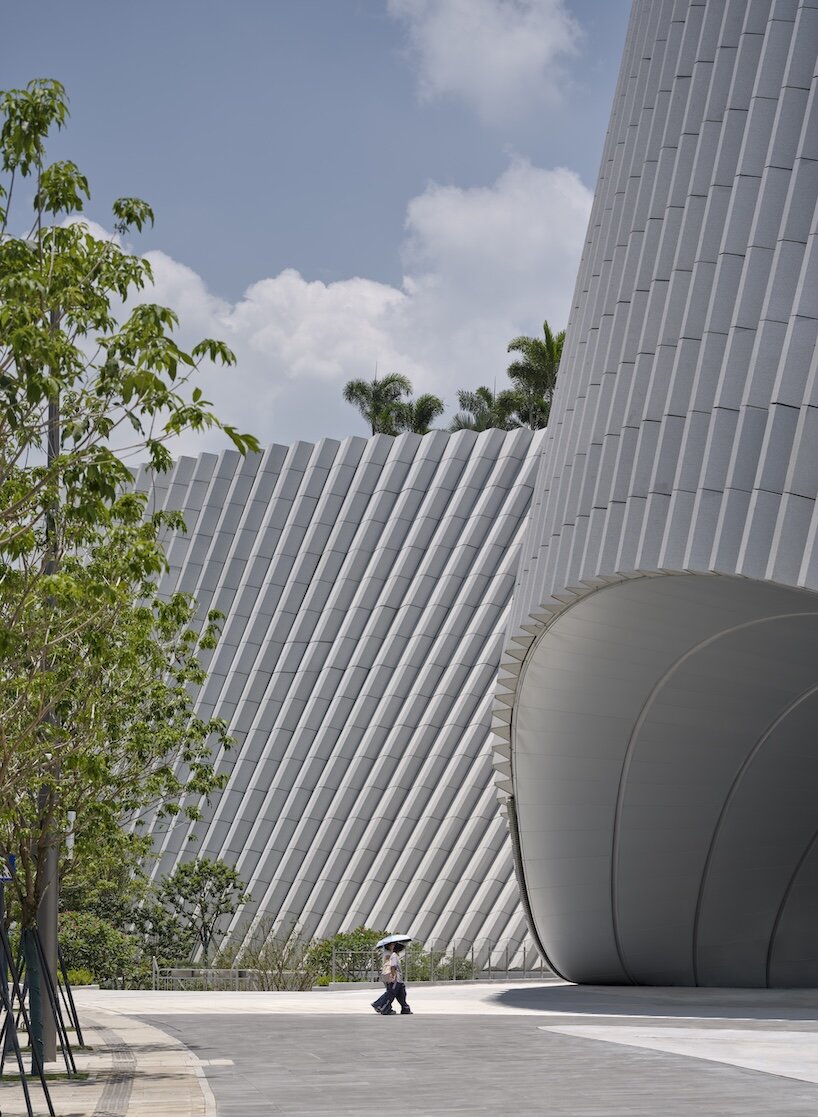
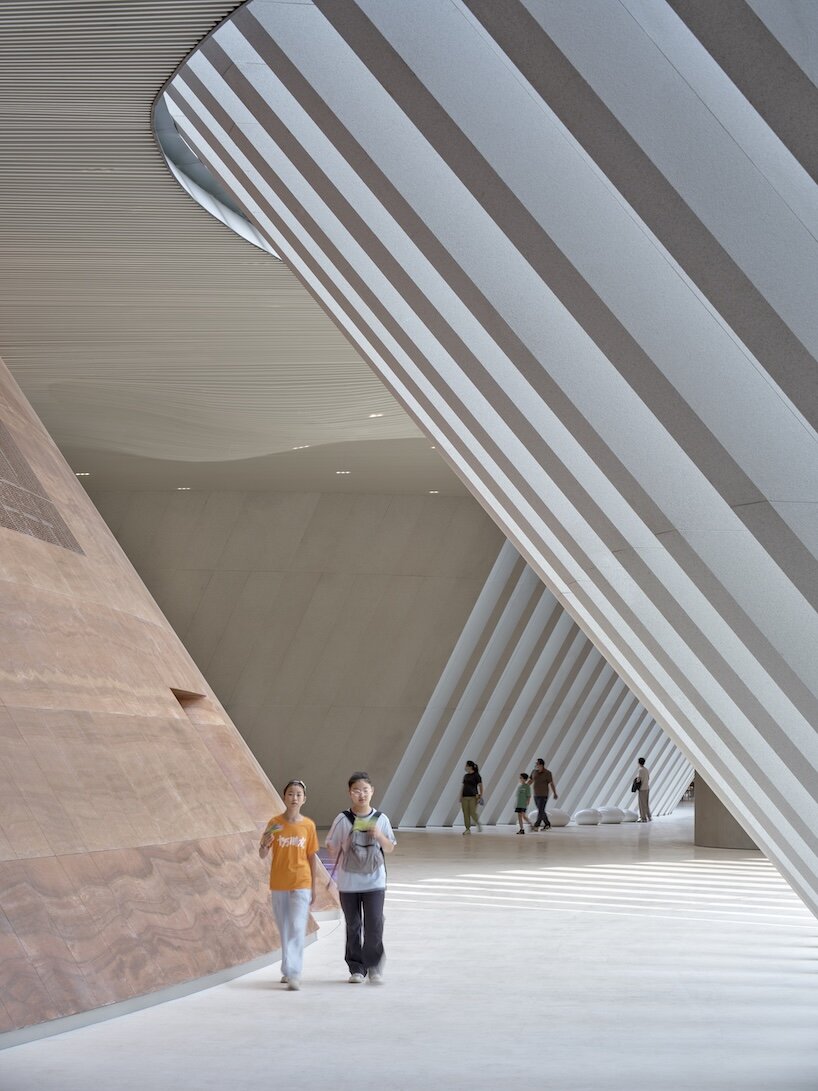
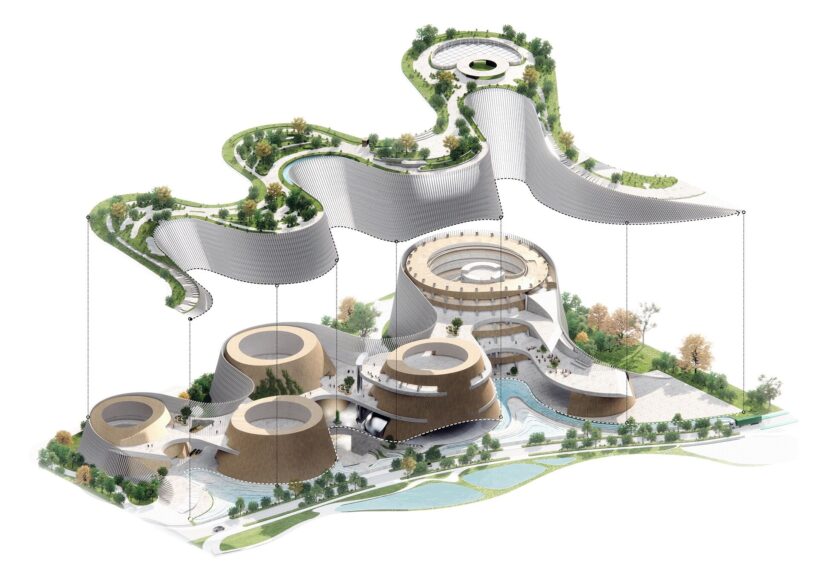
Granite façades, carved openings and a broad walkable roof give the museum the appearance of a geological formation pushed gently — or perhaps not so gently — out of the river-delta landscape. Rather than placing nature safely behind glass, the architects extend the surrounding ground plane across the building, allowing visitors to climb onto the roof, move through landscaped terraces and use the museum as an everyday civic space beyond gallery hours.
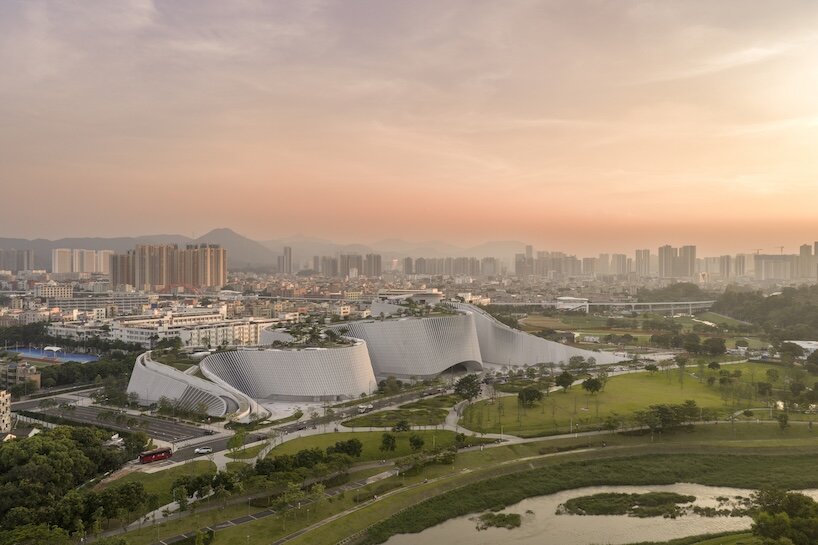
ARCHITECTURE FLOWS AROUND FIVE CONE-SHAPED GALLERIES


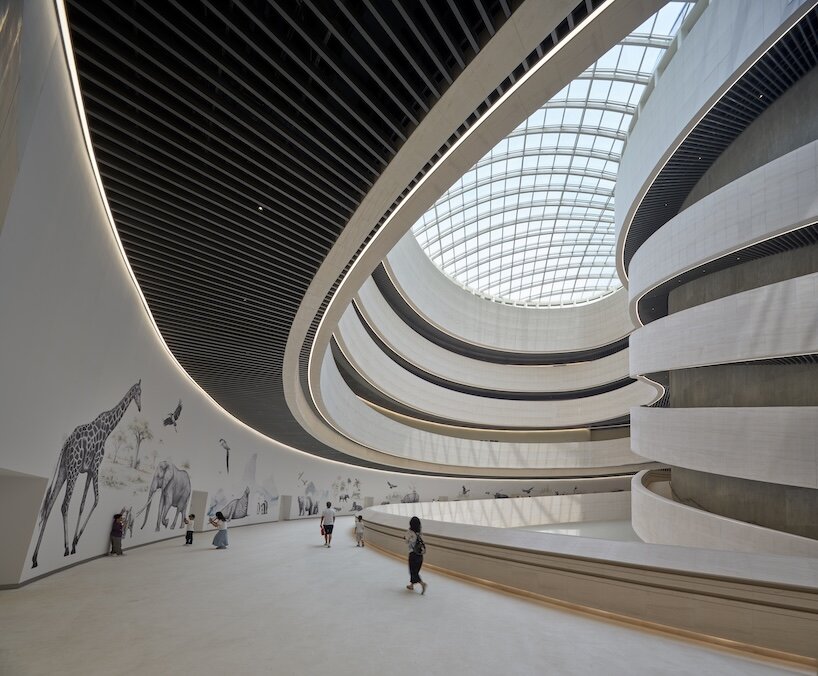
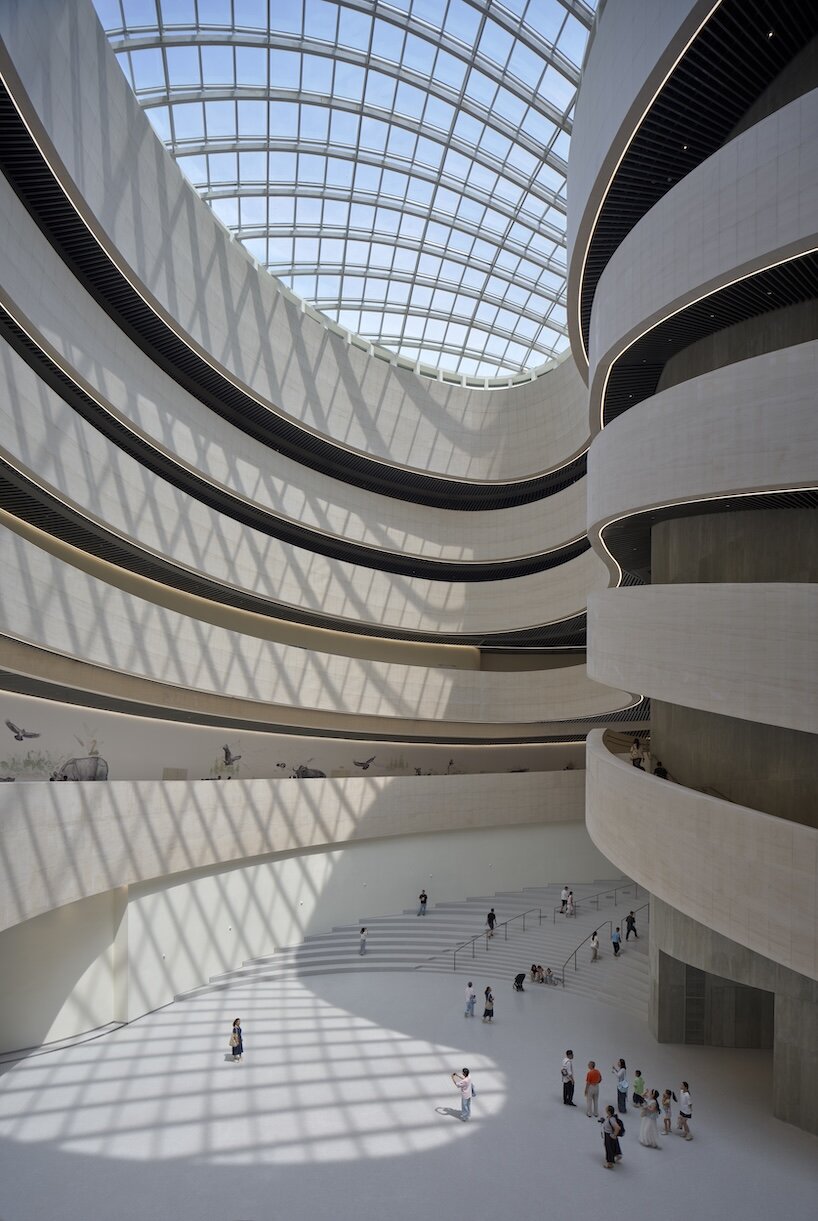
Inside, five cone-shaped volumes organise the museum’s main exhibition halls and establish a sequence of cave-like corridors, atriums, vertical openings and framed views. Their curved geometries guide visitors through the building without relying on the usual procession of rectangular rooms — fitting for a project whose designers point out that very little in nature arrives conveniently shaped like a box.
The museum’s eight themed exhibition halls trace 4.6 billion years of Earth’s history, moving from the origins of the universe and the emergence of life to dinosaurs, human evolution and the ecological systems of southern China. Fossils, minerals, plants and animal specimens are combined with large-scale installations and digital media, connecting global natural history with the specific mountains, rivers and seas surrounding Shenzhen.

A ROOFTOP PARK EXTENDS THE MUSEUM INTO THE CITY
3XN and B+H Architects worked with exhibition designers Atelier Brückner and Museum Studio to integrate the scenography with the architecture. Displays follow the curved walls and rise through the cone-shaped spaces, while cinematic projections, immersive installations and changing light conditions turn the galleries into environments visitors move through rather than simply observe from a respectful museum distance.
Completed in July 2026 after construction began in March 2022, the Shenzhen Natural History Museum brings together 3XN’s concept design, B+H Architects’ project delivery, landscape and interior expertise, and Zhubo Design’s local technical knowledge. The resulting building operates simultaneously as museum, park and public route, transforming natural history into something physical: a journey across stone, water, light and several billion years of planetary drama.

1/3
project info:
name: Shenzhen Natural History Museum
location: Pingshan District, Shenzhen, China
architects: 3XN, B+H Architects and Zhubo Design | @3xnarchitects @BH_Architects
completion: July 2026
images: Adam Mørk | @adammork