groupe 3 architectes: mohammed VI football academy, morocco
seeking to invest in local talent, the football academy seamlessly integrates work, sport and life into a smartly arranged cluster of white buildings organized around ample courtyards.

‘mohammed VI football academy’ by groupe 3 architectes, salé, moroccoimage © AKAA / cemal emden
the diagnosis of the bleak state of international moroccan football was deemed a infrastructural one– no abundance of talent could overcome a lack of training and facilities. the current king of morocco, mohammed VI commissioned moroccan firm groupe 3 architectes to design a top tier training academy. approximately 60 teenagers, aged 13- 18 are intensively training in the complex, many from underprivileged quarters of rabat and heralding dreams of a professional football careers. half of the 24 hectare lot is dedicated to the training center while the other is home to the football club itself and living quarters for the young athletes.

the cluster of white buildings is arranged like a douar, a local hamlet-like planning typology centered around an open-air village green courtyard. five buildings are programmatically separated to accommodate administration, lodging, catering, teaching, and training. each building itself seeks to be a micro-universe, with its own indoor courtyard and gardens encouraging a reflection and relaxation. the courtyards and open areas making for encounters, exchanges and team building while allowing clear lines of sight and a remarkable depth of field. the proportions of the starkly white structures are human-scaled and familiar, albeit rational. rich in spatiality, these strict proportions and modest architectonics mimic the rigor, discipline and graceful control required of the sport.
the academy was shorlisted for this year’s aga khan award for architecture, see desigboom’s coverage here.
an overview of the shortlisted projectvideo © aga khan award for architecture

the miesan proportions belie the abundance of open-air spaces image © AKAA / cemal emden
pathway to the administration building
image © G3A


stone, wood, brick and metal meet in the dynamic building tectonic
image © G3A

view of the central courtyard image © AKAA / cemal emden

ample outdoor spaces allow for chance encounters and views into the landscape image © AKAA / cemal emden
one of the building’s interior courtyards
image © G3A

view into the medical room image © AKAA / cemal emden

entrance of the sports and medical facilities building image © AKAA / cemal emden

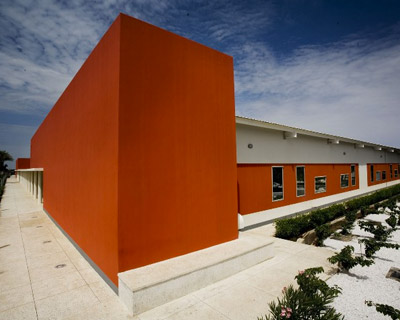
interior gardens are painted traditional moroccan colors while exteriors stayed a stark white image © AKAA / cemal emden
practice fields meet FIFA standards
image © G3A
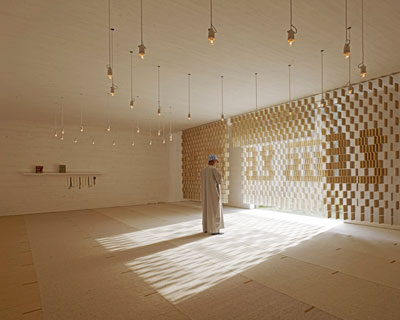
a mosque where students and teachers can pray together
image © AKAA / cemal emden

a smattering asymmetrical windows image © AKAA / cemal emden
image © G3A
main ourdoor space at night
image © G3A

‘mohammed VI football academy’ by groupe 3 architectes, salé, moroccoimage © AKAA / G3A
image © G3A
rendered section
image © G3A
shop
your own online design shop — no sales commission collected