

rhythmic timber and glass pavilion unfolds beneath pecan tree canopy in argentina
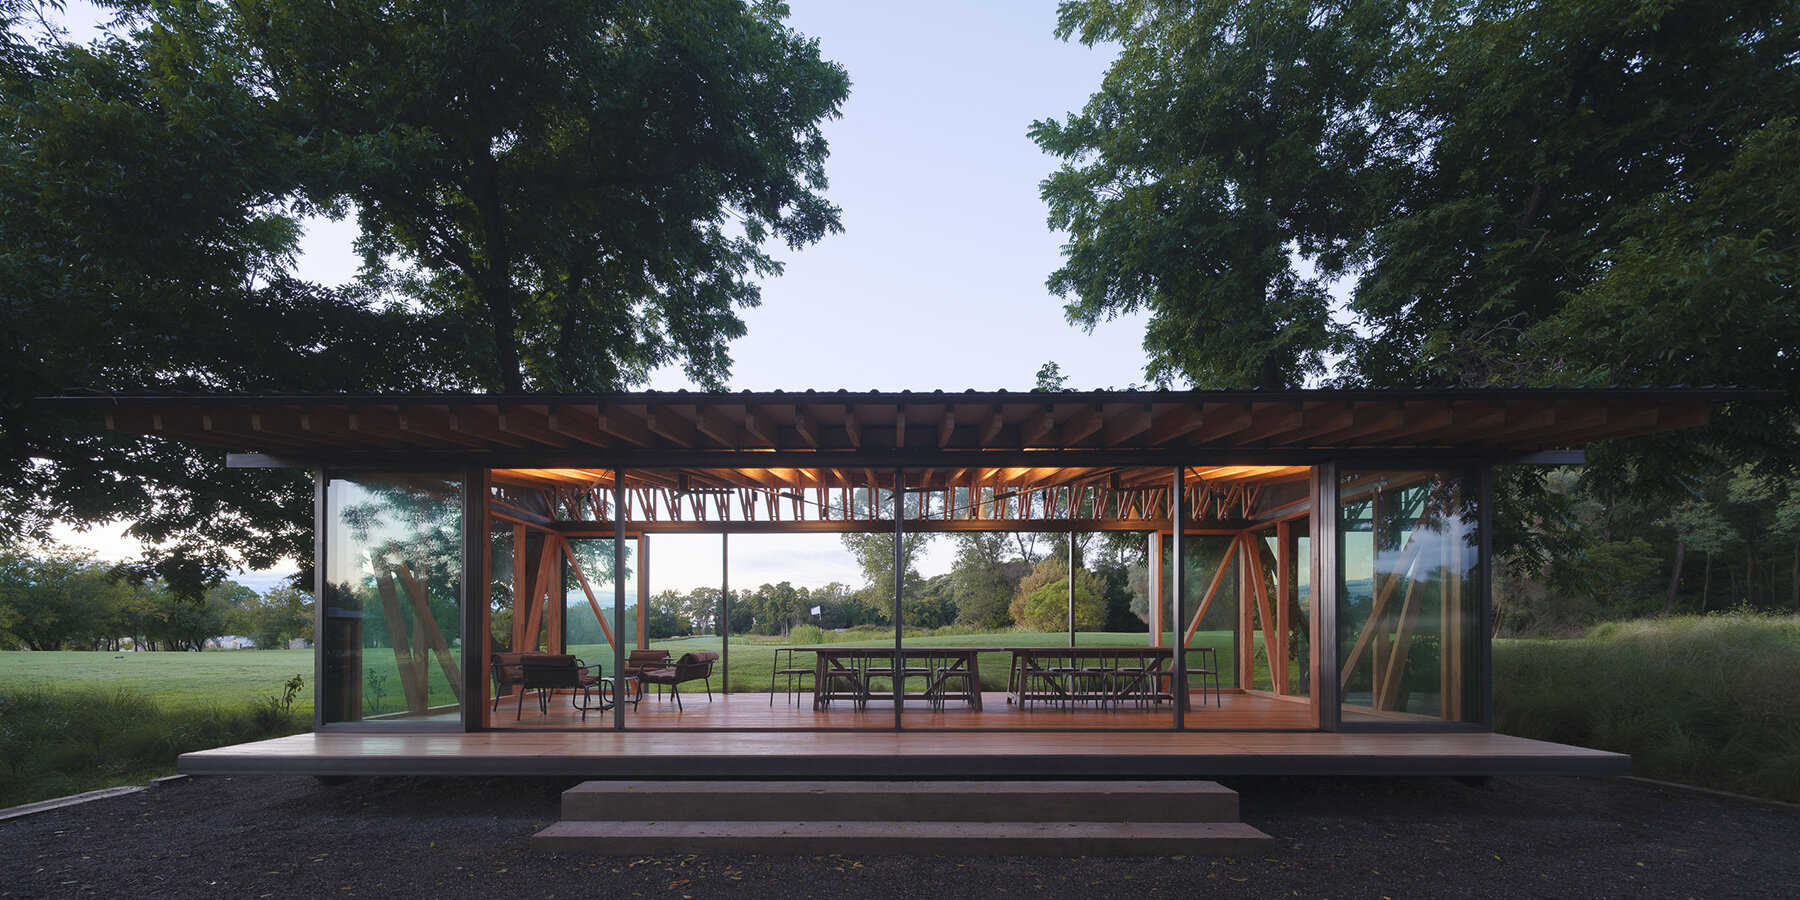
the open plan shifts between enclosed and landscape-connected configurations.
Galetto Estudio places a pavilion beneath tree canopy
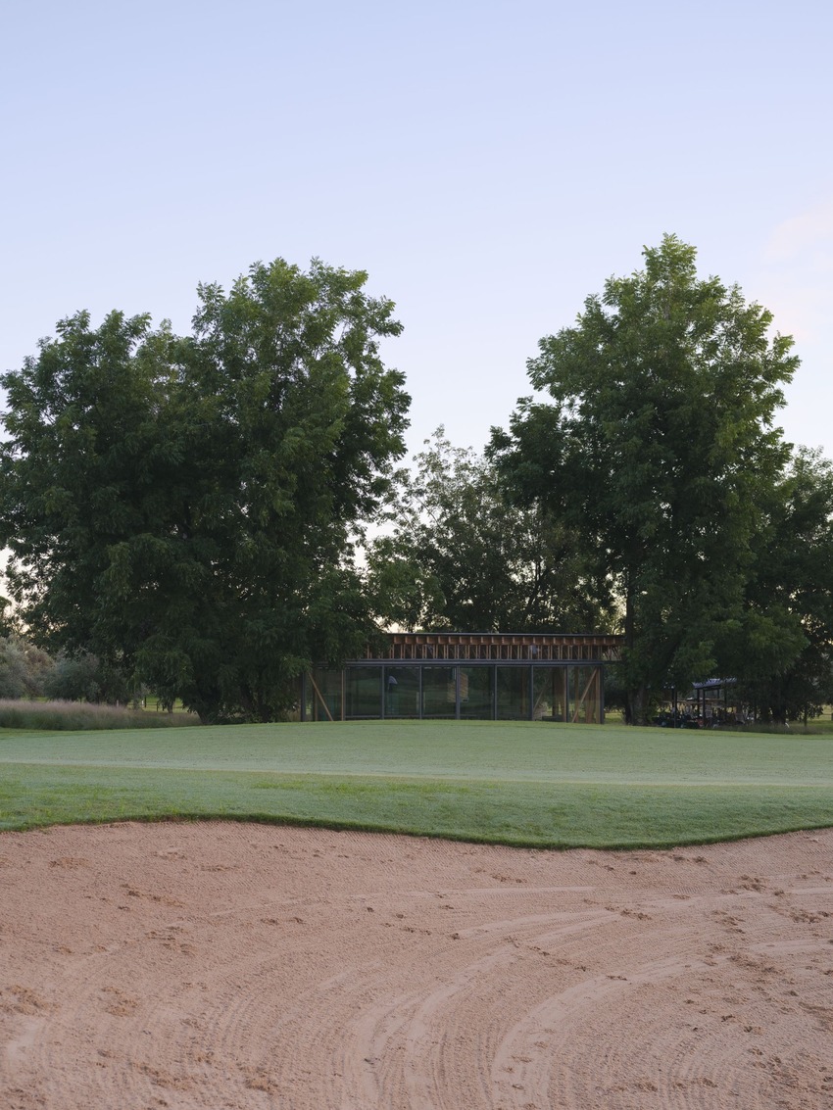
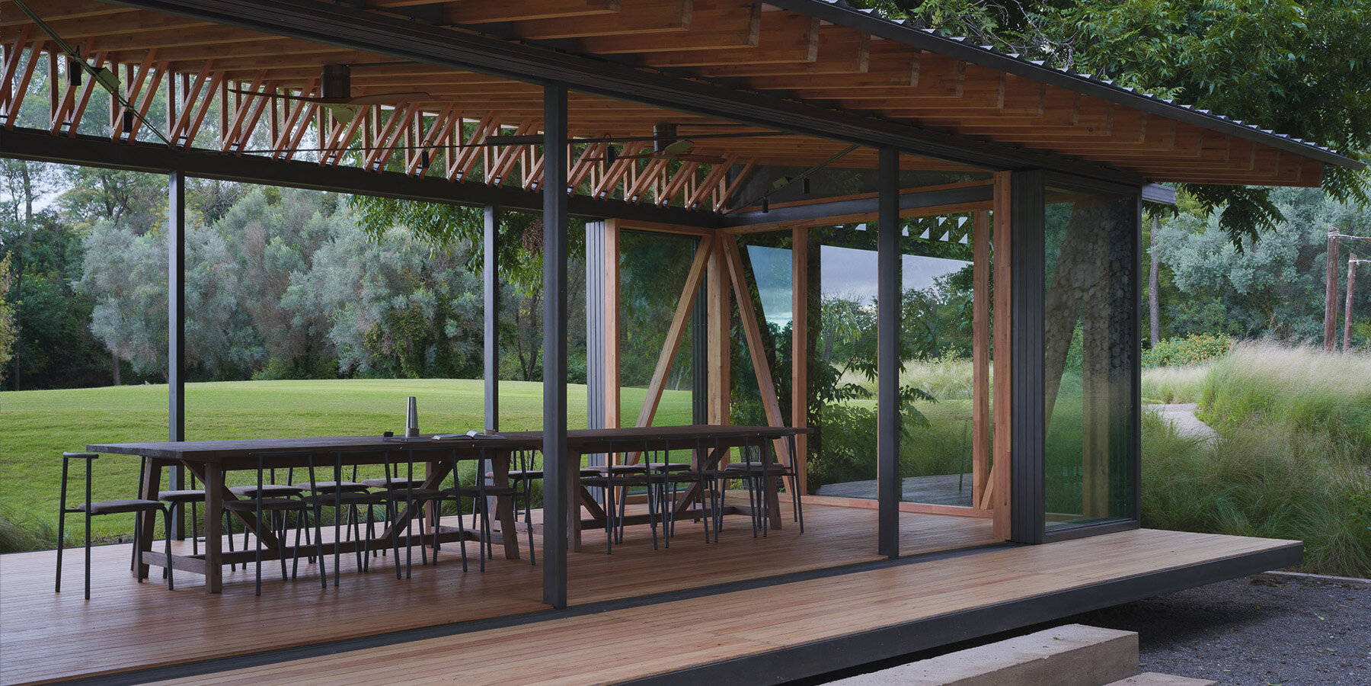
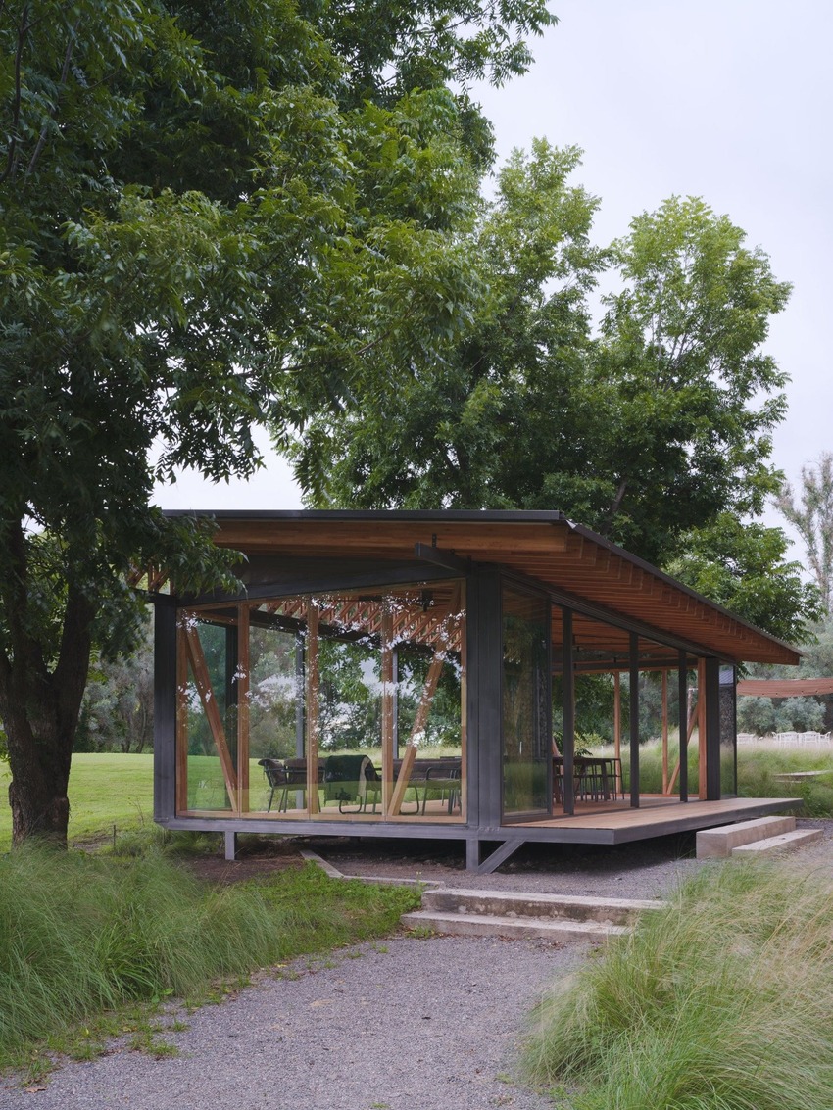
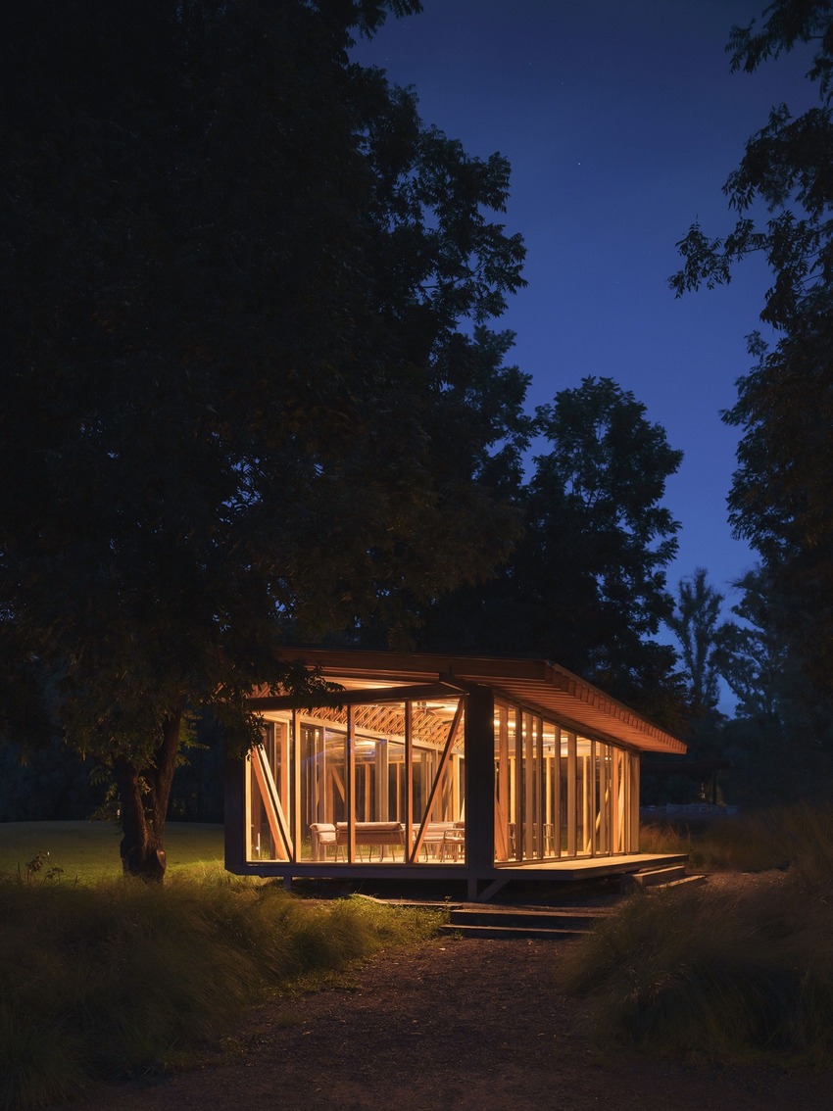
Pabellón Los Troncos by Galetto Estudio is a lightweight gathering pavilion located beneath a grove of mature pecan trees beside the 18th hole of Estancia La Paz Golf in Ascochinga, Córdoba, Argentina. Designed as an extension of the golf club’s clubhouse facilities, the pavilion provides a sheltered space for golfers at the end of the 7,360-yard course while maintaining a direct relationship with the surrounding landscape.
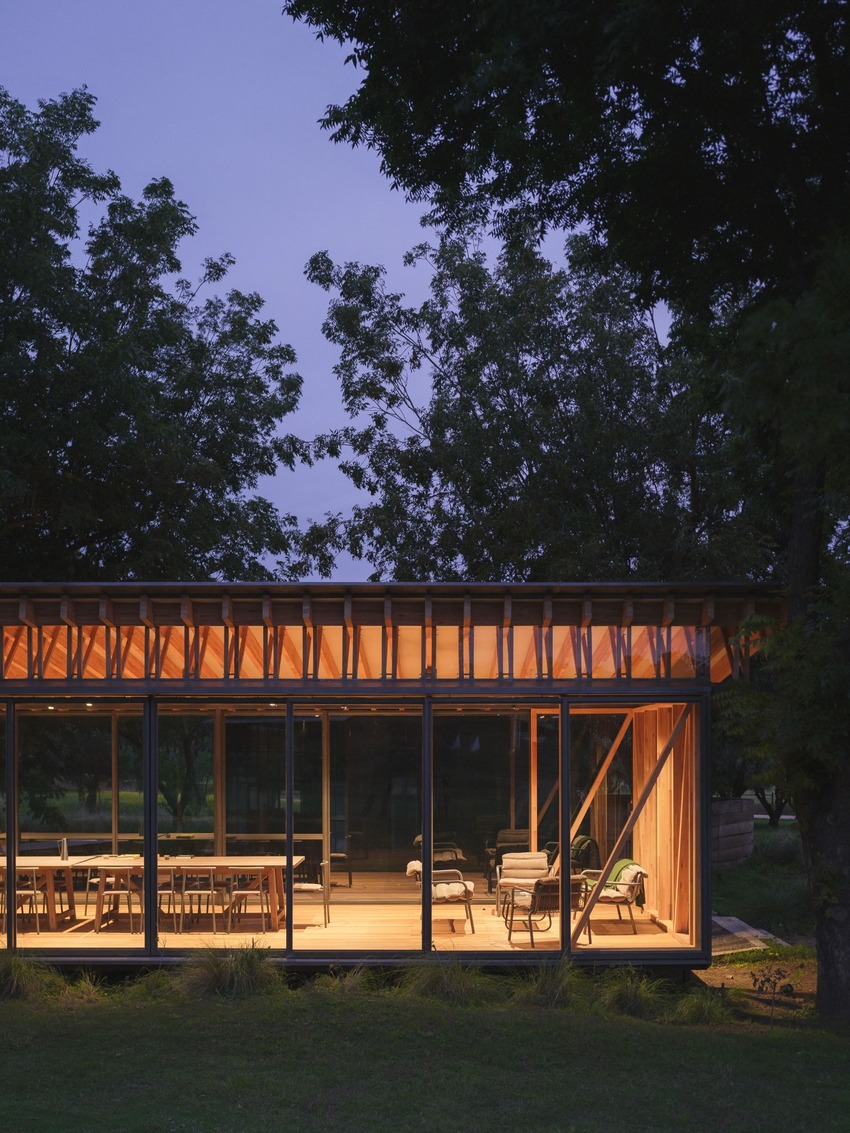
Rather than functioning as an autonomous object, the pavilion responds to an existing setting shaped by mature vegetation and successive interventions. Its placement beneath the pecan canopy establishes a close relationship with the trees, while the open plan and transparent enclosures maintain views toward the landscape and the final green.
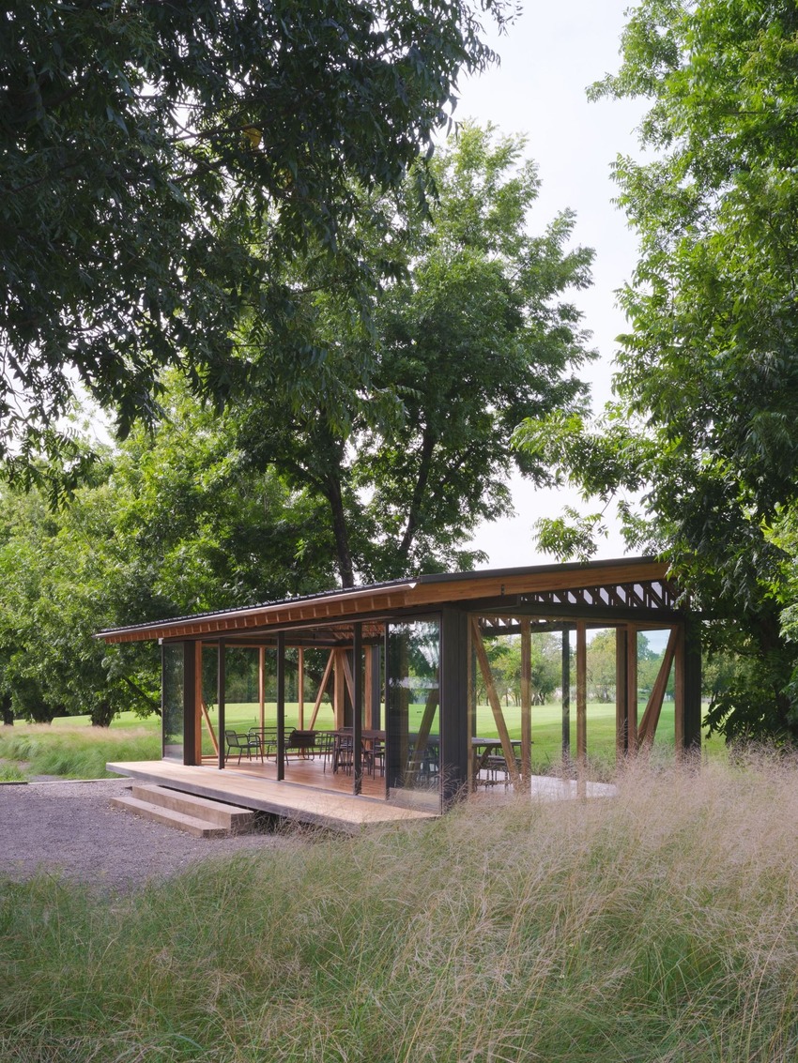
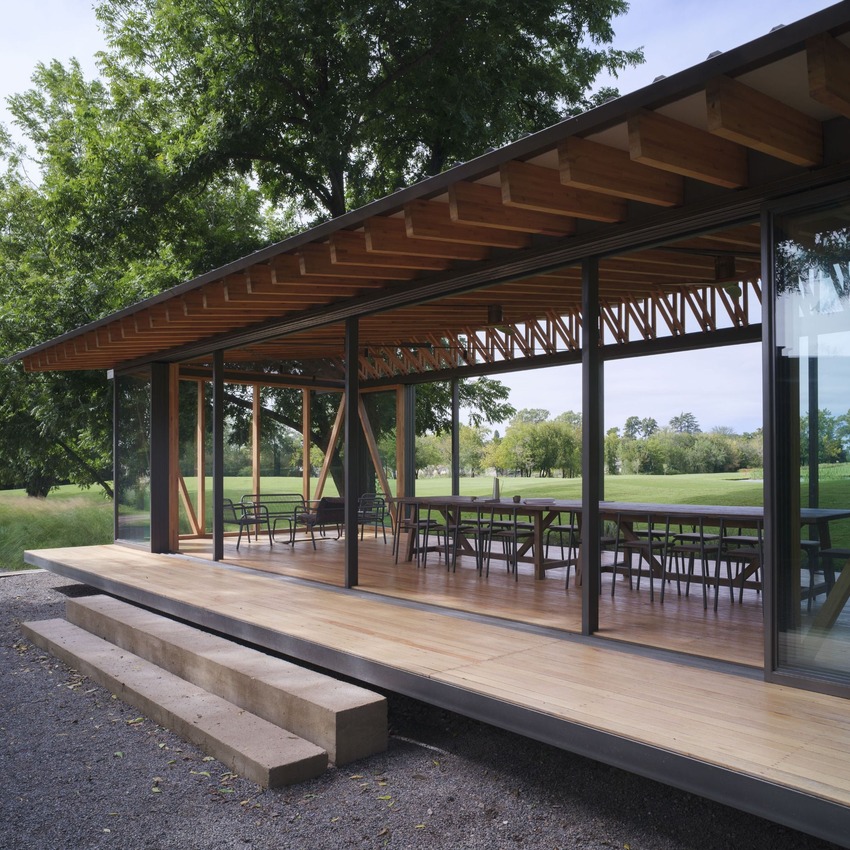
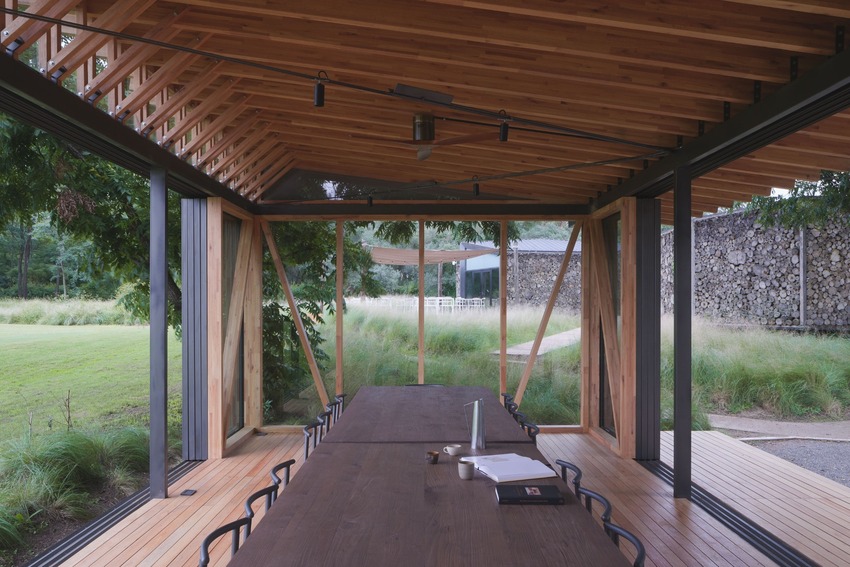
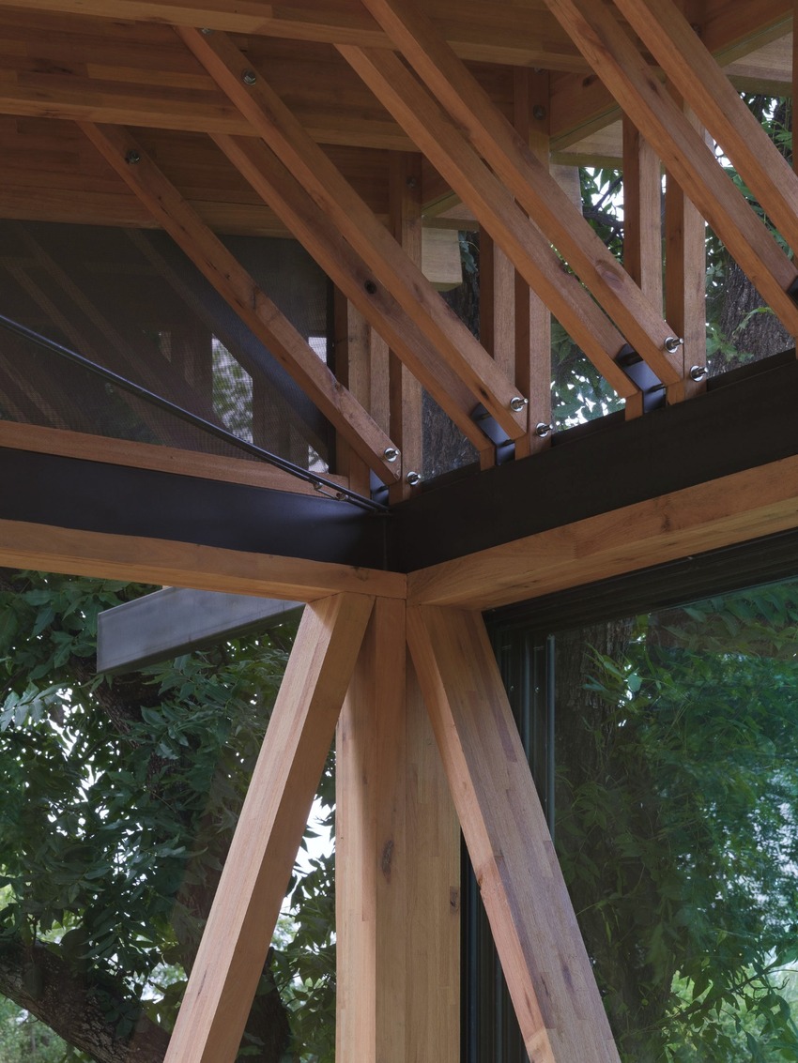
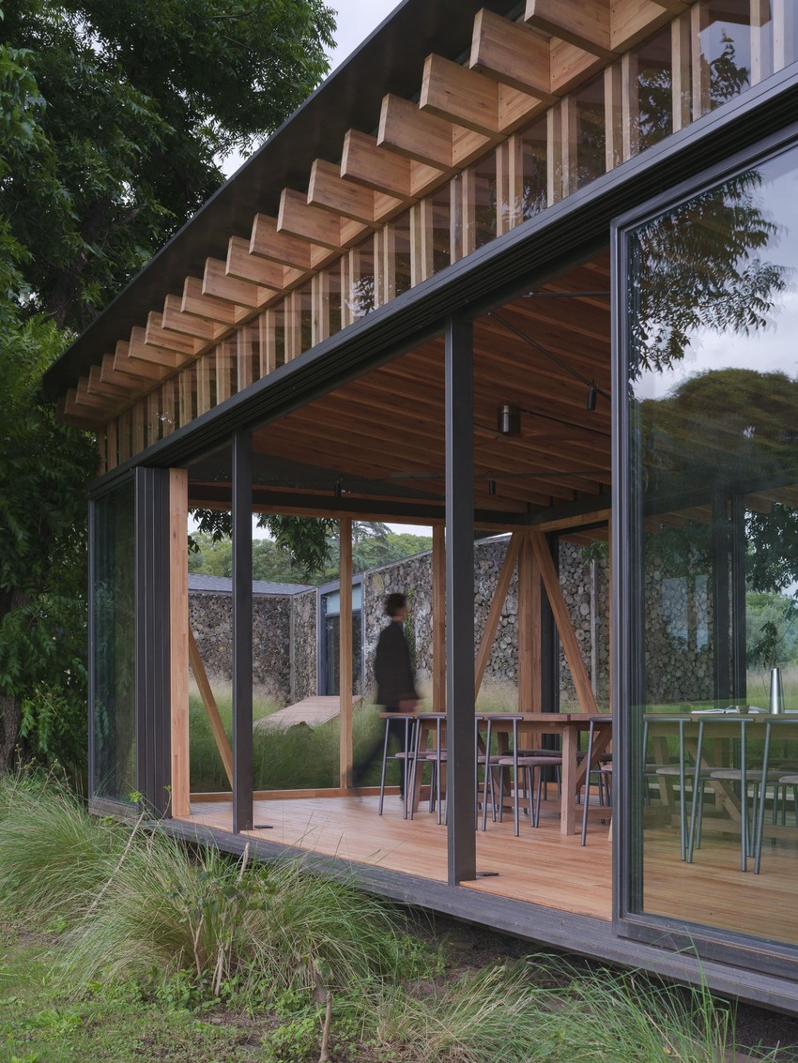
The architecture is organized around the repetition of a single structural section, which simplifies construction while establishing a consistent structural and spatial rhythm. The repetitive framework also defines the pavilion’s architectural expression, creating an ordered system beneath the irregular canopy of the existing trees.
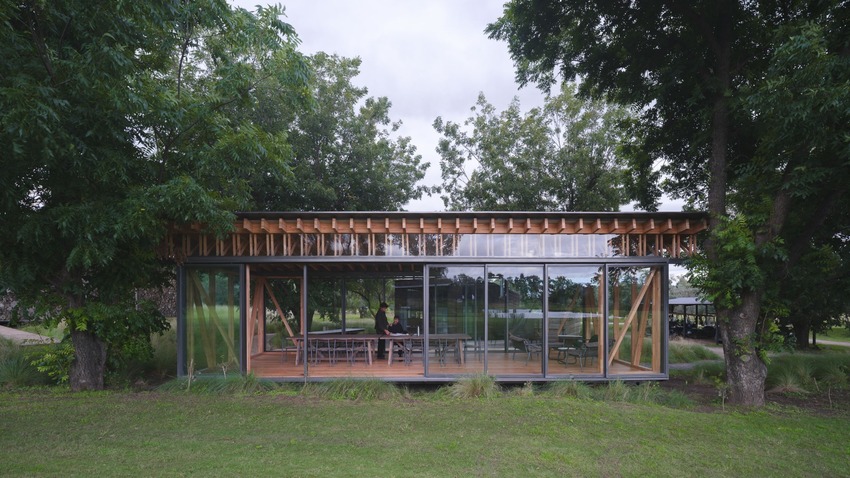
Pabellón Los Troncos combines timber, steel, and glass
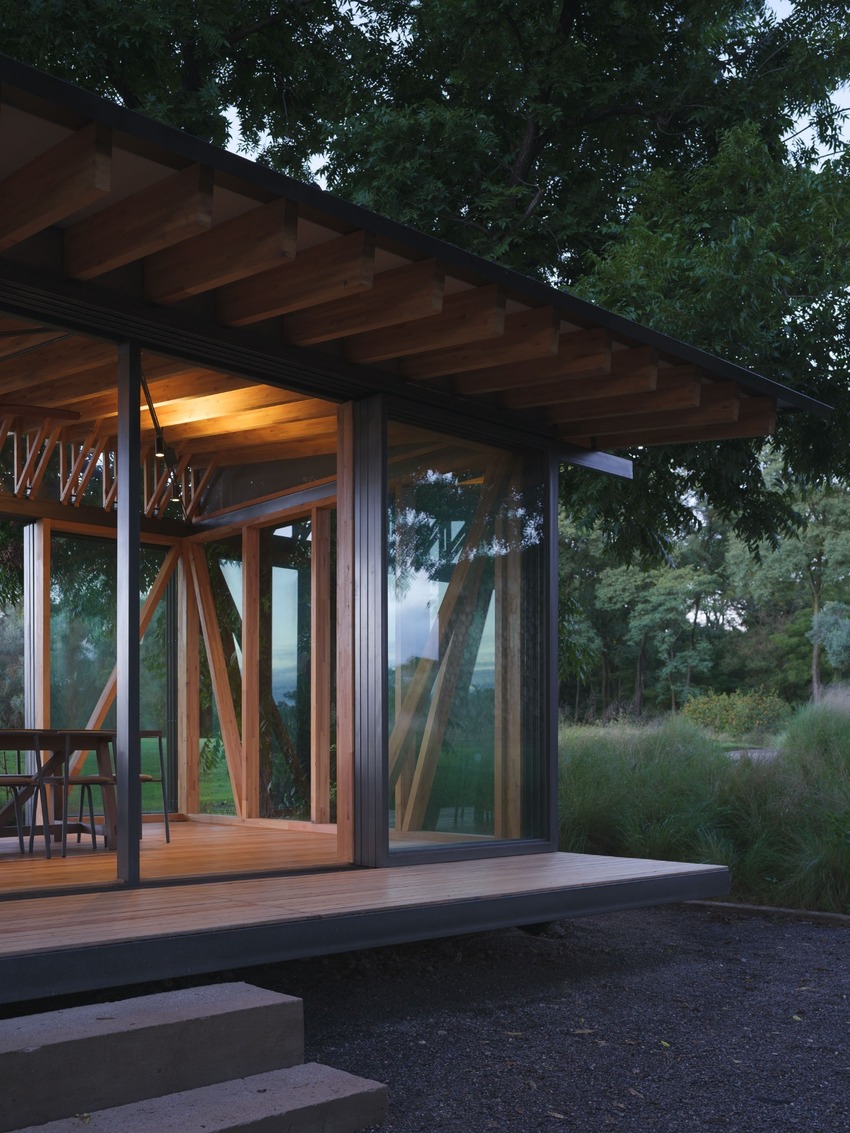
The circulation plane is slightly elevated above the natural terrain, maintaining unobstructed views across the site and toward the 18th hole. An extended roof provides protection from sun and rain, while its gentle inclination establishes a visual relationship with golfers approaching the final hole.
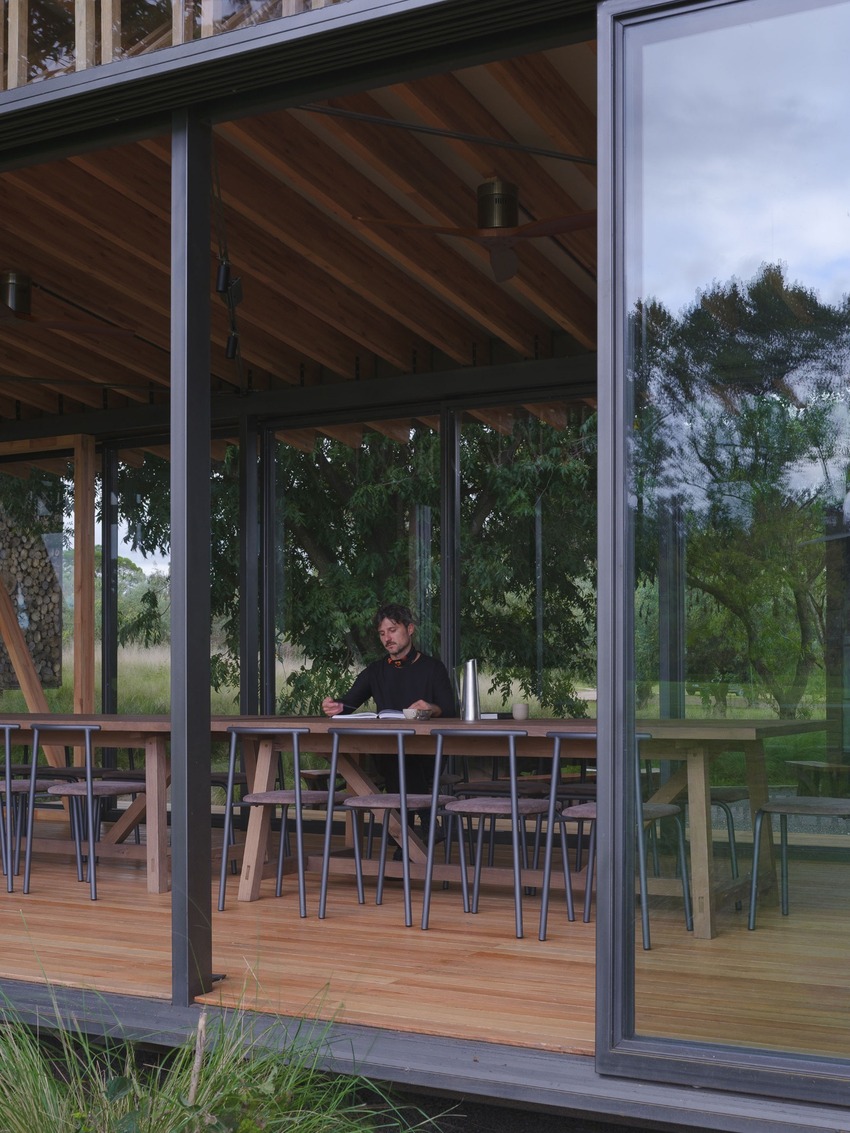
Large sliding glass enclosures allow the pavilion to adapt to different conditions and uses. The open plan can be adjusted according to weather, events, and everyday occupation, shifting between a more enclosed interior and a space directly connected to the surrounding landscape.
The material palette selected by Galetto Estudio’s architects combines warm timber, slender steel elements, and transparent glass. Together, these components maintain visual openness while defining the pavilion’s structural framework and environmental boundaries. The resulting configuration reduces the distinction between interior and exterior, allowing the space to respond to changing daylight, seasonal vegetation, and activity across the golf course.
project info:
name: Pabellón Los Troncos
architect: Galetto Estudio | @galettoestudio
lead architects: Juan Ignacio Galetto, Bruno Galetto
client: Estancia La Paz Hotel | @estancialapazhotel
furniture: inventario | @inventario____
location: Córdoba, Argentina
photographer: Javier Agustín Rojas | @javieragustinrojas
designboom has received this project from our DIY submissions feature, where we welcome our readers to submit their own work for publication. See more project submissions from our readers here.

















