inflated orange volumes adorn smash burger restaurant’s interior by da bureau in armenia
branding, furniture, lighting, and architecture form a unified modular system for iykyk.
DA BUREAU designs new IYKYK Smash Burger restaurant
Designed by DA BUREAU, IYKYK is the first smash burger restaurant in Yerevan, Armenia. Conceived as more than a single interior, the 100-sqm project establishes a scalable architectural and visual identity intended to guide future locations. The design combines interior architecture, brand identity, and custom-built elements into a unified system that can be replicated while maintaining a consistent spatial language across the growing restaurant chain.
The project’s design code draws on references to American street culture of the 1980s, incorporating modular forms, retro fast-food imagery, and the brand’s signature orange color. References to classic burger restaurants and food trucks inform both the architectural language and the custom furnishings, creating a visual framework shared by the interior and exterior.
all images by Sona Manukyan
Modular forms shape the restaurant’s visual identity
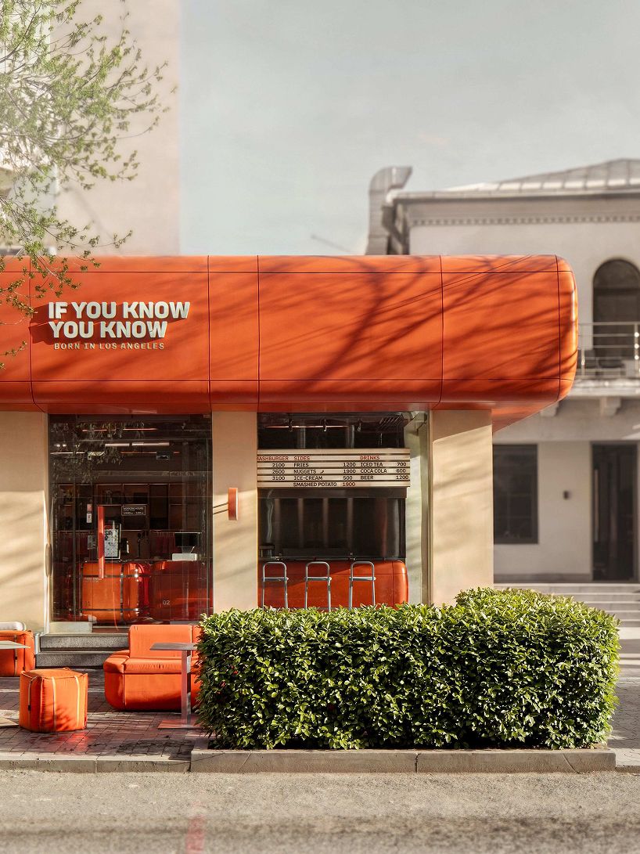
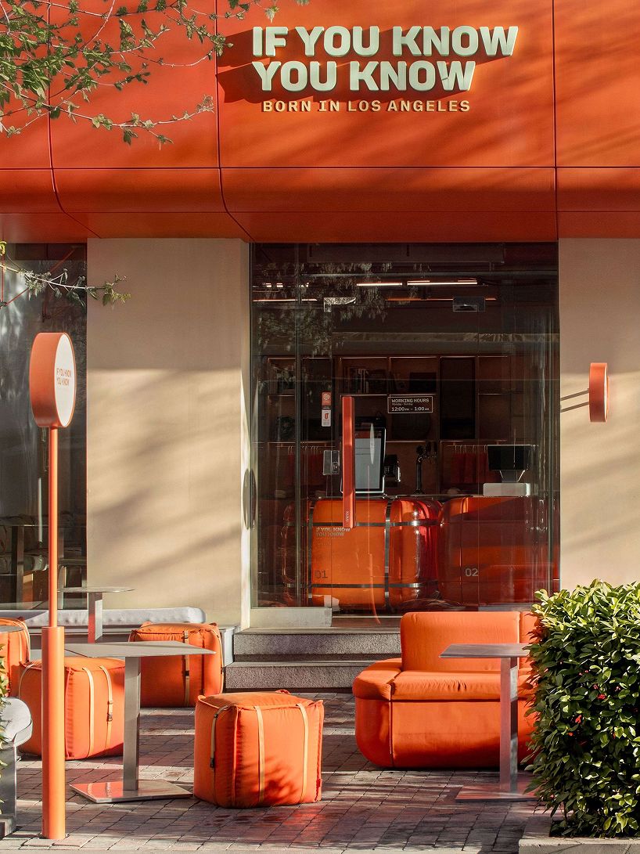
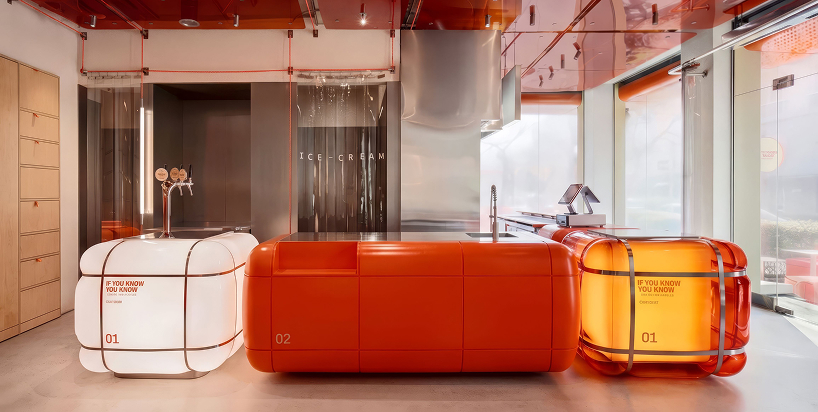
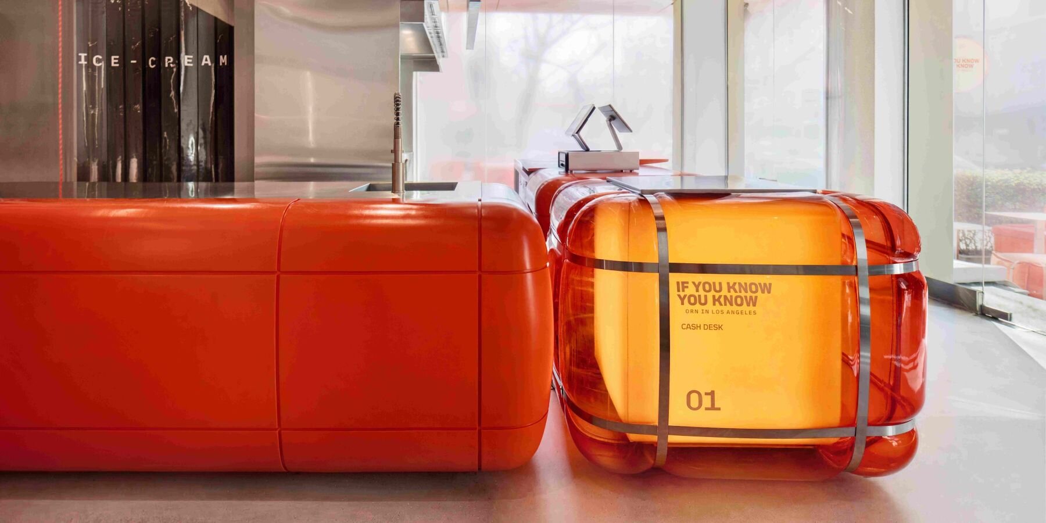
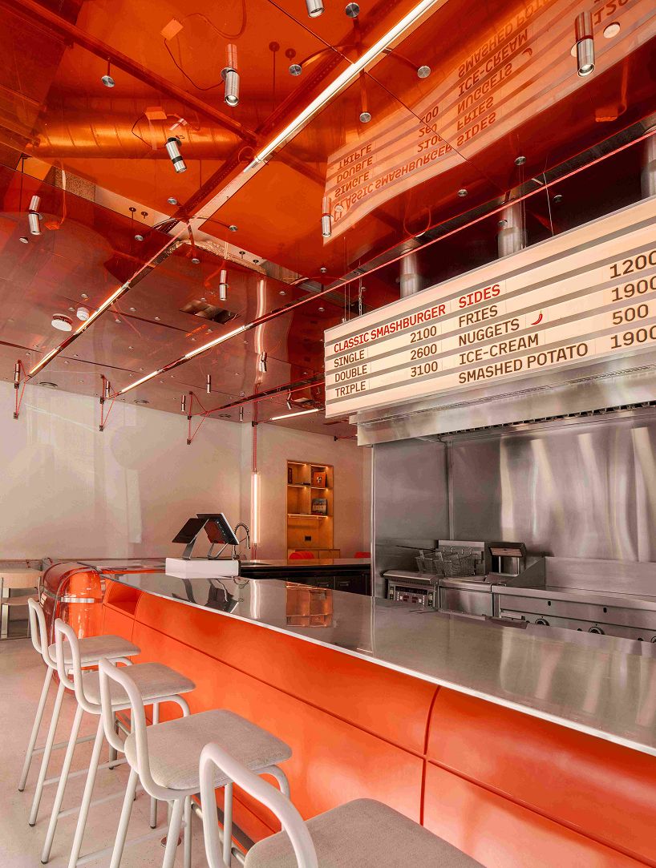
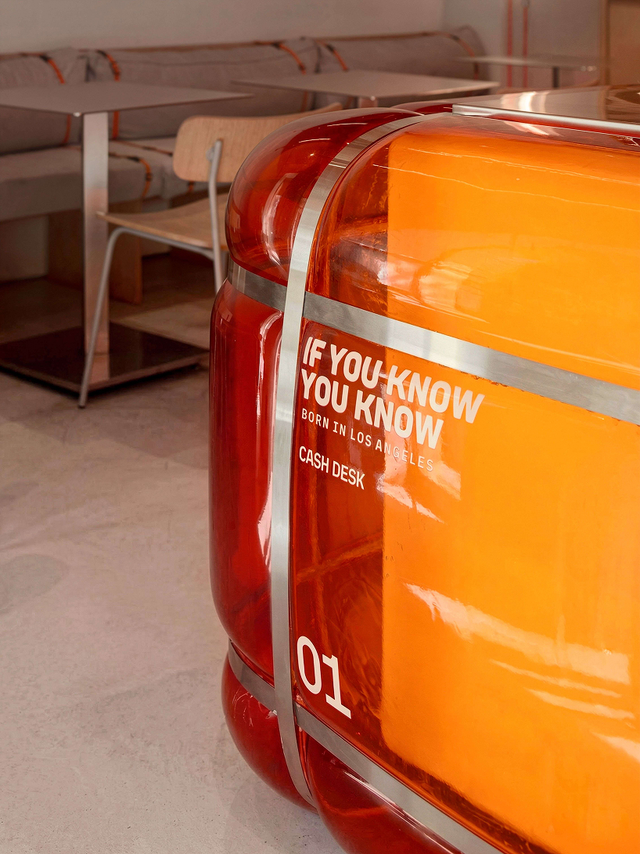
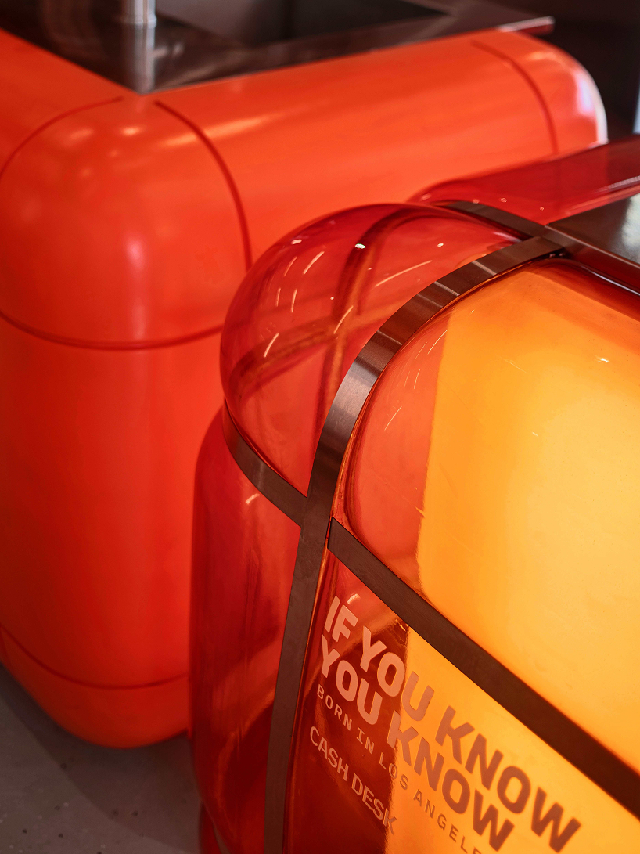
At the center of the interior is a modular service counter composed of inflated, rounded volumes that reinterpret the form of metallic food trucks associated with Los Angeles street culture. DA BUREAU studio extends the same volumetric language to the main facade, where the orange sculptural elements establish a visual connection between the exterior and the interior while defining the restaurant’s street presence.
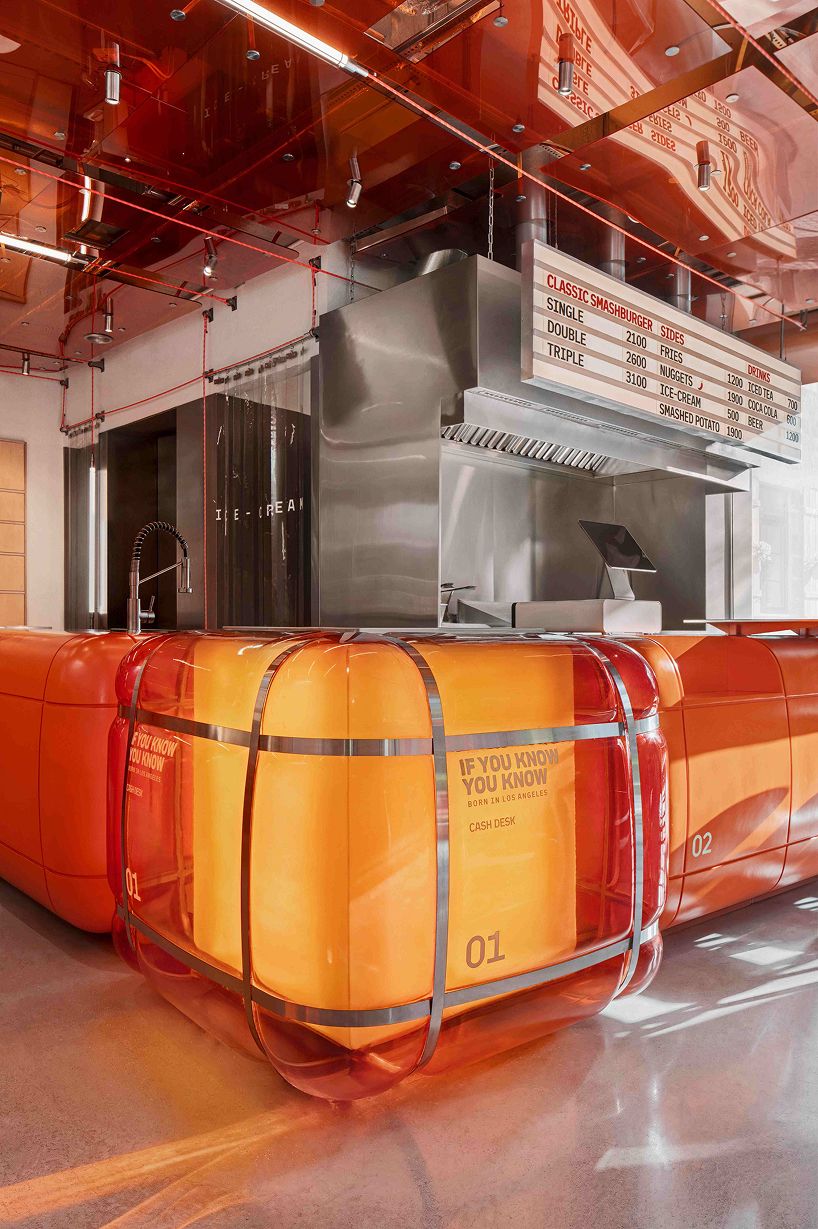
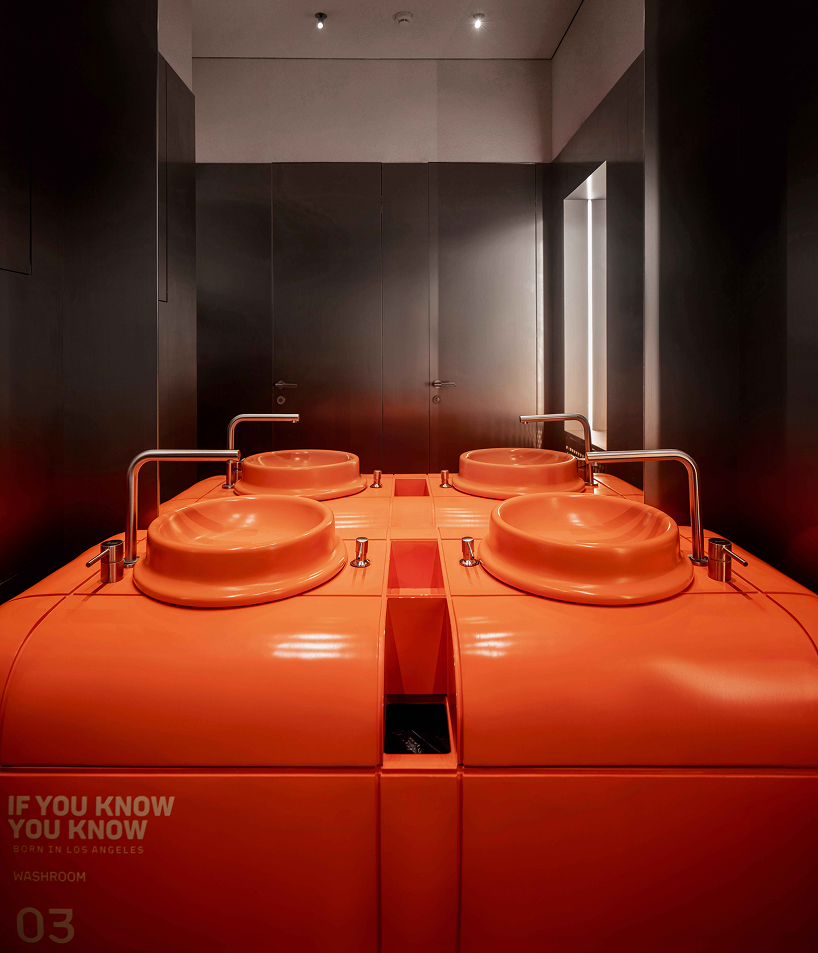
Additional branded elements reinforce the spatial identity throughout the project, including an LED menu display above the ordering area, a merchandise cabinet, an illuminated terrace sign, and a restroom designed as a recognizable destination within the interior. Rather than functioning as decorative additions, these elements form part of the project’s repeatable design system for future locations.
Details throughout the restaurant reference the visual culture of American fast-food environments from the 1980s. The menu is presented on an LED display recalling traditional burger restaurant signage, while a rotary telephone installed in the restroom references roadside gas stations and roadside diners. The outdoor terrace is organized with inward-facing seating, encouraging interaction within the compact dining space.
Custom materials and construction define the interior
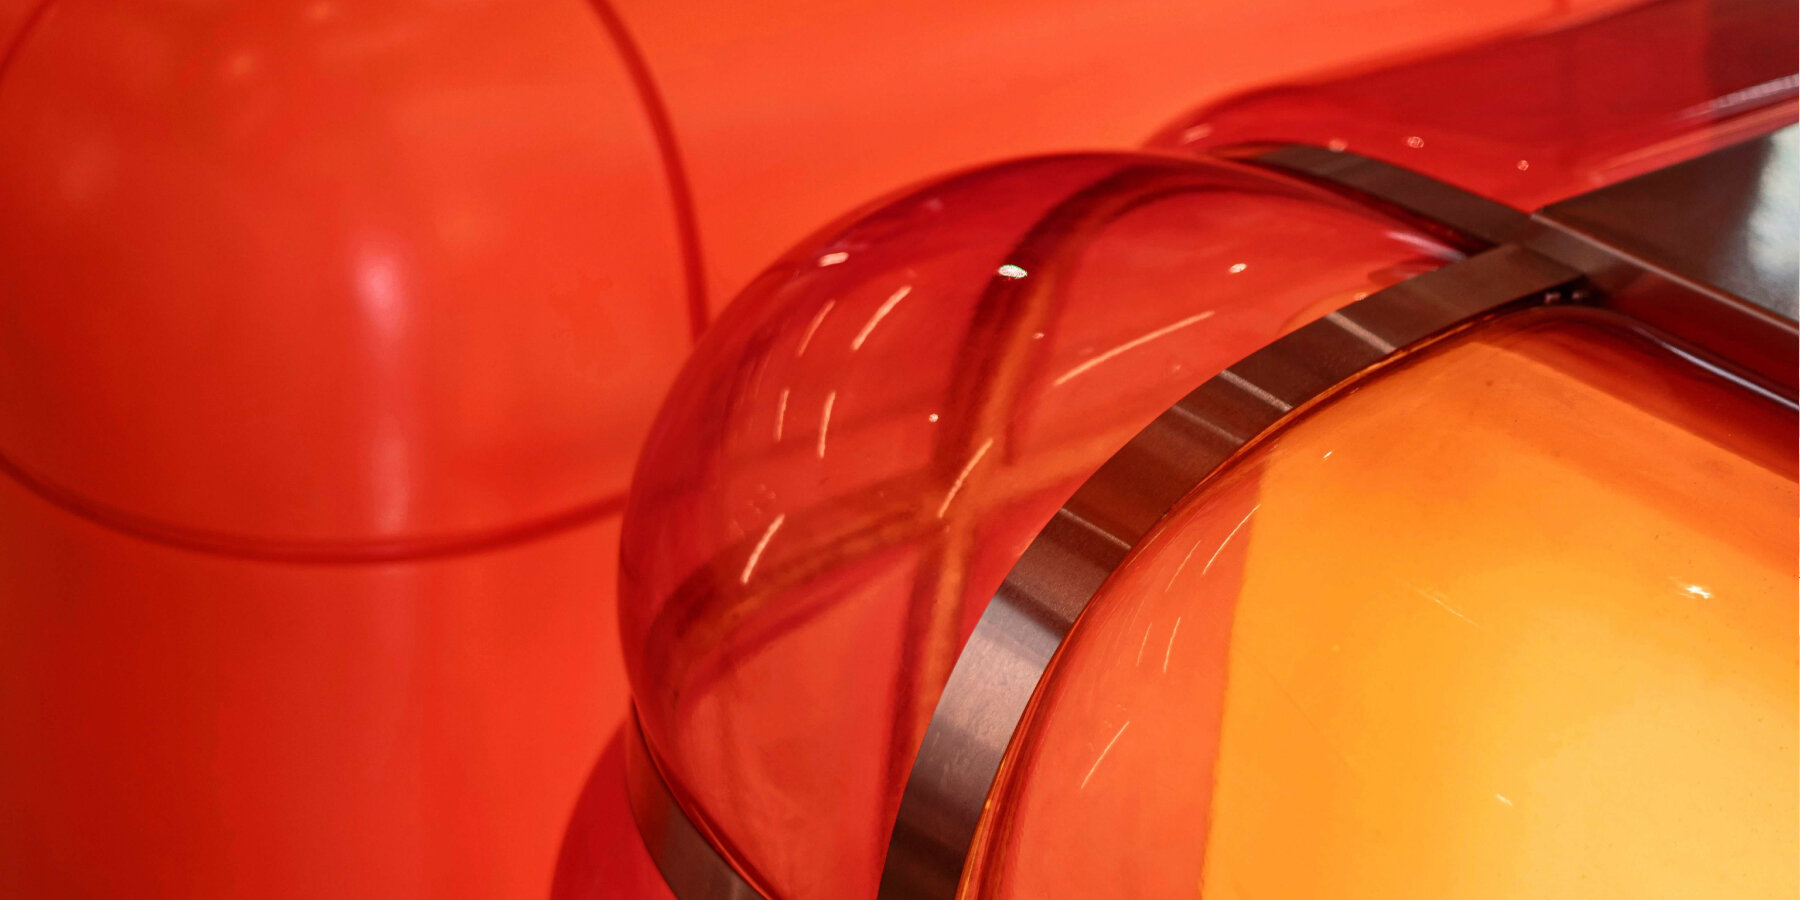
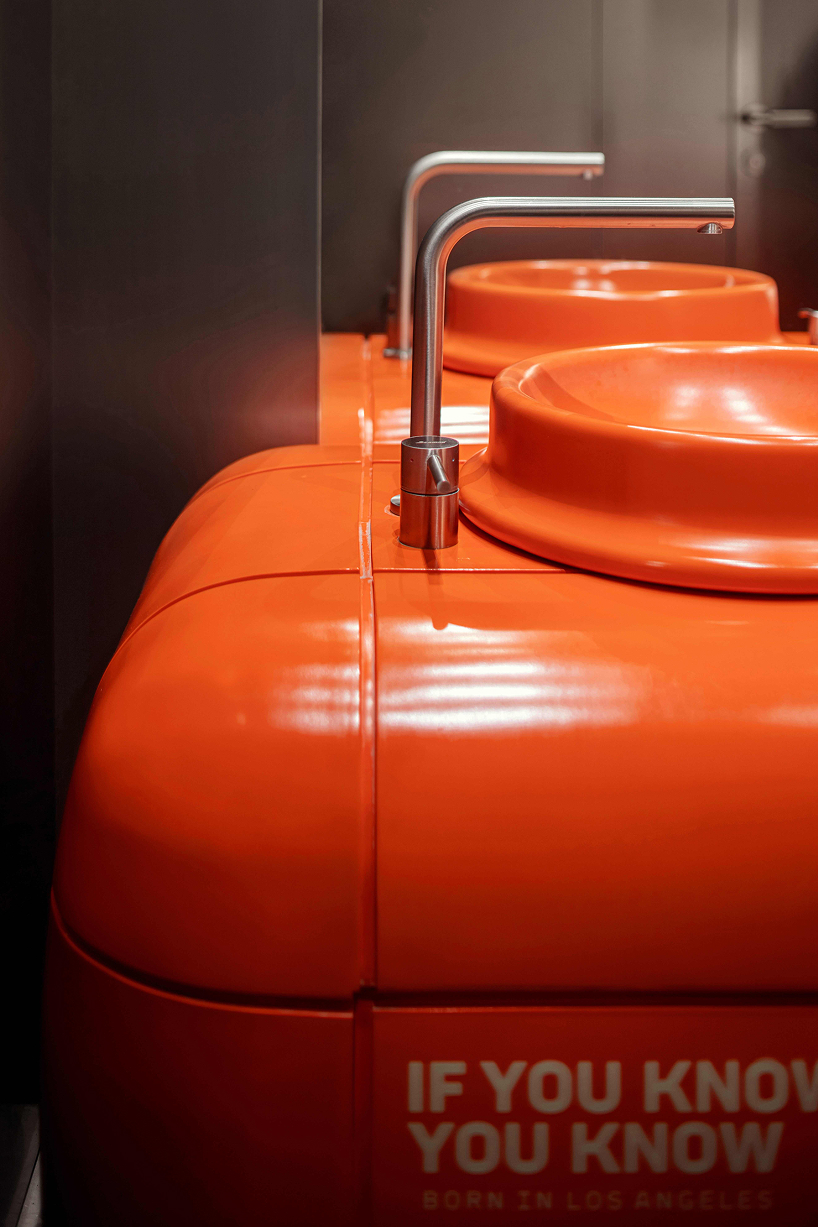
The project incorporates several bespoke construction systems developed specifically for the restaurant. The modular counter is assembled around a structural frame with a high-density expanded polystyrene core, reinforced with a fiberglass shell and finished in orange paint to create its continuous rounded geometry.
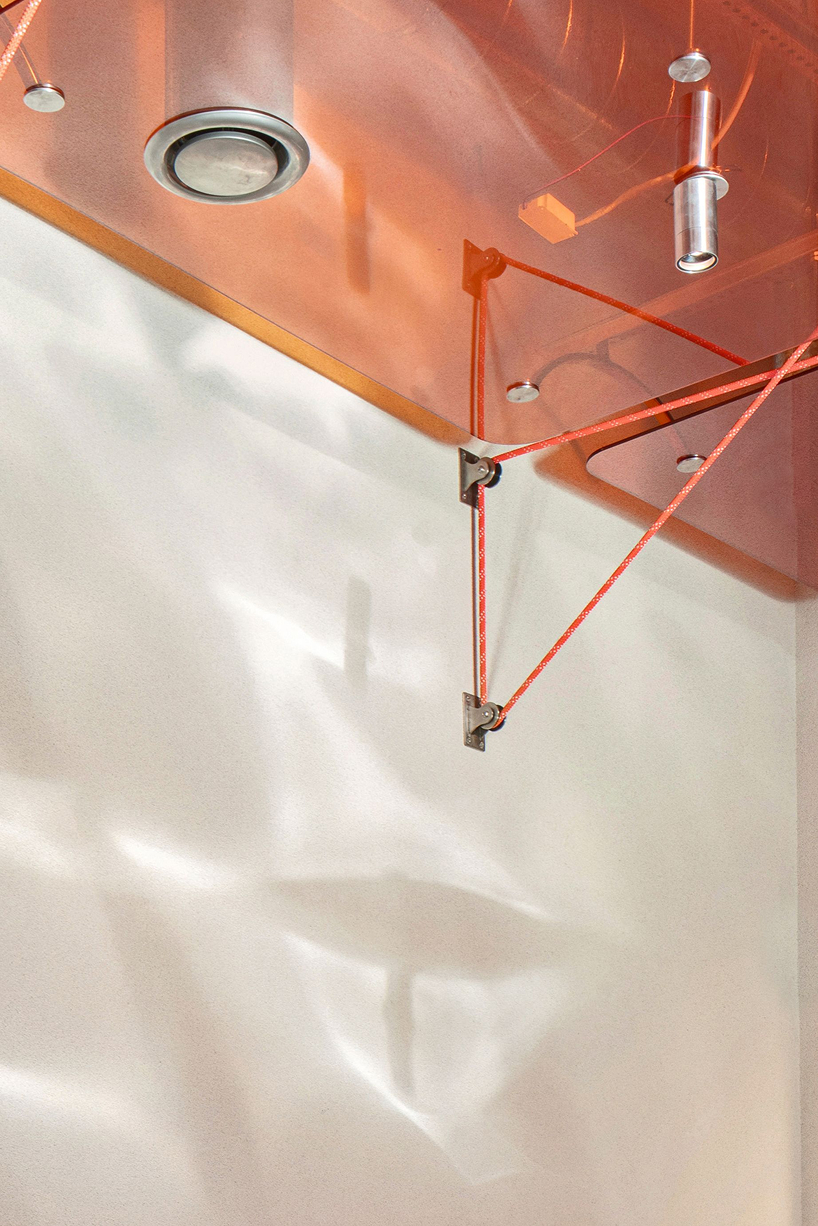
Above, exposed mechanical services are integrated with a suspended transparent Perspex ceiling structure in the brand color. Custom arched supports and a cable-mounted LED tube lighting system provide even illumination while allowing the atmosphere to shift between daytime dining and evening service.
Completed in 2024, IYKYK establishes a modular architectural language that combines branding, furniture, lighting, and interior elements into a repeatable framework. The project proposes a consistent spatial identity that can be adapted across future restaurant locations while maintaining the same material palette, construction principles, and visual character.

project info:
name: IYKYK smashburgers
architect: DA BUREAU | @da_bureau
principal architects: Boris Lvovsky, Fedor Goreglyad, Anna Lvovskaia, Maria Romanova
design team: Boris Lvovsky, Fedor Goreglyad, Irina Oleynikova, Olga Naumova
project manager: Daria Belova
visualization: Irina Oleynikova
location: Yerevan, Armenia
photographer: Sona Manukyan
designboom has received this project from our DIY submissions feature, where we welcome our readers to submit their own work for publication. See more project submissions from our readers here.
shop
your own online design shop — no sales commission collected