STEINMETZDEMEYER: maison prijot
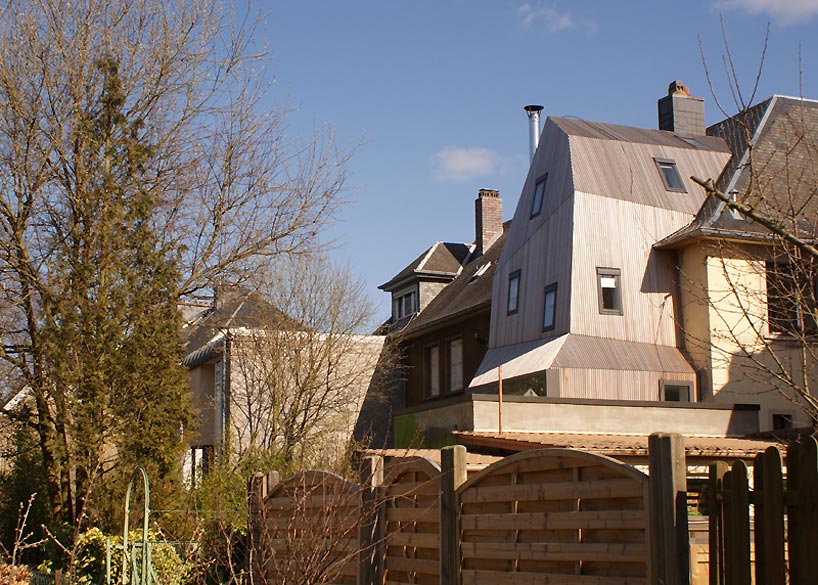

taking the existing geometry of the roof as a point of departure, the extension's shape and volume were sculpted to form a new expression to the house while still satisfying the local urban regulations.
prefer designboom on google‘maison prijot’ by STEINMETZDEMEYER in luxembourg – gasperich all images courtesy STEINMETZDEMEYER
luxembourg-based architecture studio STEINMETZDEMEYER has sent us images of their project, ‘maison prijot’, an extension to a modest house from the early 20th century in the periphery of luxembourg city. the design is a result of satisfying both the client’s need for enlargement and the local urban regulations.
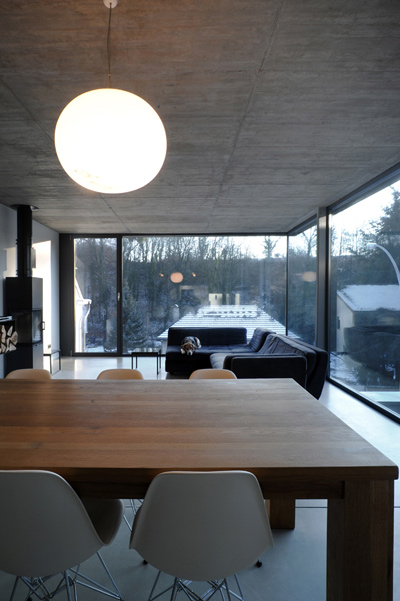
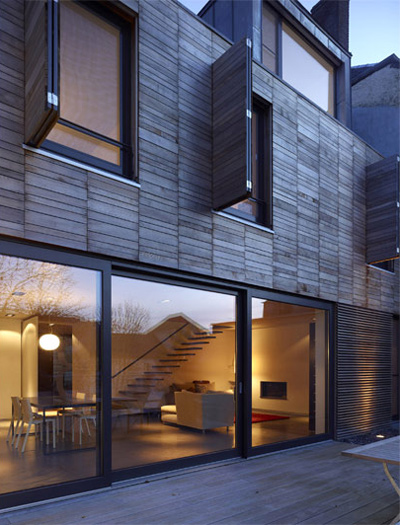
taking the existing geometry of the roof as a point of departure, the extension’s shape and volume were sculpted to form a new expression and coherence to the house. clad in silver-grey wood paneling, the surface gives a new rhythm to the facade, which is broken up with punched-out windows framed in black steel. the ground level of the extension features large floor-to-ceiling glazing that opens up the interior to the garden and patio space outside.

 (left) elevation (right) facade detail
 outdoor patio space
 wood paneling detail
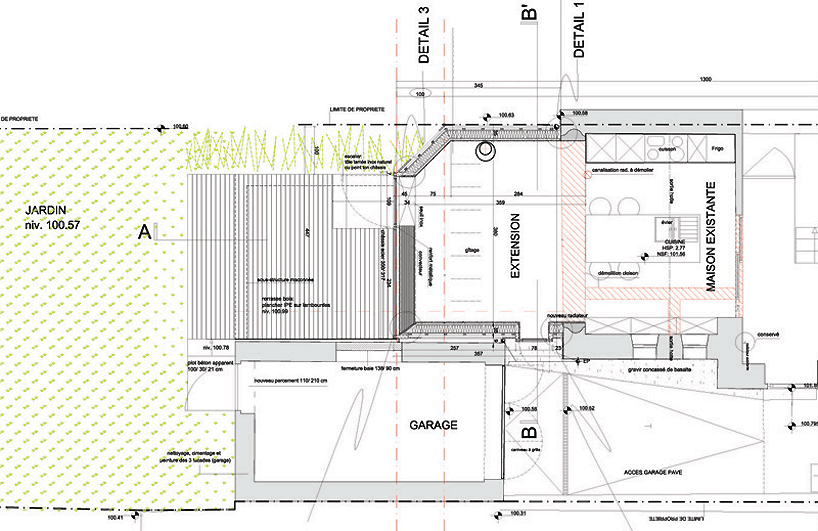 floor plan
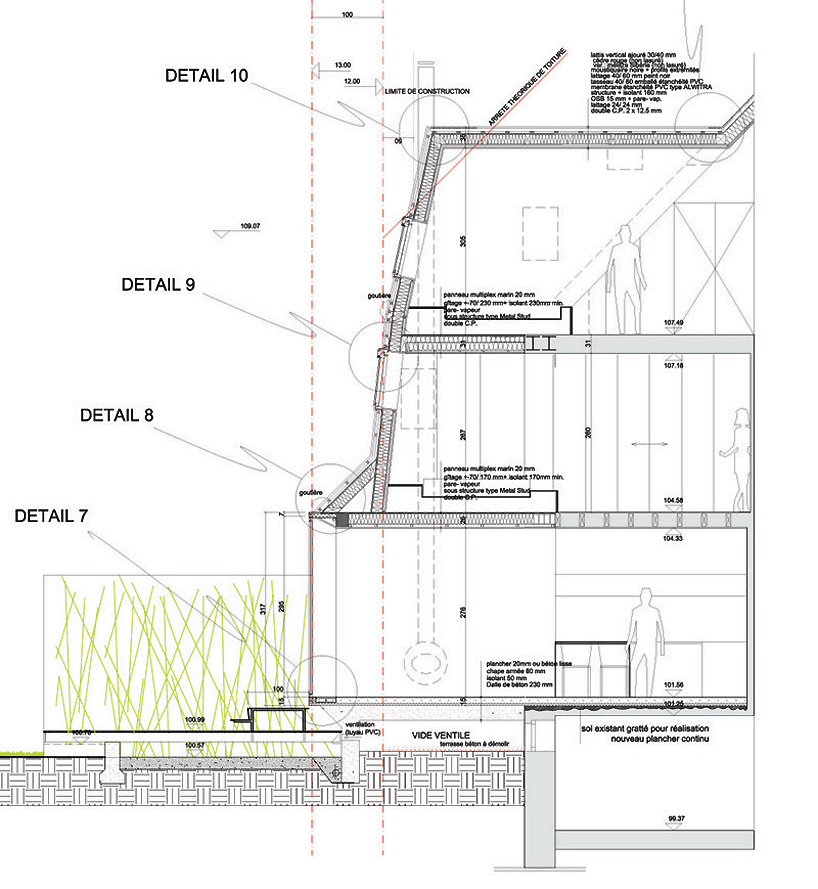 cross section
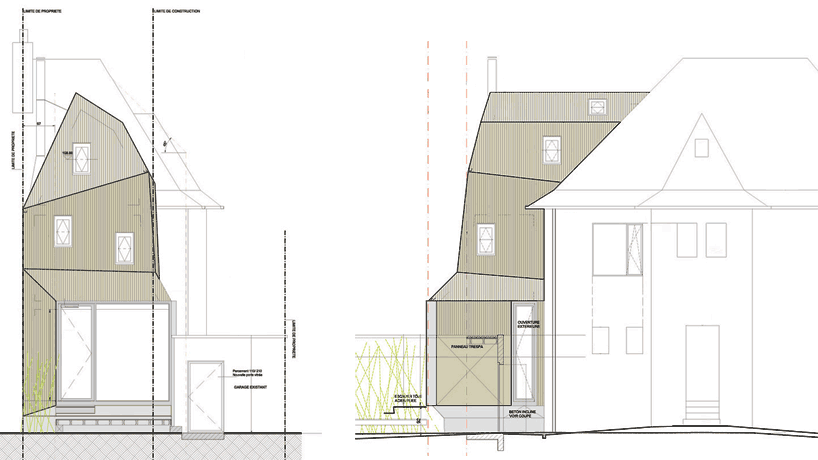 (left) west elevation (right) south elevation
 sketched renderings
shop
your own online design shop — no sales commission collected